
Features & Amenities

Interior

  • Other Interior Features

    Wet Bar, Built-in Features, Ceiling Fan(s), Central Vacuum, Granite Counters, Other, Pantry, Walk-In Closet(s), Wired for Sound, Smart Thermostat

  • Total Bedrooms

    7

  • Bathrooms

    7

  • 1/2 Bathrooms

    4

  • Basement YN

    YES

  • Cooling YN

    YES

  • Cooling

    Ceiling Fan(s), Central Air, Electric

  • Fireplace YN

    YES

  • Heating YN

    YES

  • Heating

    Natural Gas, Central

  • Pet friendly

    N/A

Exterior

  • Garage

    No

  • Construction Materials

    Stone, Stucco

  • Other Exterior Features

    Balcony

  • Parking

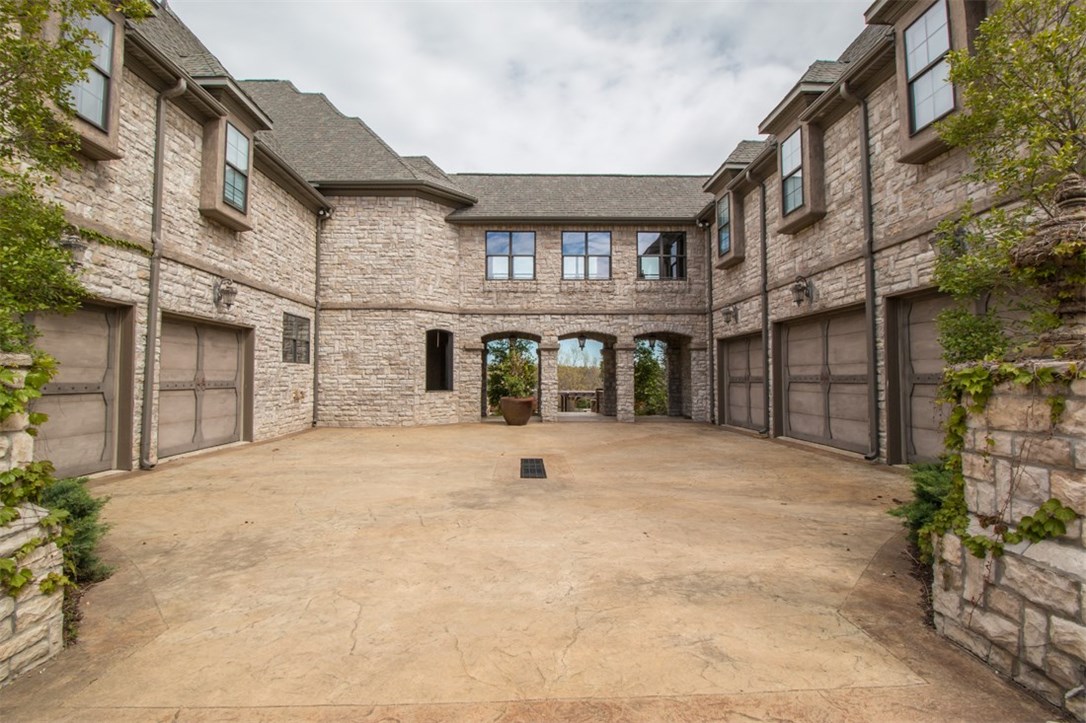
    Concrete, Attached, Garage, Circular Driveway, Garage Door Opener, Driveway

  • Patio and Porch Features

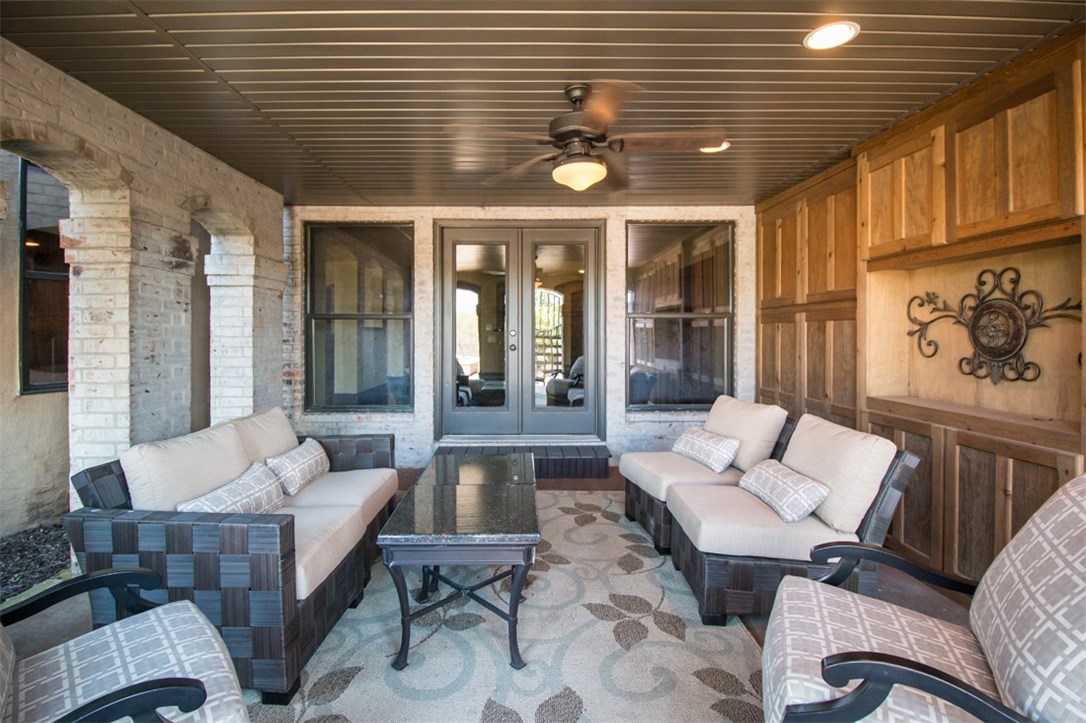
    Covered, Deck, Patio

  • Pool

    Yes

  • Pool Features

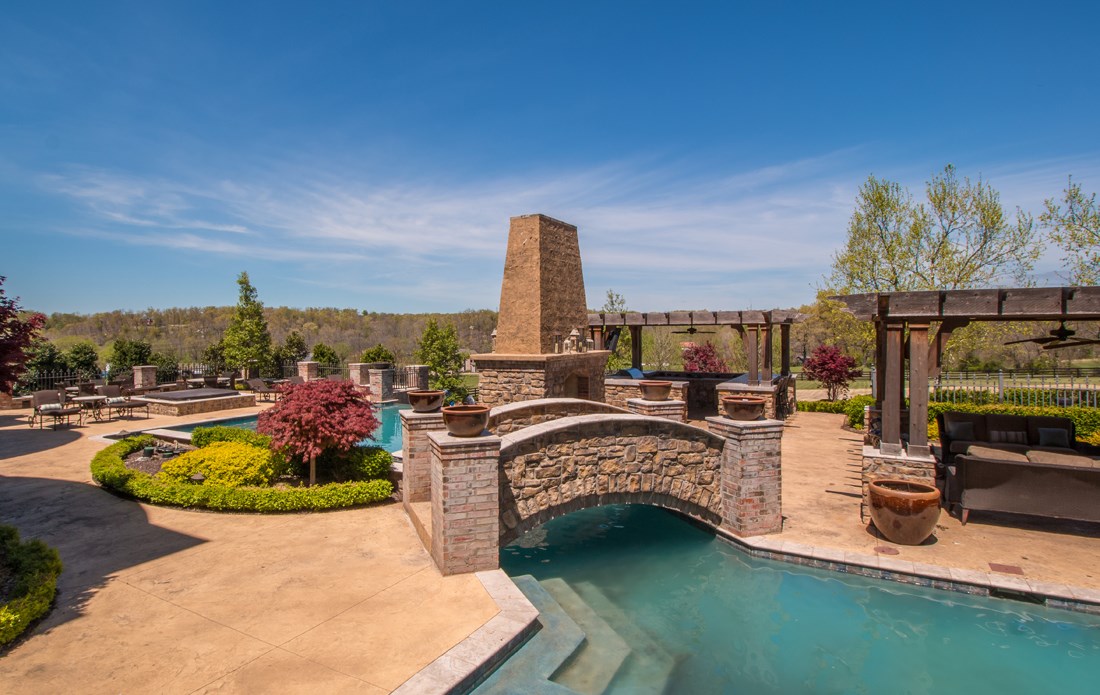
    Gunite, Heated, In Ground, Private

Area & Lot

  • Lot Features

    Cleared, Landscaped, Open Lot, Views

  • Lot Size(acres)

    2.19

  • Property Type

    Residential

  • Property Sub Type

    Single Family Residence

Price

  • Sales Price

    $1,497,000

  • Tax Amount

    $14,983

  • Zoning

    Residential

  • Sq. Footage

    12,230

  • Price/SqFt

    $122

HOA

  • Association

    No

School District

  • Elementary School

    Springdale

  • Middle School

    N/A

  • High School

    N/A

Property Features

  • Stories

    3

  • Foundation Details

    Slab

  • Sewer

    Septic Tank

  • Tax Lot

    19

  • Water Source

    Public

Schedule a Showing

Showing scheduled successfully.

<
>
IN PERSON
VIA CHAT

What is 3 + 4 ?


Change time

Mortgage calculator

Estimate your monthly mortgage payment, including the principal and interest, property taxes, and HOA. Adjust the values to generate a more accurate rate.

Your payment

Principal and Interest:

$

Property taxes:

$

HOA fees:

$

Total loan payment:

$

Total interest amount:

$

Location

County

Washington

Elementary School

Springdale

Middle School

High School

Listing Courtesy of Ginger Campbell, Portfolio Luxury Real Estate Redefined

RealHub Information is provided exclusively for consumers' personal, non-commercial use, and it may not be used for any purpose other than to identify prospective properties consumers may be interested in purchasing. All information deemed reliable but not guaranteed and should be independently verified. All properties are subject to prior sale, change or withdrawal. RealHub website owner shall not be responsible for any typographical errors, misinformation, misprints and shall be held totally harmless.

Agent Mikki Dennis

Broker / Owner / REALTOR®

Mikki Dennis

Call Mikki today to schedule a private showing.


* Listings on this website come from the FMLS IDX Compilation and may be held by brokerage firms other than the owner of this website. The listing brokerage is identified in any listing details. Information is deemed reliable but is not guaranteed. If you believe any FMLS listing contains material that infringes your copyrighted work please click here to review our DMCA policy and learn how to submit a takedown request.© 2024 FMLS.
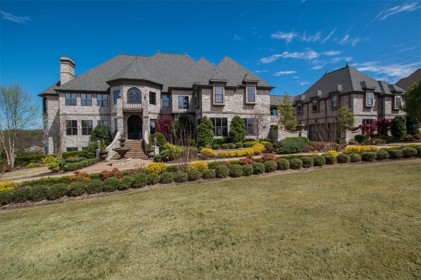
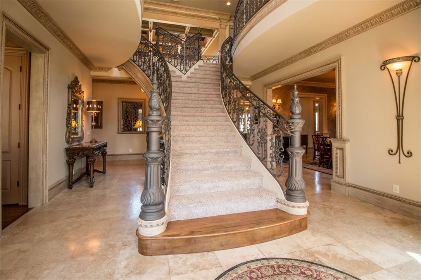
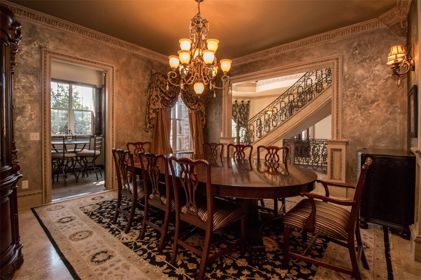
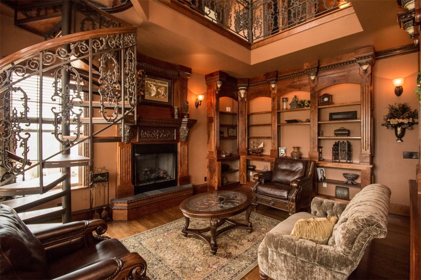
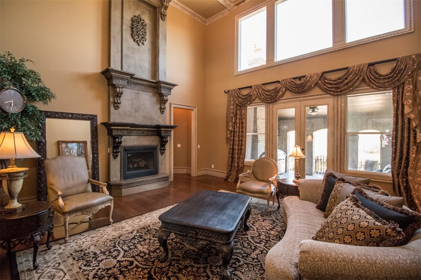
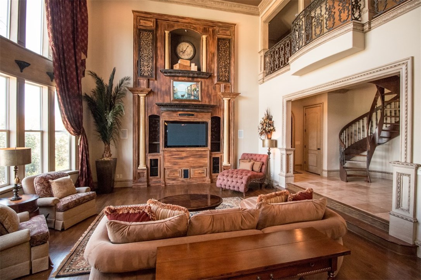
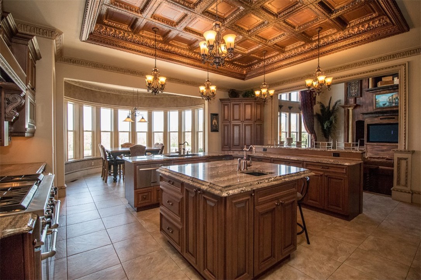
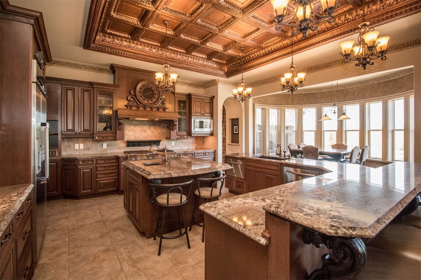
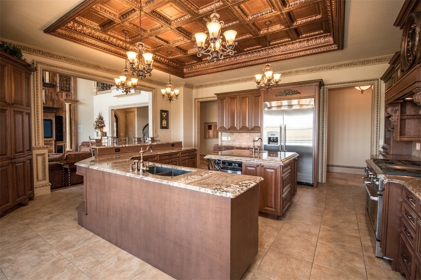
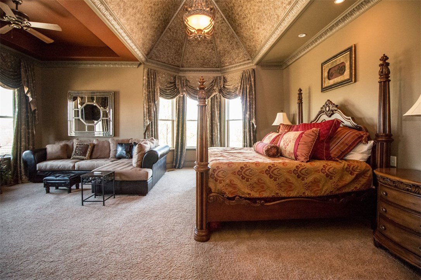
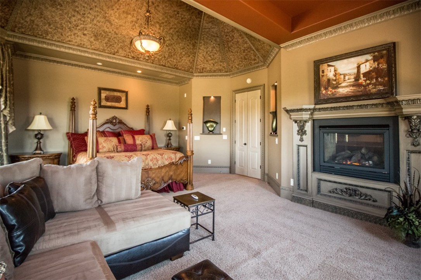
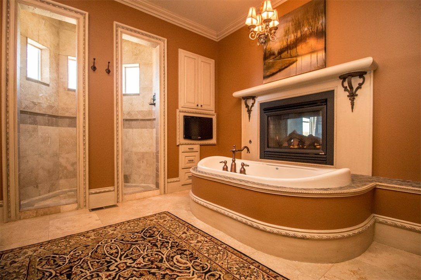
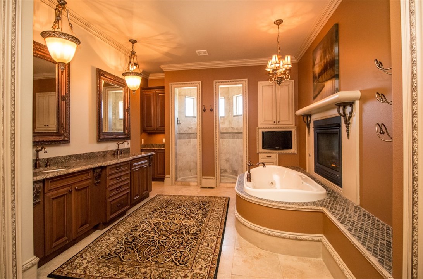
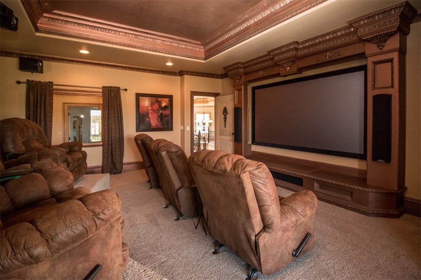
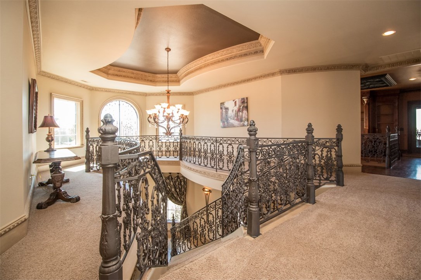
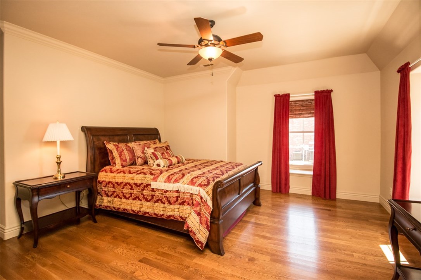
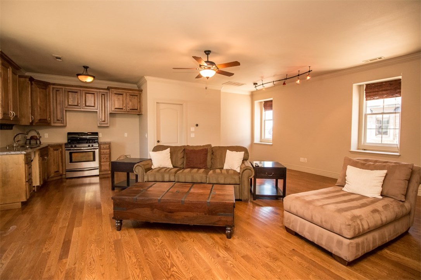
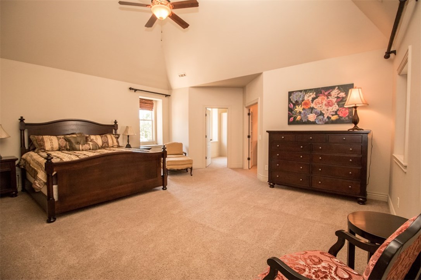
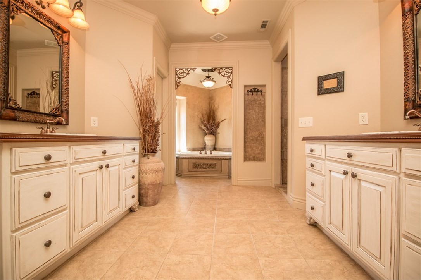
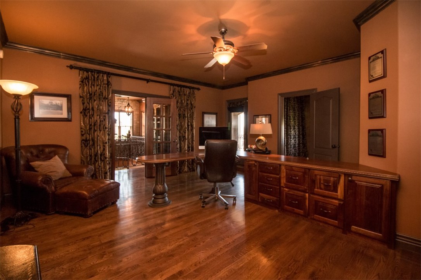
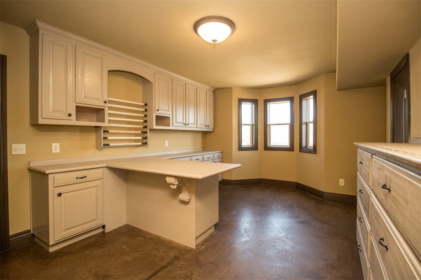
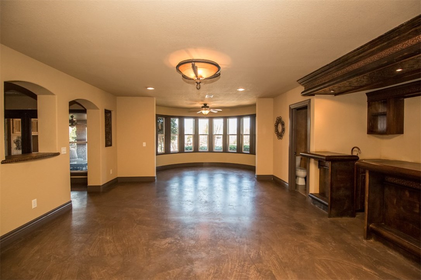
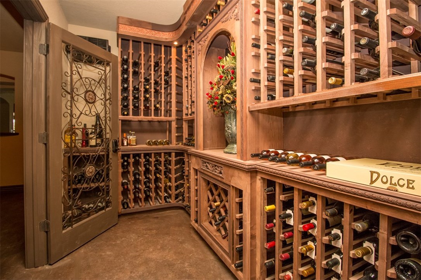
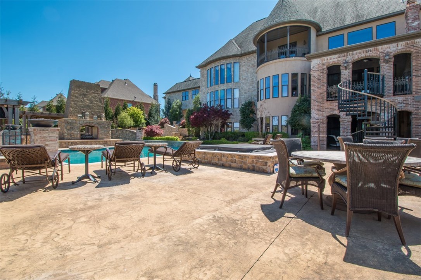
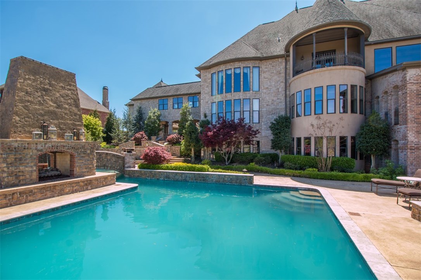
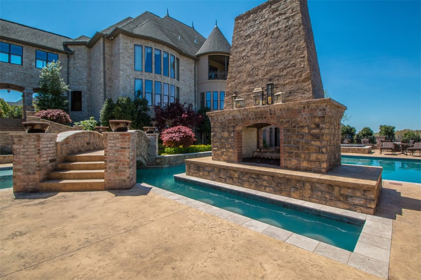
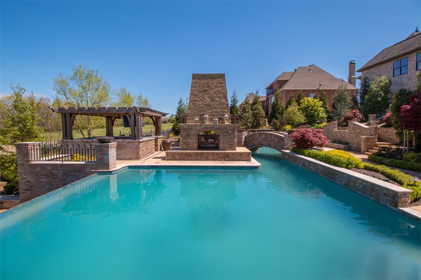
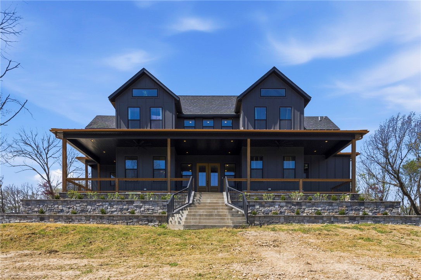
Magnificent 12,230 sq ft European estate on 2.19 acres located near Arvest Ballpark, Tyson HQ, XNA, U of A & more! This estate consists of 7 bedrooms, controlled wine cellar, theater room, game room w/bar, 4 staircases, multiple living areas, office, 2 story library, formal dining room w/tea room & waterfall, apt w/separate entrance, sauna & more. Outside enjoy this resort style retreat during all seasons. Multiple outdoor living spaces,  heated infinity pool w/swim up bar, 3 waterfalls, & fireplace. MUST SEE!

12052 Churchill Downs Drive

Message successfully sent.

What would you like to know?

What is 3 + 4 ?

I agree to receive email communication and understand I can unsubscribe at any time.

I agree to be contacted by All Around Real Estate via call, email, and text for real estate services. To opt out, you can reply 'stop' at any time or reply 'help' for assistance. You can also click the unsubscribe link in the emails. Message and data rates may apply. Message frequency may vary. Privacy Policy

Related Properties

49.582± Acres | Home | Shop | Ponds | Water | Privacy

Preferred lender credit of up to $10,000 available for qualified buyers! Discover a rare Northwest Arkansas property offering approximately 50 acres with privacy, natural beauty, and convenience close to Springdale. The land features 2 ponds, a waterfall, natural spring, and running water. The 3-bedroom, 2-bath home offers approximately 2,660 SF, a durable metal roof, several updates, rural water, and a private well. A 2,400+ SF metal shop provides outstanding space for equipment, hobbies, storage, or projects, plus dedicated RV parking with electrical hookup. Enjoy room for recreation, livestock, gardening, or simply the freedom of owning acreage—all while remaining convenient to town and Northwest Arkansas amenities. A rare combination of land, water, improvements, and location with endless possibilities.
#1359066

Springdale

21587 Hickory Flat Road

3 Beds

2 Baths

2,660 Sq.Ft.

$1,300,000

MLS#: 1359066
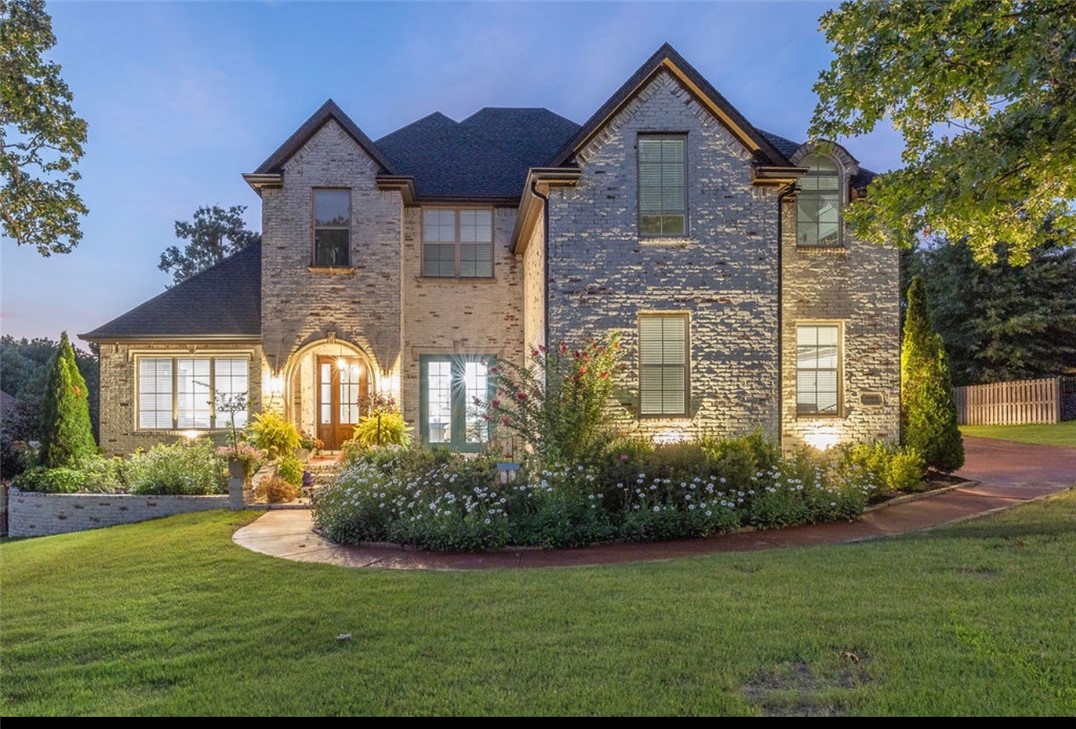
Timeless French Provincial architecture, impressive scale, and exceptional indoor-outdoor living define this beautifully updated home. The grand entrance opens to soaring 20-foot ceilings, expansive windows, custom built-ins, and views of the backyard retreat. The gourmet kitchen features an oversized island with abundant storage and flows effortlessly into the dining area and multiple living spaces. A double-sided fireplace connects the dining and family rooms, while glass patio doors extend the living space outdoors. The expansive main-level primary suite offers a private sitting area and patio access. An executive office, separate reading room, crown molding, abundant storage, and thoughtful upgrades add beauty and function throughout. Upstairs bedrooms feature walk-in closets and private baths, plus a flexible media room or additional bedroom. Outside, enjoy the covered patio with fireplace, hot tub, stamped-concrete terrace, raised garden beds, and heated saltwater pool. Convenient to I-49 and move-in ready.
#1355797

Springdale

3064 Willow Bend Circle

5 Beds

4 Baths

4,578 Sq.Ft.

$1,400,000

MLS#: 1355797
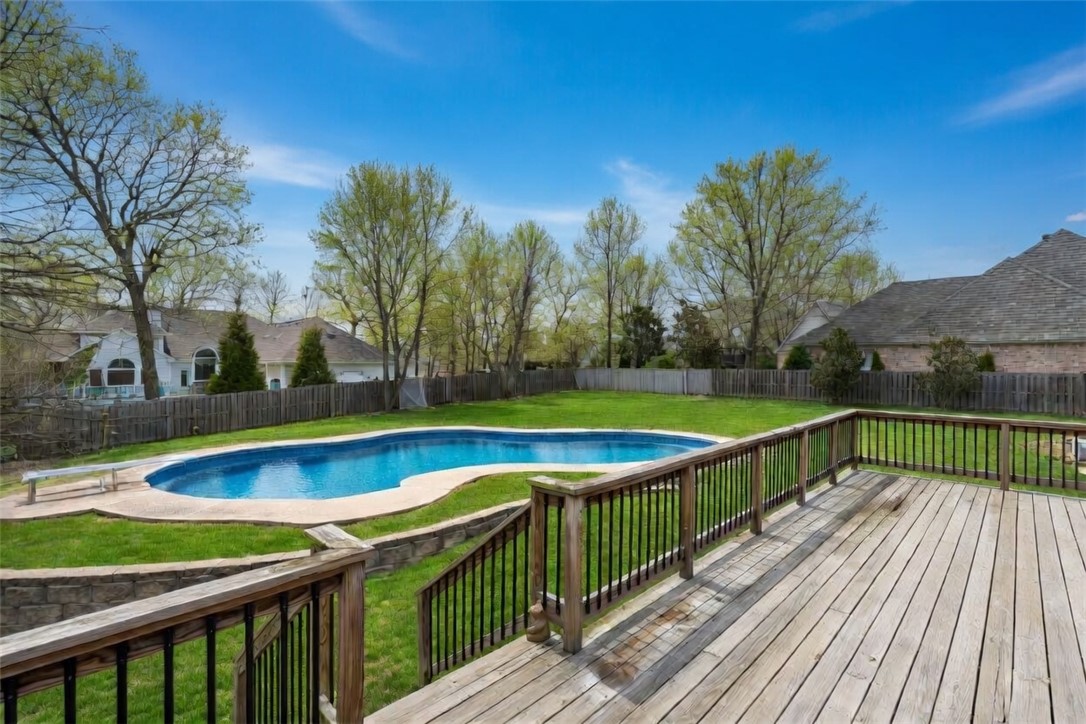
Welcome to Willow Bend! Ideally located near I-49, Tyson, Arkansas Children’s Hospital, and so much more. This stunning home offers the perfect blend of convenience and luxury. From the circle drive and inviting wraparound porch to the grand sweeping staircase, every detail makes a statement. Elegant touches throughout include custom built-ins, crown molding, and a spacious primary suite featuring a private sitting room with its own fireplace. A secondary primary suite on the main level adds flexibility and comfort. This home offers 5 bedrooms, 4.5 baths, a dedicated office, formal dining room, and an expansive media room with a kitchenette. Step outside to a deck overlooking the heated inground pool and backyard, offering a beautiful space to relax or entertain. This home truly has it all!
#1342805

Springdale

3028 Willow Bend Circle

5 Beds

4 Baths

5,451 Sq.Ft.

$1,199,500

MLS#: 1342805
This Custom home built in 2023 is a rare combination of acreage, luxury outdoor living, flexible space, modern utilities, and convenience in Northwest Arkansas. With two picturesque acres in West Springdale with a peaceful farm-style feel. Located in the Springdale School District just minutes from the upcoming 612 corridor. The backyard is built for entertaining with an 18x36 saltwater pool, offset tanning ledge, oversized 8x8 spa, heat pump for the pool, gas heater for the hot tub, large concrete pool deck, and a putting green. Utilities are already in place for a future pool house or outdoor kitchen. 
10-foot ceilings, luxury vinyl flooring, quartz countertops, full quartz backsplash, fireplace, large pantry, spacious laundry, office, main-level primary suite, pool-access bathroom, 3-car garage and two tankless water heaters. Upstairs includes 9-foot ceilings, 4 bedrooms, 1.5 baths, a game room, vaulted ceiling bedroom, and a loft-style kids’ room. 
Additional acreage available upon request.
#1341369

Springdale

21665 Griggs Road

6 Beds

4 Baths

4,670 Sq.Ft.

$1,200,000

MLS#: 1341369

 - property

Send a message

Message successfully sent.

Your message

What is 3 + 4 ?

Reason for contacting?

I agree to receive email communication and understand I can unsubscribe at any time.

I agree to be contacted by All Around Real Estate via call, email, and text for real estate services. To opt out, you can reply 'stop' at any time or reply 'help' for assistance. You can also click the unsubscribe link in the emails. Message and data rates may apply. Message frequency may vary. Privacy Policy

Sign Out

Virtual Assistant

Would you like to take the next step with this property? We can help you schedule a showing or virtual tour, or send you more details.

Yes, I would like more information.

Thank You for Your Reply, One of Our Agents will contact you as soon as possible

No, maybe later.

Thank you, you can always contact me via email, phone number or through the contact form.

Realhub AI

Lucy - Your AI-Powered Realtor

Update Your Temporary Password

Personalize your search

Enter your email and we'll notify you immediately when new listings match what you're looking for.

or enter email address

Already have an account ? Login here

Continue your home search

I agree to receive communications and understand I can unsubscribe at any time.

I agree to be contacted by All Around Real Estate via call, email, and text for real estate services. To opt out, you can reply 'stop' at any time or reply 'help' for assistance. You can also click the unsubscribe link in the emails. Message and data rates may apply. Message frequency may vary. Privacy Policy

Already have an account ? Login here

We use cookies

We use cookies primarily for analytics to enhance your experience. By accepting, you agree to our use of these cookies. You can manage your preferences or learn more about our cookies policy.