Features & Amenities

Interior

  • Other Interior Features

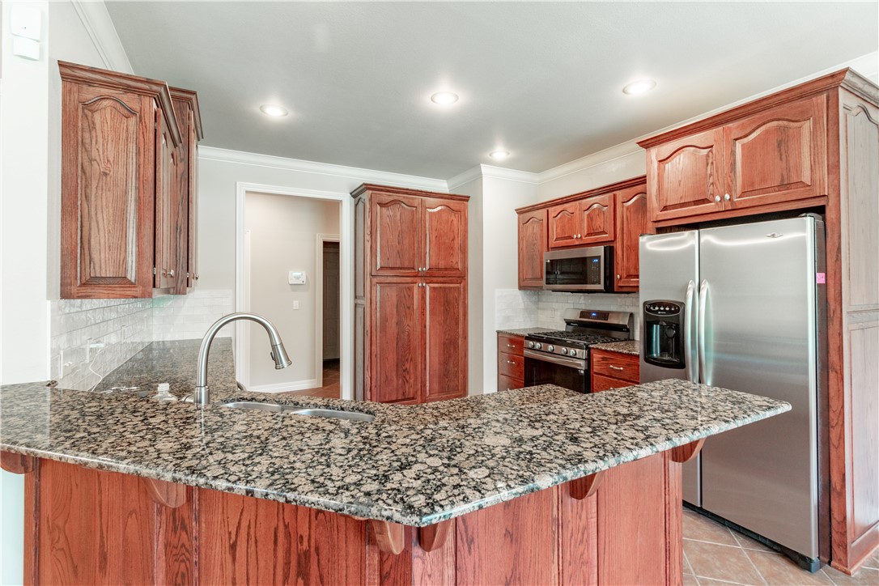
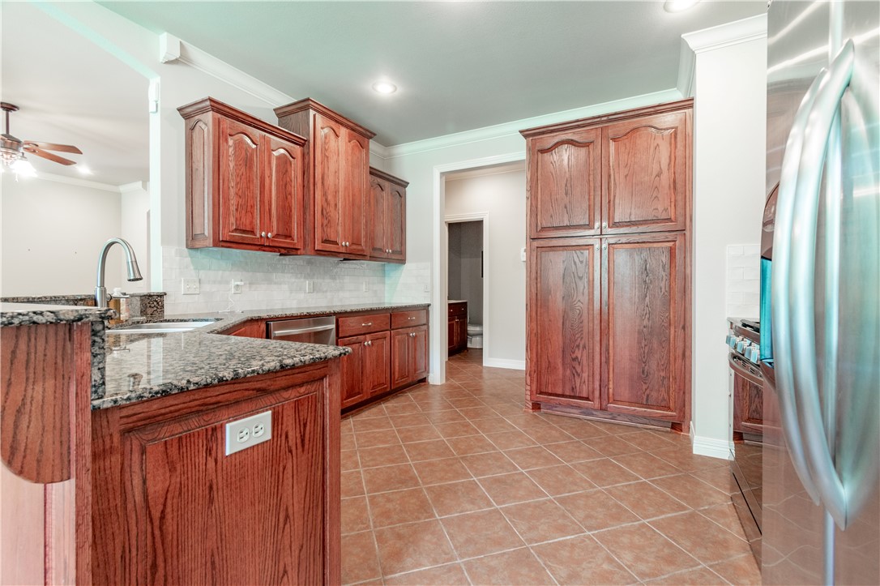
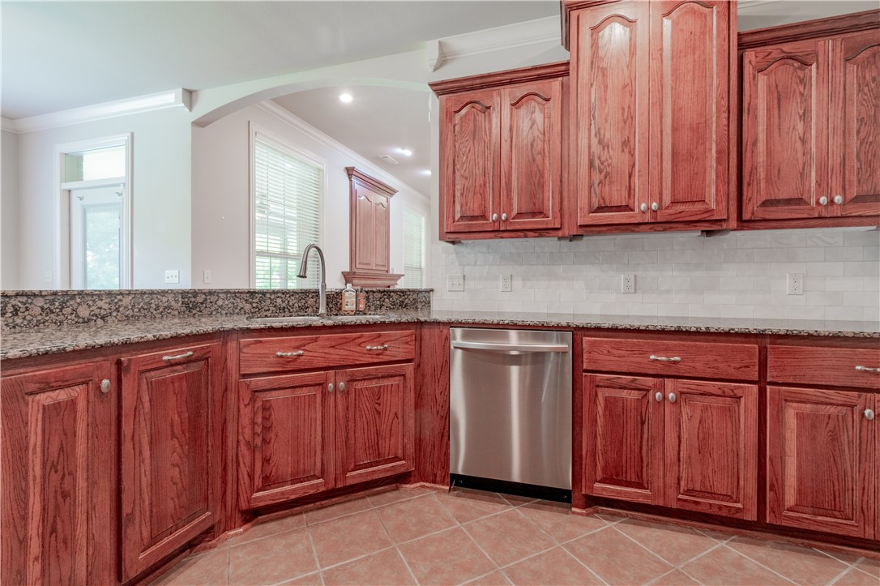
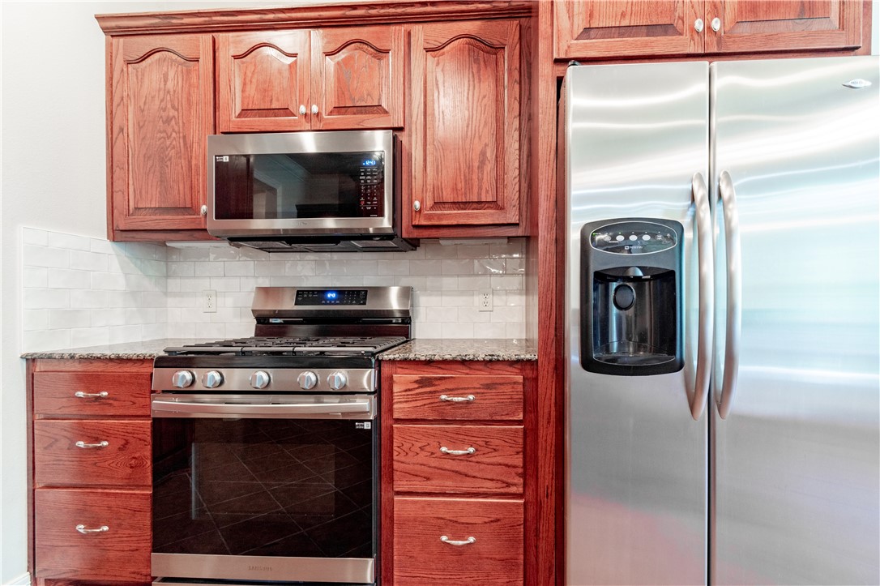
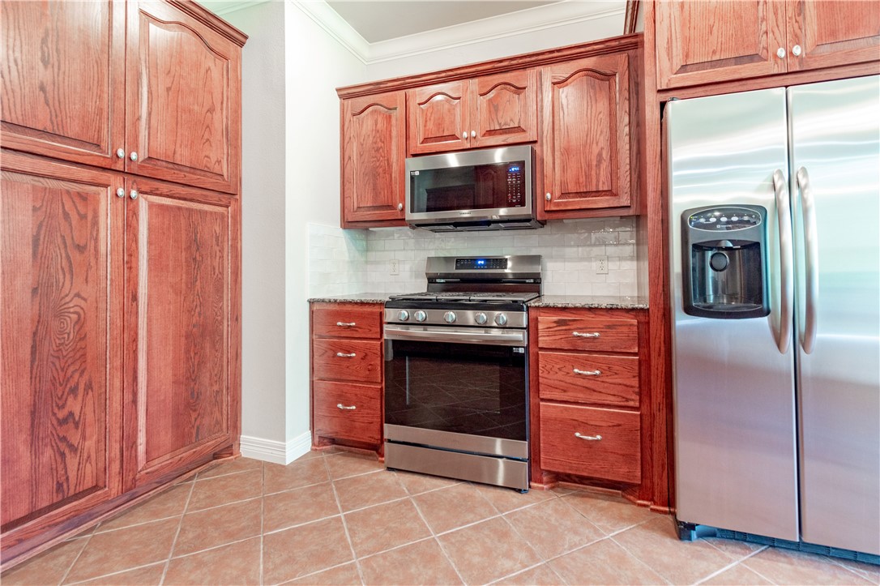
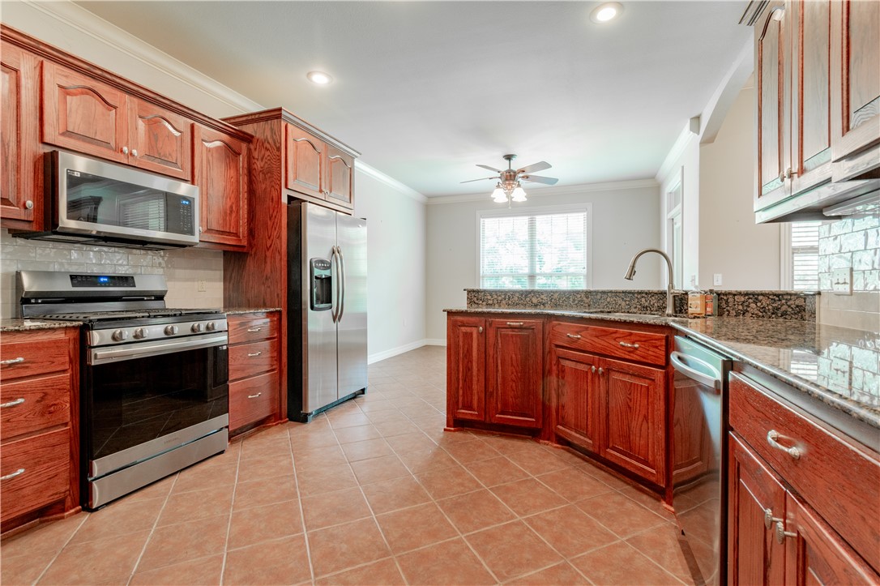
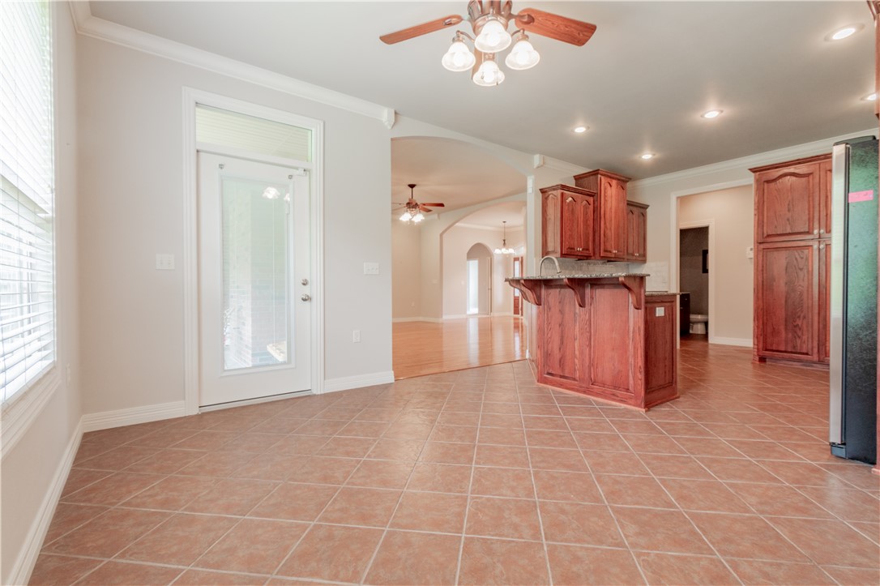
    Built-in Features, Ceiling Fan(s), Eat-in Kitchen, Granite Counters, Storage, Walk-In Closet(s)

  • Total Bedrooms

    4

  • Bathrooms

    2

  • 1/2 Bathrooms

    1

  • Basement YN

    NO

  • Cooling YN

    YES

  • Cooling

    Ceiling Fan(s), Central Air, Electric

  • Fireplace YN

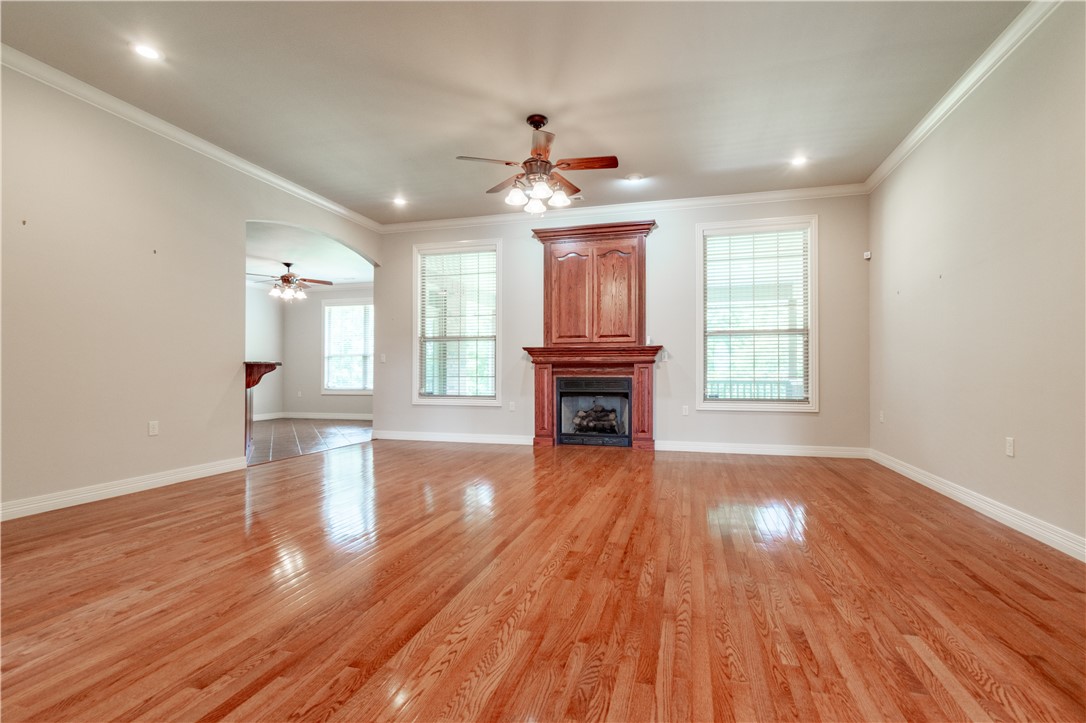
    YES

  • Heating YN

    YES

  • Heating

    Natural Gas, Central

  • Pet friendly

    N/A

Exterior

  • Garage

    No

  • Construction Materials

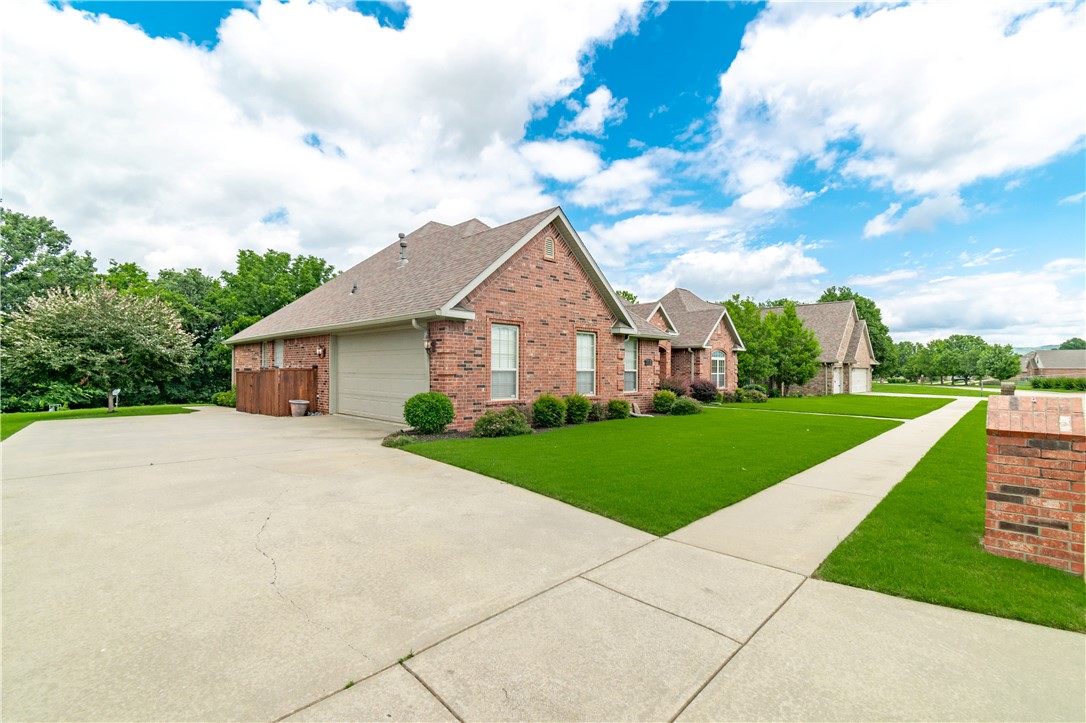
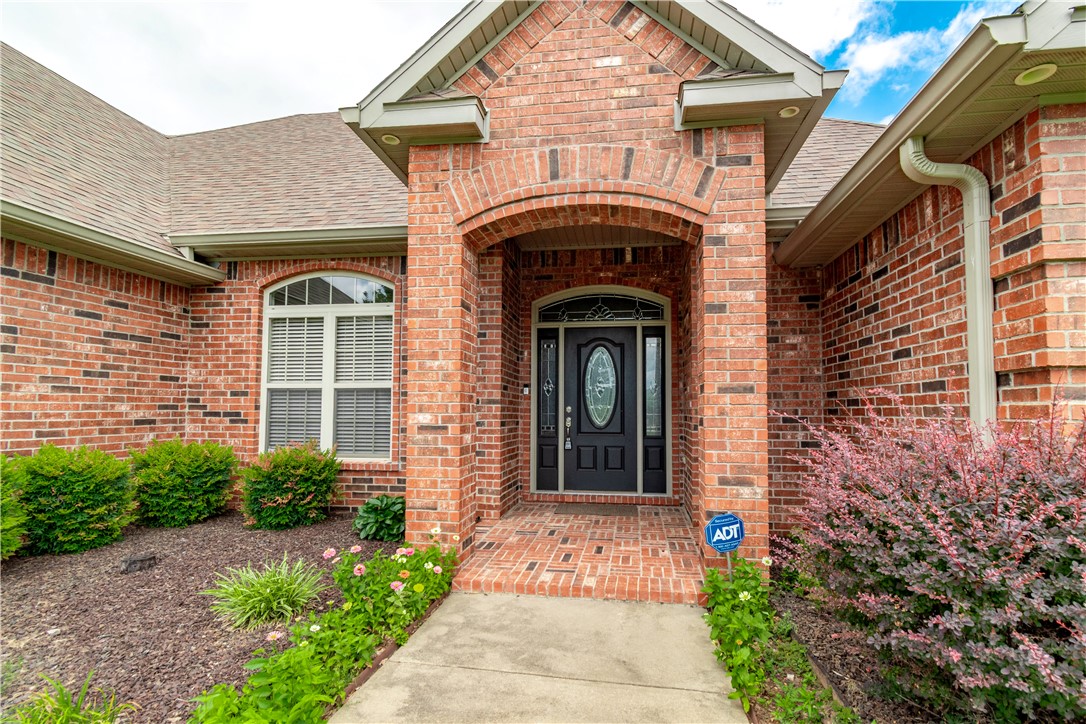
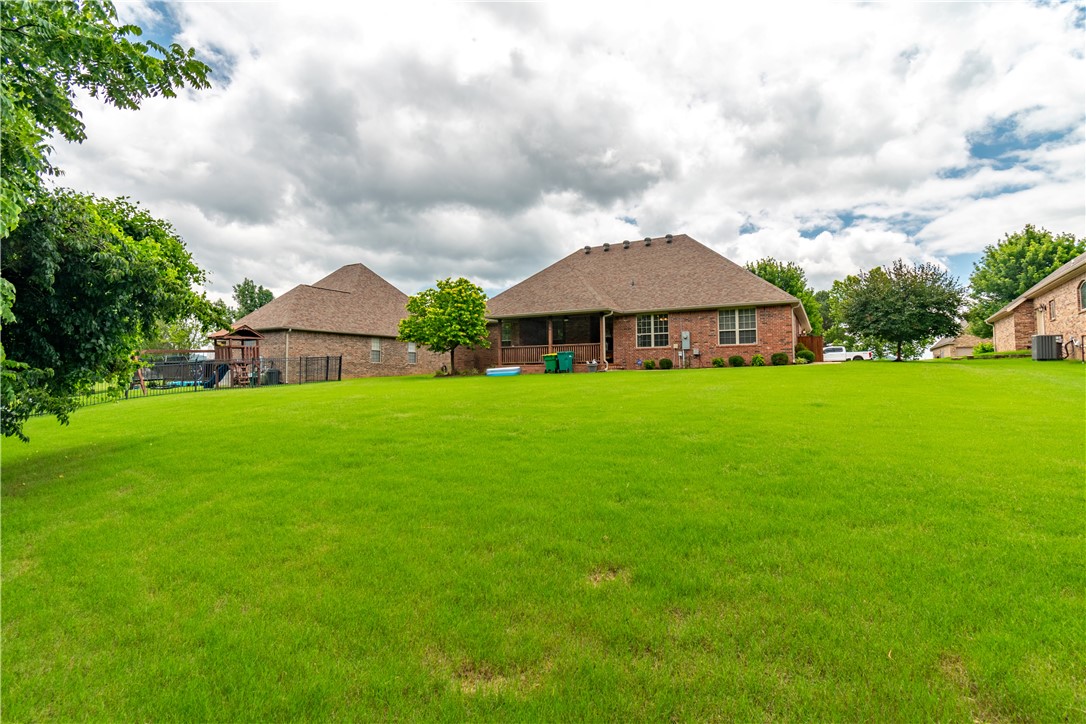
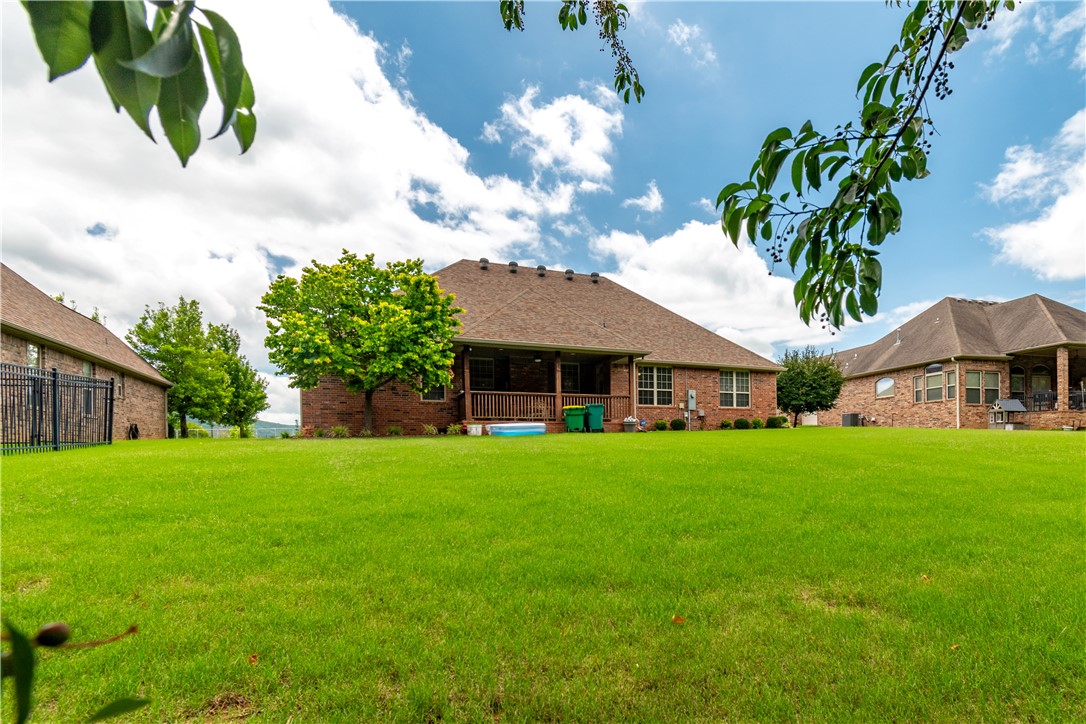
    Brick

  • Parking

    Concrete, Attached, Garage, Garage Door Opener, Driveway

  • Patio and Porch Features

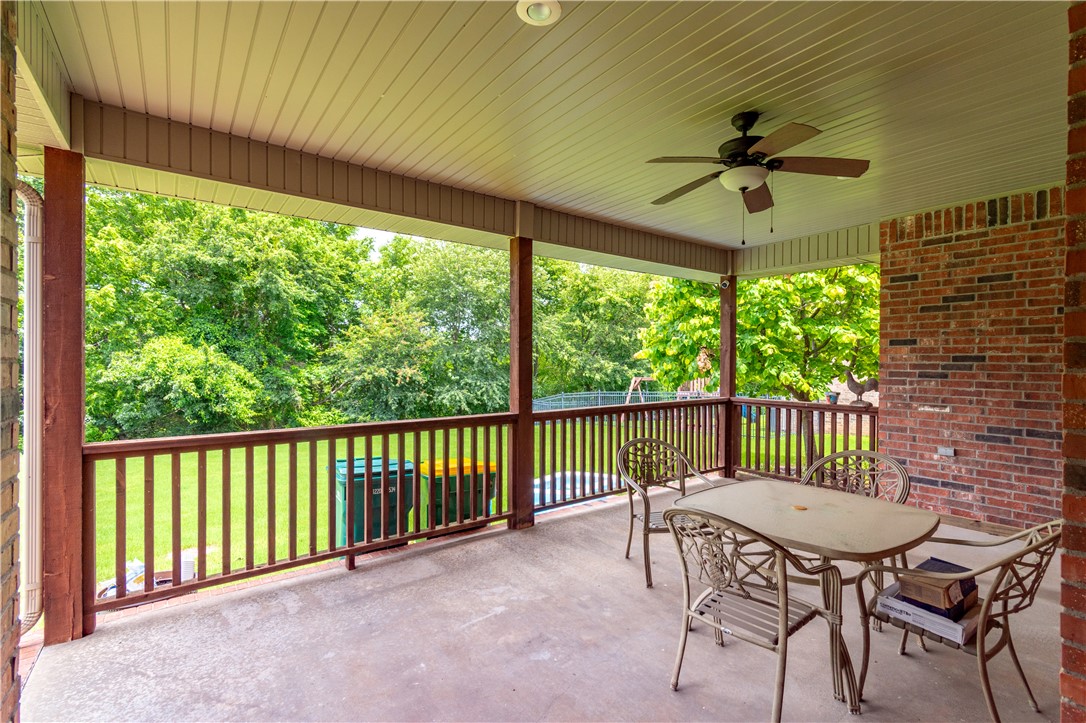
    Covered, Porch

  • Pool

    No

Area & Lot

  • Lot Features

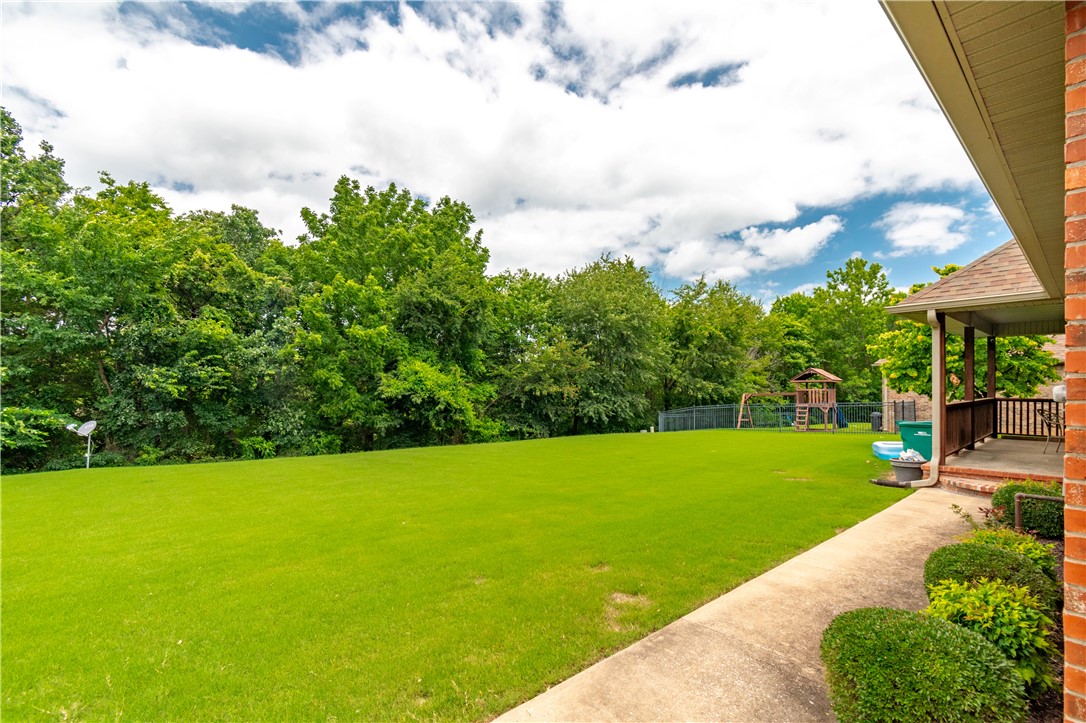
    City Lot, Landscaped, Level

  • Lot Size(acres)

    0.28

  • Property Type

    Residential

  • Property Sub Type

    Single Family Residence

  • Architectural Style

    Traditional

Price

  • Sales Price

    $487,400

  • Sq. Footage

    2,452

  • Price/SqFt

    $198

HOA

  • Association

    YES

  • Association Fee

    $150

  • Association Fee Frequency

    Annually

  • Association Fee 2 Frequency

    Monthly

  • Association Fee Includes

    N/A

School District

  • Elementary School

    Prairie Grove

  • Middle School

    N/A

  • High School

    N/A

Property Features

  • Stories

    1

  • New Construction

    NO

  • Foundation Details

    Slab

  • Tax Lot

    49

  • Water Source

    Public

Schedule a Showing

Showing scheduled successfully.

<
>
IN PERSON
VIA CHAT

What is 3 + 4 ?


Change time

Mortgage calculator

Estimate your monthly mortgage payment, including the principal and interest, property taxes, and HOA. Adjust the values to generate a more accurate rate.

Your payment

Principal and Interest:

$

Property taxes:

$

HOA fees:

$

Total loan payment:

$

Total interest amount:

$

Location

County

Washington

Elementary School

Prairie Grove

Middle School

High School

Listing Courtesy of Melody Radde , Lindsey & Associates Inc

RealHub Information is provided exclusively for consumers' personal, non-commercial use, and it may not be used for any purpose other than to identify prospective properties consumers may be interested in purchasing. All information deemed reliable but not guaranteed and should be independently verified. All properties are subject to prior sale, change or withdrawal. RealHub website owner shall not be responsible for any typographical errors, misinformation, misprints and shall be held totally harmless.

Agent Carrie Davenport

REALTOR®

Carrie Davenport

Call Carrie today to schedule a private showing.


* Listings on this website come from the FMLS IDX Compilation and may be held by brokerage firms other than the owner of this website. The listing brokerage is identified in any listing details. Information is deemed reliable but is not guaranteed. If you believe any FMLS listing contains material that infringes your copyrighted work please click here to review our DMCA policy and learn how to submit a takedown request.© 2024 FMLS.
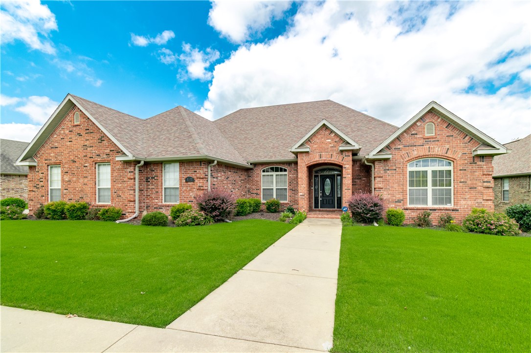
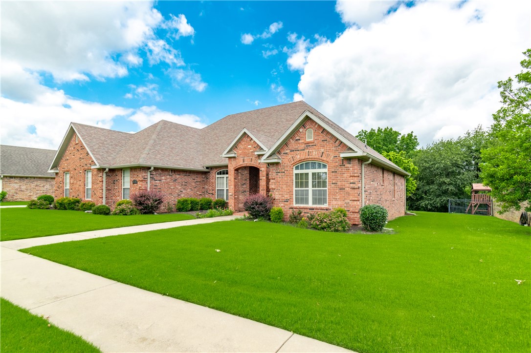
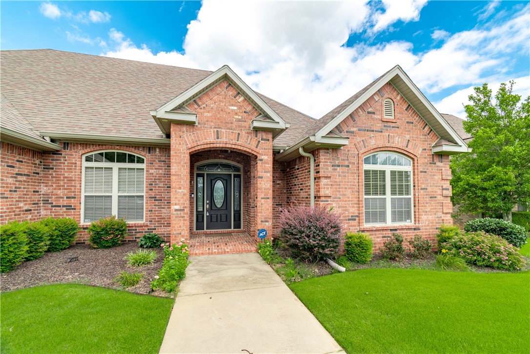
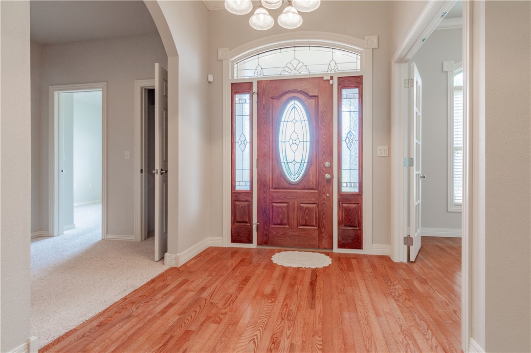
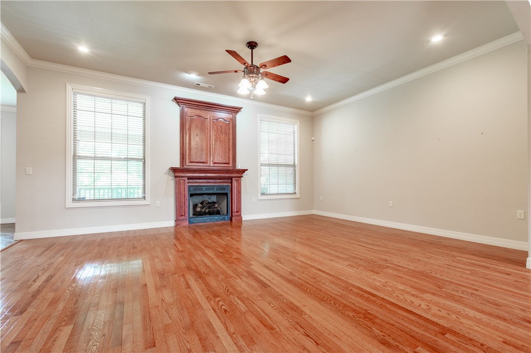
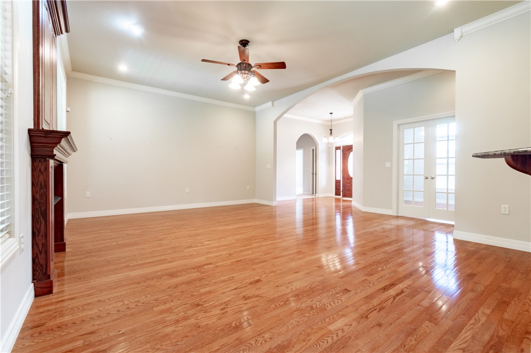
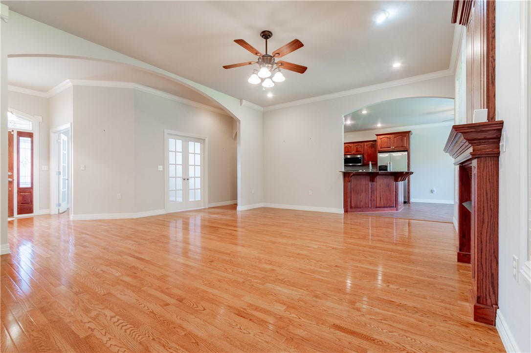
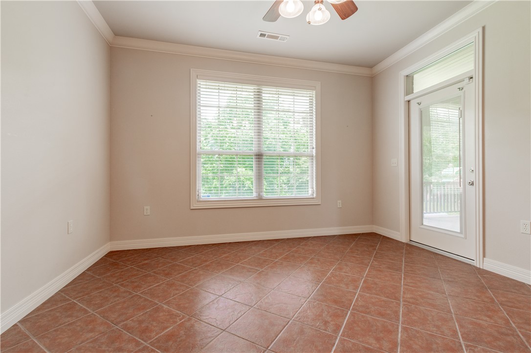
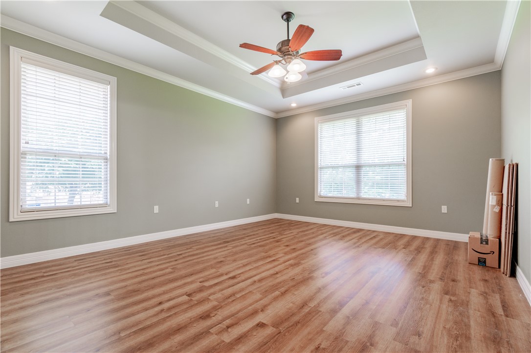
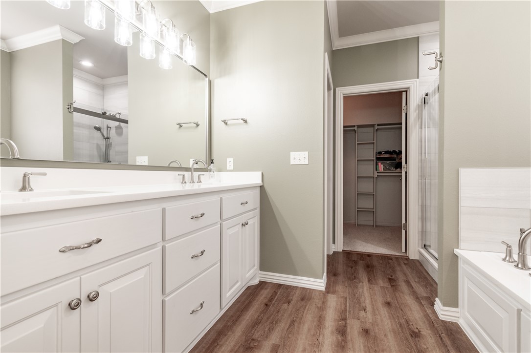
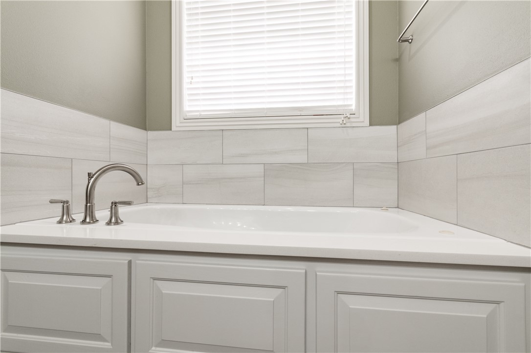
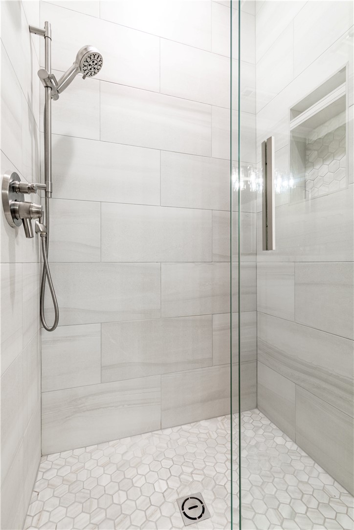
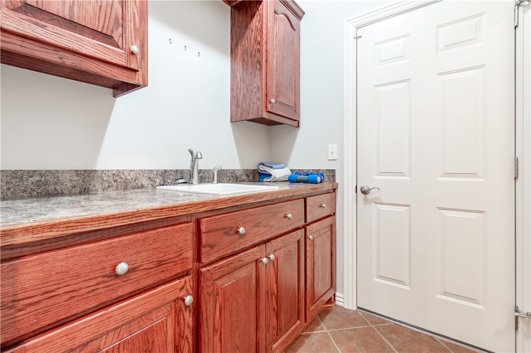
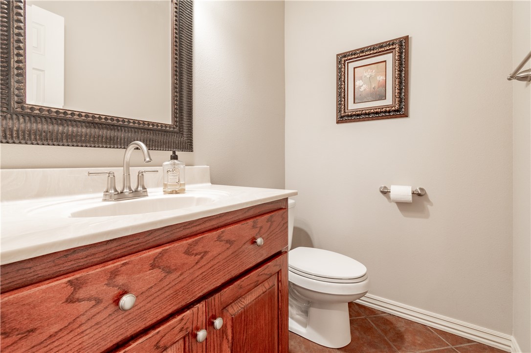
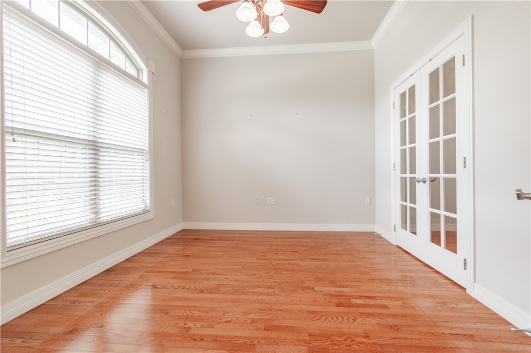
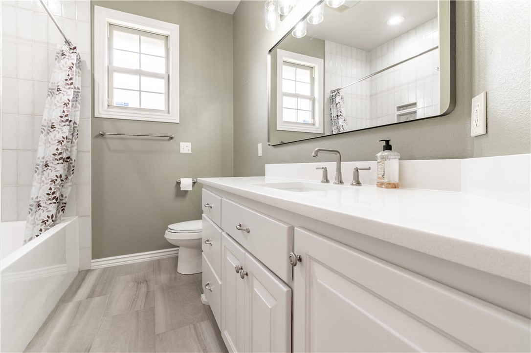
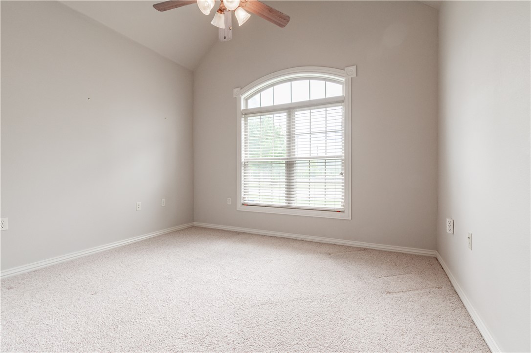
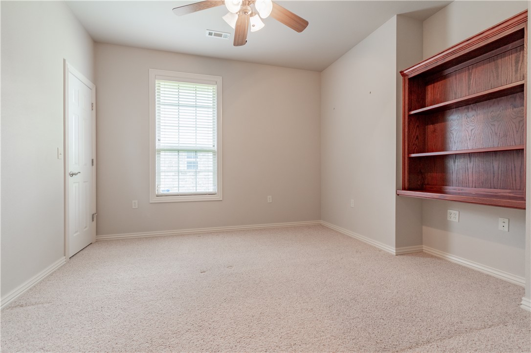
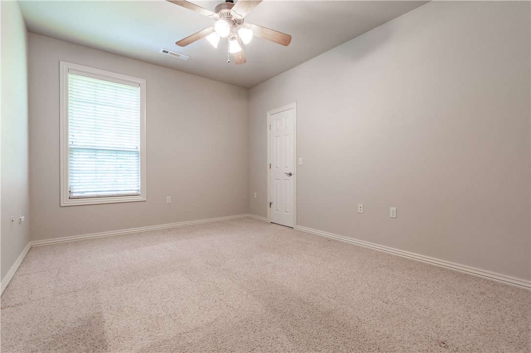
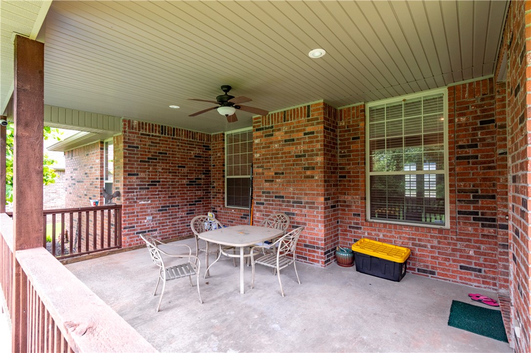
You will be impressed with this lovingly cared for 4 bed, 2.5 bath, all brick home. Beautiful hardwood flooring in the living room and office. New LVP in master bedroom, master bath has been recently updated and walk-in closet. Guest bath has also been recently updated. Newer roof, HVAC, and hot water-tank, abundant built-in storage and crown molding. Large covered back porch for your entertaining. This home is turn-key ready.

11503 Clubhouse Parkway

Message successfully sent.

What would you like to know?

What is 3 + 4 ?

I agree to receive email communication and understand I can unsubscribe at any time.

I agree to be contacted by All Around Real Estate via call, email, and text for real estate services. To opt out, you can reply 'stop' at any time or reply 'help' for assistance. You can also click the unsubscribe link in the emails. Message and data rates may apply. Message frequency may vary. Privacy Policy

Related Properties

New on site 1 day ago
From I-49,  Head west on Highway 62 toward Farmington, turn left on S Hunter St, turn right into the neighborhood first entrance, left on Hillcrest Dr and the house is on the left.
#1355646

Farmington

895 Hillcrest Drive

4 Beds

2 Baths

2,185 Sq.Ft.

$447,933

MLS#: 1355646
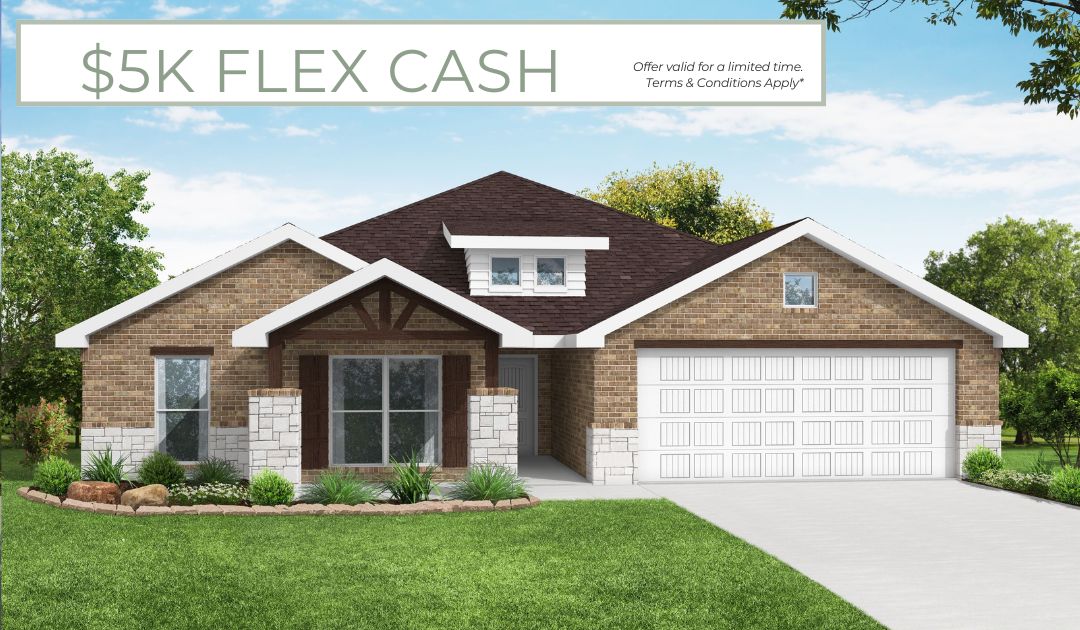
New on site 1 day ago
The 2410 series is a 4 bed, 3 bath, 2410 square feet home
with a large family, dining, and kitchen area with a bar-
style counter ideal for hosting guests. An open design
layout creates a welcoming space for family time. The
large primary suite offers a spacious walk-in closet,
double bathroom vanities, and a separate tub and
shower.

*Taxes subject to change based on new construction.*
#1355660

Farmington

822 Woodbridge Drive

4 Beds

3 Baths

2,413 Sq.Ft.

$508,865

MLS#: 1355660
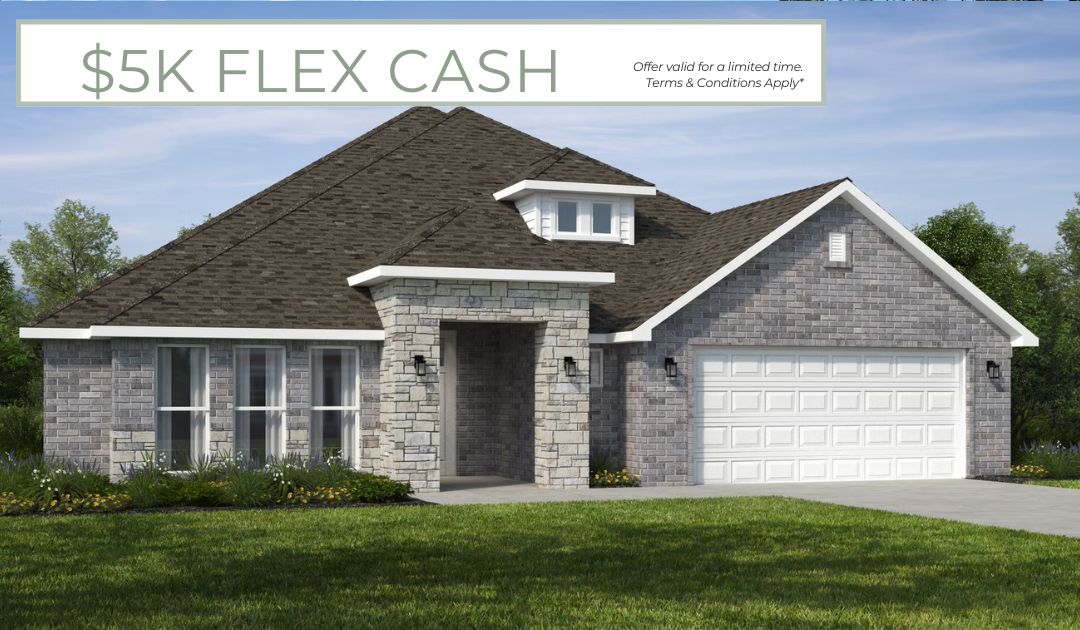
New on site 1 day ago
The 2575 floorplan features a 4 bedroom, 3-
bathroom with over 2,500 square feet of living space. This
premium floorplan is designed to elevate your living
experience with its exceptional features and thoughtful
design. Step into a home with impressive 15’ high vaulted
ceilings, complemented by a stylish stained box beam,
and 8’ tall front and back doors that enhance the home's
elegance. The large window wall offers a picturesque view
of the outdoors, leading to a vaulted covered back patio,
perfect for relaxation and entertaining. Inside, custom
built-ins beside the fireplace add both functionality and
charm, while the pantry with deep shelves accommodates
all your appliances and storage needs. The spacious
laundry room includes a sink, making chores convenient
and efficient. The master bathroom features a
luxurious freestanding tub and a large 3’x5’ shower.

*Taxes subject to change based on new construction.*
#1355672

Farmington

906 Woodbridge Drive

4 Beds

3 Baths

2,575 Sq.Ft.

$525,381

MLS#: 1355672
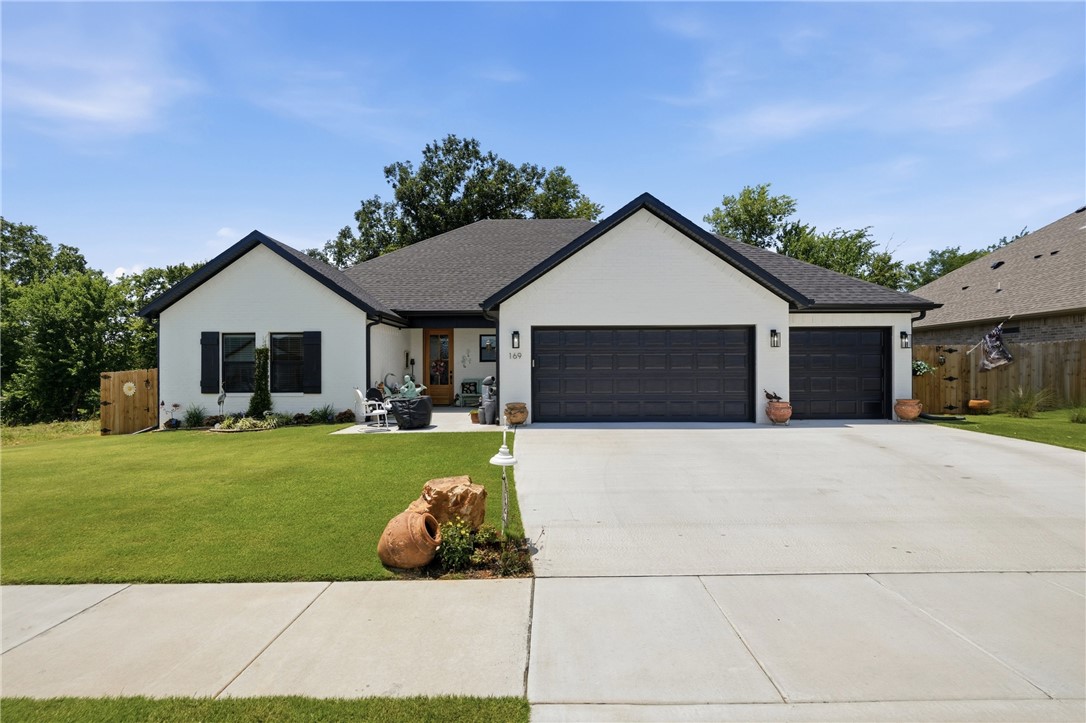
Welcome home to this exquisitely customized Home!  Settled toward the end of a cul-de-sac this homes construction completed in 2025. This immaculate home backs up to a scenic 165-acre cattle ranch offering breathtaking views and unforgettable sunsets. Inside you'll find cedar beams, mantle, and column in the living room, a real stone fireplace, black quartz countertops, a large quartz island, custom soft close cabinetry, a mother-of-pearl backsplash and bath tiling, designer lighting, a custom 9' front door, cedar pantry door, a 100-year-old reclaimed wood laundry door, brushed brass, and much more! The spacious primary suite features a luxurious custom tile shower, separate bath with mother of pearl tile, a large well laid out closet. Enjoy two covered patios, a fenced backyard with double gate, extra concrete, and a 3-car garage. Conveniently located just minutes from shopping, dining, and the University of Arkansas, this home offers an exceptional blend of craftsmanship, comfort, privacy, and stunning views.
#1354934

Farmington

169 N Antelope Avenue

4 Beds

2 Baths

2,326 Sq.Ft.

$519,999

MLS#: 1354934
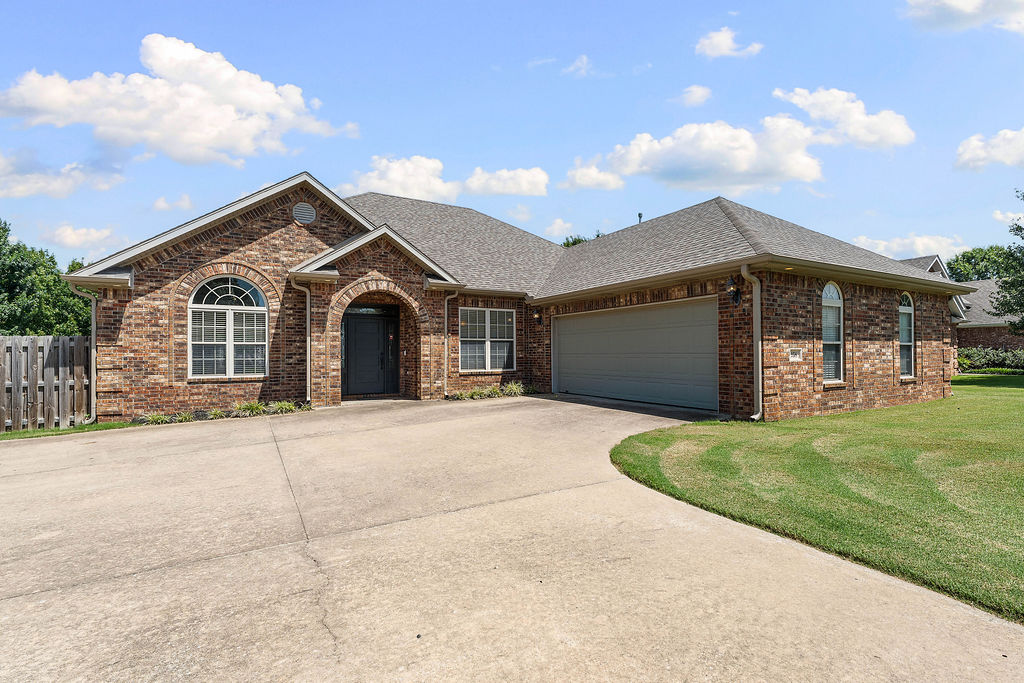
Welcome to your new home where location and functionality mesh to make this the perfect home for your family. It all starts with the location as you are literally minutes from all Farmington schools, so you can walk your kids to school in elementary and let them ride their bikes as they get older. Shopping and restaurants are only a few minutes away and I-49 is less than 10 minutes from your home. As you enter you are greeted with a large living room with a wall of windows beaming natural light, hard surface flooring, corner fireplace and all opens to kitchen. Off the front door is a dining room or could be a flex space and also the office, or the 4th bedroom. The large open kitchen has a ton of storage and granite counters with all appliances conveying as well as a dining nook. Large primary with ensuite featuring dual vanities, seperate shower, soaker tub and walk-in-closet. Two more good sized bedrooms and a bathroom for the kids. Out back is a big covered patio, deck and flat fenced yard for the pets to roam.
#1353901

Farmington

258 Sundown Drive

4 Beds

2 Baths

2,240 Sq.Ft.

$429,877

MLS#: 1353901
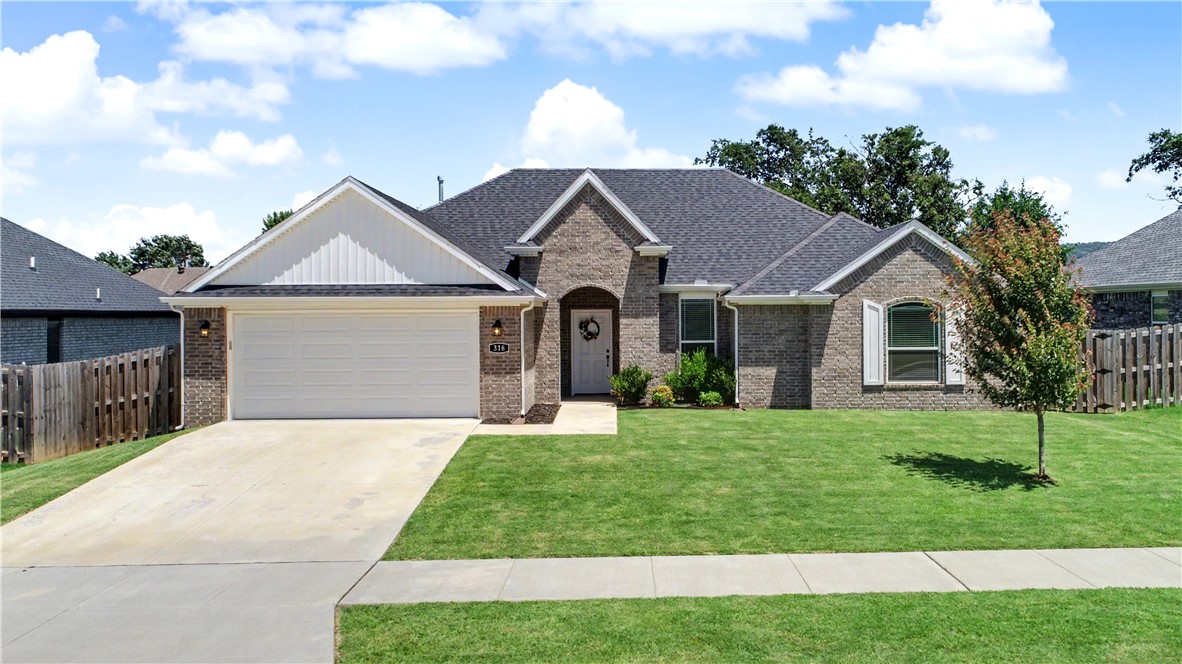
Welcome to your new home. Built in 2023, all brick 3-bedroom, 2-bath home that offers a desirable split floor plan with an open living area. The spacious living room features a gas fireplace and elegant crown molding. Every detail has been thoughtfully curated, from the customized gourmet kitchen with beautiful quartz countertops, soft close cabinetry, undercabinet lighting, upgraded doors, floor outlet, tile shower, premium LVP flooring, designer lighting Ceramic tile is installed in bathrooms and laundry, the kitchen includes stainless steel appliances, pantry and ample cabinet space. The primary suite boasts crown molding, a large bathroom with a whirlpool tub, separate shower, and dual sinks. Also includes utility room, tankless water heater, pull-down attic storage, a covered back patio, perfect for hosting guests. Backyard is fully fenced with a playground set to convey. Garage has finished epoxy floor. Walkable to Bob Folsom Elementary, Farmington High School. Close to grocery shopping & local dining.
#1353719

Farmington

316 W Tyler Road

3 Beds

2 Baths

1,862 Sq.Ft.

$418,000

MLS#: 1353719
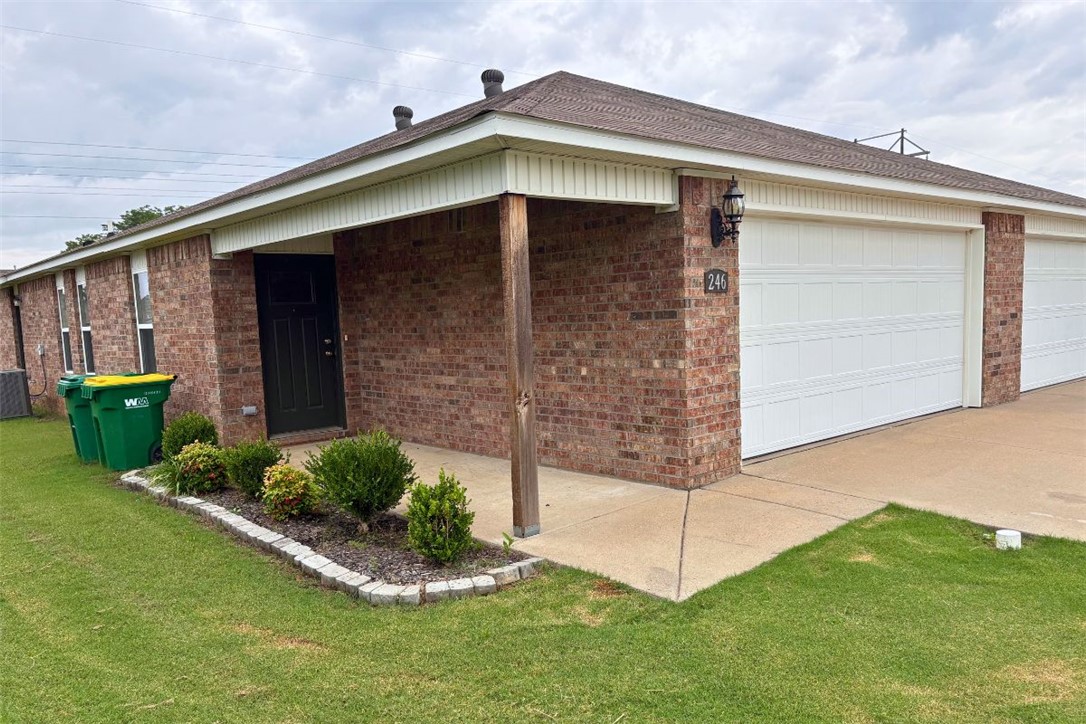
Excellent opportunity in a desirable Farmington location! Situated on an oversized lot, this duplex offers open-concept living and numerous recent updates, including new laminate flooring, fresh interior paint, and updated fencing. One side is currently occupied, providing immediate income potential. Qualifying for FHA, RD, and conventional financing, this property is ideal for investors or owner-occupants looking to live in one unit while generating rental income from the other. Conveniently located near schools, parks, trails, shopping, dining, and with quick access to I-49, this is a versatile property with plenty of potential.
#1352974

Farmington

246 & 248 E Anabranch Court

None Beds

None Baths

2,740 Sq.Ft.

$468,900

MLS#: 1352974
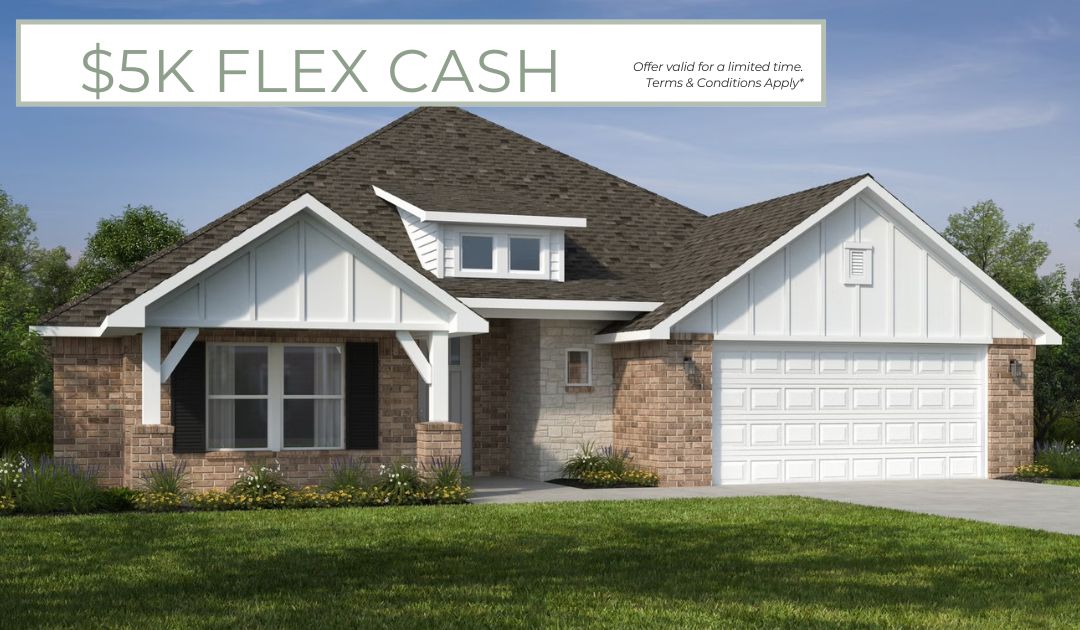
The 2575 floorplan features a 4 bedroom, 3-bathroom with over 2,500 square feet of living space.
This premium floorplan is designed to elevate your living experience with its exceptional features and
thoughtful design. Step into a home with impressive 15’ high vaulted ceilings, complemented by a stylish
stained box beam, and 8’ tall front and back doors that enhance the home’s elegance. The large window wall
offers a picturesque view of the outdoors, leading to a vaulted covered back patio, perfect for relaxation
and entertaining. Inside, custom built-ins beside the fireplace add both functionality and charm, while the
pantry with deep shelves accommodates all your appliances and storage needs.

*Taxes subject to change based on new construction.*
#1349605

Farmington

882 Woodbridge Drive

4 Beds

3 Baths

2,576 Sq.Ft.

$498,125

MLS#: 1349605
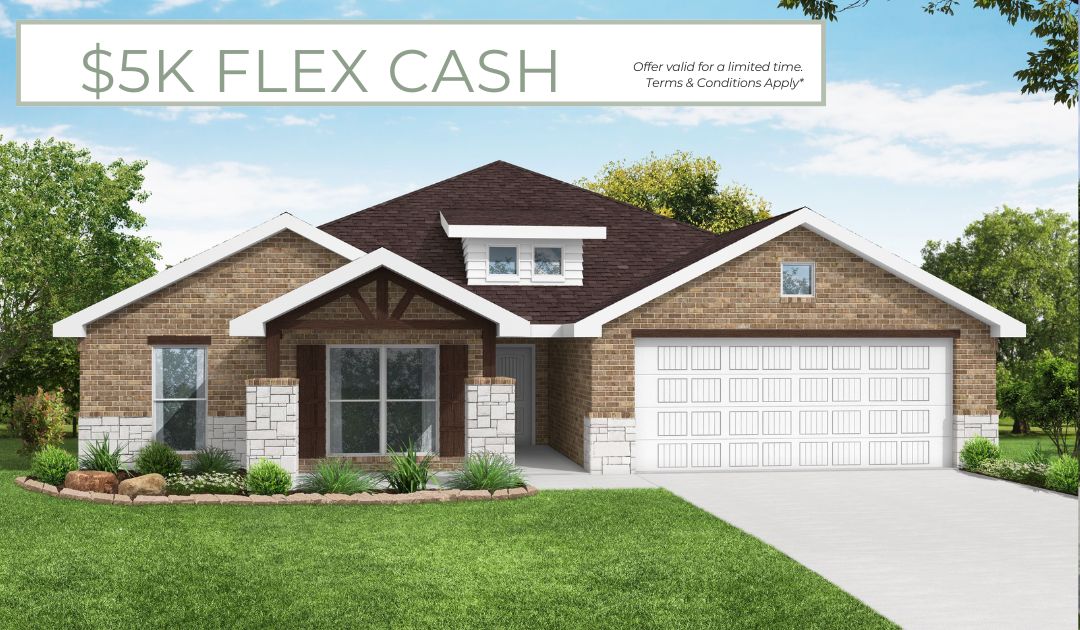
The 2410 series is a 4 bed, 3 bath, 2410 square feet home with a large family, dining, and kitchen area with a bar-style counter ideal for hosing guests. An open design layout creates a welcoming space for family time.  The large primary suite offers a spacious walk-in closet, double bathroom vanities, and a separate tub and shower.

*Taxes subject to change based on new construction.*
#1349599

Farmington

903 Hillcrest Drive

4 Beds

3 Baths

2,413 Sq.Ft.

$499,441

MLS#: 1349599
Price reduced
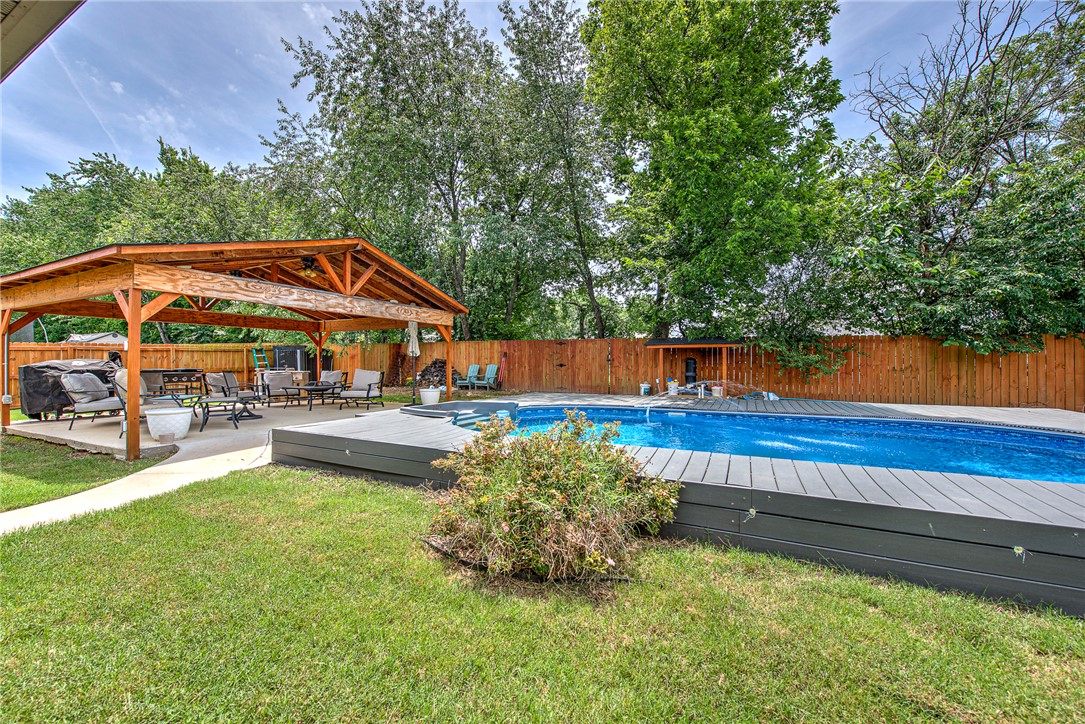
Beautiful 2020-built home in the desirable Windgate subdivision offering 3 bedrooms, 2 baths, and an exceptional blend of comfort, style, and functionality. Situated on a spacious 0.24-acre lot, this home features an open, split-floor plan ideal for everyday living and entertaining. The large primary suite includes a thoughtfully designed layout with the laundry room connected to both the primary closet and hallway for added convenience. A newly added upstairs bonus room provides flexible space for a media room, office, or playroom. Seller upgrades also include replacing bedroom carpet with luxury wood laminate flooring to create a seamless look throughout the home, including bonus. Step outside to your private outdoor oasis featuring a 12x24 inground pool and a 24x24 covered gazebo perfect for relaxing or hosting family and friends. Additional highlights include a 3-car garage and a prime location within walking distance to the middle and junior high schools and just minutes from the elementary school.
#1348761

Farmington

455 Windgate Road

3 Beds

2 Baths

2,275 Sq.Ft.

$540,000

MLS#: 1348761

 - property

Send a message

Message successfully sent.

Your message

What is 3 + 4 ?

Reason for contacting?

I agree to receive email communication and understand I can unsubscribe at any time.

I agree to be contacted by All Around Real Estate via call, email, and text for real estate services. To opt out, you can reply 'stop' at any time or reply 'help' for assistance. You can also click the unsubscribe link in the emails. Message and data rates may apply. Message frequency may vary. Privacy Policy

Sign Out

Virtual Assistant

Would you like to take the next step with this property? We can help you schedule a showing or virtual tour, or send you more details.

Yes, I would like more information.

Thank You for Your Reply, One of Our Agents will contact you as soon as possible

No, maybe later.

Thank you, you can always contact me via email, phone number or through the contact form.

Realhub AI

Lucy - Your AI-Powered Realtor

Update Your Temporary Password

Personalize your search

Enter your email and we'll notify you immediately when new listings match what you're looking for.

or enter email address

Already have an account ? Login here

Continue your home search

I agree to receive communications and understand I can unsubscribe at any time.

I agree to be contacted by All Around Real Estate via call, email, and text for real estate services. To opt out, you can reply 'stop' at any time or reply 'help' for assistance. You can also click the unsubscribe link in the emails. Message and data rates may apply. Message frequency may vary. Privacy Policy

Already have an account ? Login here

We use cookies

We use cookies primarily for analytics to enhance your experience. By accepting, you agree to our use of these cookies. You can manage your preferences or learn more about our cookies policy.