
Property
Beds
3
Full Baths
2
1/2 Baths
1
Year Built
1910
Sq.Footage
2,283
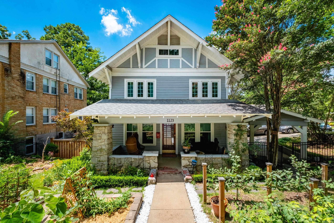
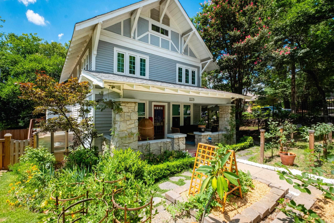
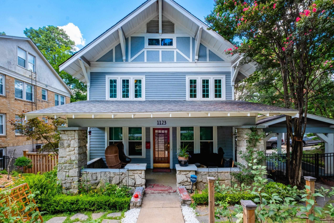
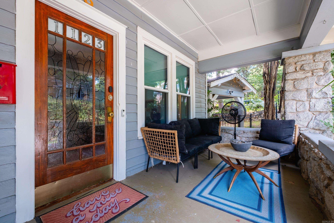
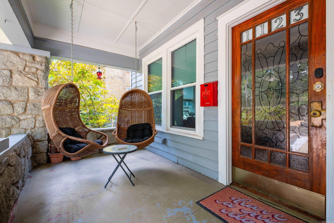
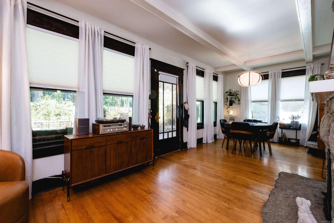
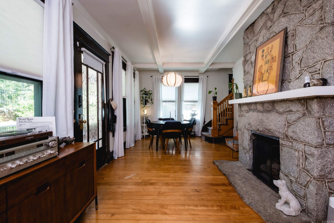
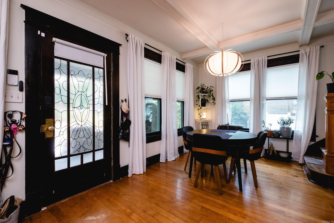
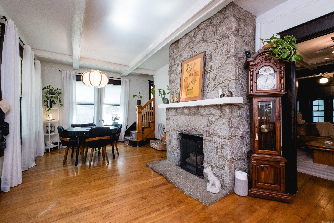
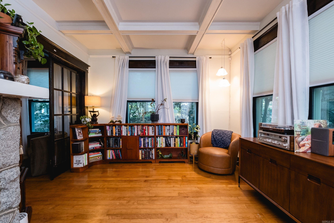
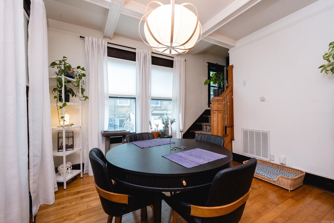
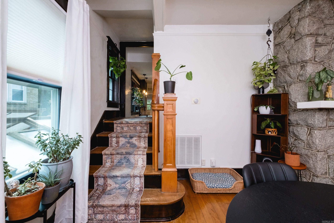
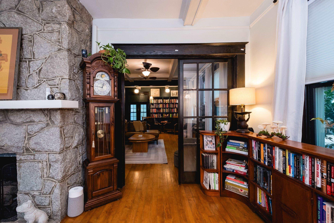
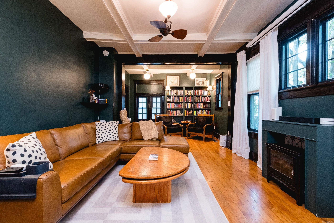
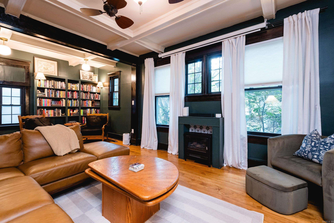
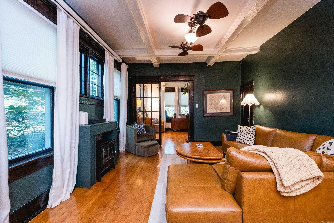
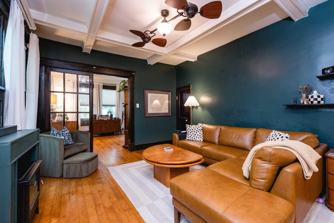
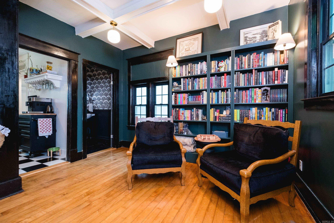
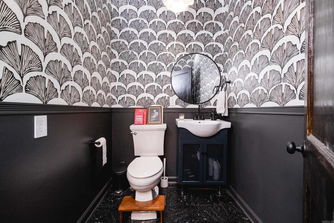
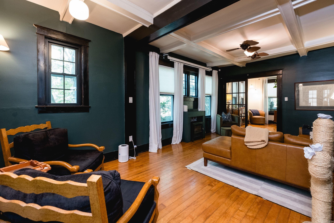
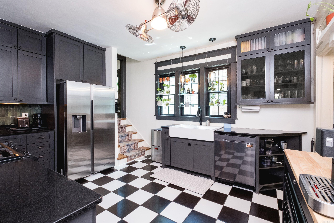
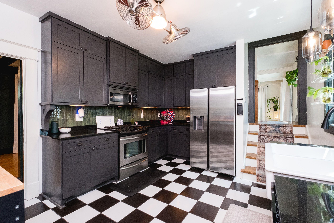
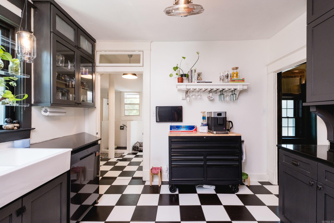
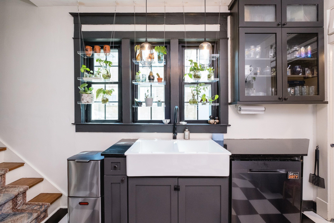
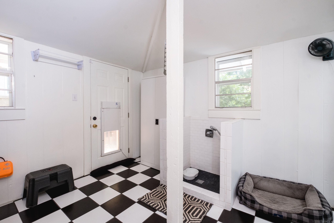
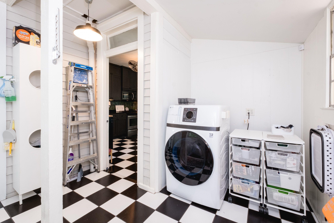
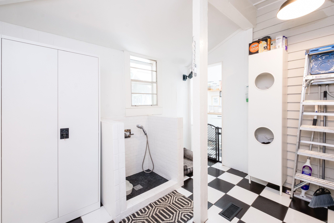
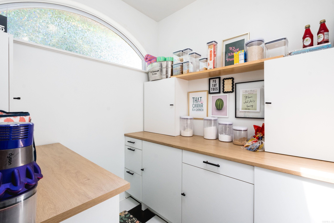
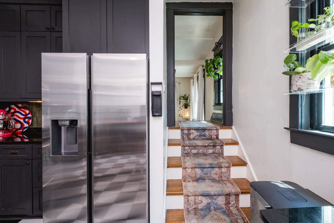
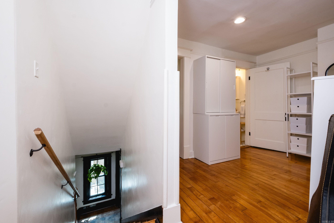
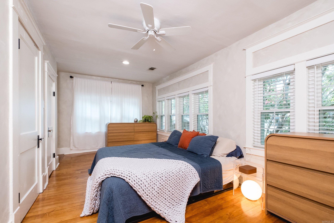
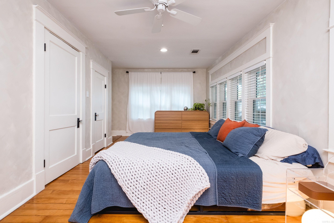
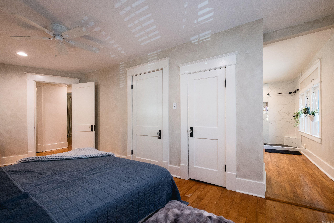
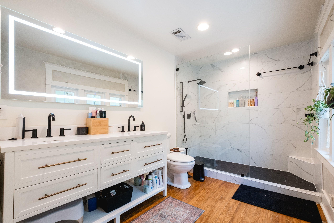
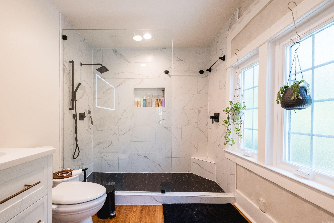
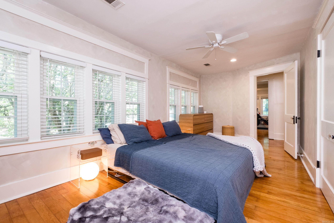
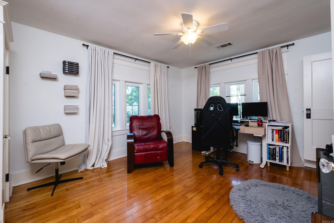
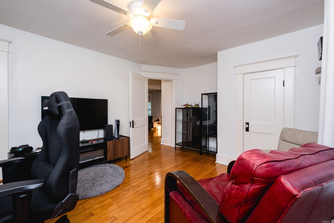
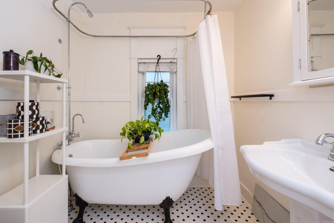
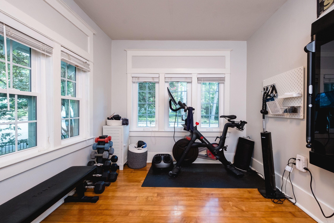
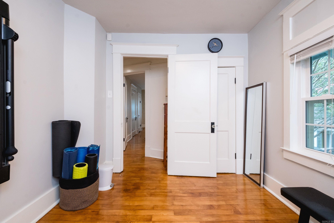
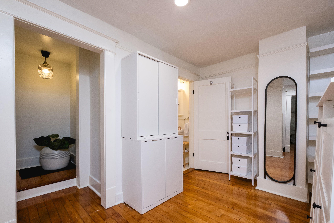
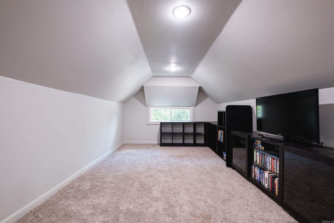
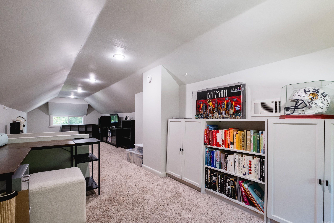
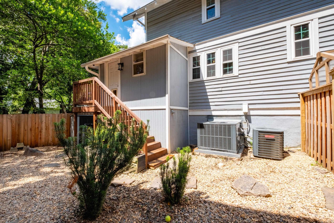
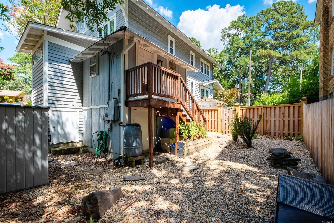
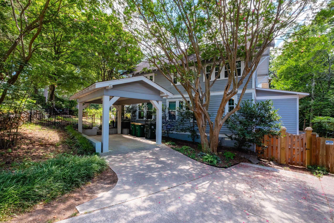
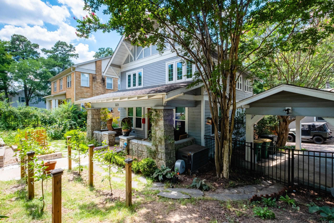
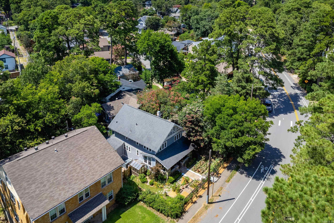
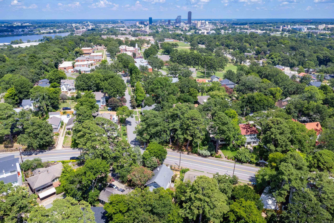
Classic Hillcrest Craftsman brimming with timeless character & thoughtful updates, offering 3 bedrooms & 2.5 bathrooms on a corner lot. Beautiful maple hardwood floors flow throughout, while all-new windows (2025) fill the home with natural light & improve energy efficiency. Enjoy the flexibility of two spacious living areas with stunning coffered ceilings, one w/gas fireplace & the other w/electric fireplace. The updated kitchen highlights granite countertops, gas cooktop, eye-catching black-and-white tile flooring, a farmhouse sink & a large pantry with adjoining laundry area & dog spa. The newly renovated primary ensuite bath includes a double vanity & walk-in shower, while the guest bath features a relaxing soaking tub + shower. A third-floor bonus room provides the perfect space for a home office or playroom. Enjoy relaxing on the covered front porch nestled back from Kavanaugh or gardening in the raised garden beds. Fully fenced backyard with gate & doggy door access. Major system updates provide peace of mind - HVAC, roof & water heater all replaced in past 4-7 years. You will love the walkability to parks, shops, & restaurants. Call to see this Hillcrest charmer today.
Features & Amenities
Interior
-
Other Interior Features
Pantry, Ceiling Fan(s), Granite Counters, High Speed Internet
-
Total Bedrooms
3
-
Bathrooms
2
-
1/2 Bathrooms
1
-
Cooling YN
YES
-
Cooling
Electric, Central Air
-
Fireplace YN
YES
-
Heating YN
YES
-
Heating
Natural Gas, Central
-
Pet friendly
N/A
Exterior
-
Garage
No
-
Construction Materials
Frame, Stucco, Stone
-
Parking
Carport, Garage Faces Side
-
Patio and Porch Features
Patio, Covered
-
Pool
No
Area & Lot
-
Lot Features
Corner Lot, Level, Sloped
-
Lot Size(acres)
0.14
-
Property Type
Residential
-
Property Sub Type
Single Family Residence
-
Architectural Style
Craftsman
Price
-
Sales Price
$465,000
-
Tax Amount
$3,966.34
-
Sq. Footage
2,283
-
Price/SqFt
$203
HOA
-
Association
No
Property Resources
-
Horse Property
NO
School District
-
Elementary School
N/A
-
Middle School
N/A
-
High School
N/A
Property Features
-
New Construction
NO
-
Sewer
Public Sewer
-
Water Source
Public
Schedule a Showing
Showing scheduled successfully.
Mortgage calculator
Estimate your monthly mortgage payment, including the principal and interest, property taxes, and HOA. Adjust the values to generate a more accurate rate.
Your payment
Principal and Interest:
$
Property taxes:
$
HOA fees:
$
Total loan payment:
$
Total interest amount:
$
Location
County
Pulaski
Elementary School
Middle School
High School
Listing Courtesy of Hannah Howe , The Property Group
RealHub Information is provided exclusively for consumers' personal, non-commercial use, and it may not be used for any purpose other than to identify prospective properties consumers may be interested in purchasing. All information deemed reliable but not guaranteed and should be independently verified. All properties are subject to prior sale, change or withdrawal. RealHub website owner shall not be responsible for any typographical errors, misinformation, misprints and shall be held totally harmless.

REALTOR®
Shery Ragsdale
Call Shery today to schedule a private showing.

* Listings on this website come from the FMLS IDX Compilation and may be held by brokerage firms other than the owner of this website. The listing brokerage is identified in any listing details. Information is deemed reliable but is not guaranteed. If you believe any FMLS listing contains material that infringes your copyrighted work please click here to review our DMCA policy and learn how to submit a takedown request.© 2024 FMLS.
Related Properties
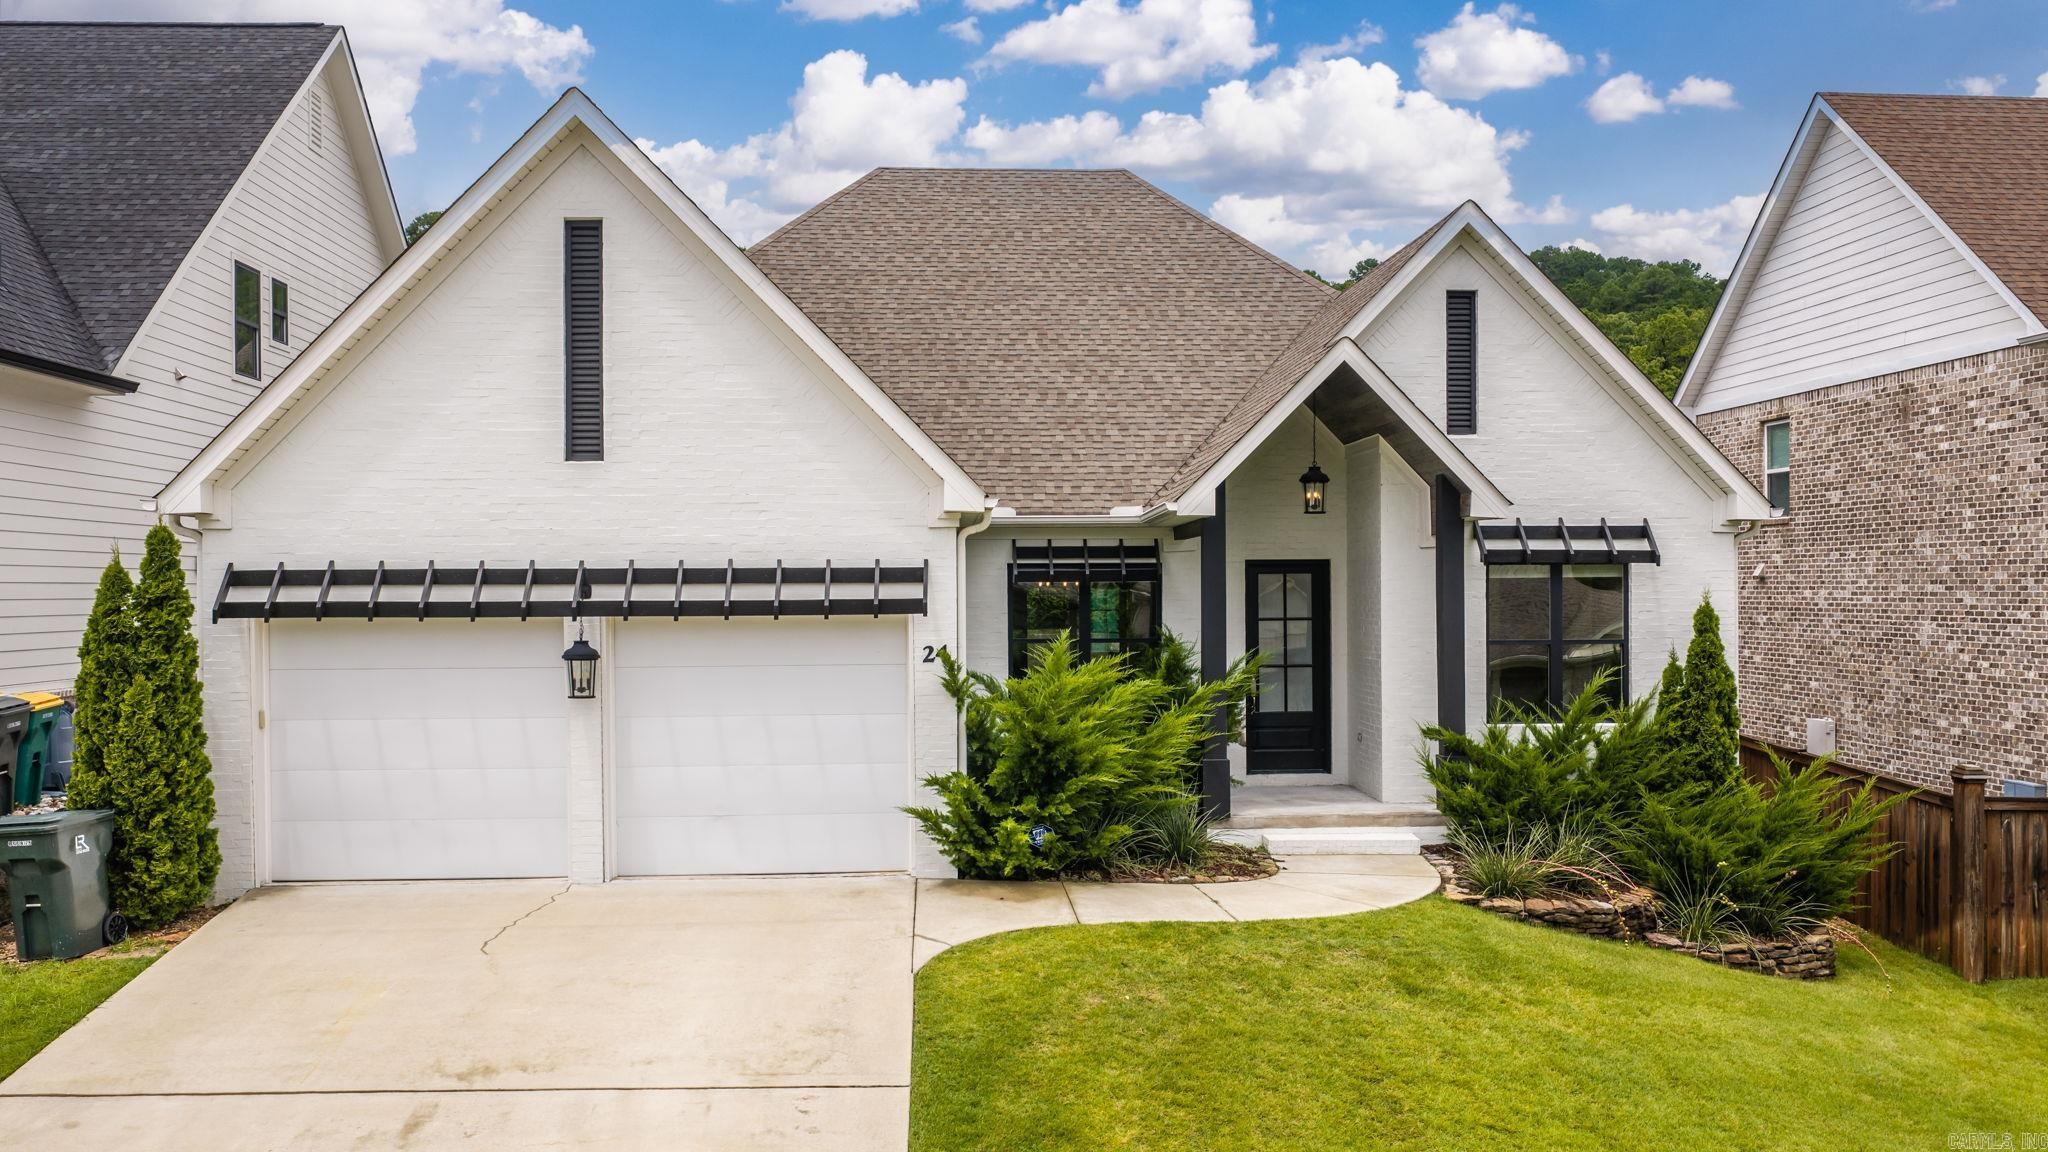
Little Rock
24 Waterside Drive
4 Beds
2 Baths
2,269 Sq.Ft.
$499,000
MLS#: 26028691
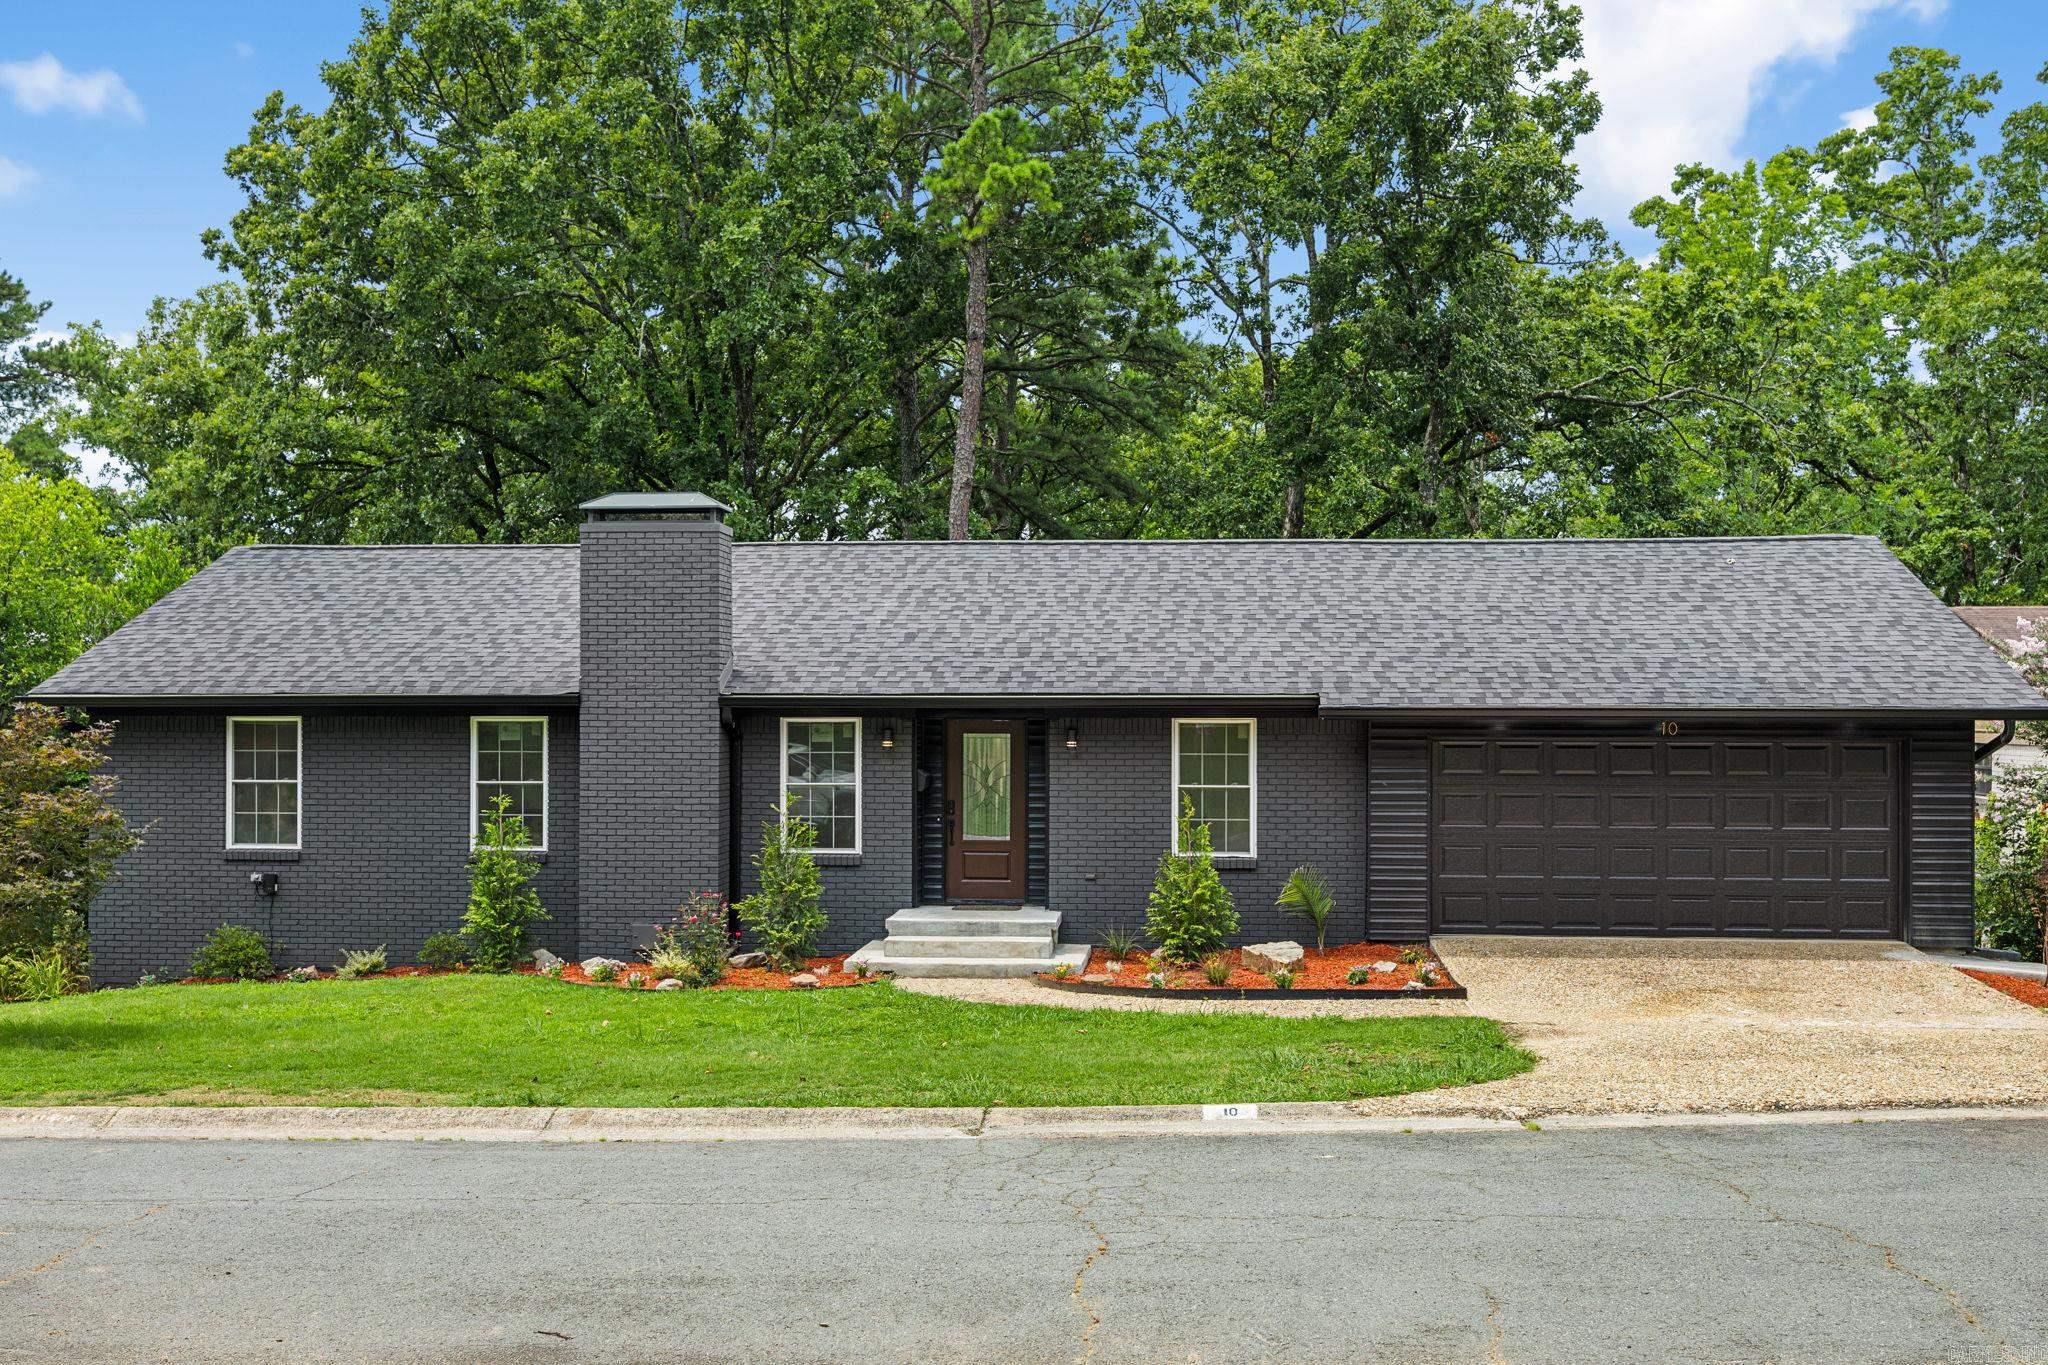
Little Rock
10 Athena Court
4 Beds
3 Baths
3,442 Sq.Ft.
$473,000
MLS#: 26028668
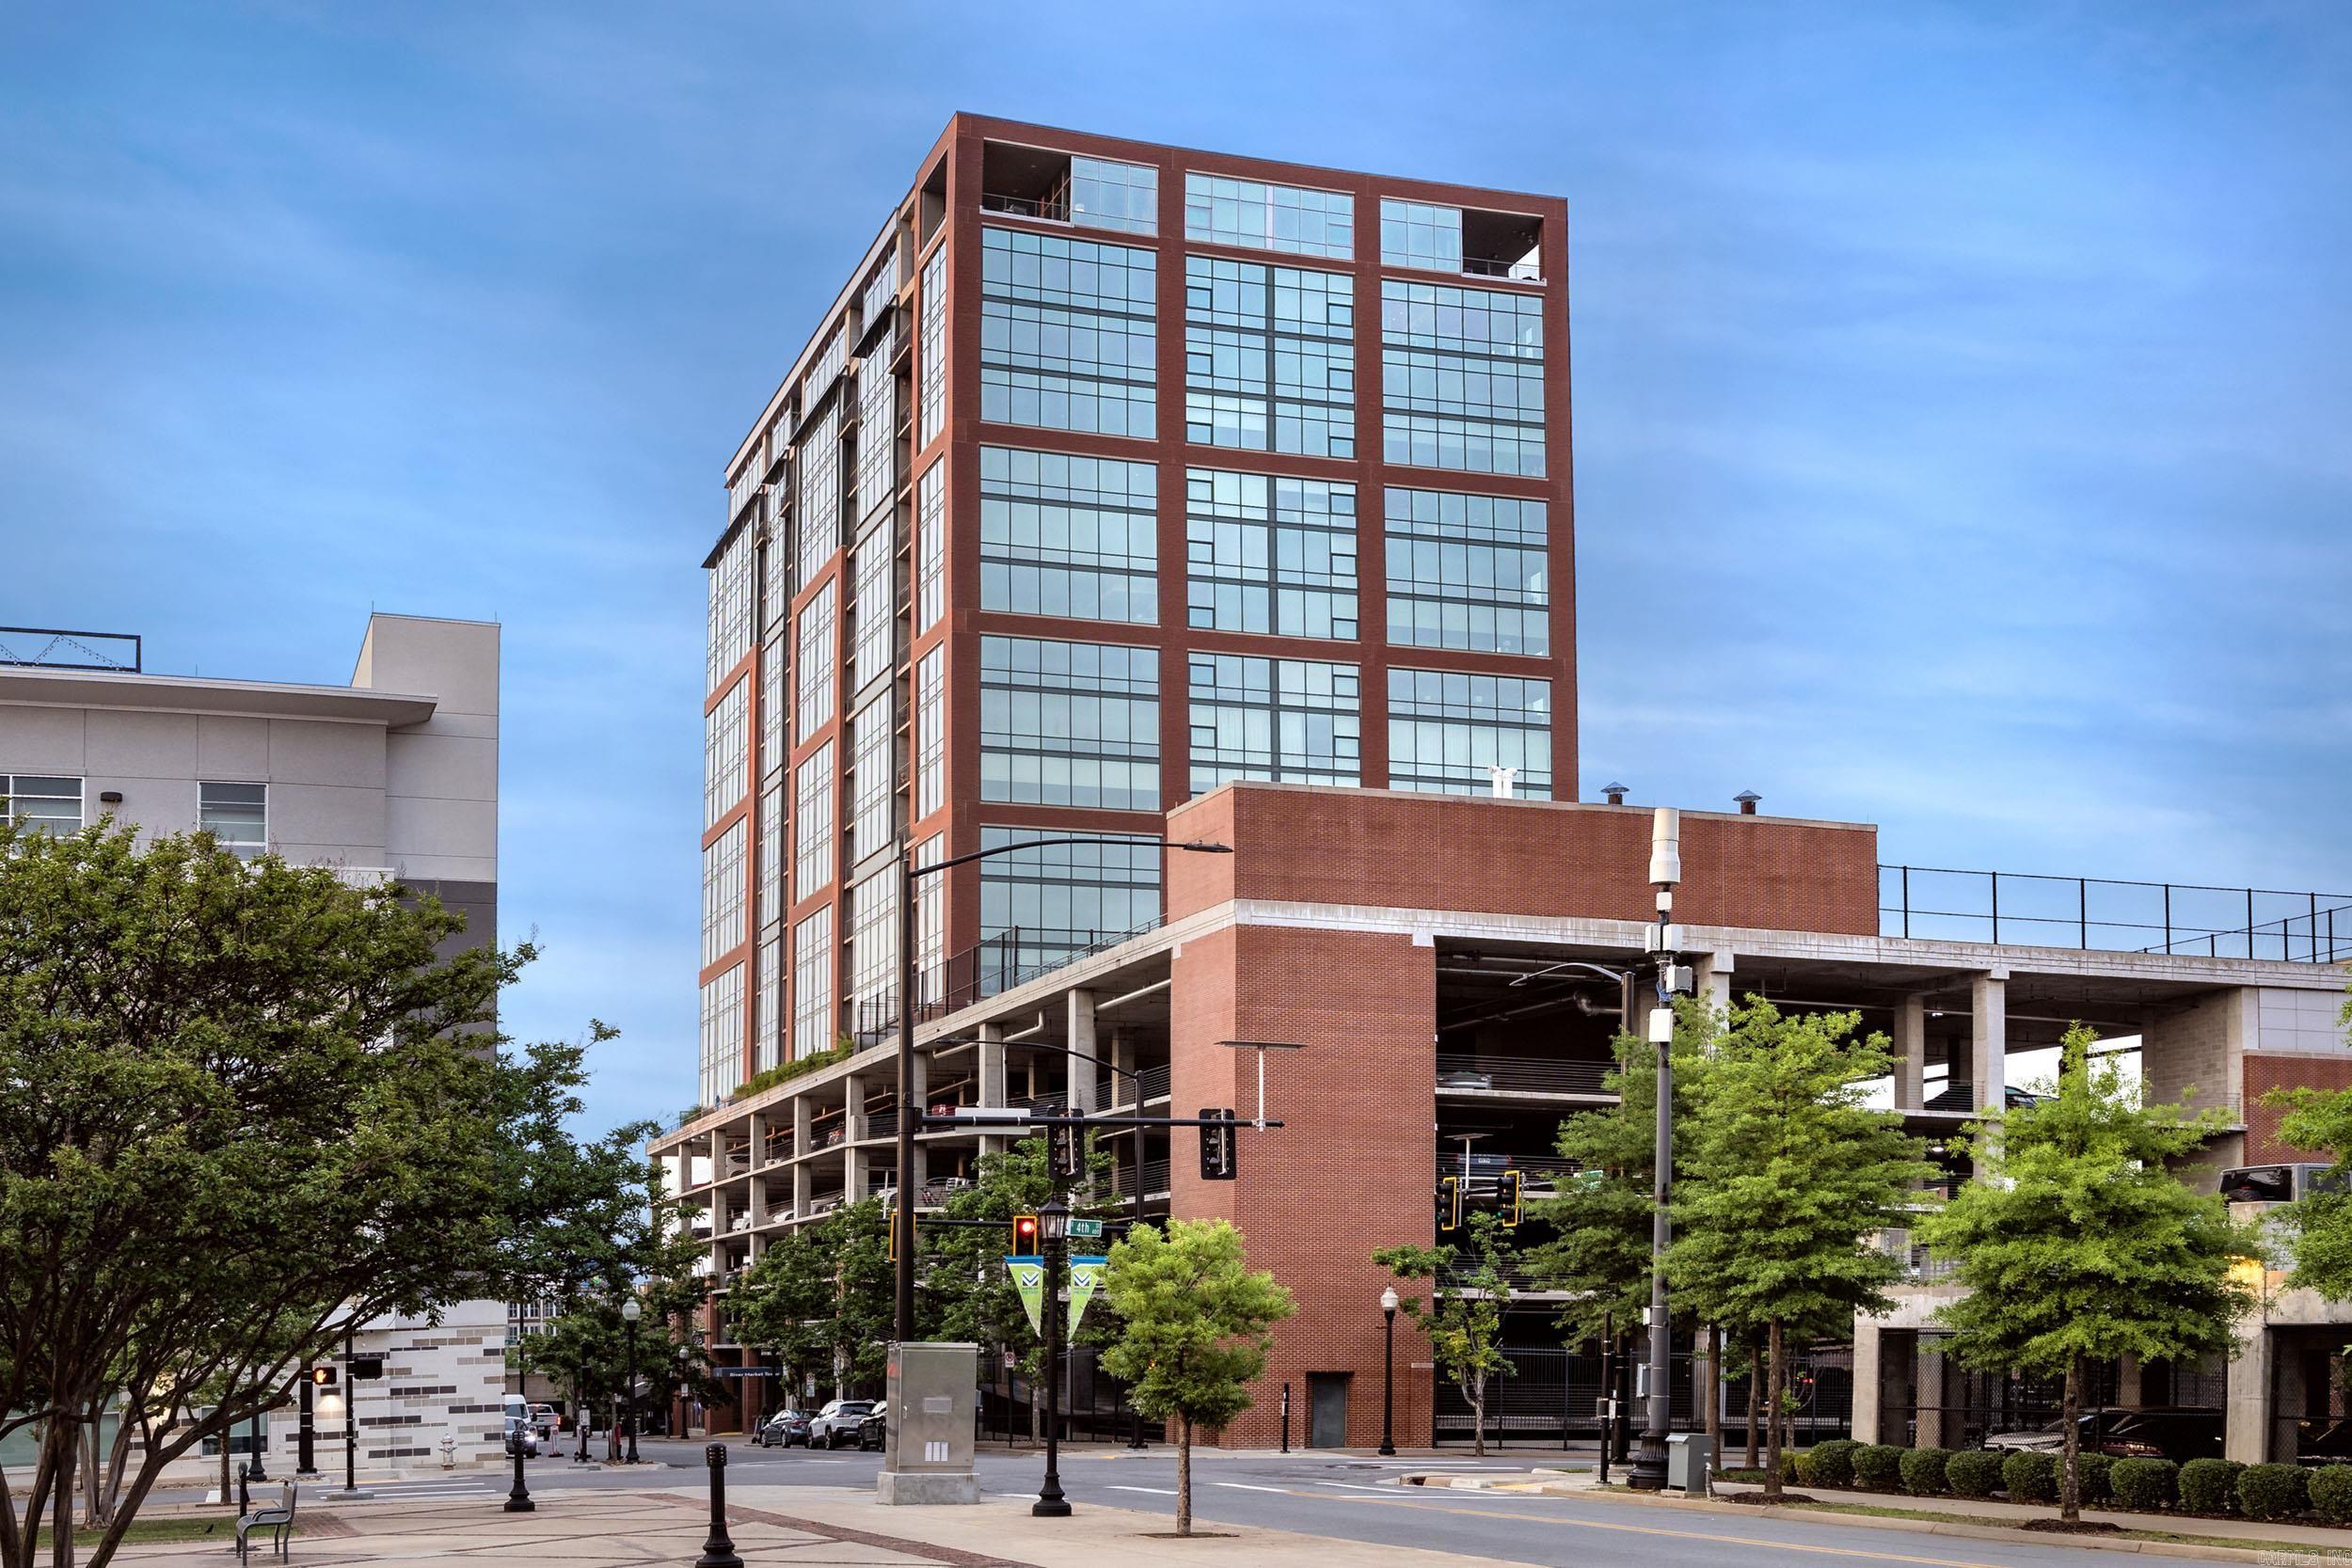
Little Rock
315 Rock Street 1706
2 Beds
2 Baths
1,362 Sq.Ft.
$410,000
MLS#: 26028777
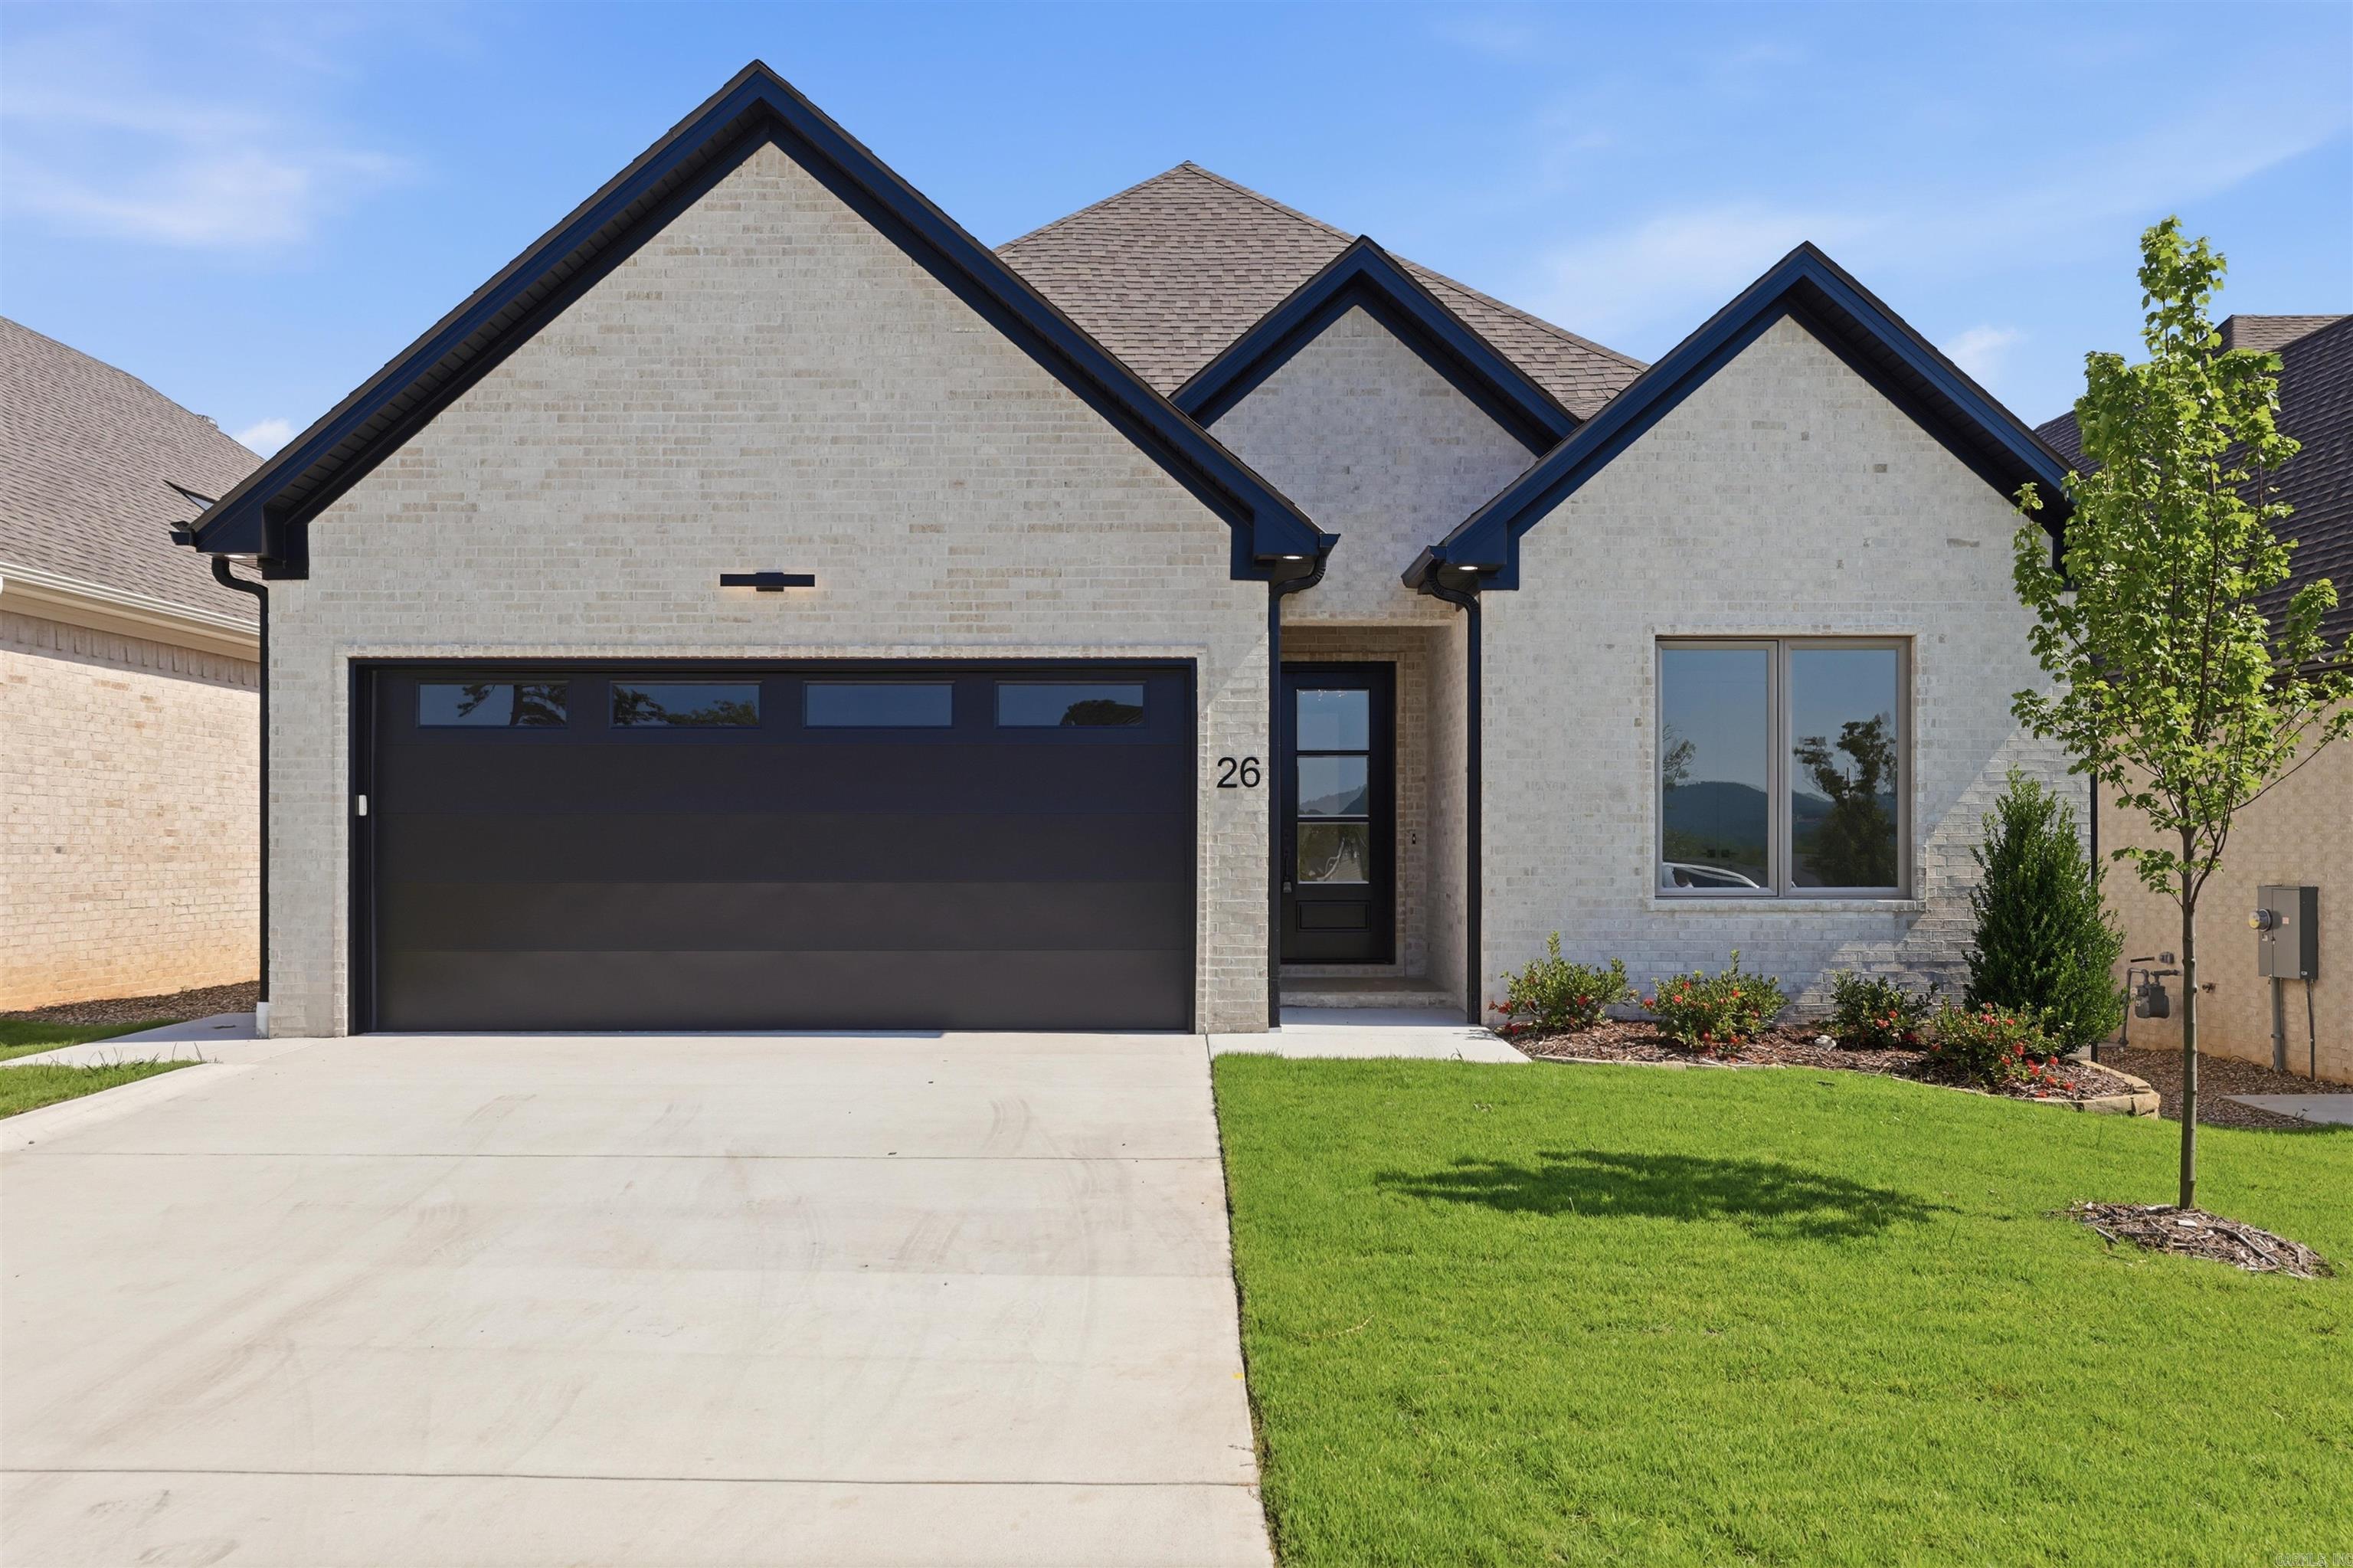
Little Rock
26 Mountain Brook Road
4 Beds
3 Baths
2,195 Sq.Ft.
$482,900
MLS#: 26028704
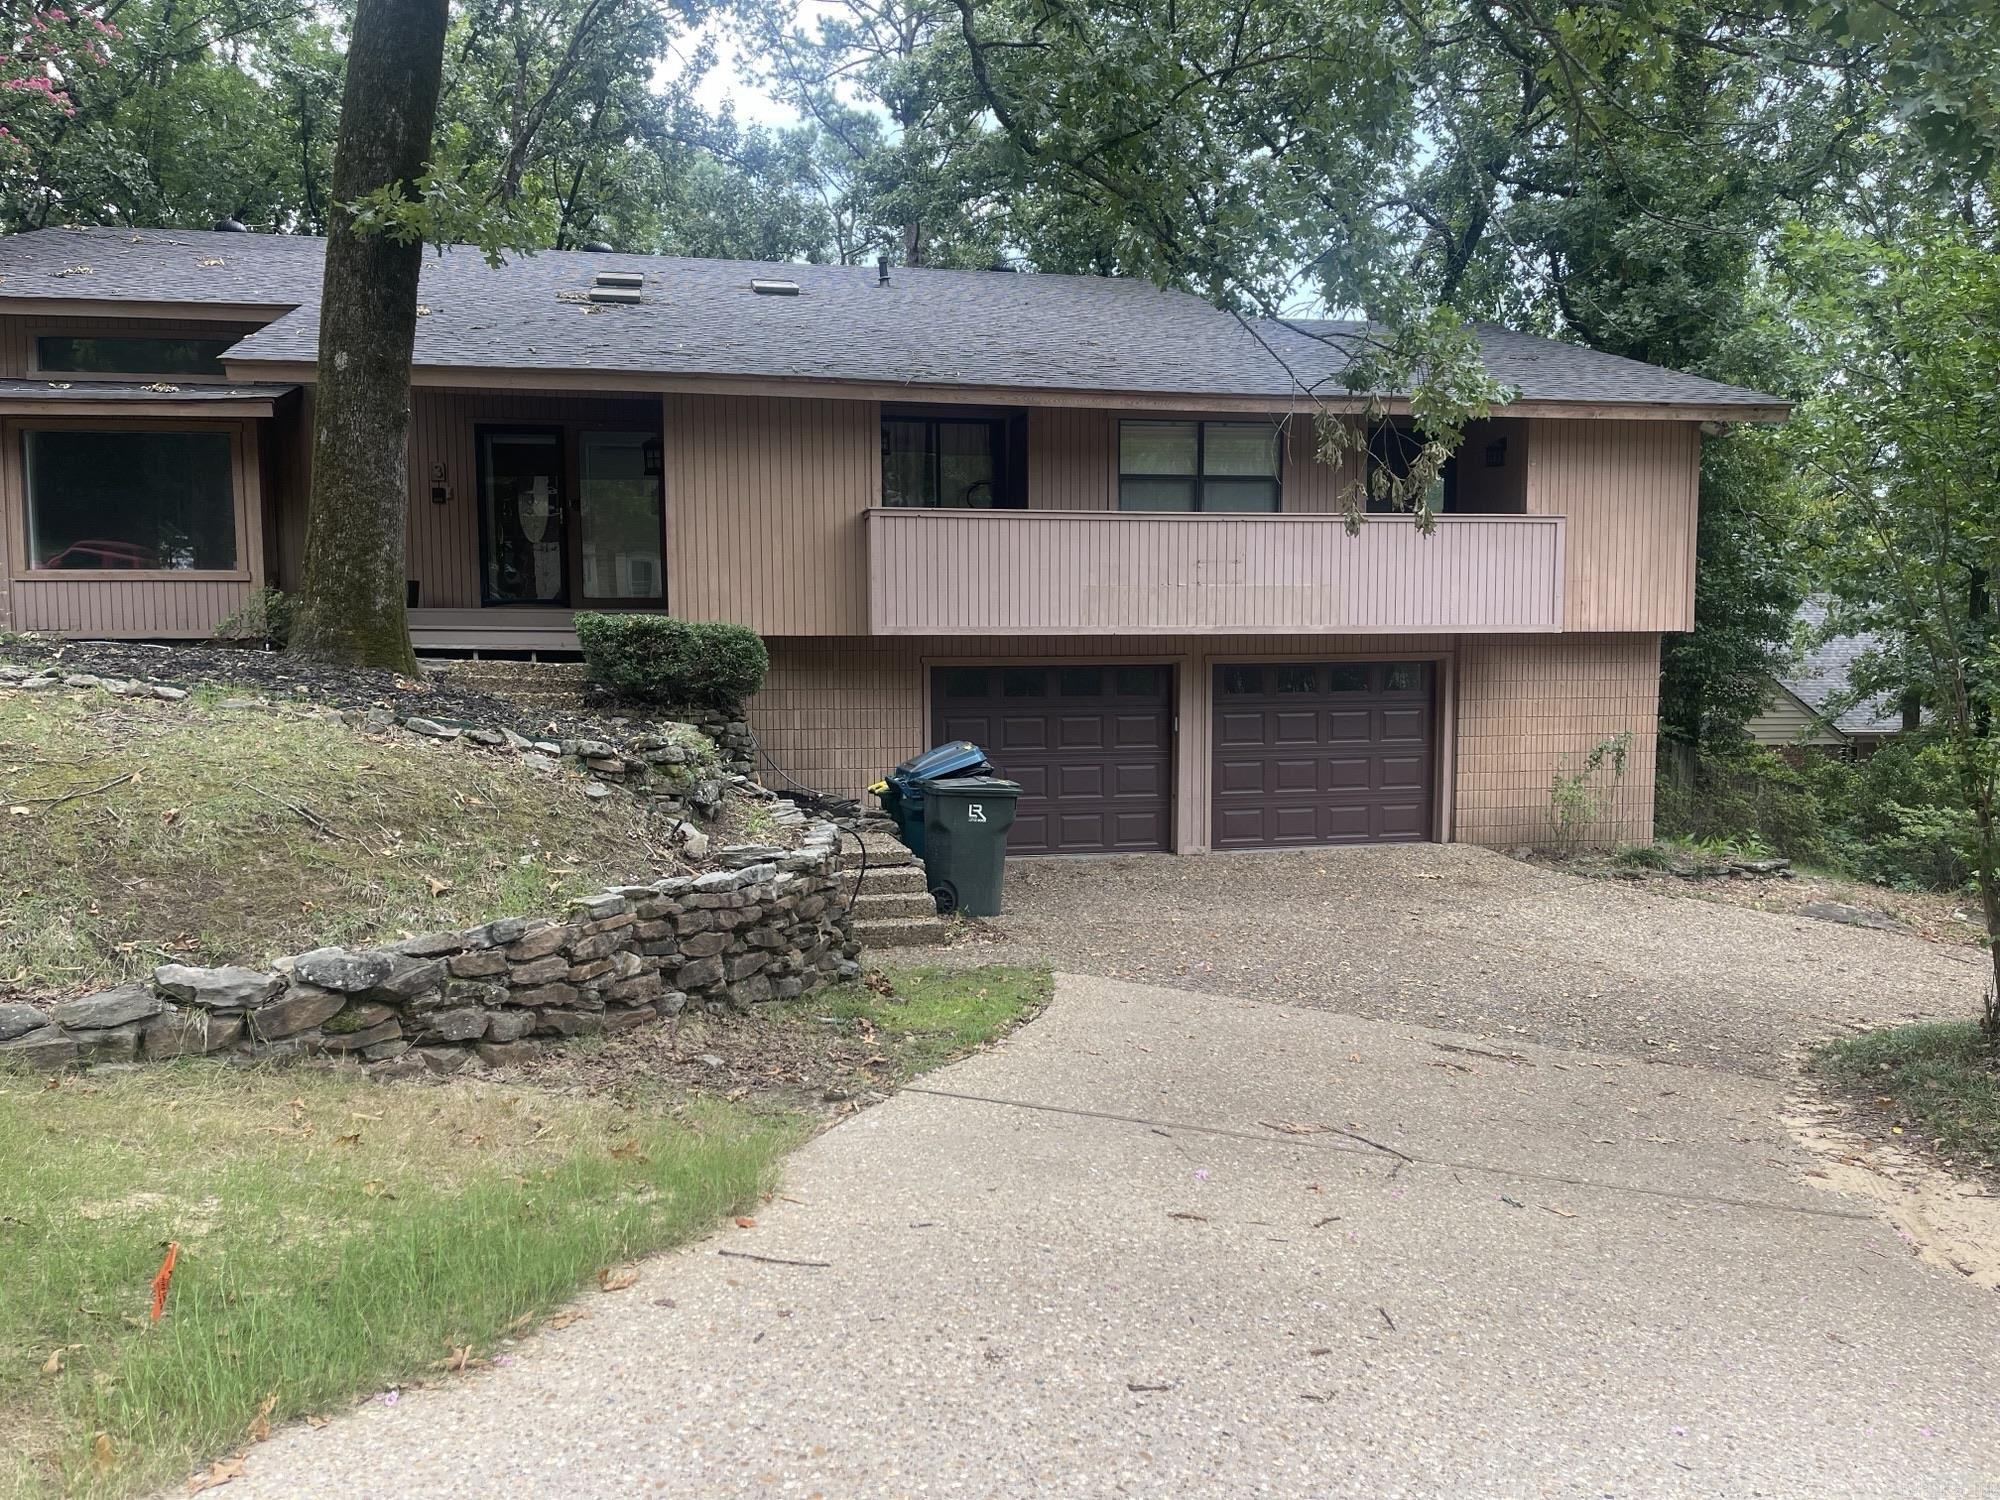
Little Rock
3 Catina Ct
5 Beds
3 Baths
3,659 Sq.Ft.
$449,000
MLS#: 26028708
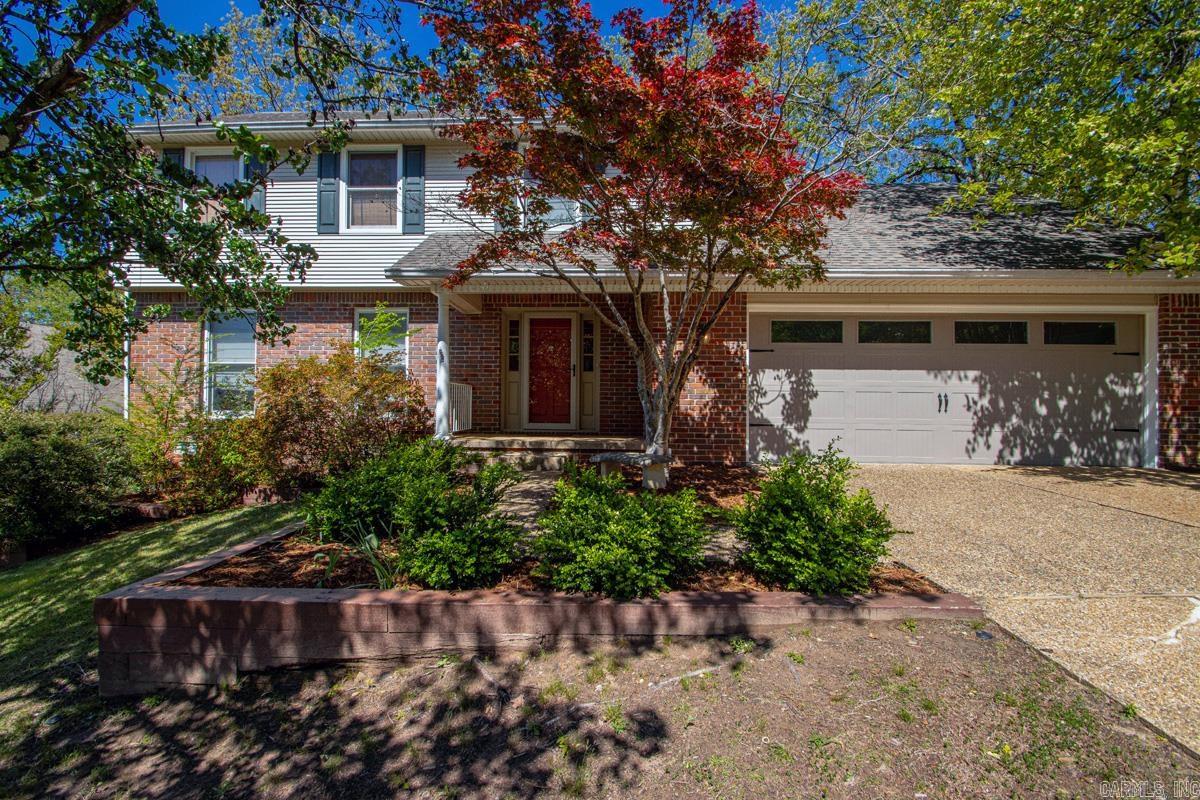
Little Rock
4 Combonne Court
3 Beds
2 Baths
2,554 Sq.Ft.
$375,000
MLS#: 26028695
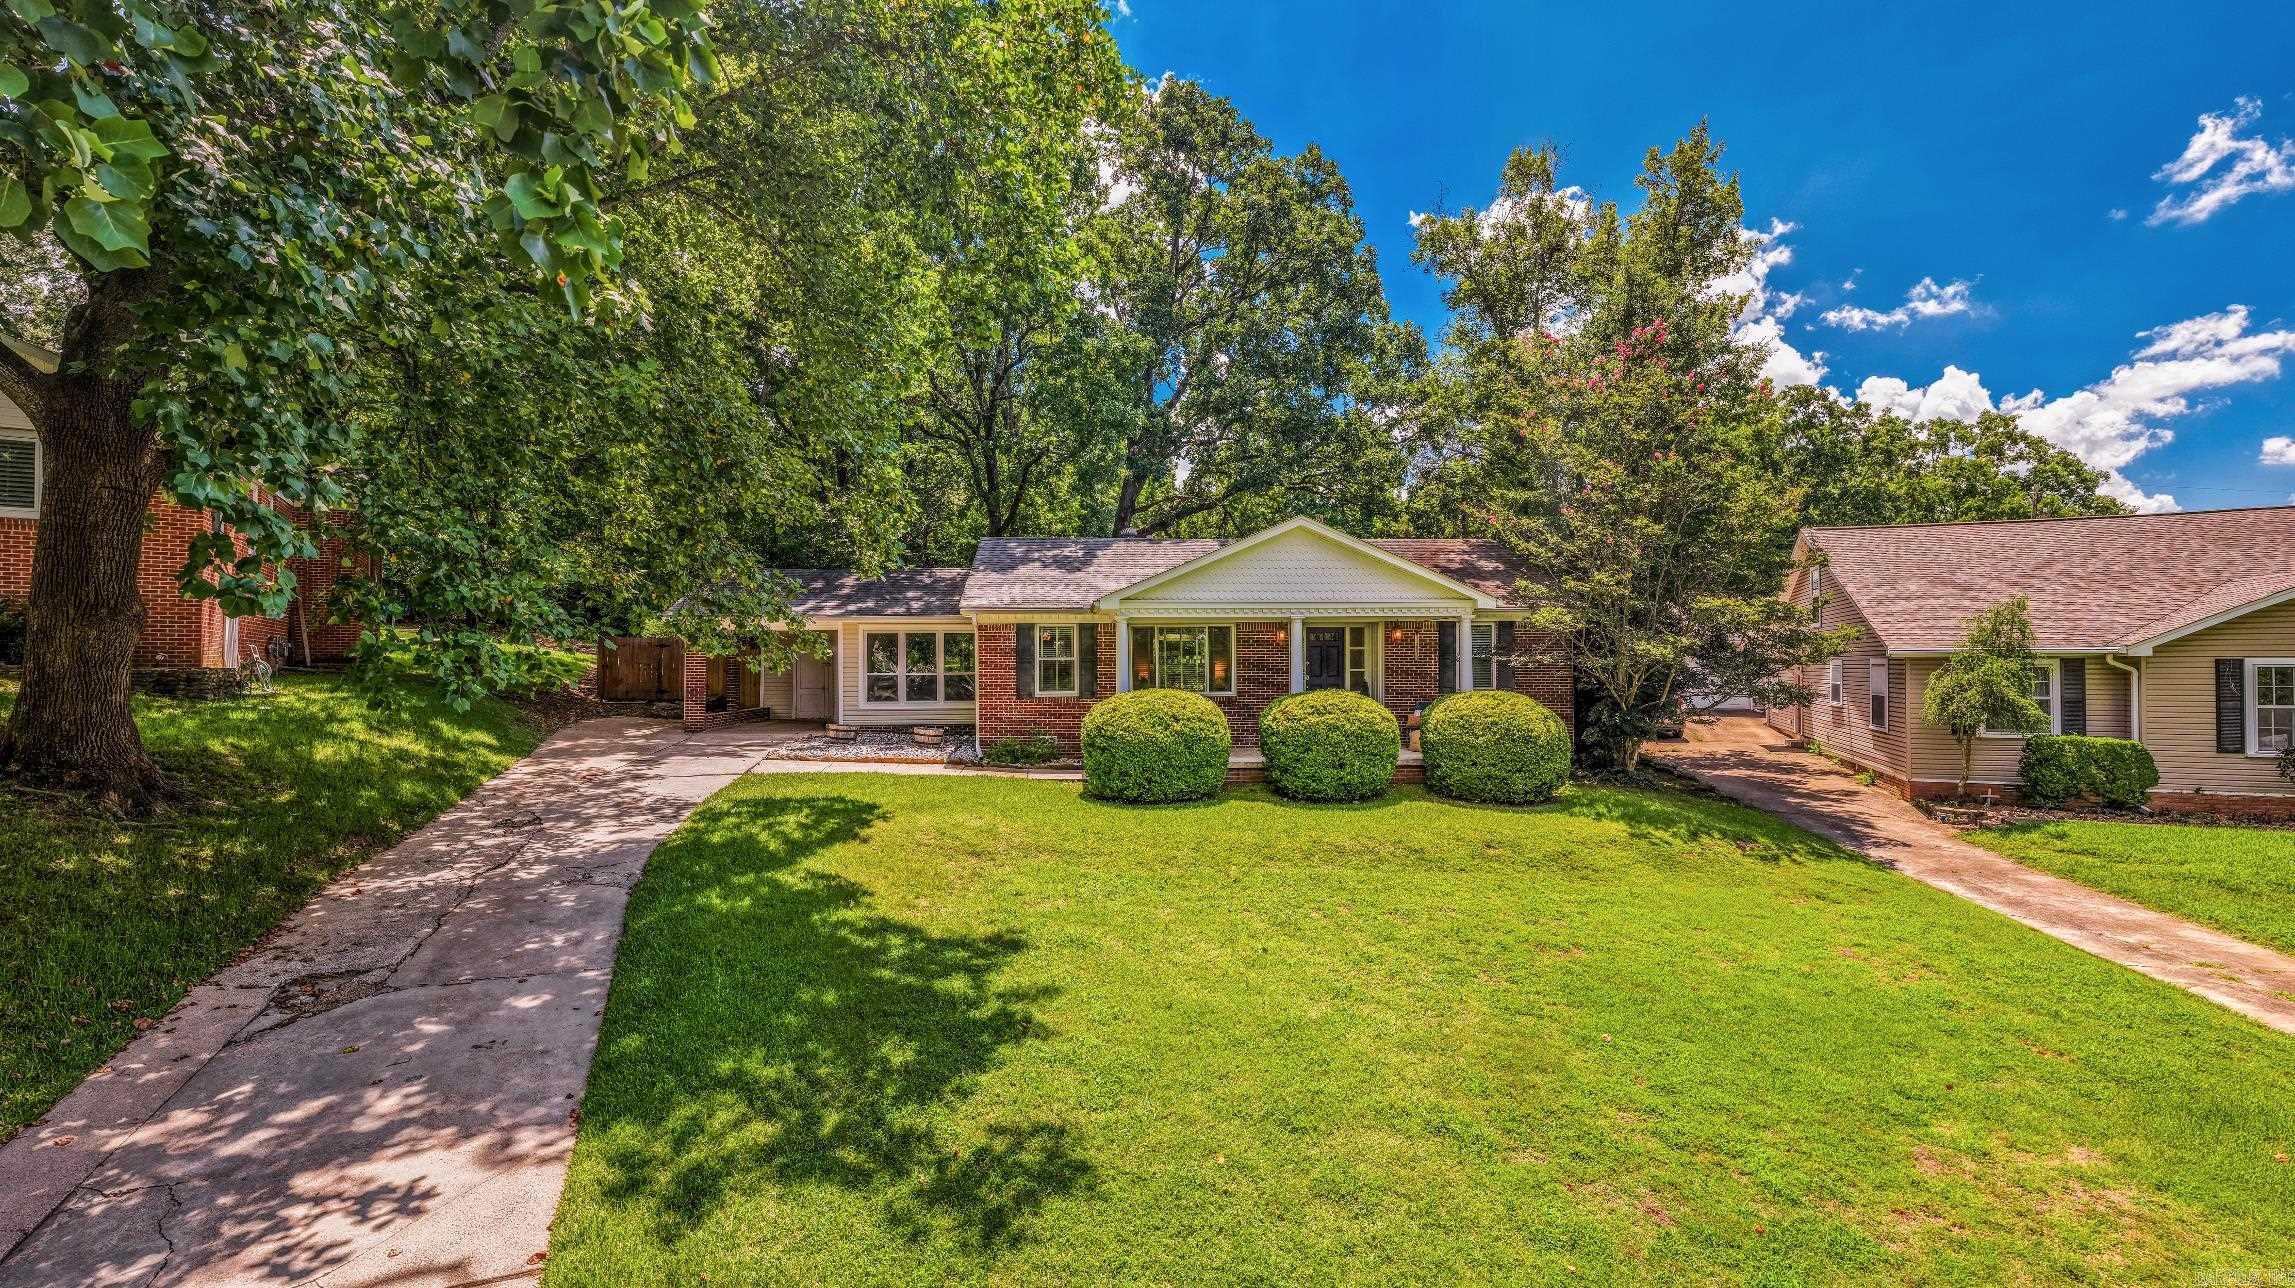
Little Rock
1409 PINE VALLEY Road
3 Beds
2 Baths
1,850 Sq.Ft.
$429,000
MLS#: 26028621
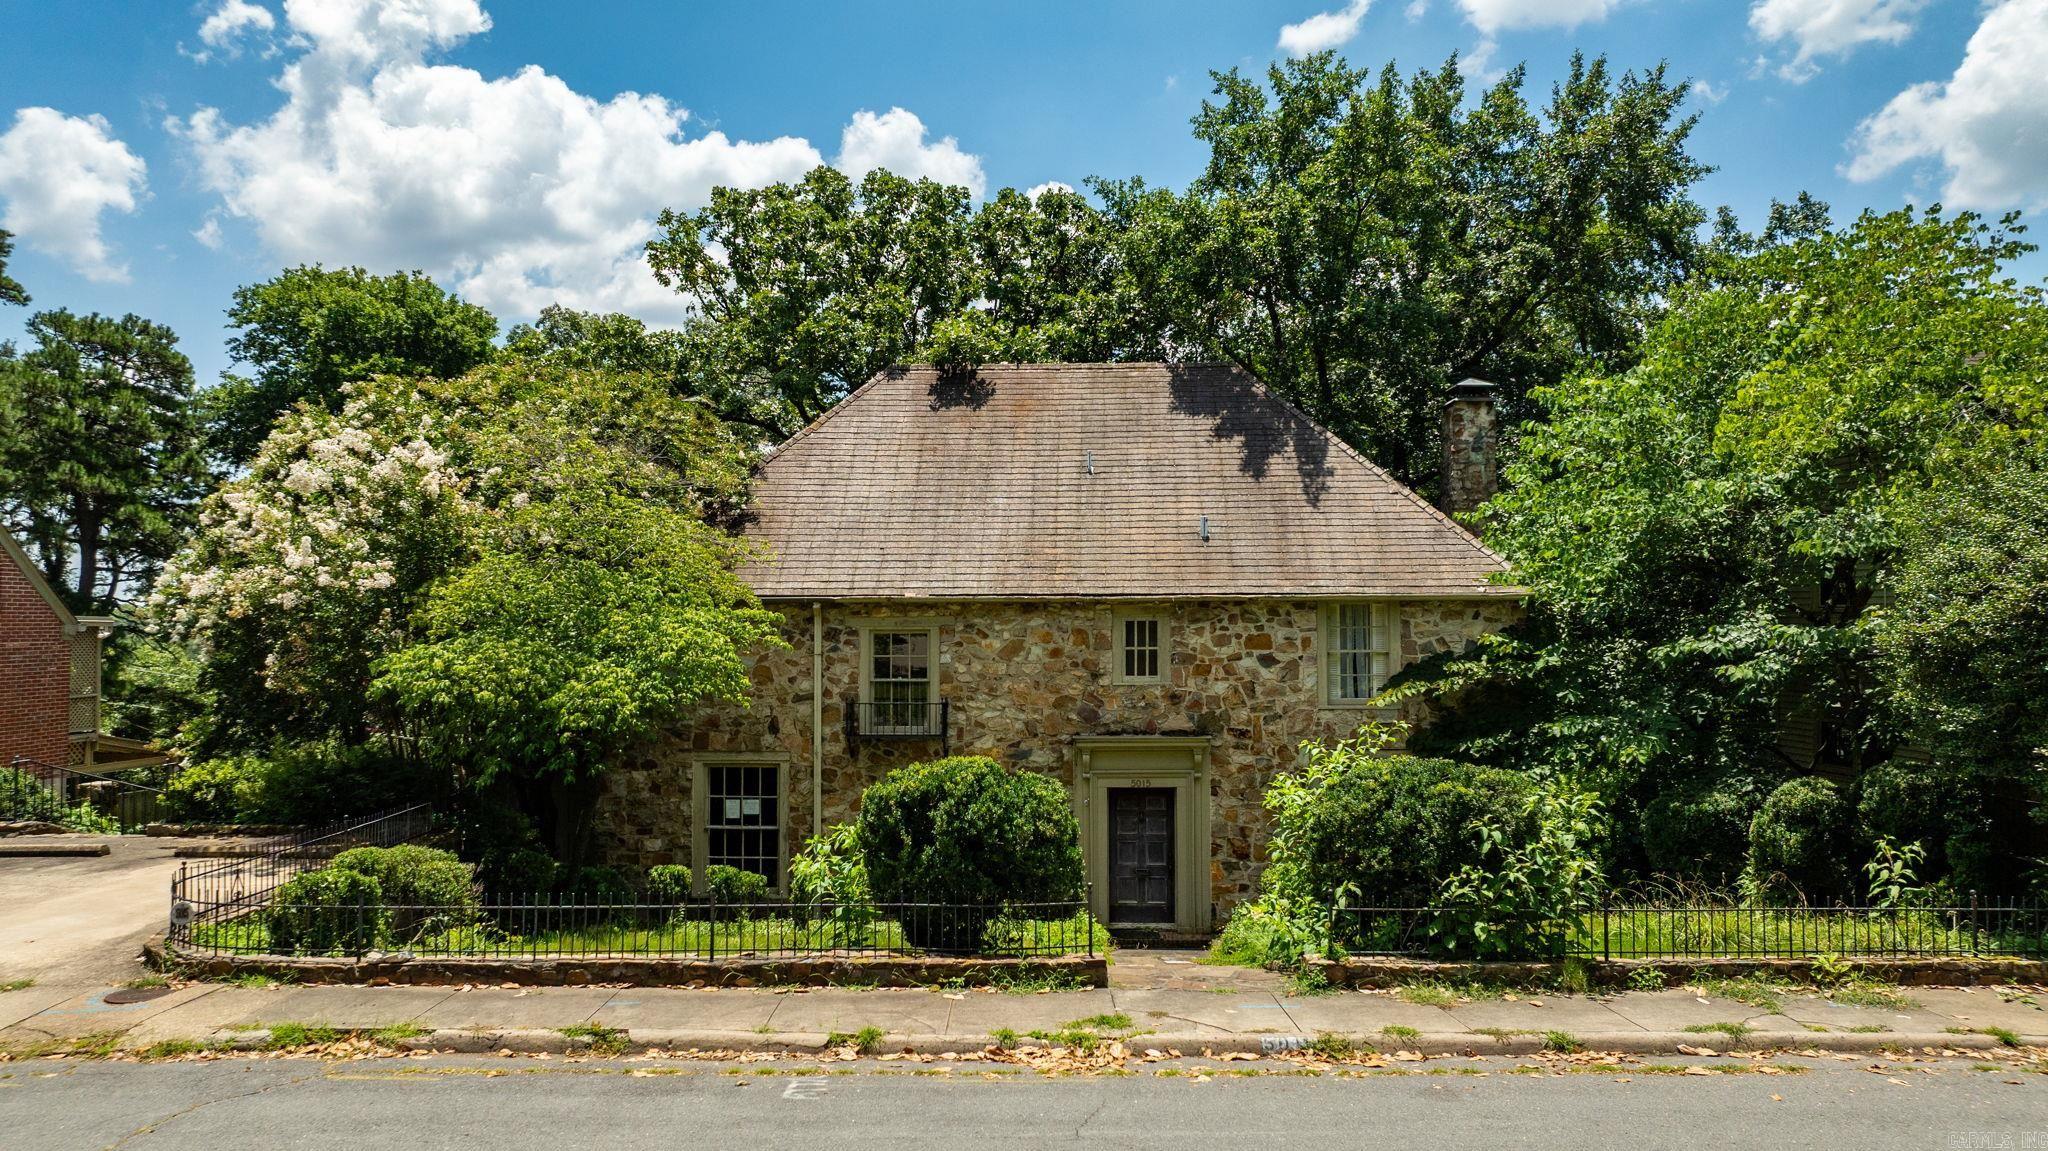
Little Rock
5015 E Crestwood Drive
3 Beds
3 Baths
2,587 Sq.Ft.
$410,000
MLS#: 26028551
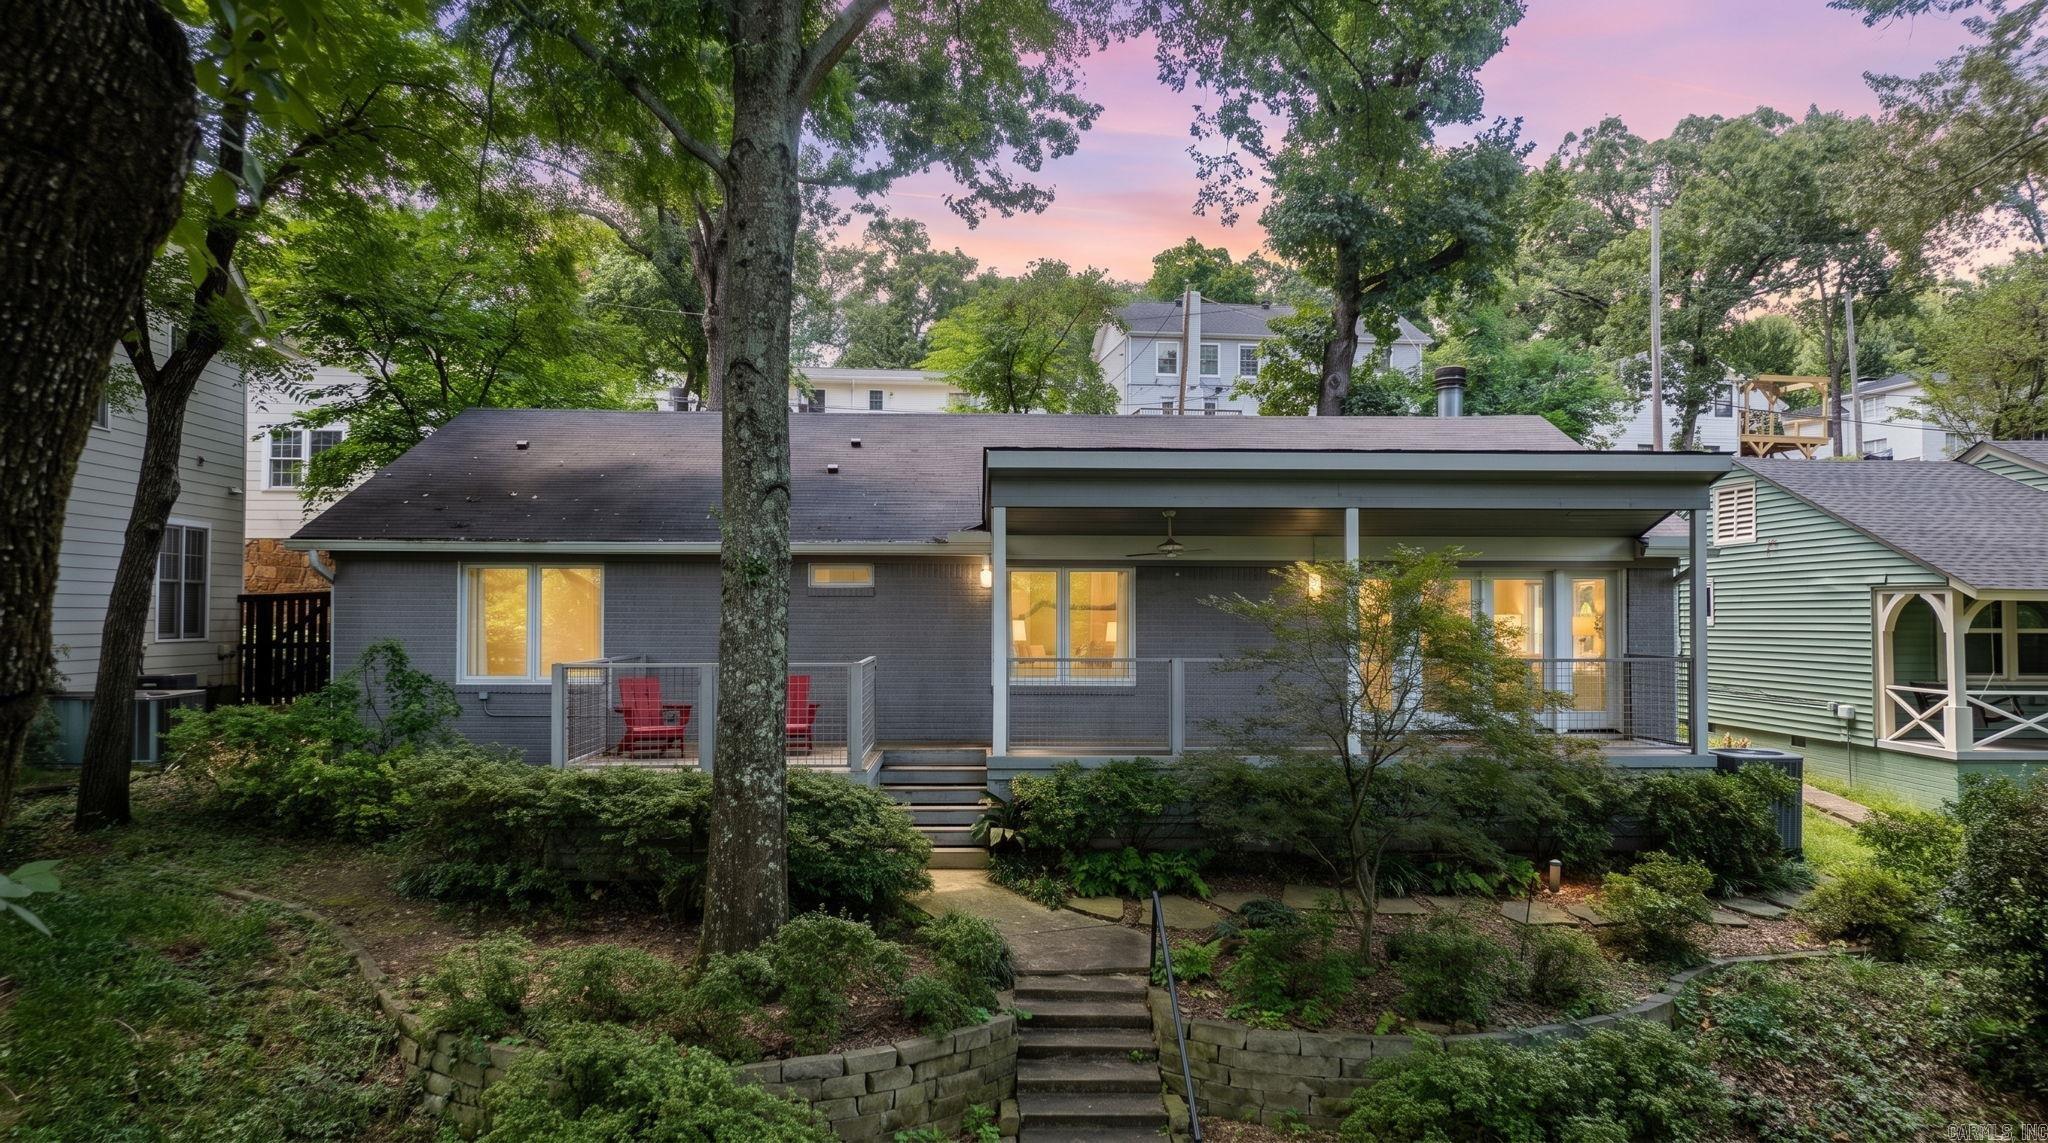
Little Rock
3925 N Lookout Street
3 Beds
2 Baths
1,825 Sq.Ft.
$469,000
MLS#: 26028369
