
Property
Beds
2
Full Baths
2
1/2 Baths
1
Year Built
2024
Sq.Footage
2,546
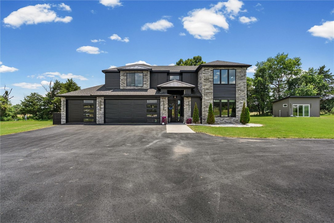
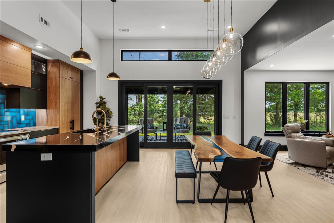
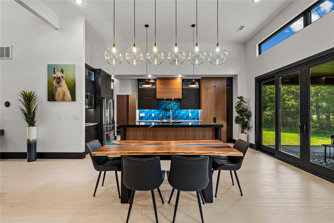
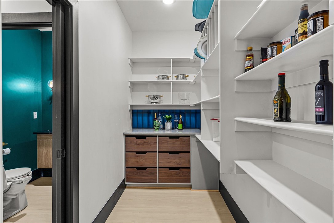
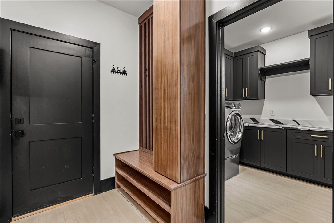
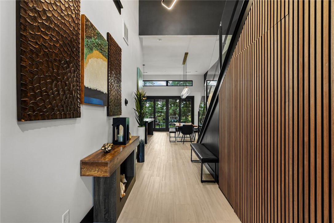
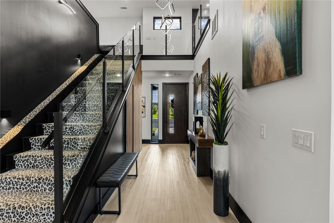
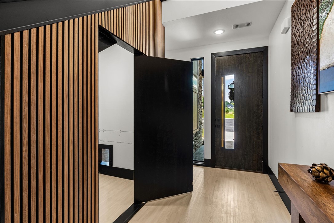
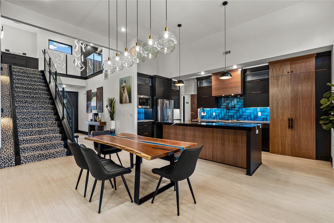
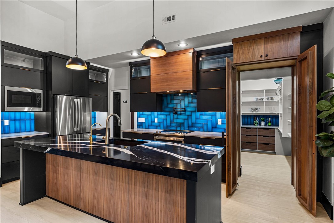
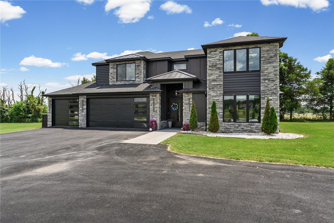
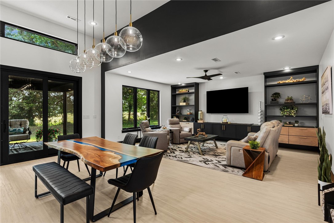
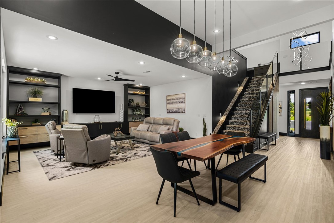
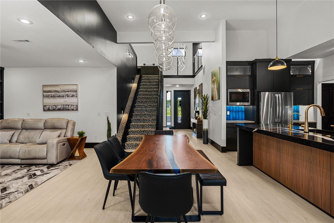
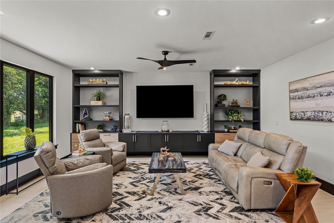
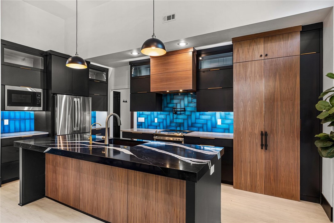
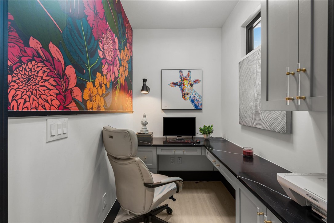
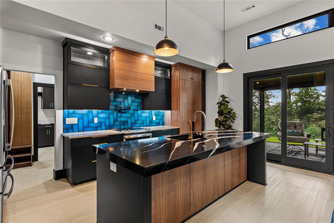
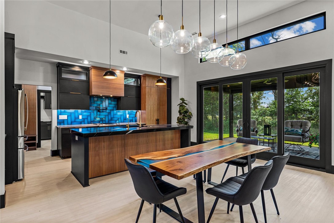
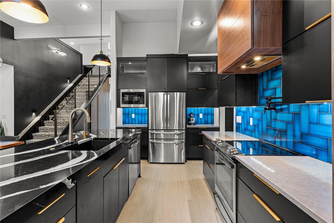
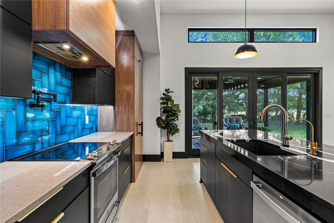
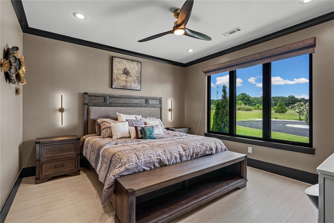
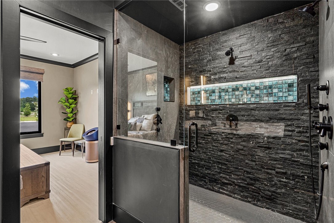
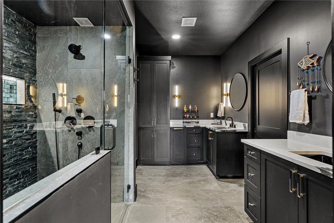
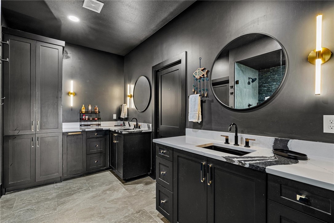
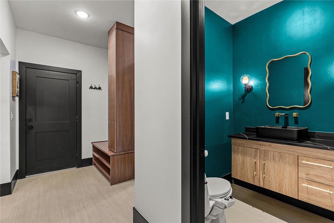
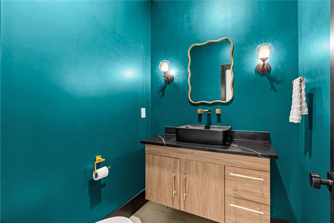
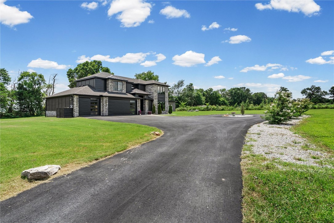
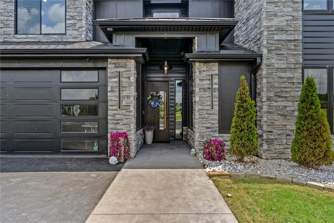
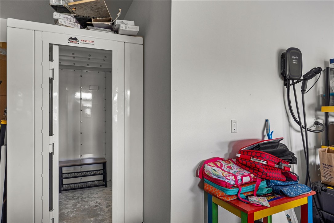
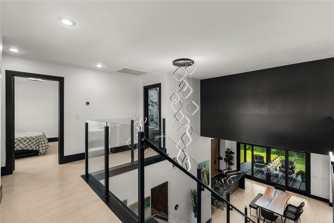
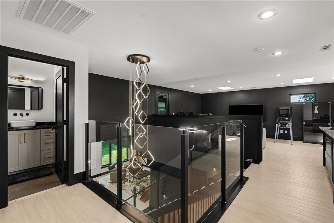
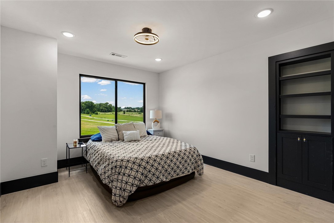
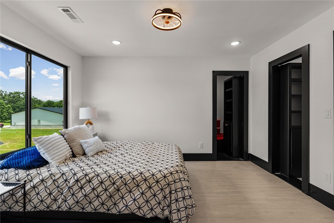
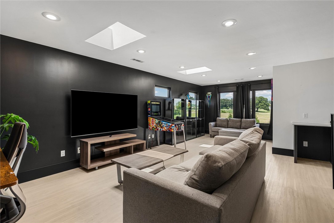
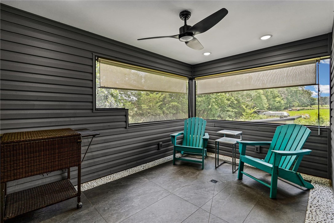
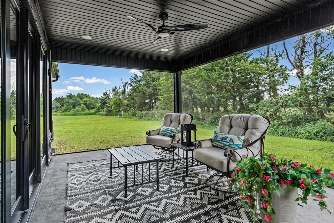
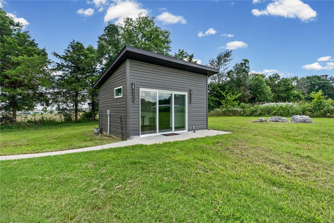
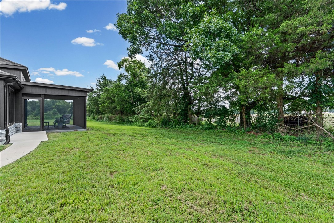
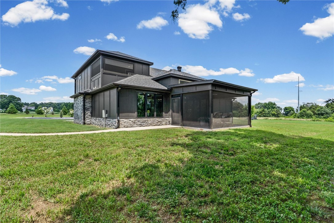
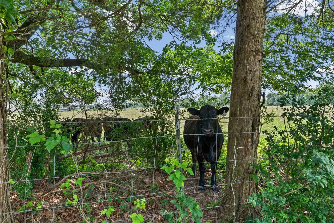
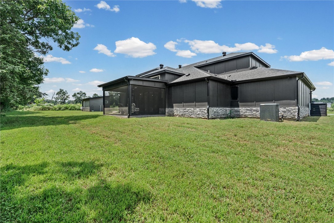
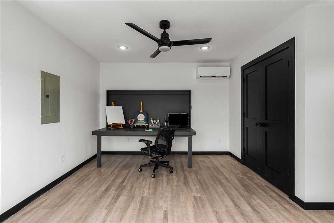
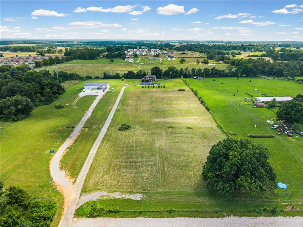
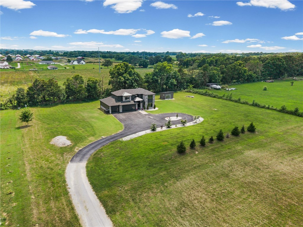
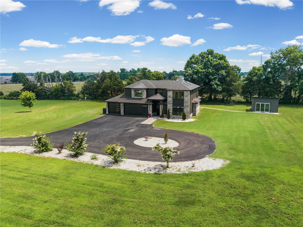
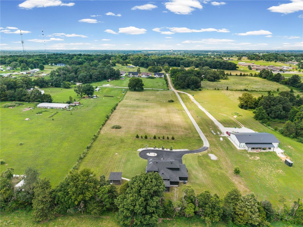
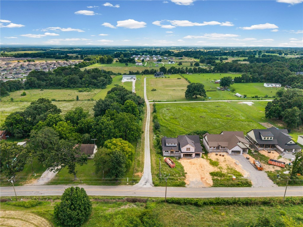
Welcome to your private 5-acre retreat, where modern luxury meets endless possibilities. This like-new home offers the perfect blend of contemporary style, thoughtful design, and everyday comfort. Whether you're dreaming of building the ultimate shop or barn, creating a hobby farm or simply enjoying wide-open space, this usable acreage is ready to make your vision a reality. Inside, you'll find upgrades and custom details at every turn, including hidden rooms that add character and functionality, a spacious pantry, and a well-designed mudroom that makes daily living a breeze. The oversized heated and cooled outbuilding provides incredible flexibility for a workshop, studio, home gym, or additional storage. Step outside to two covered patios connected by a beautiful rock walkway, creating the perfect setting to relax and take in the peaceful surroundings. Additional premium features include electric vehicle charging capability in the garage, a storm shelter, and countless high-end touches throughout.
Features & Amenities
Interior
-
Other Interior Features
Built-in Features, Ceiling Fan(s), Cathedral Ceiling(s), Granite Counters, Walk-In Closet(s), Wired for Sound, Storage
-
Total Bedrooms
2
-
Bathrooms
2
-
1/2 Bathrooms
1
-
Basement YN
NO
-
Cooling YN
YES
-
Cooling
Ceiling Fan(s), Central Air, Electric
-
Fireplace YN
NO
-
Heating YN
YES
-
Heating
Exhaust Fan, Central, Electric
-
Pet friendly
N/A
Exterior
-
Garage
No
-
Construction Materials
Stone, Masonite
-
Other Exterior Features
Balcony
-
Parking
Attached, Garage, Asphalt, Circular Driveway, Garage Door Opener, RV Access/Parking
-
Patio and Porch Features
Covered, Enclosed, Patio, Screened
-
Pool
No
Area & Lot
-
Lot Features
Cleared, Level, Secluded
-
Lot Size(acres)
5.0
-
Property Type
Residential
-
Property Sub Type
Single Family Residence
Price
-
Sales Price
$959,700
-
Tax Amount
$8,794
-
Sq. Footage
2,546
-
Price/SqFt
$376
HOA
-
Association
N/A
School District
-
Elementary School
Bentonville
-
Middle School
Bentonville
-
High School
Bentonville
Property Features
-
New Construction
NO
-
Foundation Details
Slab
-
Sewer
Septic Tank
-
Tax Lot
4
-
Water Source
Public
Schedule a Showing
Showing scheduled successfully.
Mortgage calculator
Estimate your monthly mortgage payment, including the principal and interest, property taxes, and HOA. Adjust the values to generate a more accurate rate.
Your payment
Principal and Interest:
$
Property taxes:
$
HOA fees:
$
Total loan payment:
$
Total interest amount:
$
Location
County
Benton
Elementary School
Bentonville
Middle School
Bentonville
High School
Bentonville
Listing Courtesy of House Inc Team , The Agency Northwest Arkansas
RealHub Information is provided exclusively for consumers' personal, non-commercial use, and it may not be used for any purpose other than to identify prospective properties consumers may be interested in purchasing. All information deemed reliable but not guaranteed and should be independently verified. All properties are subject to prior sale, change or withdrawal. RealHub website owner shall not be responsible for any typographical errors, misinformation, misprints and shall be held totally harmless.

Branch Broker
Debbie Neal
Call Debbie today to schedule a private showing.

* Listings on this website come from the FMLS IDX Compilation and may be held by brokerage firms other than the owner of this website. The listing brokerage is identified in any listing details. Information is deemed reliable but is not guaranteed. If you believe any FMLS listing contains material that infringes your copyrighted work please click here to review our DMCA policy and learn how to submit a takedown request.© 2024 FMLS.
Related Properties

Bentonville
1442 NW Bella Vista Road
4 Beds
2 Baths
2,291 Sq.Ft.
$799,900
MLS#: 1359089

Bentonville
14237 Rolling Hills Drive
4 Beds
2 Baths
2,480 Sq.Ft.
$827,700
MLS#: 1359334

Bentonville
905 SE 4th Street 300
2 Beds
2 Baths
1,211 Sq.Ft.
$900,000
MLS#: 1359479

Bentonville
3600 Bearpaw Path
4 Beds
4 Baths
3,548 Sq.Ft.
$999,900
MLS#: 1358432

Bentonville
3601 SW Array Avenue
5 Beds
4 Baths
3,117 Sq.Ft.
$860,900
MLS#: 1358871

Bentonville
1102 NE 2nd Street
3 Beds
2 Baths
1,650 Sq.Ft.
$899,000
MLS#: 1358923

Bentonville
105 Autumn Hills Road
4 Beds
3 Baths
2,972 Sq.Ft.
$850,000
MLS#: 1358918

Bentonville
2104 Delwhite Drive
4 Beds
3 Baths
3,046 Sq.Ft.
$990,000
MLS#: 1358637

Bentonville
225 SE 7th Street
4 Beds
3 Baths
2,742 Sq.Ft.
$1,050,000
MLS#: 1358673

Bentonville
1101 NE 2nd Street
4 Beds
3 Baths
1,747 Sq.Ft.
$950,000
MLS#: 1358245
