


Property
Beds
4
Full Baths
3
1/2 Baths
None
Year Built
2016
Sq.Footage
2,638
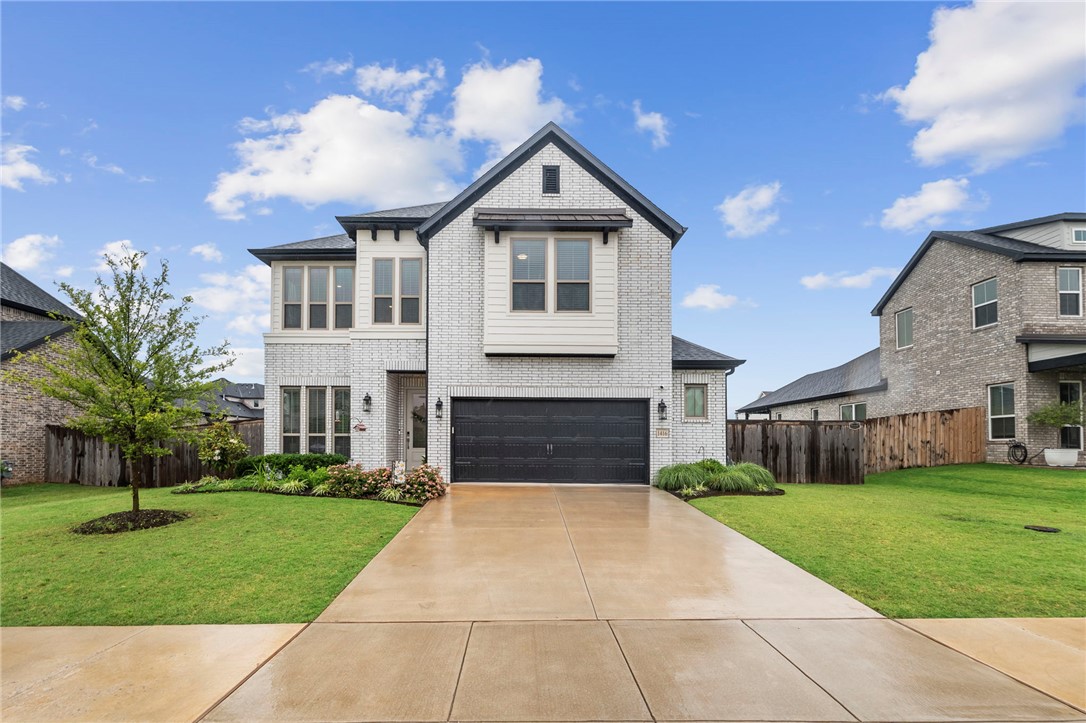
Beautiful home in the highly desirable Hyde Park neighborhood! This 4-bedroom, 3-bath home offers a thoughtfully designed floor plan with two bedrooms on the main level, a spacious upstairs bonus room, and abundant storage throughout. The large garage features an newly added conditioned bonus room, providing 200sf of flexible space for a home office, gym, hobby room, or additional storage. The kitchen offers a convenient walk-in pantry, while the spacious primary suite features a large walk-in closet. HVAC was replaced and updated in 2025! Outside, enjoy the charming front porch and large, flat, fully fenced backyard with an updated screened-in patio—perfect for entertaining or relaxing. Hyde Park amenities include a community pool, playground, and proximity to Mt Hebron park. Conveniently located just minutes from The Promenade, dining, The AMP, entertainment, and I-49. Bentonville Schools.
Features & Amenities
Interior
-
Other Interior Features
Built-in Features, Ceiling Fan(s), Granite Counters, Storage, Smart Thermostat
-
Total Bedrooms
4
-
Bathrooms
3
-
Basement YN
NO
-
Cooling YN
YES
-
Cooling
Ceiling Fan(s), Central Air, Electric
-
Fireplace YN
YES
-
Heating YN
YES
-
Heating
Natural Gas, Central
-
Pet friendly
N/A
Exterior
-
Garage
No
-
Construction Materials
Cement Siding, Brick, Concrete
-
Parking
Concrete, Attached, Garage, Garage Door Opener, Driveway
-
Patio and Porch Features
Covered, Patio, Porch, Screened
-
Pool
Yes
-
Pool Features
Community
Area & Lot
-
Lot Features
City Lot, Landscaped
-
Lot Size(acres)
0.2
-
Property Type
Residential
-
Property Sub Type
Single Family Residence
-
Architectural Style
Craftsman
Price
-
Sales Price
$640,000
-
Tax Amount
$5,294
-
Sq. Footage
2,638
-
Price/SqFt
$242
HOA
-
Association
YES
-
Association Fee
$400
-
Association Fee Frequency
Annually
-
Association Fee 2 Frequency
Monthly
-
Association Fee Includes
N/A
School District
-
Elementary School
Bentonville
-
Middle School
Bentonville
-
High School
Bentonville
Property Features
-
New Construction
NO
-
Association Amenities
Trail(s)
-
Foundation Details
Slab
-
Sewer
Septic Tank
-
Tax Lot
172
-
Water Source
Public
Schedule a Showing
Showing scheduled successfully.
Mortgage calculator
Estimate your monthly mortgage payment, including the principal and interest, property taxes, and HOA. Adjust the values to generate a more accurate rate.
Your payment
Principal and Interest:
$
Property taxes:
$
HOA fees:
$
Total loan payment:
$
Total interest amount:
$
Location
County
Benton
Elementary School
Bentonville
Middle School
Bentonville
High School
Bentonville
Listing Courtesy of Vincent McNerlin , 1 Percent Lists Arkansas Real Estate
RealHub Information is provided exclusively for consumers' personal, non-commercial use, and it may not be used for any purpose other than to identify prospective properties consumers may be interested in purchasing. All information deemed reliable but not guaranteed and should be independently verified. All properties are subject to prior sale, change or withdrawal. RealHub website owner shall not be responsible for any typographical errors, misinformation, misprints and shall be held totally harmless.

REALTOR®
Loyd Miller
Call Loyd today to schedule a private showing.

* Listings on this website come from the FMLS IDX Compilation and may be held by brokerage firms other than the owner of this website. The listing brokerage is identified in any listing details. Information is deemed reliable but is not guaranteed. If you believe any FMLS listing contains material that infringes your copyrighted work please click here to review our DMCA policy and learn how to submit a takedown request.© 2024 FMLS.
Related Properties

Cave Springs
1513 Lookout Lane
4 Beds
2 Baths
2,184 Sq.Ft.
$556,920
MLS#: 1358789

Cave Springs
201 Pebble Beach Drive
4 Beds
2 Baths
2,231 Sq.Ft.
$515,000
MLS#: 1356797

Cave Springs
1511 lookout Lane
4 Beds
2 Baths
2,052 Sq.Ft.
$513,000
MLS#: 1356134
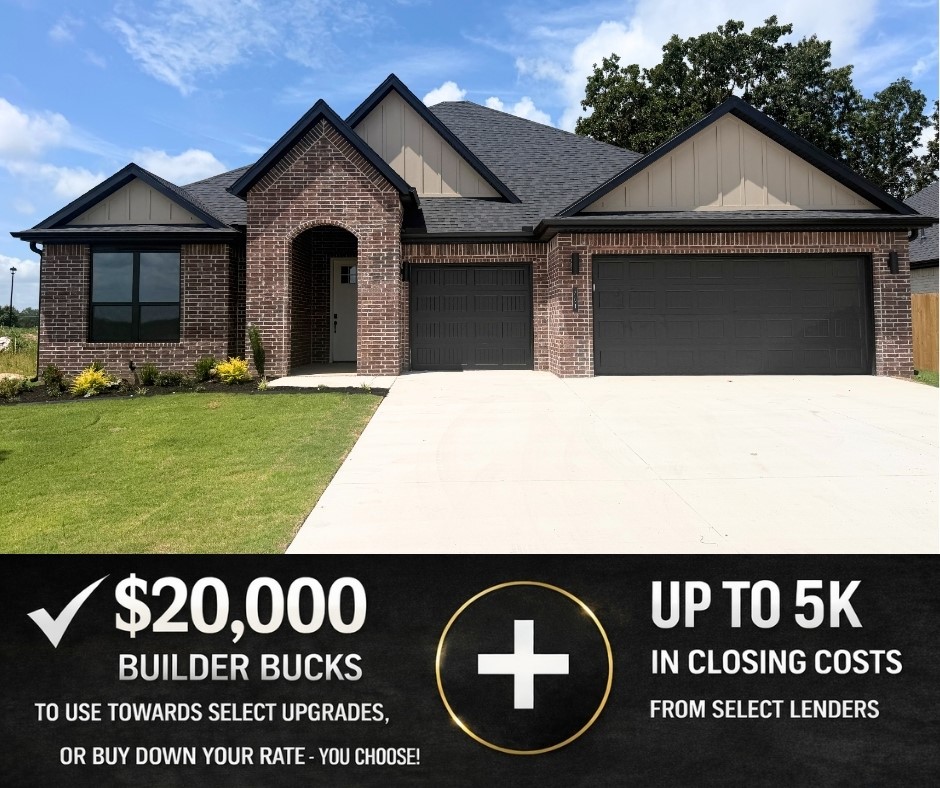
Cave Springs
701 Steep Hill Lane
4 Beds
2 Baths
2,184 Sq.Ft.
$556,920
MLS#: 1356127
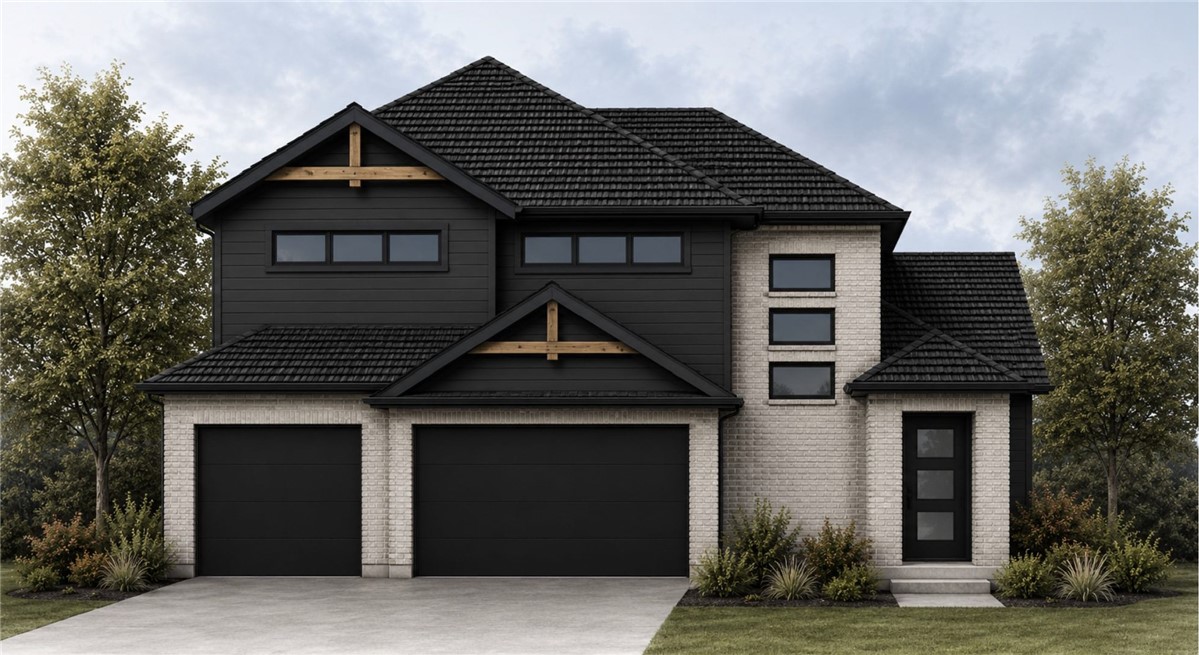
Cave Springs
1518 Lookout Lane
4 Beds
2 Baths
2,590 Sq.Ft.
$647,500
MLS#: 1354220
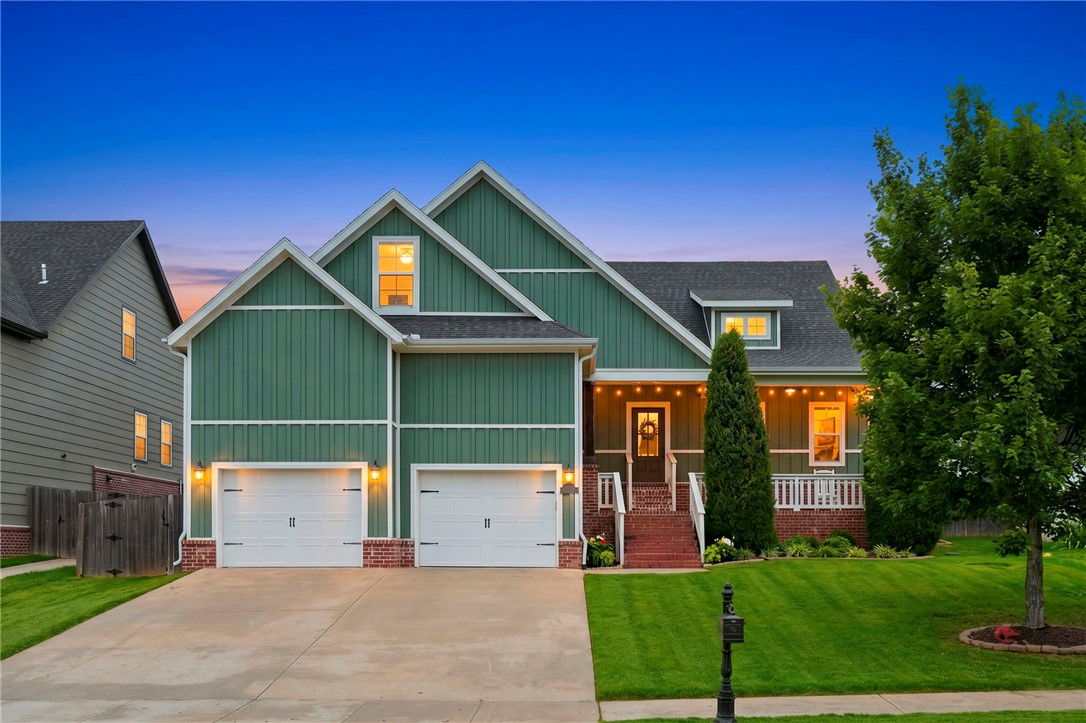
Cave Springs
1010 Charing Cross
4 Beds
2 Baths
2,634 Sq.Ft.
$585,000
MLS#: 1353237
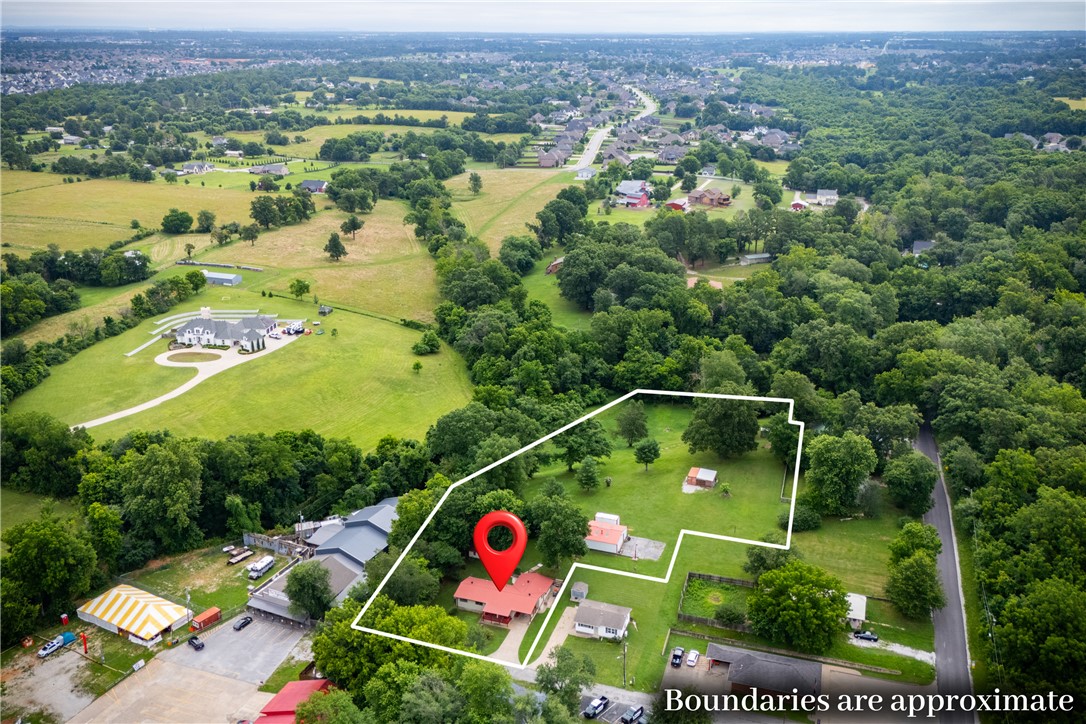
Cave Springs
156 N Maple
3 Beds
2 Baths
1,536 Sq.Ft.
$649,000
MLS#: 1352978

Cave Springs
717 Cannon Cove
5 Beds
3 Baths
2,690 Sq.Ft.
$675,000
MLS#: 1351599
Cave Springs
1416 Elijahs Drive
4 Beds
2 Baths
2,296 Sq.Ft.
$580,000
MLS#: 1348578
