


Property
Beds
4
Full Baths
4
1/2 Baths
1
Year Built
1974
Sq.Footage
5,321
Nestled on nearly 8 fenced acres in one of Little Rock's most coveted locations, this extraordinary multi generational estate blends seclusion, acreage, and convenience with beautifully landscaped grounds and views of Pinnacle Mountain. Custom built by renowned builder John Ulmer, it features a beautiful main residence, a pool house, and stables with a full guest home. Beyond private gates and a circular drive, the main residence welcomes you with a two story foyer, a great room, renovated gourmet kitchen with Wolf double ovens and a Sub Zero refrigerator and den. The main level owner's suite offers separate his and her bathrooms and a private office, with a second owner's suite upstairs. Outdoors, a resort style pool and spa flow to a covered patio with an incredible outdoor kitchen, outdoor half bathroom and dining space. A pool house is a fully equipped guest home with 1,037 sqft. The stables were built in 2020 with energy efficiency in mind including two stalls, a tack room, parking for two vehicles w/ garage doors, and a two story guest home with incredible kitchen, great room, bedroom suite and loft serving as a fantastic game room with 2,159 sqft.
Features & Amenities
Interior
-
Other Interior Features
Breakfast Bar, Eat-in Kitchen, Wet Bar, Pantry, Walk-In Closet(s), Ceiling Fan(s), Granite Counters, Tray Ceiling(s)
-
Total Bedrooms
4
-
Bathrooms
4
-
1/2 Bathrooms
1
-
Basement YN
NO
-
Cooling YN
YES
-
Cooling
Electric, Central Air
-
Fireplace YN
YES
-
Heating YN
YES
-
Heating
Natural Gas, Zoned, Central
-
Pet friendly
N/A
Exterior
-
Garage
Yes
-
Garage spaces
4
-
Construction Materials
Brick
-
Other Exterior Features
Storage
-
Parking
Garage Door Opener, Garage, Detached, Garage Faces Side
-
Patio and Porch Features
Patio, Covered
-
Pool
Yes
-
Pool Features
In Ground
-
View
Mountain(s)
Area & Lot
-
Lot Features
Cleared, Level, Sloped, Wooded
-
Lot Size(acres)
7.83
-
Property Type
Residential
-
Property Sub Type
Single Family Residence
-
Architectural Style
Traditional
Price
-
Sales Price
$3,200,000
-
Tax Amount
$19,548.24
-
Sq. Footage
5,321
-
Price/SqFt
$601
HOA
-
Association
No
Property Resources
-
Horse Property
YES
School District
-
Elementary School
N/A
-
Middle School
N/A
-
High School
N/A
Property Features
-
New Construction
NO
-
Accessibility Features
Therapeutic Whirlpool
-
Sewer
Public Sewer
-
Water Source
Public
Schedule a Showing
Showing scheduled successfully.
Mortgage calculator
Estimate your monthly mortgage payment, including the principal and interest, property taxes, and HOA. Adjust the values to generate a more accurate rate.
Your payment
Principal and Interest:
$
Property taxes:
$
HOA fees:
$
Total loan payment:
$
Total interest amount:
$
Location
County
Pulaski
Elementary School
Middle School
High School
Listing Courtesy of Brandy Harp , Jon Underhill Real Estate
RealHub Information is provided exclusively for consumers' personal, non-commercial use, and it may not be used for any purpose other than to identify prospective properties consumers may be interested in purchasing. All information deemed reliable but not guaranteed and should be independently verified. All properties are subject to prior sale, change or withdrawal. RealHub website owner shall not be responsible for any typographical errors, misinformation, misprints and shall be held totally harmless.

REALTOR® | Hablo Español
Mario R. Hernandez, Jr.
Call Mario R. today to schedule a private showing.

* Listings on this website come from the FMLS IDX Compilation and may be held by brokerage firms other than the owner of this website. The listing brokerage is identified in any listing details. Information is deemed reliable but is not guaranteed. If you believe any FMLS listing contains material that infringes your copyrighted work please click here to review our DMCA policy and learn how to submit a takedown request.© 2024 FMLS.
Related Properties
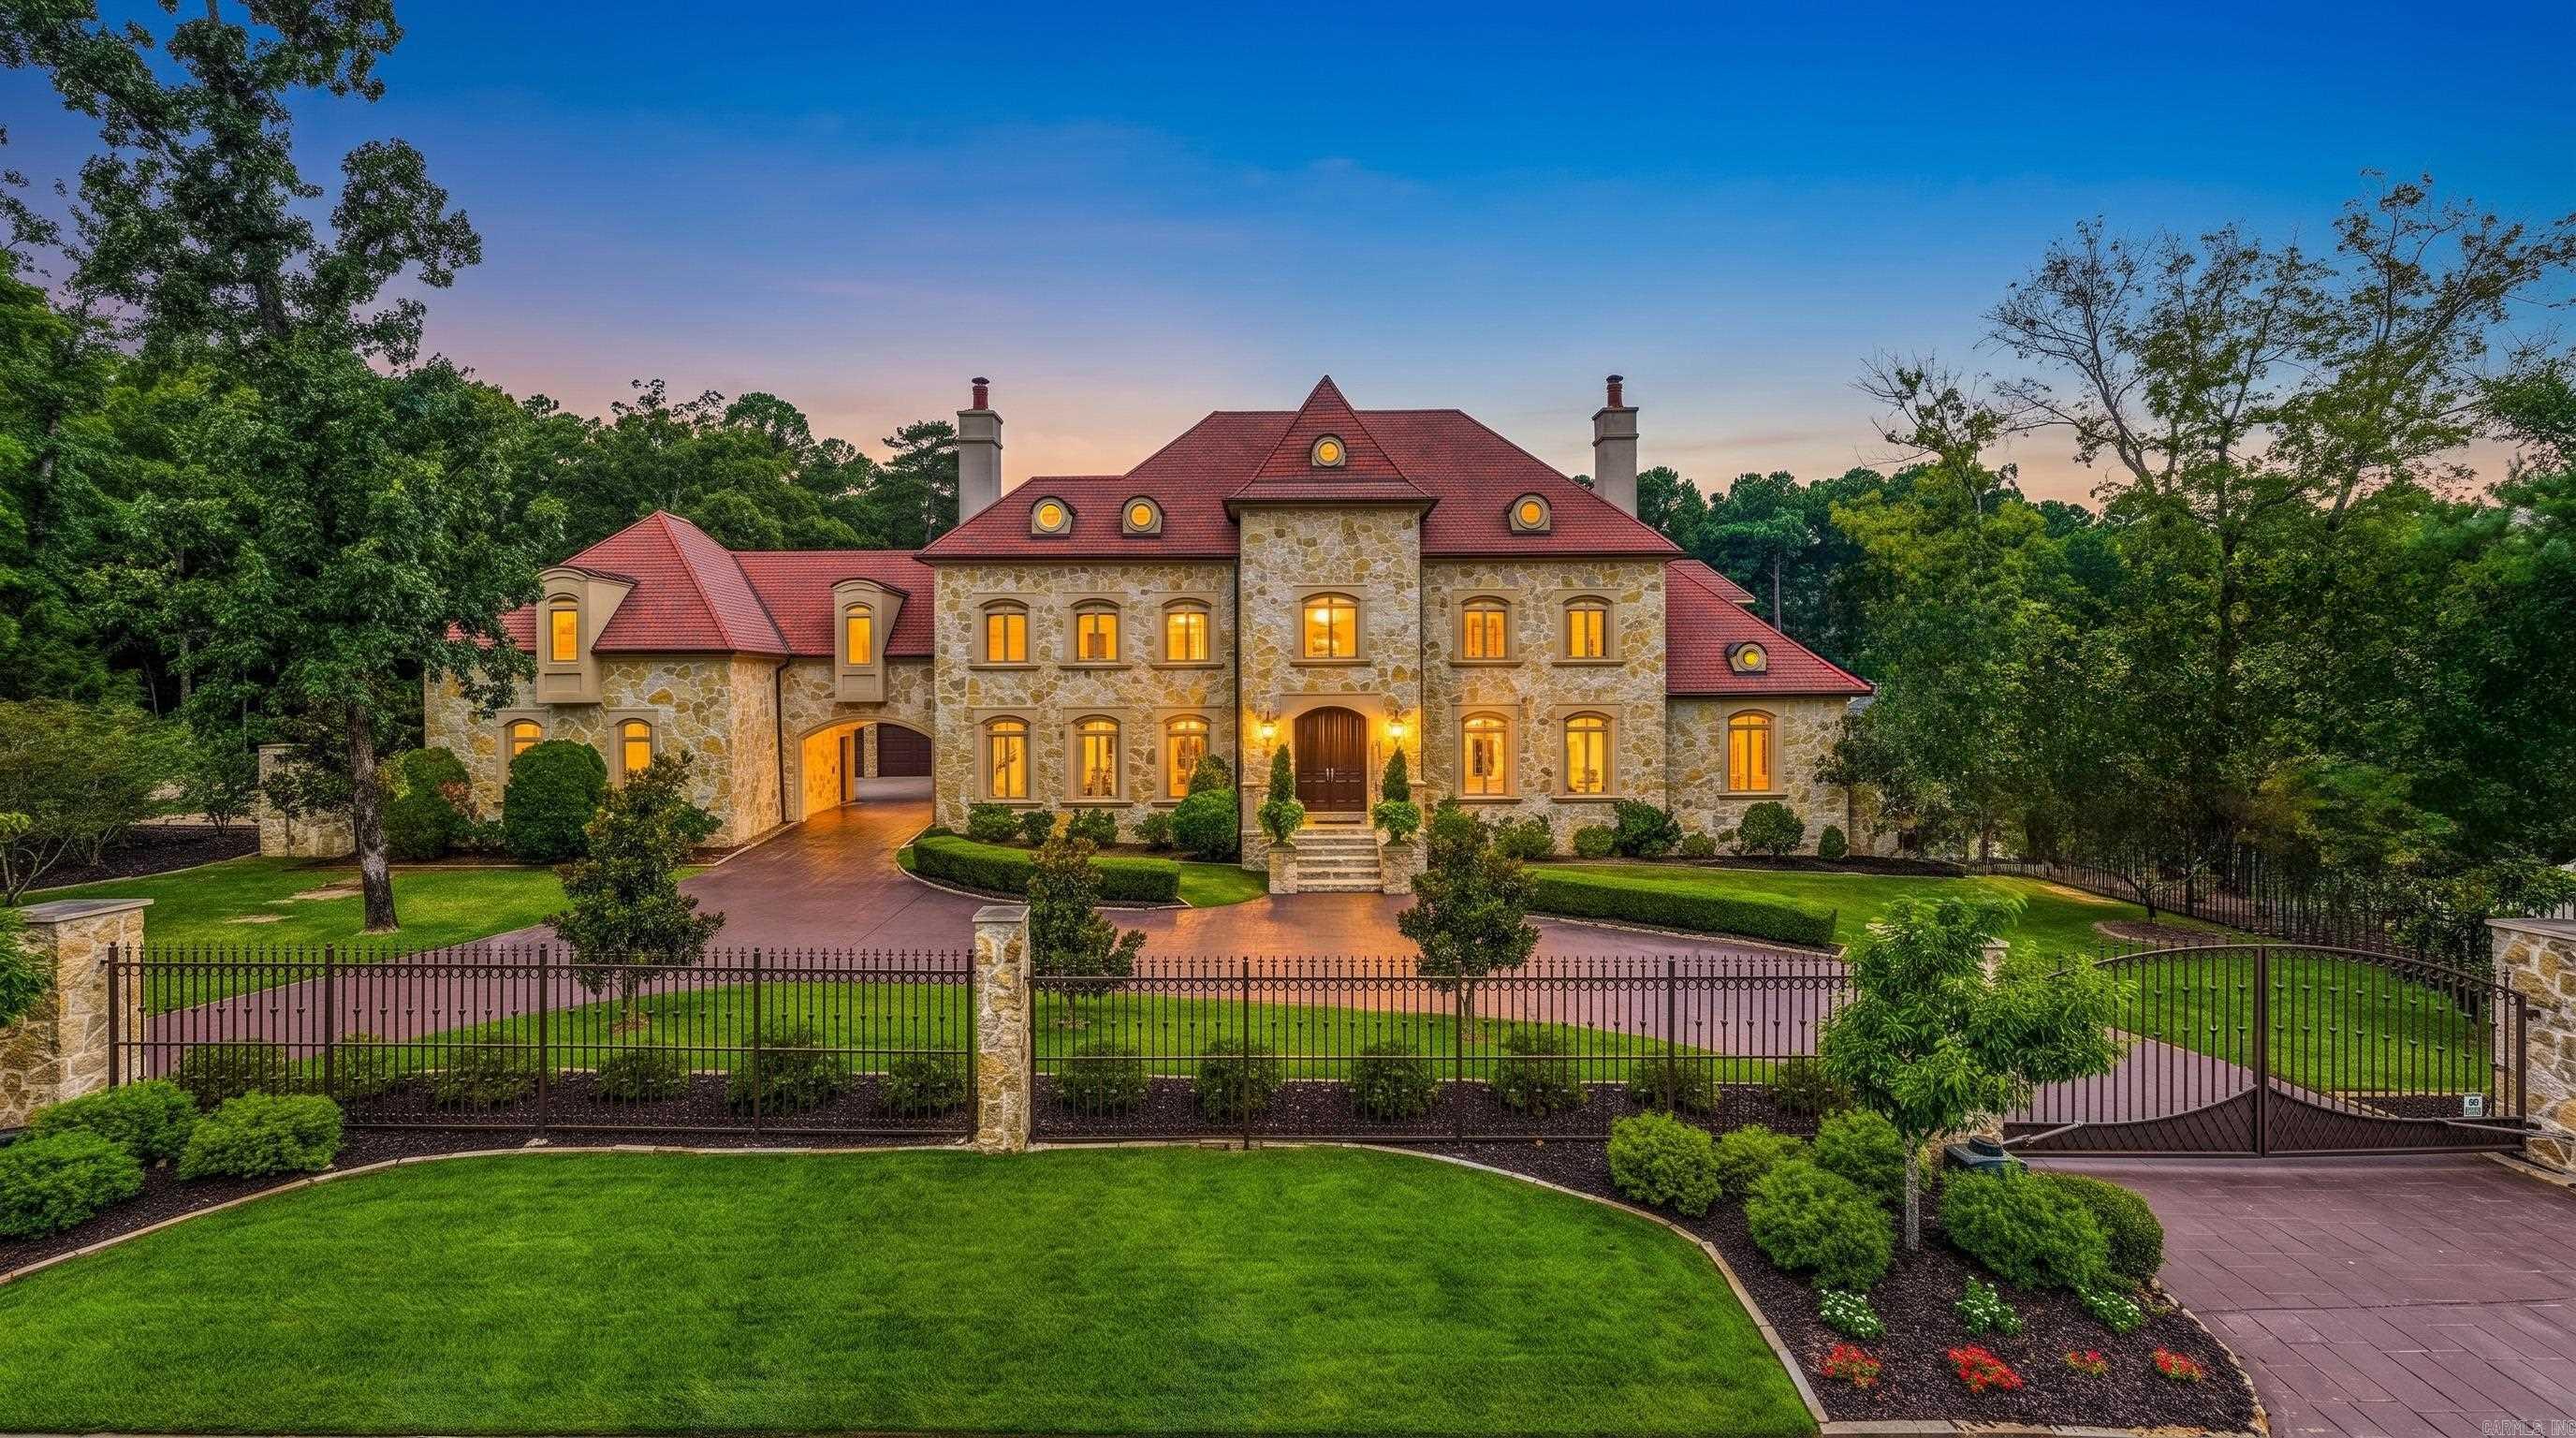
Little Rock
24 Spring Valley Lane
6 Beds
6 Baths
9,742 Sq.Ft.
$2,895,000
MLS#: 26027712
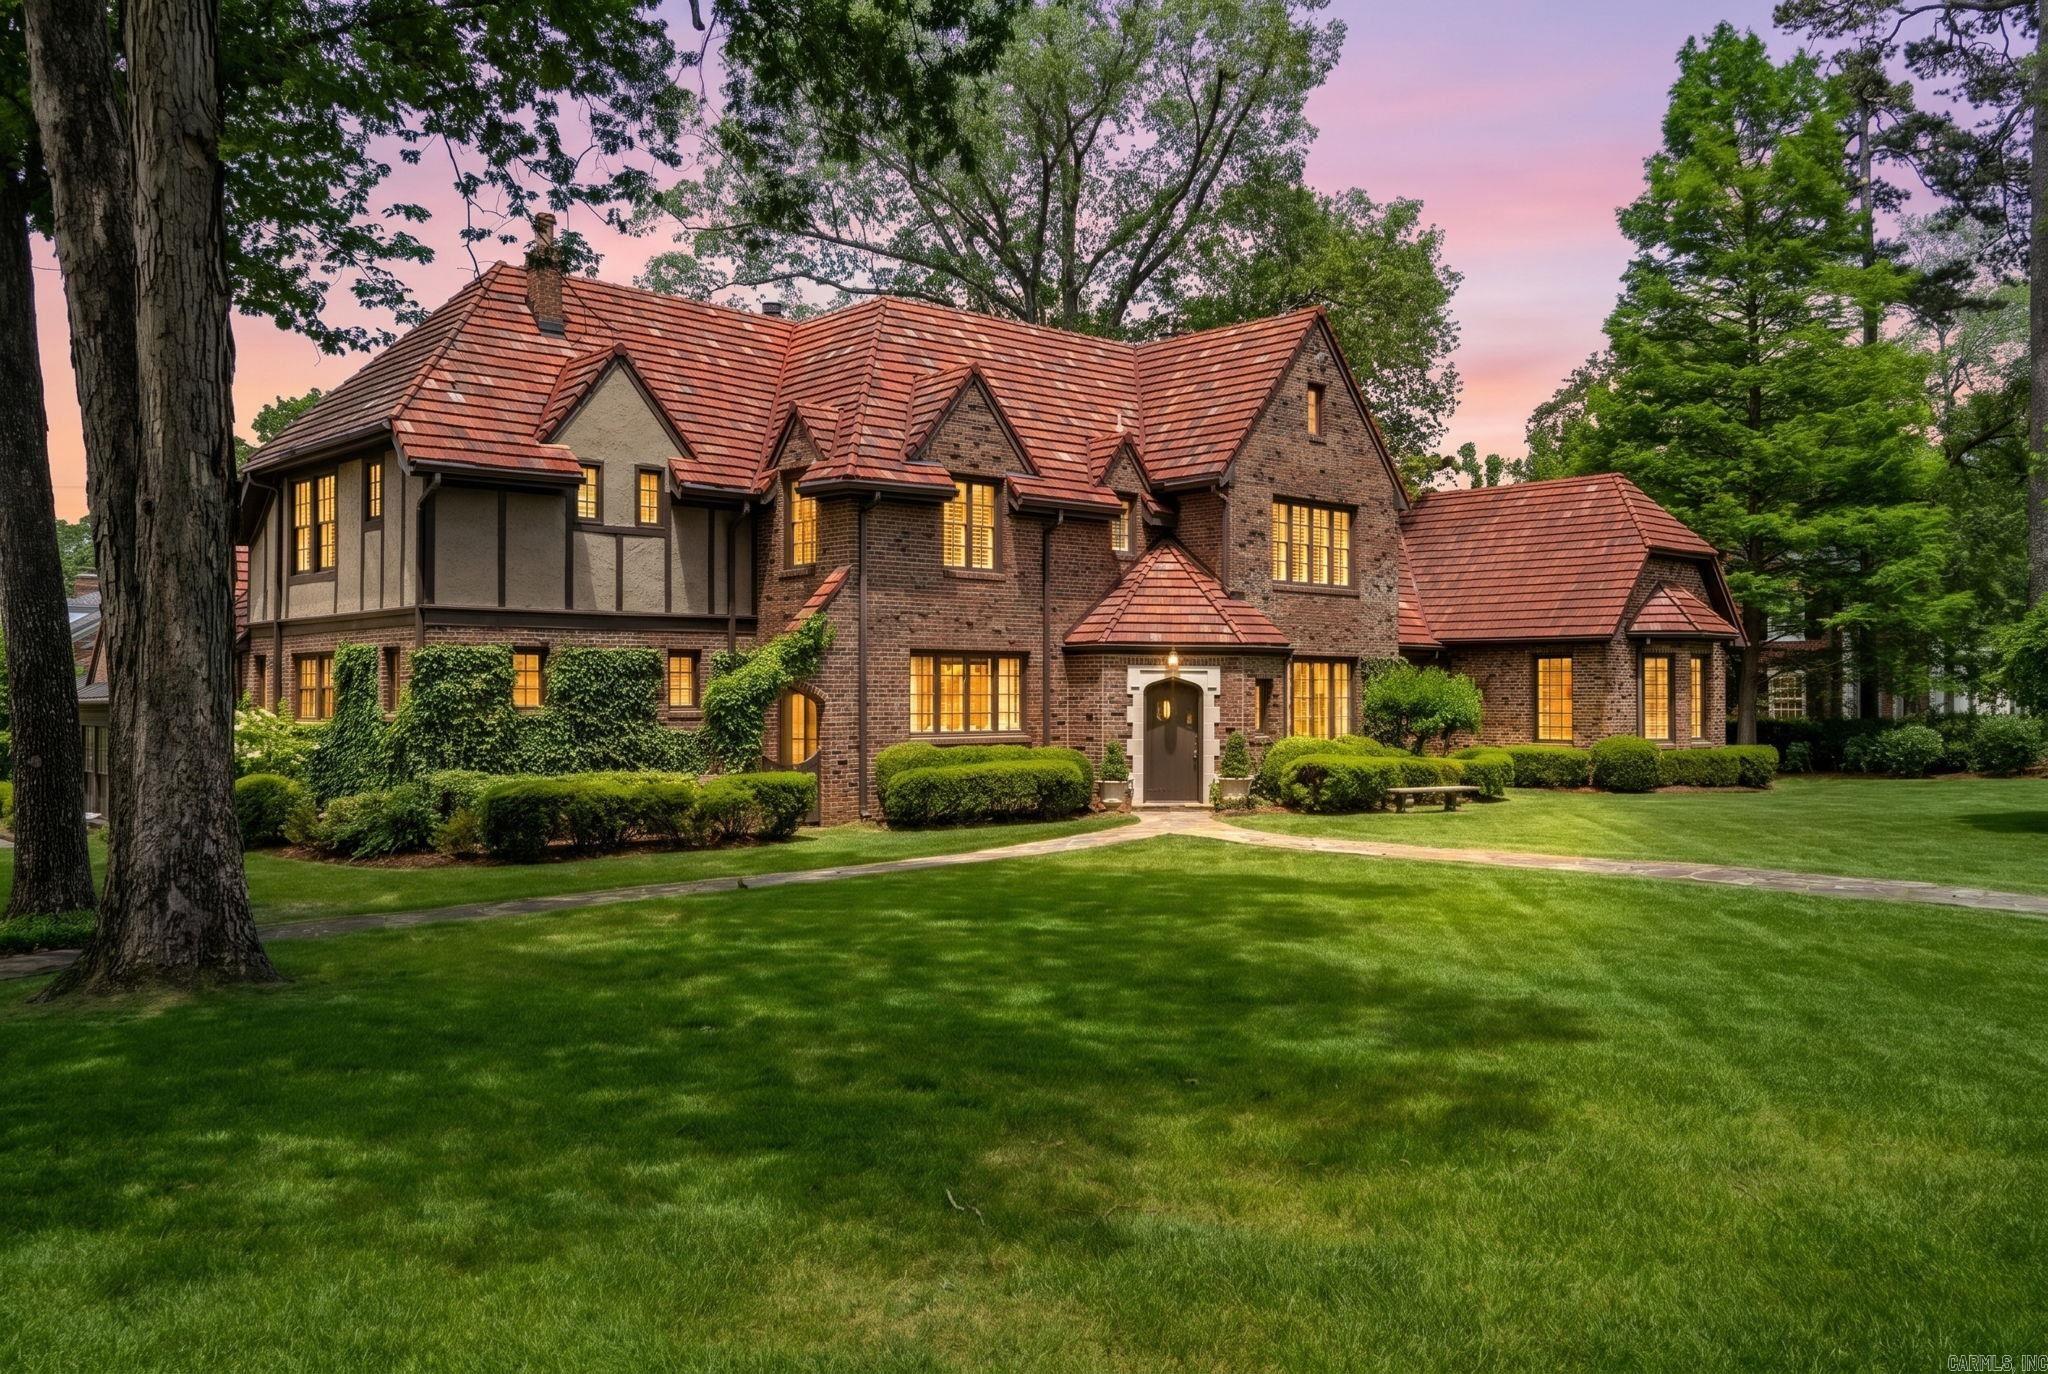
Little Rock
1 Armistead Road
5 Beds
4 Baths
5,900 Sq.Ft.
$2,850,000
MLS#: 26020187
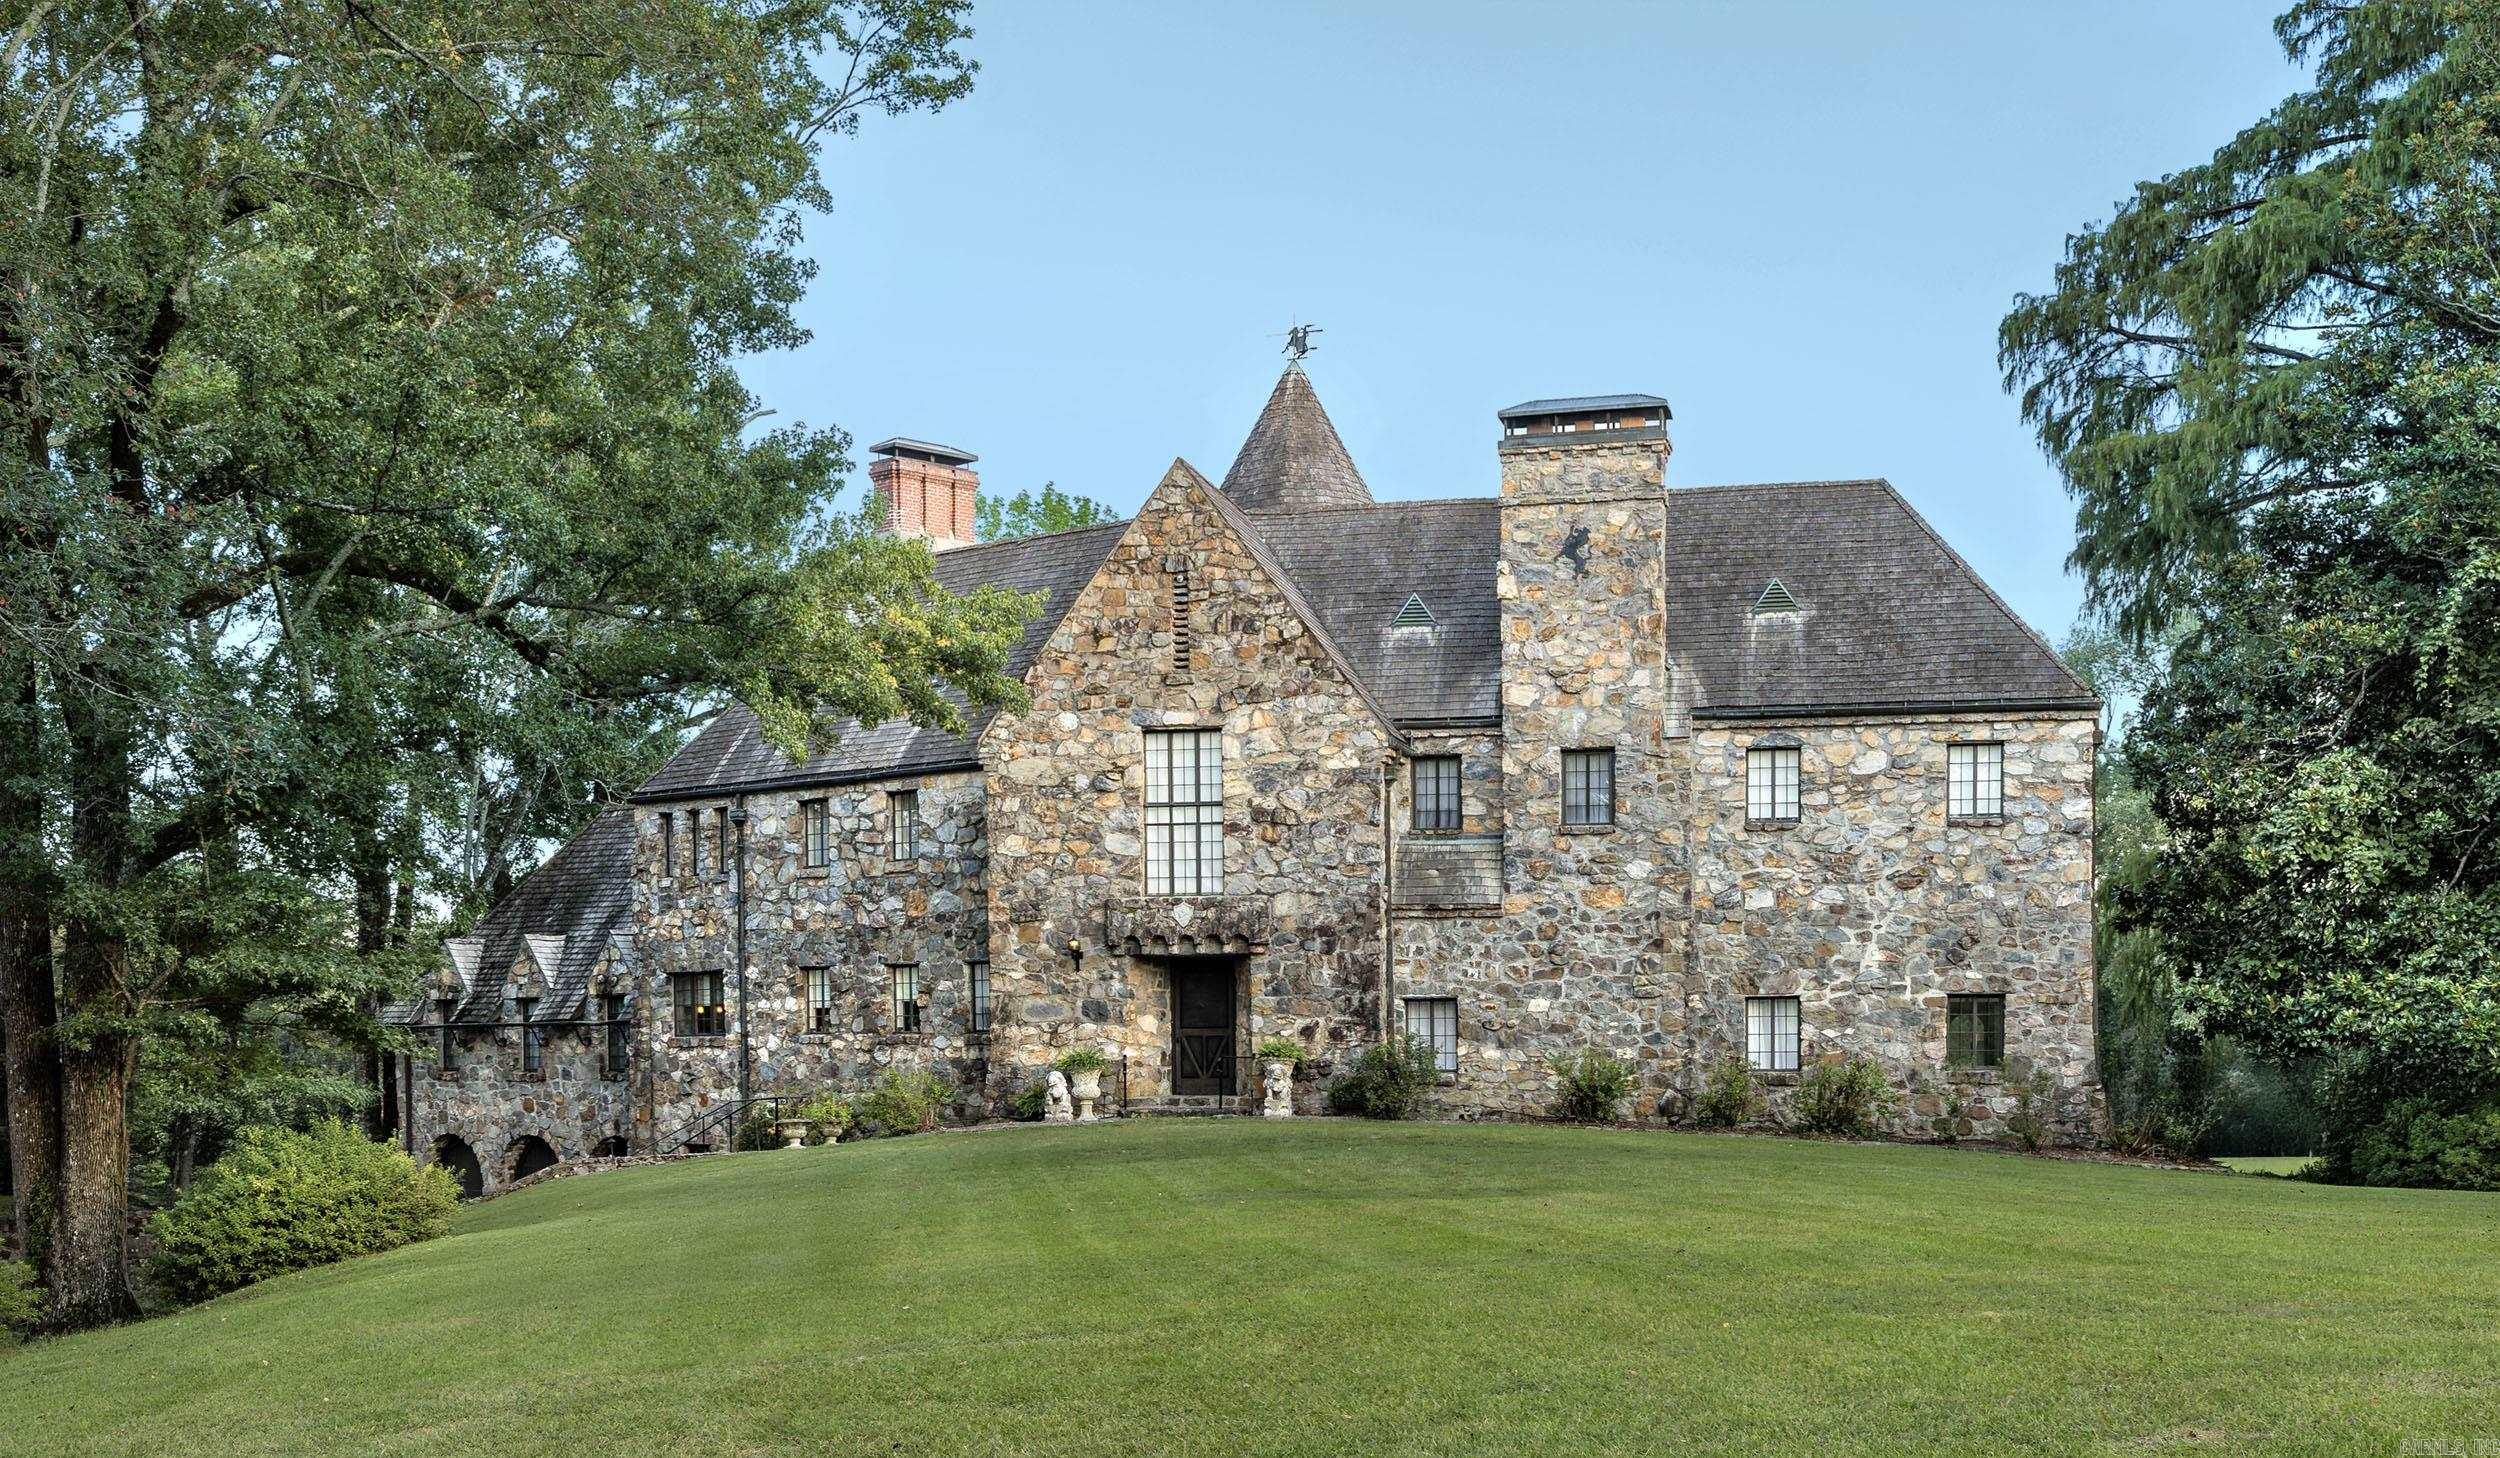
Little Rock
6601 Stagecoach Road
6 Beds
4 Baths
9,023 Sq.Ft.
$3,800,000
MLS#: 26017394
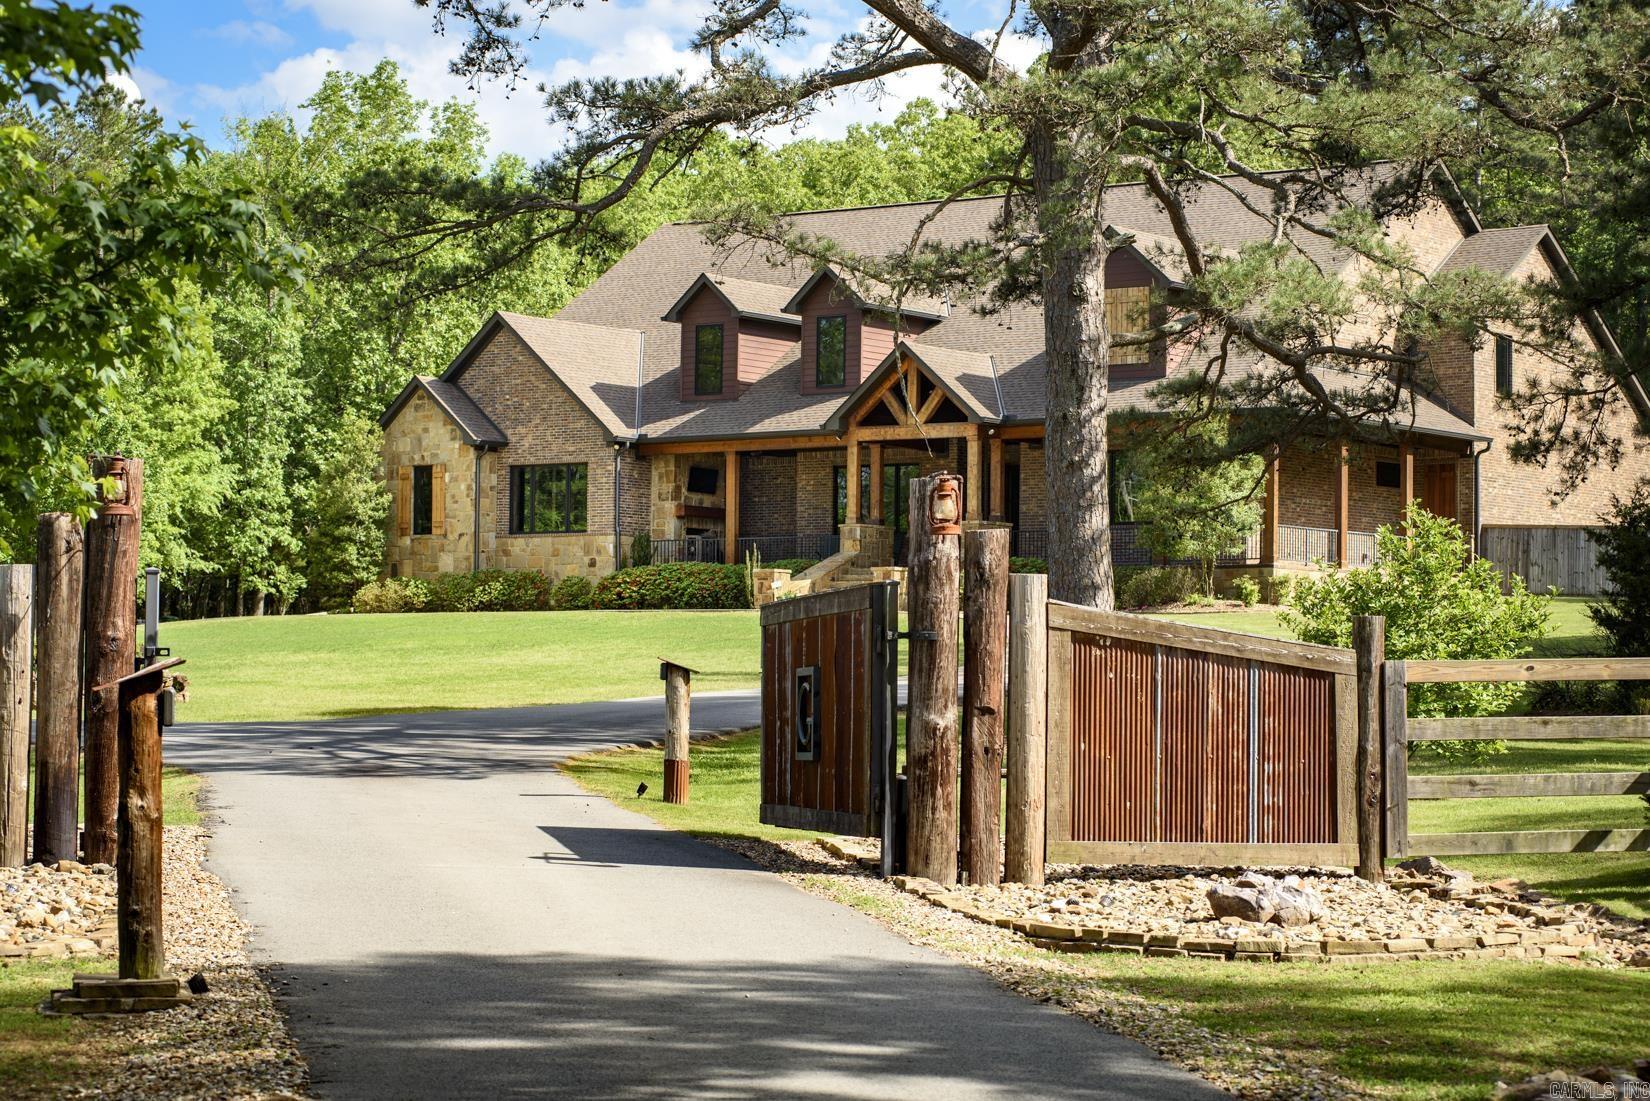
Little Rock
11311 Garrison Road
6 Beds
7 Baths
9,313 Sq.Ft.
$2,995,000
MLS#: 26015970

Little Rock
1 Longwood Road
4 Beds
4 Baths
4,714 Sq.Ft.
$3,000,000
MLS#: 26005924
