
Features & Amenities

Interior

  • Other Interior Features

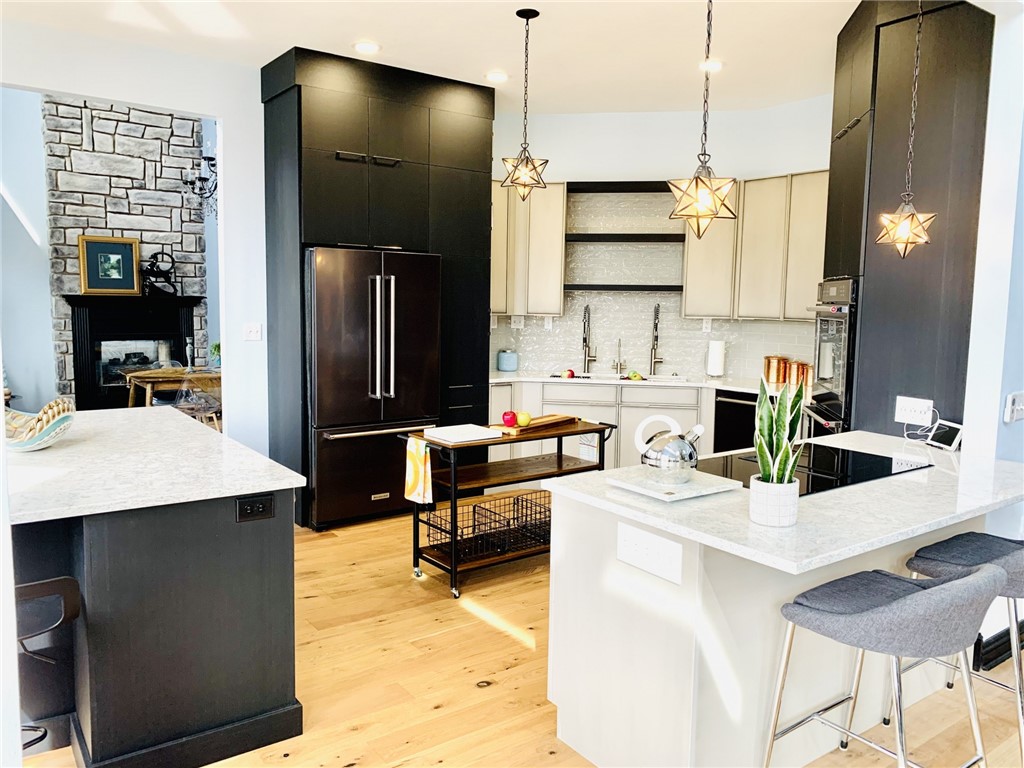
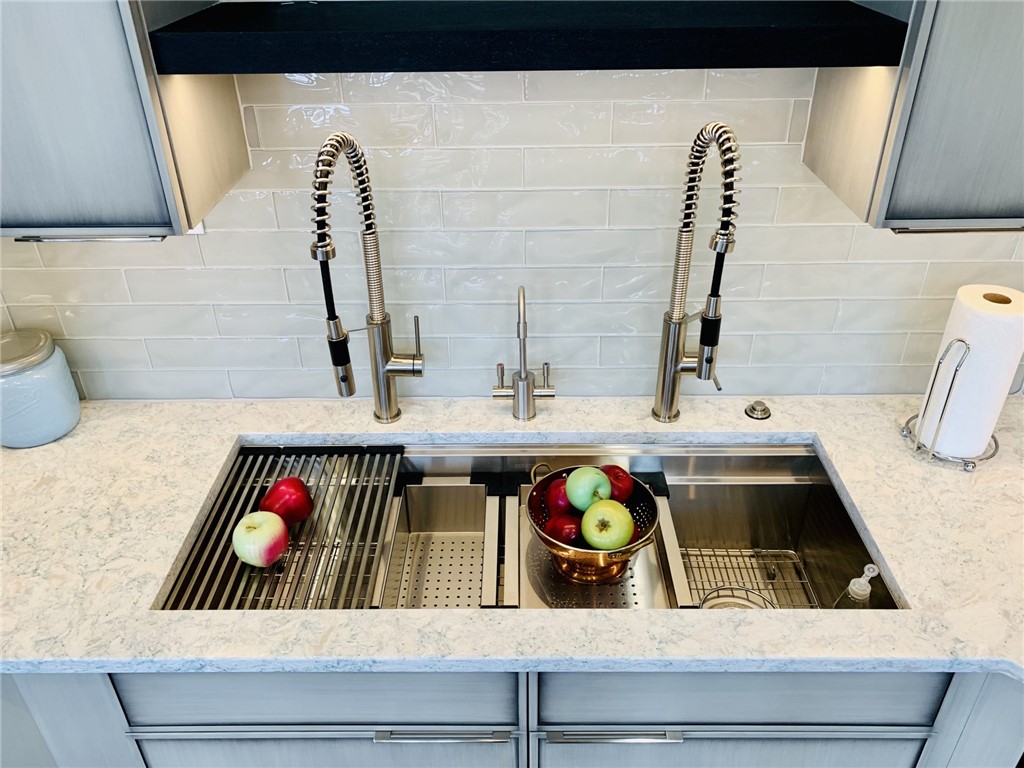
    Built-in Features, Ceiling Fan(s), Cathedral Ceiling(s), Eat-in Kitchen, Pantry, Storage, Walk-In Closet(s), Wired for Sound, Stone Counters, High Speed Internet

  • Total Bedrooms

    4

  • Bathrooms

    5

  • Basement YN

    YES

  • Cooling YN

    YES

  • Cooling

    Ceiling Fan(s), Attic Fan, Central Air, Electric, ENERGY STAR Qualified Equipment

  • Fireplace YN

    YES

  • Heating YN

    YES

  • Heating

    Exhaust Fan, Central, ENERGY STAR Qualified Equipment, Propane

  • Pet friendly

    N/A

Exterior

  • Garage

    No

  • Construction Materials

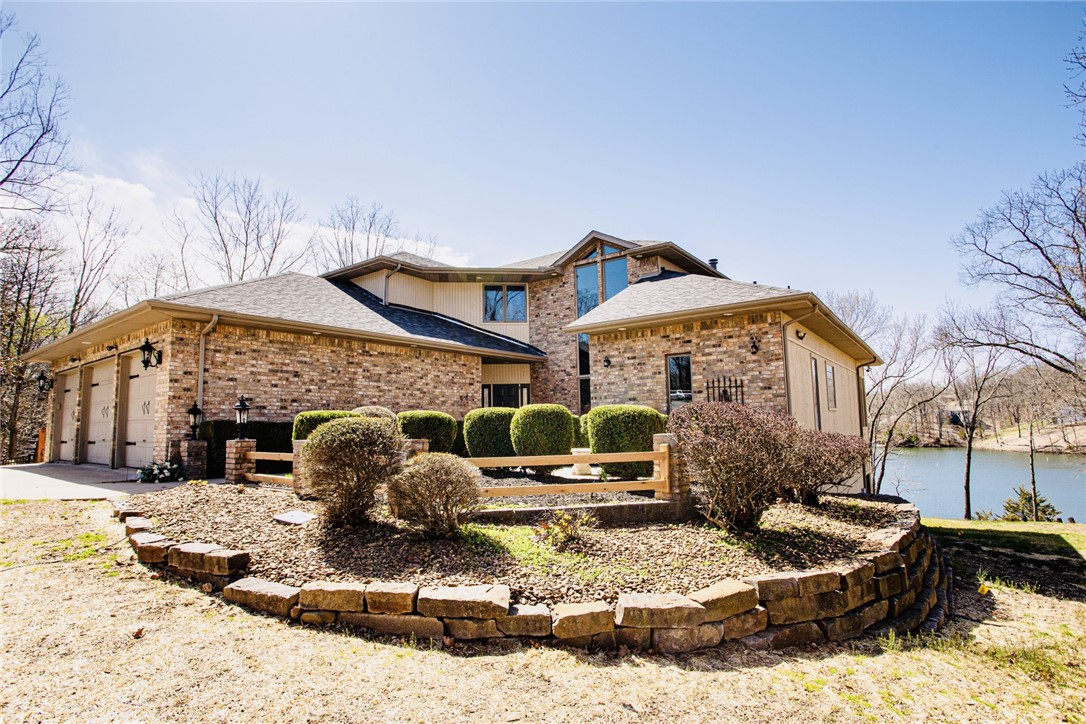
    Brick

  • Other Exterior Features

    Dock

  • Parking

    Concrete, Attached, Garage, Garage Door Opener, Driveway

  • Patio and Porch Features

    Covered, Deck, Patio

  • Pool

    Yes

  • Pool Features

    Other, Community

  • Waterfront YN

    YES

  • View

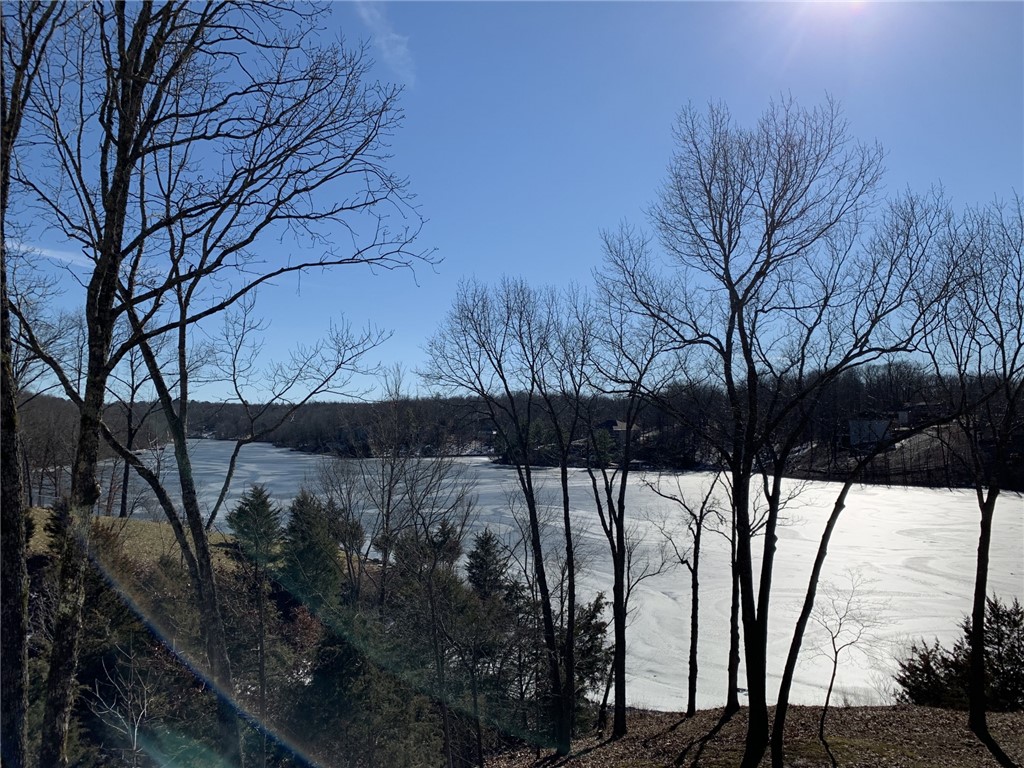
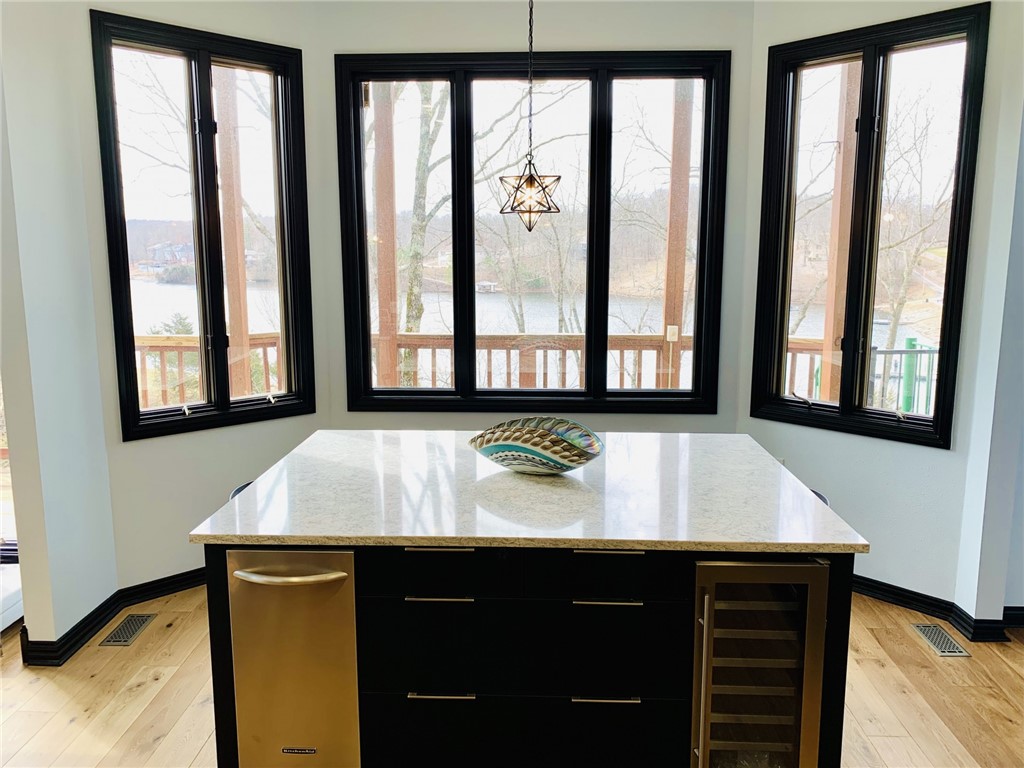
    Lake

Area & Lot

  • Lot Features

    Cleared, Cul-De-Sac, Level, Secluded, Views, Waterfront

  • Lot Size(acres)

    0.5

  • Property Type

    Residential

  • Property Sub Type

    Single Family Residence

  • Architectural Style

    Contemporary

Price

  • Sales Price

    $988,000

  • Tax Amount

    $5,543

  • Sq. Footage

    5,416

  • Price/SqFt

    $182

HOA

  • Association

    YES

  • Association Fee

    $37

  • Association Fee Frequency

    Monthly

  • Association Fee 2 Frequency

    Monthly

  • Association Fee Includes

    N/A

School District

  • Elementary School

    Bentonville

  • Middle School

    N/A

  • High School

    N/A

Property Features

  • Stories

    3

  • New Construction

    NO

  • Association Amenities

    Trail(s)

  • Foundation Details

    Block, Slab

  • Sewer

    Septic Tank

  • Tax Lot

    1

  • Water Source

    Public

Schedule a Showing

Showing scheduled successfully.

<
>
IN PERSON
VIA CHAT

What is 3 + 4 ?


Change time

Mortgage calculator

Estimate your monthly mortgage payment, including the principal and interest, property taxes, and HOA. Adjust the values to generate a more accurate rate.

Your payment

Principal and Interest:

$

Property taxes:

$

HOA fees:

$

Total loan payment:

$

Total interest amount:

$

Location

County

Benton

Elementary School

Bentonville

Middle School

High School

Listing Courtesy of William Payne , Flat Fee Realty

RealHub Information is provided exclusively for consumers' personal, non-commercial use, and it may not be used for any purpose other than to identify prospective properties consumers may be interested in purchasing. All information deemed reliable but not guaranteed and should be independently verified. All properties are subject to prior sale, change or withdrawal. RealHub website owner shall not be responsible for any typographical errors, misinformation, misprints and shall be held totally harmless.

Agent Karen Tillman

REALTOR®

Karen Tillman

Call Karen today to schedule a private showing.


* Listings on this website come from the FMLS IDX Compilation and may be held by brokerage firms other than the owner of this website. The listing brokerage is identified in any listing details. Information is deemed reliable but is not guaranteed. If you believe any FMLS listing contains material that infringes your copyrighted work please click here to review our DMCA policy and learn how to submit a takedown request.© 2024 FMLS.
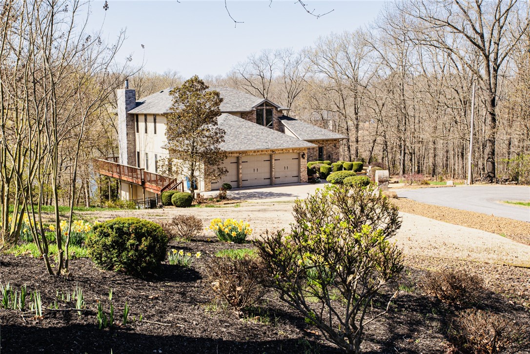
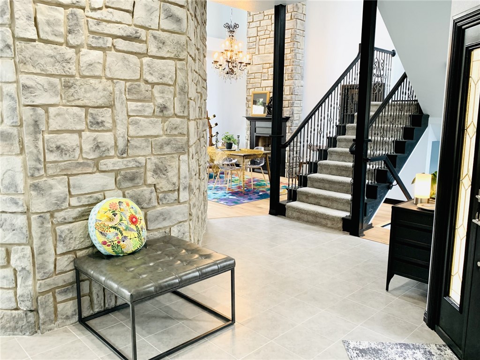
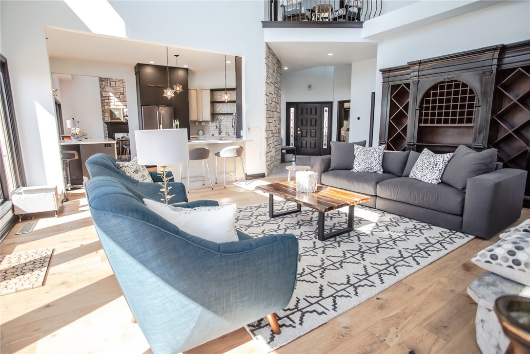
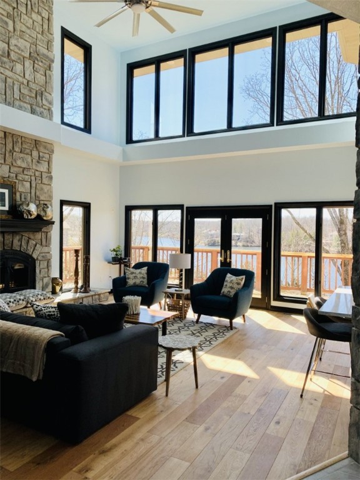
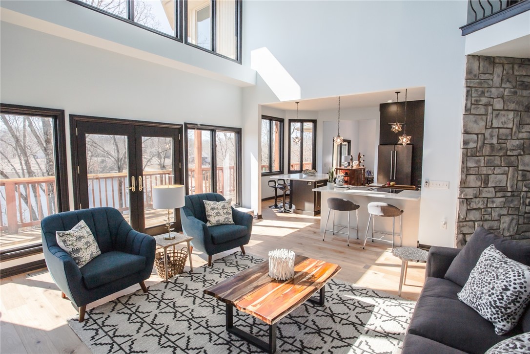
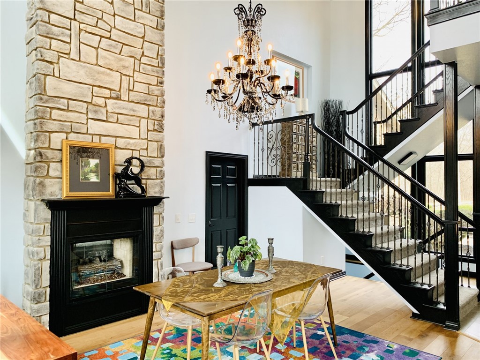
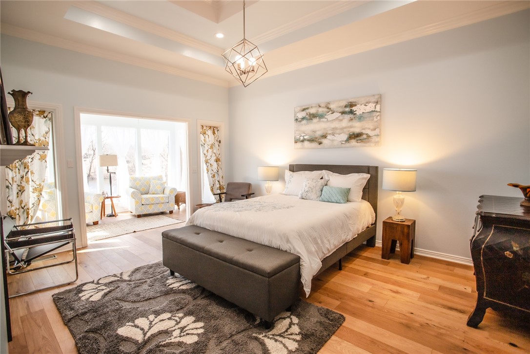
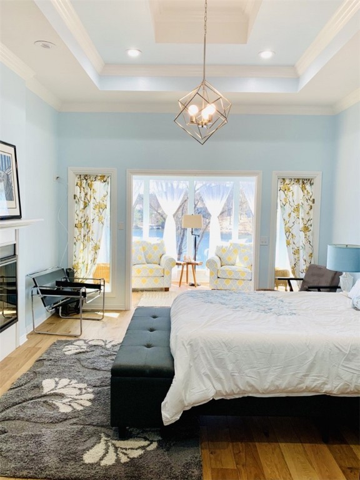
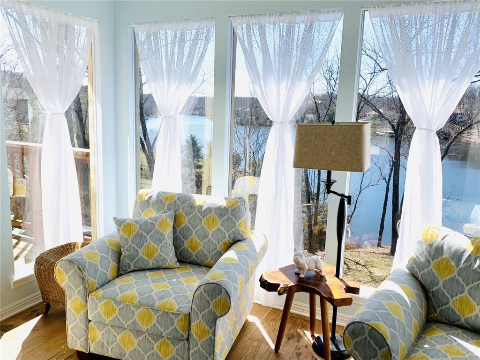
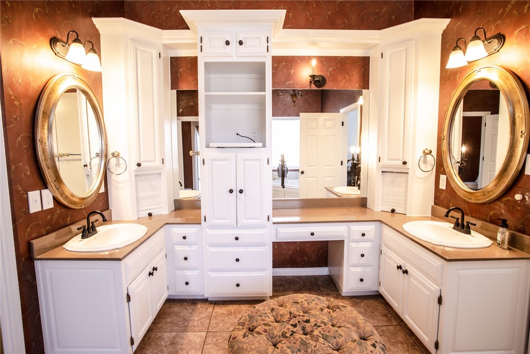
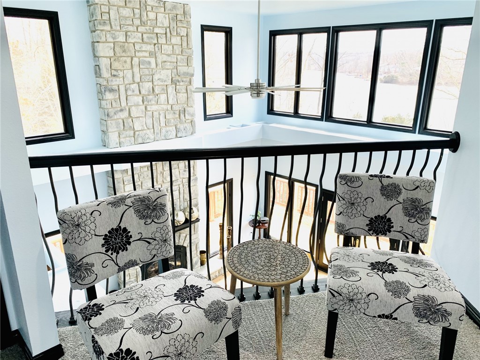
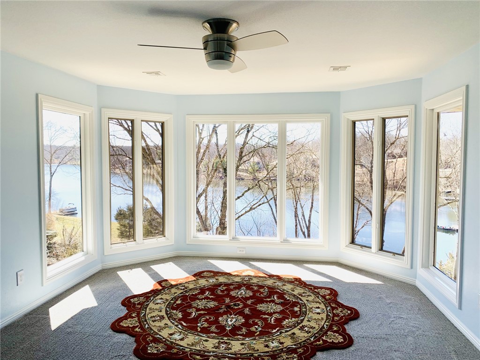
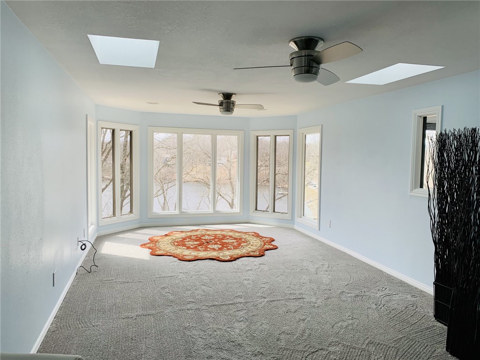
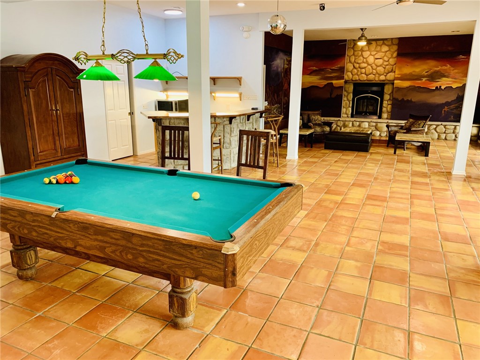
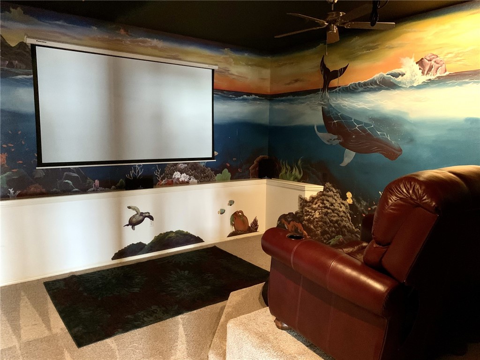
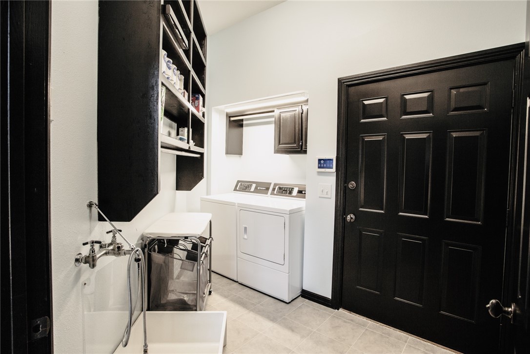
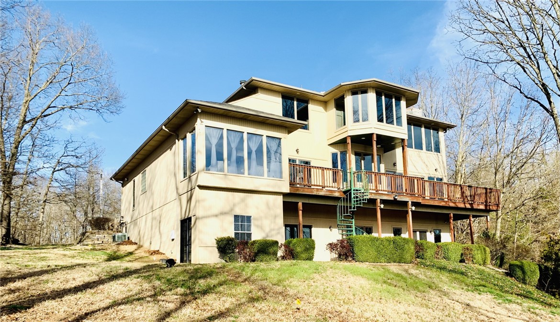
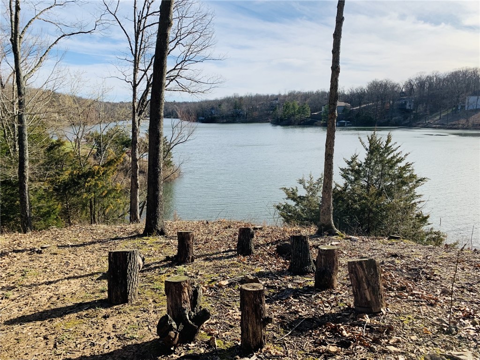
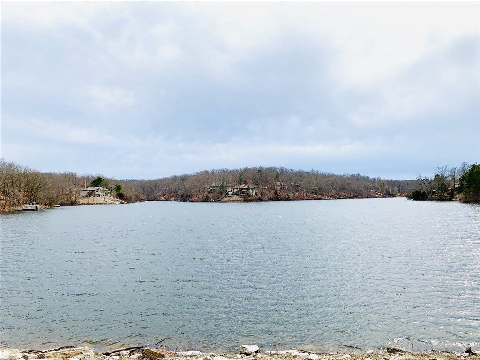
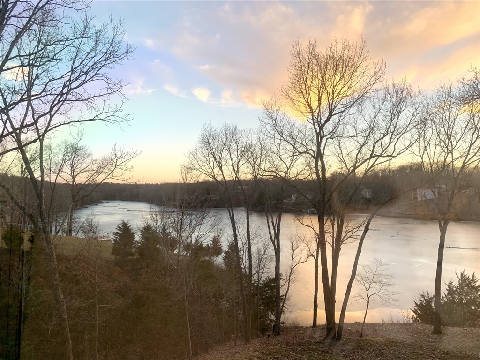
This is a special property finishing up nearly a complete renovation. Your new home is filled with peaceful energy, style, fun, and privacy, is nestled in a nature loving setting. Located on the desirable East side of Bella Vista, close to everything, including downtown Bentonville and top rated schools, this modern contemporary lakefront and wide lakeview home defines itself as living on vacation every day, and regardless of weather, or state of affairs, you will have an incredible amount of space to just roam free. Live surrounded by common and open wooded areas and trails that just let you be you and let your kids be kids again. This home has a stroll in beachfront, and also sports a drop in to the back 40 for mountain biking and hiking, and you’re just a few pedals away from hoping on the new paved greenway link by Metfield Pool and Dogwood Golf Courses. Inside entertainment features your home theater, gaming room disco, bar, home gym, and billiard table. Need a mother in law suite? We’ve got that too!

1 Brindley Lane

Message successfully sent.

What would you like to know?

What is 3 + 4 ?

I agree to receive email communication and understand I can unsubscribe at any time.

I agree to be contacted by All Around Real Estate via call, email, and text for real estate services. To opt out, you can reply 'stop' at any time or reply 'help' for assistance. You can also click the unsubscribe link in the emails. Message and data rates may apply. Message frequency may vary. Privacy Policy

Related Properties

Bella Vista Lake Living at its finest. Over 300' of lake frontage year-round lake views, concrete road/path all the way to permanent covered boat dock (concrete). Large open concept living area on main level with kitchen island eat in area, basement has large family room area and full bath, as well large shop or lower garage space. For easy of usage home also has built in elevator, stand alone generator. Located at end of cul-de-sac. Buyer has first right on adjoining .96 acre lake front lot ($170k).
#1358702

Bella Vista

9 Uppingham Lane

3 Beds

3 Baths

2,568 Sq.Ft.

$910,000

MLS#: 1358702

Imagine morning light pouring through the windows as you move through a home thoughtfully renovated for the way life is lived today. Set on .69 acres in Bella Vista, this beautiful property pairs timeless Southern Living style with fresh, high-end finishes. White oak flooring, fresh paint, quartzite kitchen countertops, classic subway tile, and a brand-new deck are just a few of the updates that make this home feel fresh and inviting. The flexible floor plan offers 3 bedrooms, 3.5 baths, plus a bonus/flex space with a closet. Two primary suites create exceptional flexibility—one with a giant walk-in closet and the other with a sun-filled sitting room or private office. Fresh exterior paint and new shutters enhance the curb appeal, while the spacious lot offers room to enjoy the outdoors. Renovated, light-filled, and ready to welcome its next chapter.
#1358220

Bella Vista

17 Sandhurst Drive

4 Beds

4 Baths

3,531 Sq.Ft.

$799,000

MLS#: 1358220

Modern design meets the Bella Vista outdoor lifestyle in this stunning new construction home surrounded by trees and trails. Thoughtfully designed across three levels, this 4-bedroom home features soaring windows and a true “treehouse” feel, filling the home with natural light and wooded views from every level. Contemporary finishes include quartz countertops, custom cabinetry and wallpaper, recessed lighting, custom metal railings, composite decking, tankless water heater, and durable Hardie plank siding. Warm natural textures balance the clean lines and striking modern architecture throughout. The upper level offers a private fourth bedroom and additional full bath. Behind the property is Blowing Springs Park, the Razorback Greenway, and Bella Vista’s renowned Back 40 trail system. Private, peaceful, and beautifully designed, this home offers a rare combination of quality new construction, modern style, and immediate access to everything that makes Bella Vista living special.
#1356910

Bella Vista

32 Warwick Drive

4 Beds

3 Baths

3,124 Sq.Ft.

$798,000

MLS#: 1356910
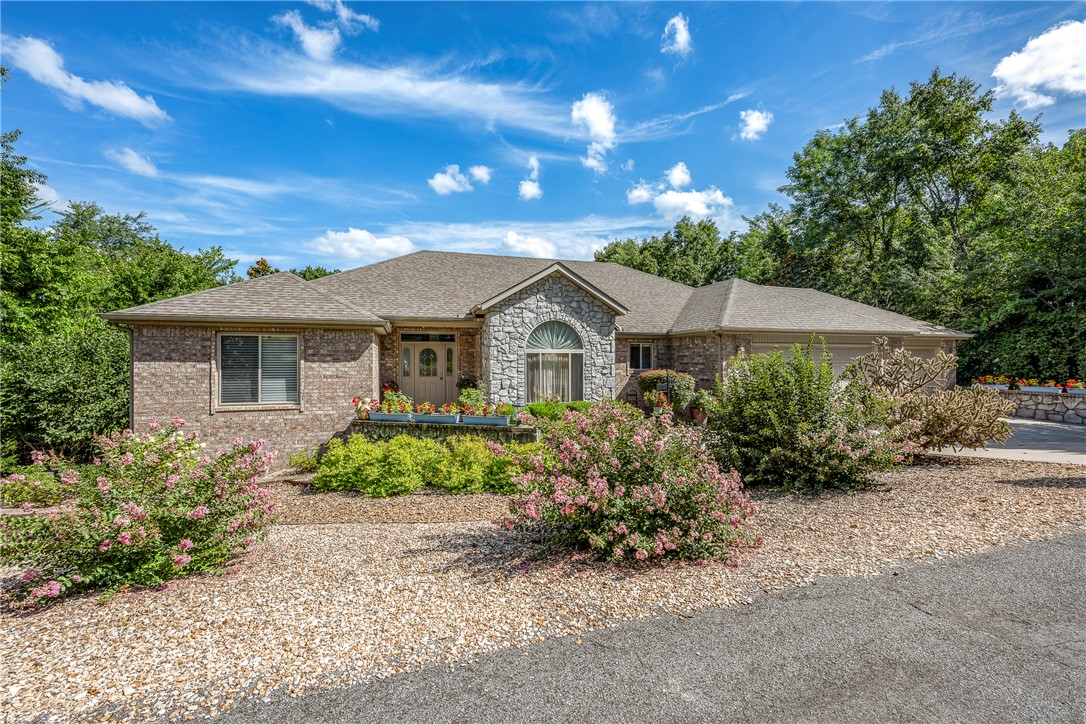
Stunning home features amazing views, natural light, professionally landscaped / level backyard. Home features; 5 bedrooms, 3 bathrooms, private office / den,  formal dining room, 3-car garage, versatile sunroom/flex space, & in-law suite. Spacious Living room w/ vaulted ceilings, surround sound, & double fireplace, open to sunroom. Kitchen includes new appliances, granite countertops, eat-in dinette, & pantry. The oversized primary ensuite features dual sinks, jetted tub, walk-in shower & closet.  Downstairs; fully finished lower level w/ 2 large bedrooms, game / flex space, full bathroom, storage, & access to the patio. Close to Highlands / Scotsdale Golf Course, Loch Lomond / Branchwood Recreation Complex. Easy access to Hwy 71 for daily commute.  Propane tank owned.  3 Bedroom septic.  Yard ornaments do not convey.
#1355865

Bella Vista

10 Oniell Circle

5 Beds

3 Baths

3,976 Sq.Ft.

$875,000

MLS#: 1355865
Price reduced
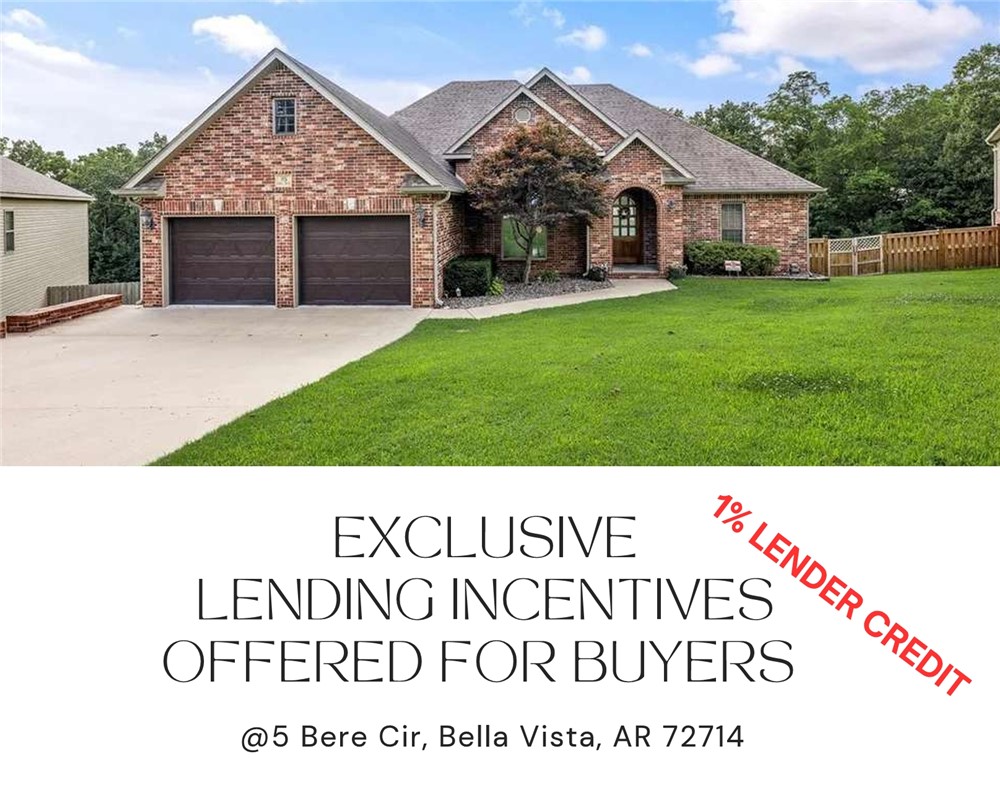
This stunning 2-story home blends comfort, style, and incredible entertaining space just minutes from Highway 71. The main level offers a bright open layout with a split-bedroom floor plan, abundant natural light, and an upstairs kitchen featuring granite countertops, upgraded stainless steel appliances, and generous pantry storage. Just off the kitchen, the lower level feels anything but below grade with large windows, 9-foot ceilings, a full second kitchen, built-in speakers, projector, and remote-controlled screen - perfect for movie nights or game-day gatherings. A spacious bonus room with double barn doors serves well as guest space, gym, or flex room. Hidden safe/tornado/storage room. The showstopper? A 1,200 sq ft detached garage with a 14-foot door, ideal for an RV, workshop, or extra toys.
#1354600

Bella Vista

5 Bere Circle

3 Beds

3 Baths

4,036 Sq.Ft.

$839,900

MLS#: 1354600
Price reduced
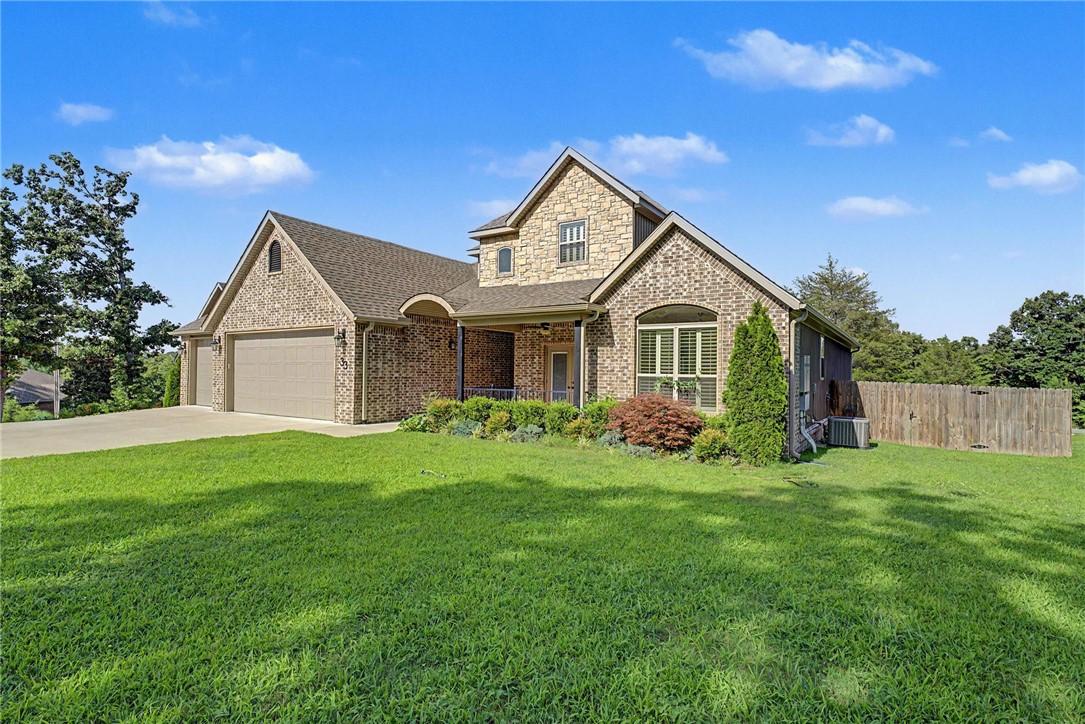
Lakeviews from two separated decks! Rare Find Custom Built home with Amazing Amenities on Three (3)!  Level Lots!  Partial Lakeview from Primary Bedroom, Upper & Lower Decks.  Incredible Amenities abound in this home with a yard as large as a ballfield.
Four Bedrooms (3 downstairs) (1 upstairs) can also be an office.  Great Room upstairs with huge Storage Closet, Access to Attic doors upstairs, Large Rooms, Plantation Blinds throughout, Quartz Countertops, Custom tile & backsplash,Steam Shower in Primary Shower, Propane Fireplace, abundant closet spaces.  Screened in Patio/deck off Breakfast Area.  Loch Lomand 4th of July Fireworks can be seen from backyard, which is 3 level lots.  
Homeowners are licensed Real Estate Brokers in AR.
#1352762

Bella Vista

33 Ledbetter Lane

4 Beds

3 Baths

2,850 Sq.Ft.

$796,000

MLS#: 1352762
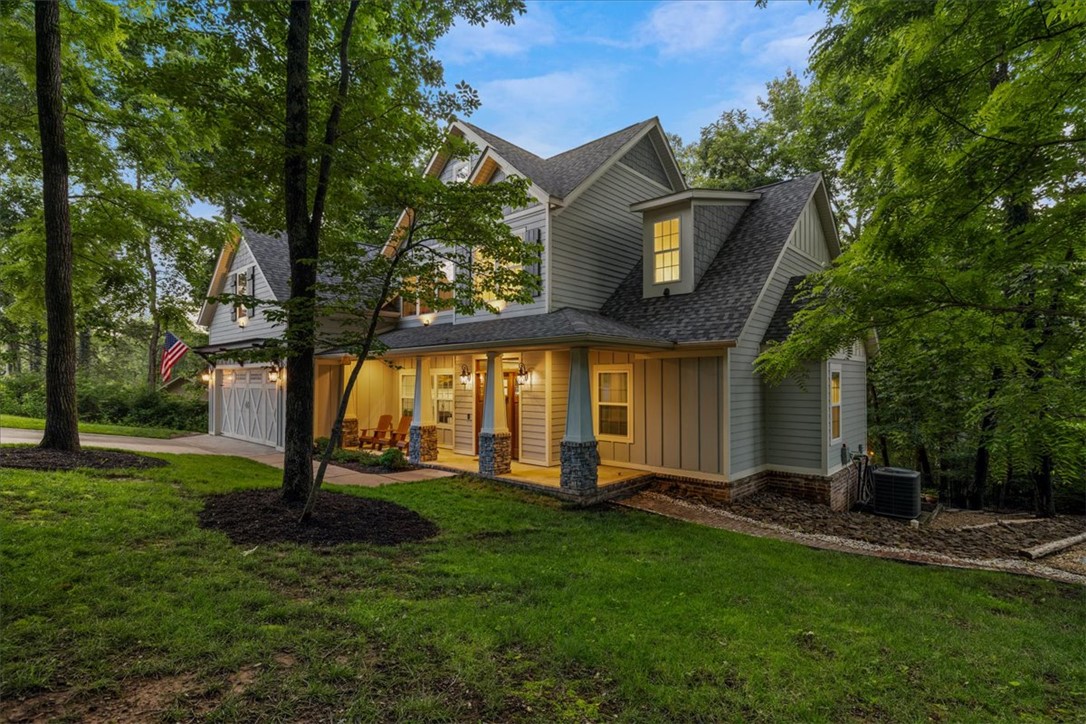
Welcome to The Hill House, where luxury living meets one of the most coveted lifestyle locations in Bella Vista. Nestled on a rare .66-acre sewer lot backing directly to the Blowing Springs trail system connecting to the Back 40, the Razorback Greenway, Blowing Springs Camping & park and is less than a mile from the new bike park via the Greenway, this custom Craftsman offers an unparalleled level of connection to nature & recreation. Step from your backyard onto miles of singletrack trails and the Greenway, then stroll to the Gear Garden for food, drinks, and live music. Inside, the 2,810-square-foot home blends warmth & sophistication with vaulted beam ceilings, striking brick archways, a wood-burning fireplace, & an open floor plan designed for gathering. The spacious kitchen flows seamlessly into the living and dining areas, while the luxurious primary suite offers a spa-like retreat. Enjoy outdoor living with a dreamy covered patio, outdoor fireplace, and peaceful wooded surroundings. Welcome Home!
#1351609

Bella Vista

2 Hill Lane

4 Beds

2 Baths

2,810 Sq.Ft.

$1,000,000

MLS#: 1351609

Price reduced
Rare dual-living home perfect for multi-generational living, in-law suite, guest quarters, or rental income! NEW price + $6,500 preferred lender credit. This 4,357 SF home offers 6 bedrooms, 4.5 baths, and two completely separate living levels, each with its own kitchen, living room, private entrance, and laundry in the Bentonville School District. The main level features a full kitchen with marble countertops, maple cabinetry, and a large island, fireplace, 3 beds, 2.5 baths, office and a luxurious primary suite with a cedar sauna, custom-tiled shower, and soaking tub. The lower level is just as well-appointed with a full second kitchen, living room, 3 beds, 2 baths, deck access, and a lockable stairwell. A two-story deck overlooks peaceful woods & a nearby creek. Built in 2022 on a quiet cul-de-sac with EV outlet in the garage. Ideally located less than 1 mile to Bella Vista Way/Hwy 71, 7.3 miles to I-49, 2.9 miles to Jane Walmart, & 14 miles to Walmart HQ. Community amenities. Sewer lot. Refrigerators convey.
#1348690

Bella Vista

37 Shropshire Drive

6 Beds

4 Baths

4,357 Sq.Ft.

$900,000

MLS#: 1348690
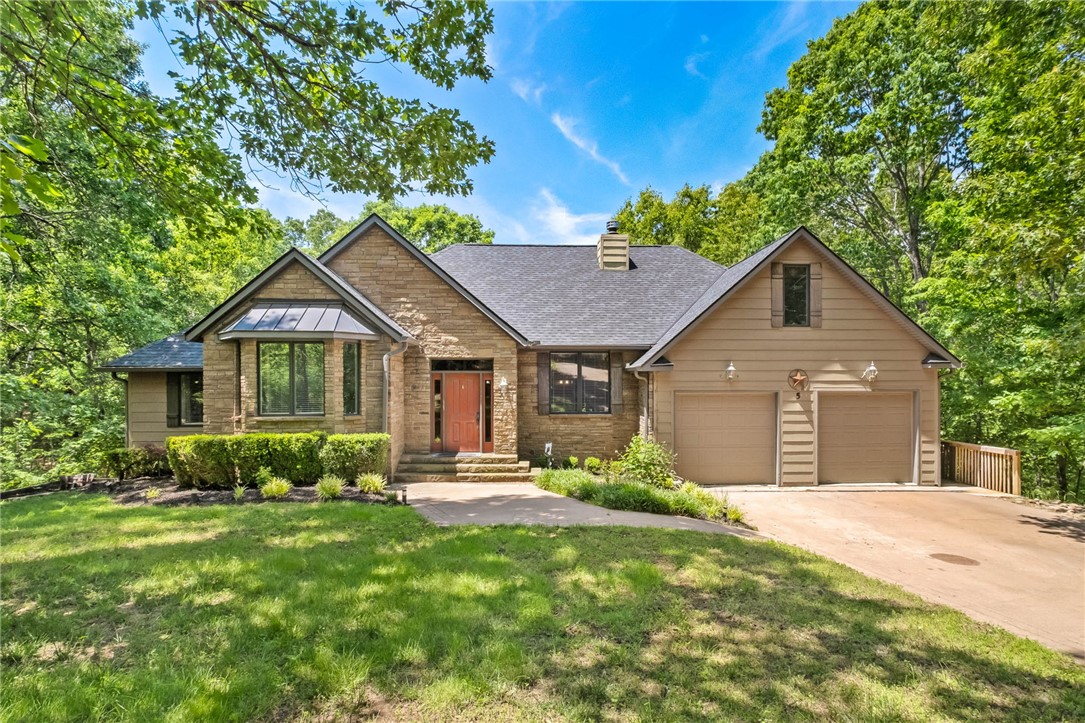
Unique opportunity to buy your own Cul-de-sac and a piece of Bella Vista Paradise.  5 Jodrell Lane sits on 6 lots or 2.40 Acres with a 3564sq' home + additional 400sq' Bonus Room over the garage nestled in the trees.  A quality built 4 bdrm, 3.5 bthrm home has poured concrete walls, tankless water heater, low E windows & a sprinkler system for the yard, The living room has vaulted wood beam ceiling, stone woodburning fireplace, built-in shelving and real hardwood floors.  A large eat-in kitchen has Knotty Alder Cabinets, Center Island with Butcher Block Top, Pantry & French doors leading out to a covered upper deck overlooking the trees.  Large primary bedroom features a trey ceiling, newer carpet, walk-in-closet, and ensuite w/  Jacuzzi, Glassed Shower, & double sinks.  Two other bedrooms, full bath, Mud/Laundry Room & 1/2 bath are also on main floor.  The LL walk-out basement has its own full kitchen & bar, 4th bdrm & full bthrm & large family room & stackable Washer/Dryer. LL & side deck. 2.5 garage w/ workshop.
#1347613

Bella Vista

5 Jodrell Lane

4 Beds

3 Baths

3,563 Sq.Ft.

$795,000

MLS#: 1347613

Price reduced
Absolute Showstopper in Bella Vista! Excellent location, less than 3 mins to I-49 for a quick 15-min drive to Bentonville. Plus, you’re under 5 mins to Highlands Golf Course clubhouse & Branchwood Recreation Complex (indoor pool, tennis, pickleball, basketball, indoor racquetball, & gym). Elite, high-end finishes make this new construction home top the charts. Natural light fills the spacious living & dining areas w/ open flow to the gourmet kitchen, loaded w/ custom soft-close cabinets, farmhouse sink, Zline cooktop, pot-filler, butler's pantry, & Taj Mahal quartz. The Primary Suite is a true retreat featuring a spa-bath w/ a “shower-room” (freestanding tub & 2 shower heads) & huge WIC. Upstairs holds 3 bedrooms (1 is a suite), 2 full baths, a massive bonus room & stackable laundry space. The covered back patio overlooks a fully sodded, FLAT .53-acre lot—a rare find! Built for energy efficiency w/ 3 HVAC systems (dual fuel heat), a mini-split in the bonus room, & a recirculating hot water heater. Don't miss it!
#1347334

Bella Vista

12 McDole Lane

4 Beds

3 Baths

3,669 Sq.Ft.

$885,000

MLS#: 1347334

 - property

Send a message

Message successfully sent.

Your message

What is 3 + 4 ?

Reason for contacting?

I agree to receive email communication and understand I can unsubscribe at any time.

I agree to be contacted by All Around Real Estate via call, email, and text for real estate services. To opt out, you can reply 'stop' at any time or reply 'help' for assistance. You can also click the unsubscribe link in the emails. Message and data rates may apply. Message frequency may vary. Privacy Policy

Sign Out

Virtual Assistant

Would you like to take the next step with this property? We can help you schedule a showing or virtual tour, or send you more details.

Yes, I would like more information.

Thank You for Your Reply, One of Our Agents will contact you as soon as possible

No, maybe later.

Thank you, you can always contact me via email, phone number or through the contact form.

Realhub AI

Lucy - Your AI-Powered Realtor

Update Your Temporary Password

Personalize your search

Enter your email and we'll notify you immediately when new listings match what you're looking for.

or enter email address

Already have an account ? Login here

Continue your home search

I agree to receive communications and understand I can unsubscribe at any time.

I agree to be contacted by All Around Real Estate via call, email, and text for real estate services. To opt out, you can reply 'stop' at any time or reply 'help' for assistance. You can also click the unsubscribe link in the emails. Message and data rates may apply. Message frequency may vary. Privacy Policy

Already have an account ? Login here

We use cookies

We use cookies primarily for analytics to enhance your experience. By accepting, you agree to our use of these cookies. You can manage your preferences or learn more about our cookies policy.