Properties

Browse or get in touch to schedule a walkthrough.

  • Nearby me
Price range

Popular Features

Community Features

Association

Property Features

Waterfront

View

Exterior Features

Interior Features

Style

10000 properties match your criteria

Updated 1 minute ago

E-Alert name
Welcome home to this spacious 4-bedroom, 3-bathroom home with a bonus room offering the perfect blend of comfort and functionality! The open-concept floor plan creates a seamless flow between the living, dining, and kitchen areas, making it ideal for both everyday living and entertaining. The kitchen features abundant cabinet space, providing plenty of storage, and the home has been freshly painted, giving it a bright and updated feel. The versatile bonus room offers endless possibilities for a home office, playroom, media room, or guest space with private full bath upstairs. Step outside to enjoy the great backyard complete with a covered back porch, perfect for relaxing or hosting gatherings. A convenient storage area provides extra space for tools, lawn equipment, or seasonal items. With plenty of room to spread out both inside and out, this home is ready for its next owner to make it their own! ???
#26022490

Sherwood

2817 Moonstone Cove

4 Beds

3 Baths

2,064 Sq.Ft.

$365,000

MLS#: 26022490

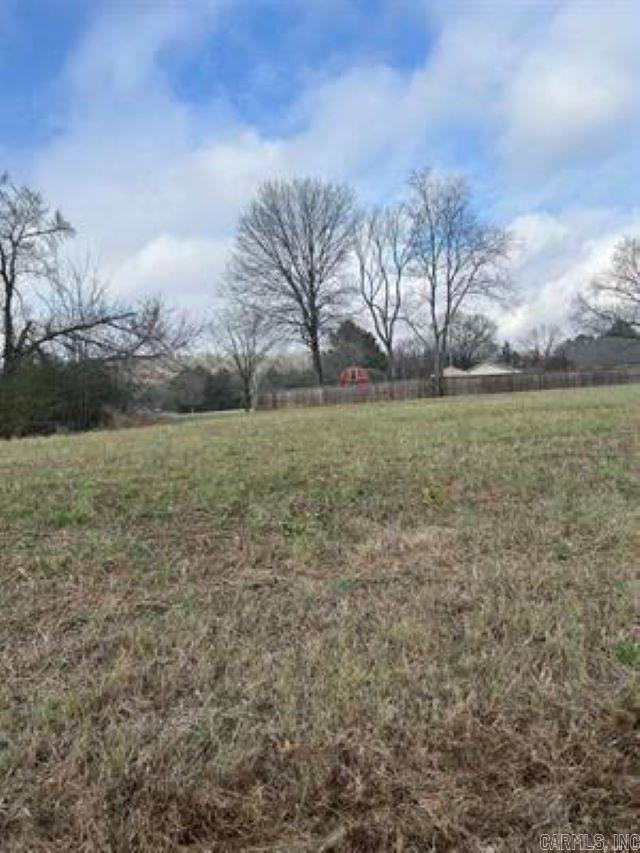
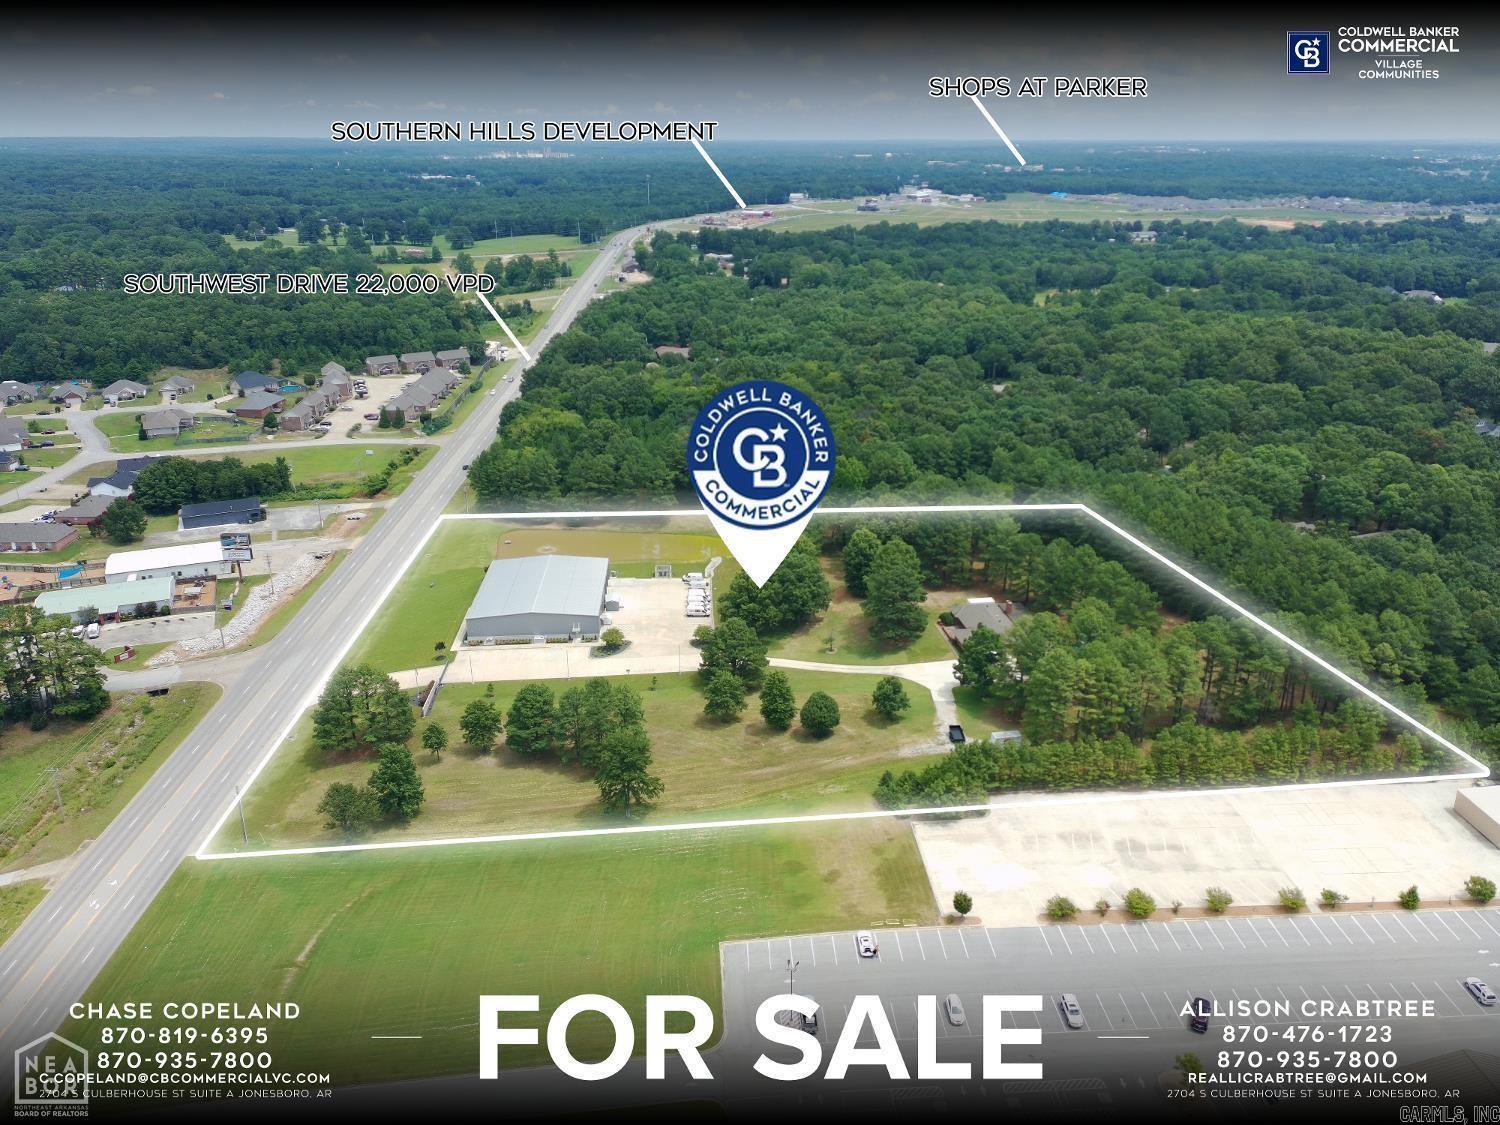
Beautiful and private 3+ acreage parcel in Hot Springs Village overlooking the confluence of Mill Creek and the Middle Fork of the Saline River.  Seasonal water view and the tranquil sound of flowing waters will prevail from your future outdoor living spaces or from indoors as though treehouse living.  This was, and still is, the vision of the seller who due to changes in health, cannot fulfill this dream,.....but you can.  The sloped parcel is ideal for a multiple level home which can ensure views from every room and with use of natural element materials, one would feel a part of nature.  There is a $300 new property owner fee due at closing.
#26022865

Hot Springs Village

5 Devaca Circle

None Beds

None Baths

3.3 acres

$12,500

MLS#: 26022865

Price reduced
Privacy, elegance, and location come together on this estate set on over 6 wooded acres in the heart of Little Rock, where a gated entrance offers complete privacy and peaceful surroundings. This one level home offers 6 bedrooms, 5.5 baths, two primary suites, and a media room, all tucked away minutes from the Outlets and city access. Bathrooms have been beautifully renovated with new stone, hardware, and lighting throughout. The kitchen has been thoughtfully reimagined with new countertops, updated lighting, a coffee station, pantry, and a spacious island, all flowing into the family room with beautiful, vaulted ceilings and abundant natural light, creating an ideal space for entertaining and everyday living. Hardwood floors extend throughout the home, all bedrooms feature walk in closets, and the laundry/mud room adds function. Outside, the setting feels like a private resort with an inground pool, new gazebo, and deck overlooking the pool. The property also includes a 30x40 shop, and a newly added two car garage for the in-home gym makes this a 6-car garage, while the lawn sprinkler system adds everyday ease. Agents see remarks for additional property.
#26022442

Little Rock

7718 Flintridge Road

6 Beds

5 Baths

4,528 Sq.Ft.

$1,075,000

MLS#: 26022442

Price reduced
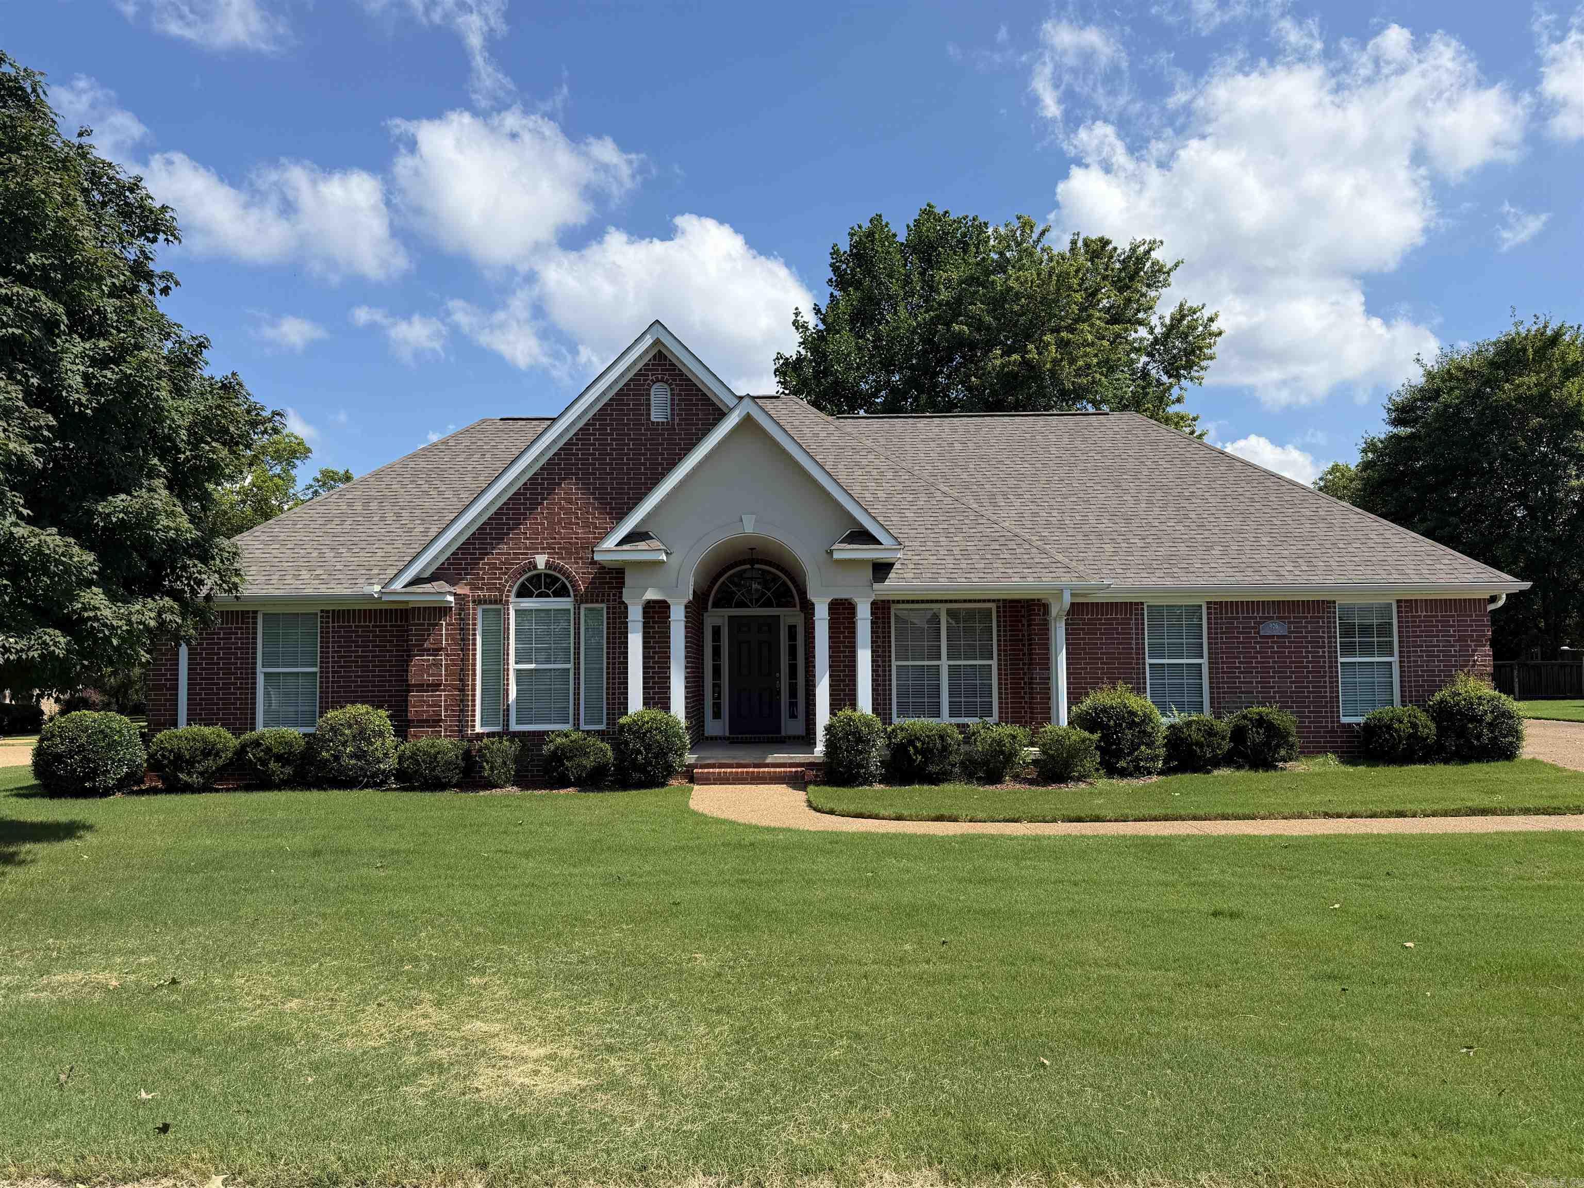
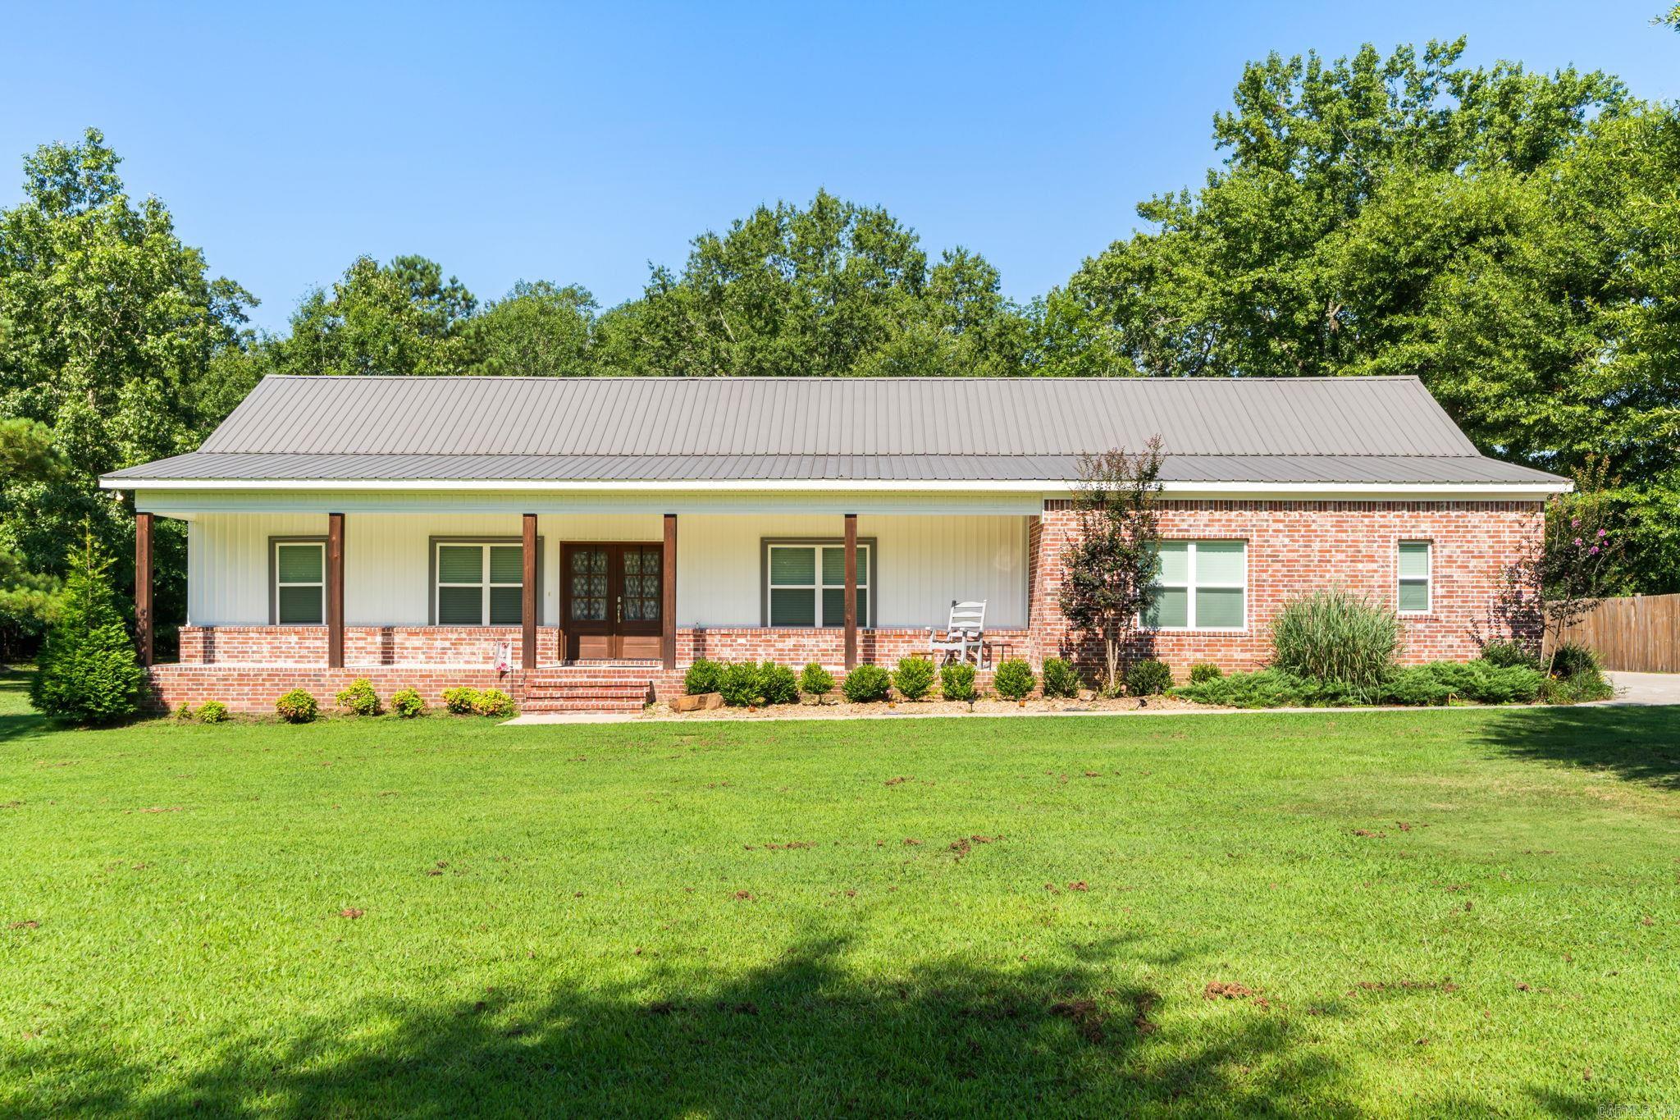
Stunning all Brick Home with fantastic curb appeal! This 3 bedroom, 2 bath home leaves not detail untouched! Home features a kitchen/dining area with plenty of space for guest seating. Large primary bedrroom  with a bath featuring a tub/shower combo and lots of storage. Back yard is fully fenced. Some photos have been digitally enhanced.
#26022504

Cabot

21 Stonehenge Drive

3 Beds

2 Baths

1,392 Sq.Ft.

$210,000

MLS#: 26022504

Spacious 4-bedroom, 3-bath home in Jonesboro with over 3,500 sq. ft. of living space on approximately half an acre, corner lot. On the main floor you will find the Primary suite with a large walk in closet, a separate shower and large tub. 2 guest bedrooms are located on the main floor as well! Separate dining room and an eat in kitchen with a breakfast bar. Laundry room and Tall ceilings with a gas log fireplace in the living area. Downstair Features include a walk-out basement, safe room, bedroom, living space and access to a one car garage. Outdoors boasts a fenced backyard, and a large above-ground pool with a deck. Enjoy a private setting with plenty of room for entertaining inside and out. Conveniently located, Valley View School District.
#26022594

Jonesboro

4600 Stillwater

4 Beds

3 Baths

3,504 Sq.Ft.

$394,900

MLS#: 26022594

Price reduced
Lake View Living at Lake Thunderbird!  Sellers purchase in 2025 for $240,000 and are wanting to sell to downsize.  Wake up to beautiful views of Lake Thunderbird from the spacious front porch of this charming 2-bedroom, 2-bath home with a bonus room that offers flexibility for a home office, guest space, hobby room, or additional sleeping area. With approximately 1,324 square feet of living space, the home features a well-designed floor plan and recent updates that make it move-in ready.  The main living area is highlighted by a stunning vaulted wood ceiling, creating a warm and inviting atmosphere with plenty of character. Step outside and enjoy the fenced backyard complete with a nice patio, fire pit area, and two storage buildings providing ample space for tools, lake toys, and outdoor equipment.  Included with the property is an additional lot, offering extra privacy, room to expand, or space for outdoor activities. The attached one-car garage adds convenience and additional storage.  Whether you're looking for a full-time residence, weekend retreat, or vacation rental opportunity, this property offers the perfect combination of comfort, outdoor living, and lake-area enjoyment.
#26022582

Cherokee Village

51 Winnebago Drive

2 Beds

2 Baths

1,324 Sq.Ft.

$234,900

MLS#: 26022582

Price reduced
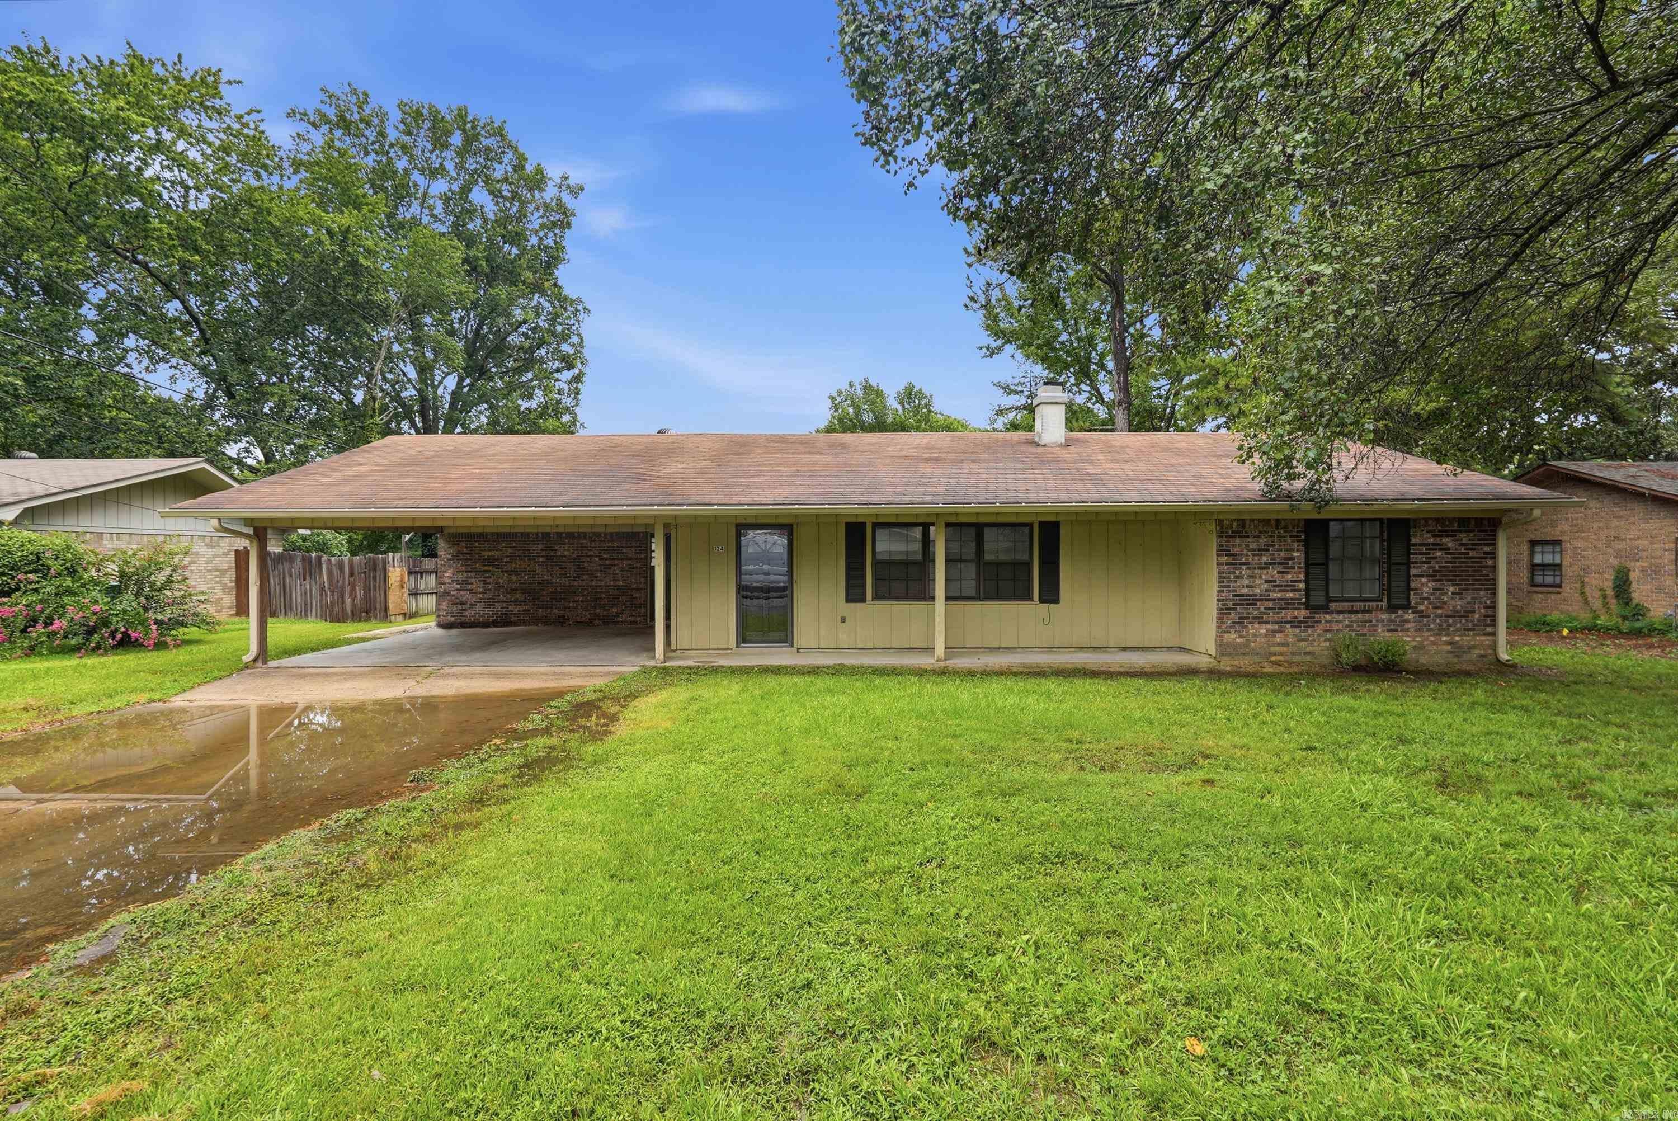
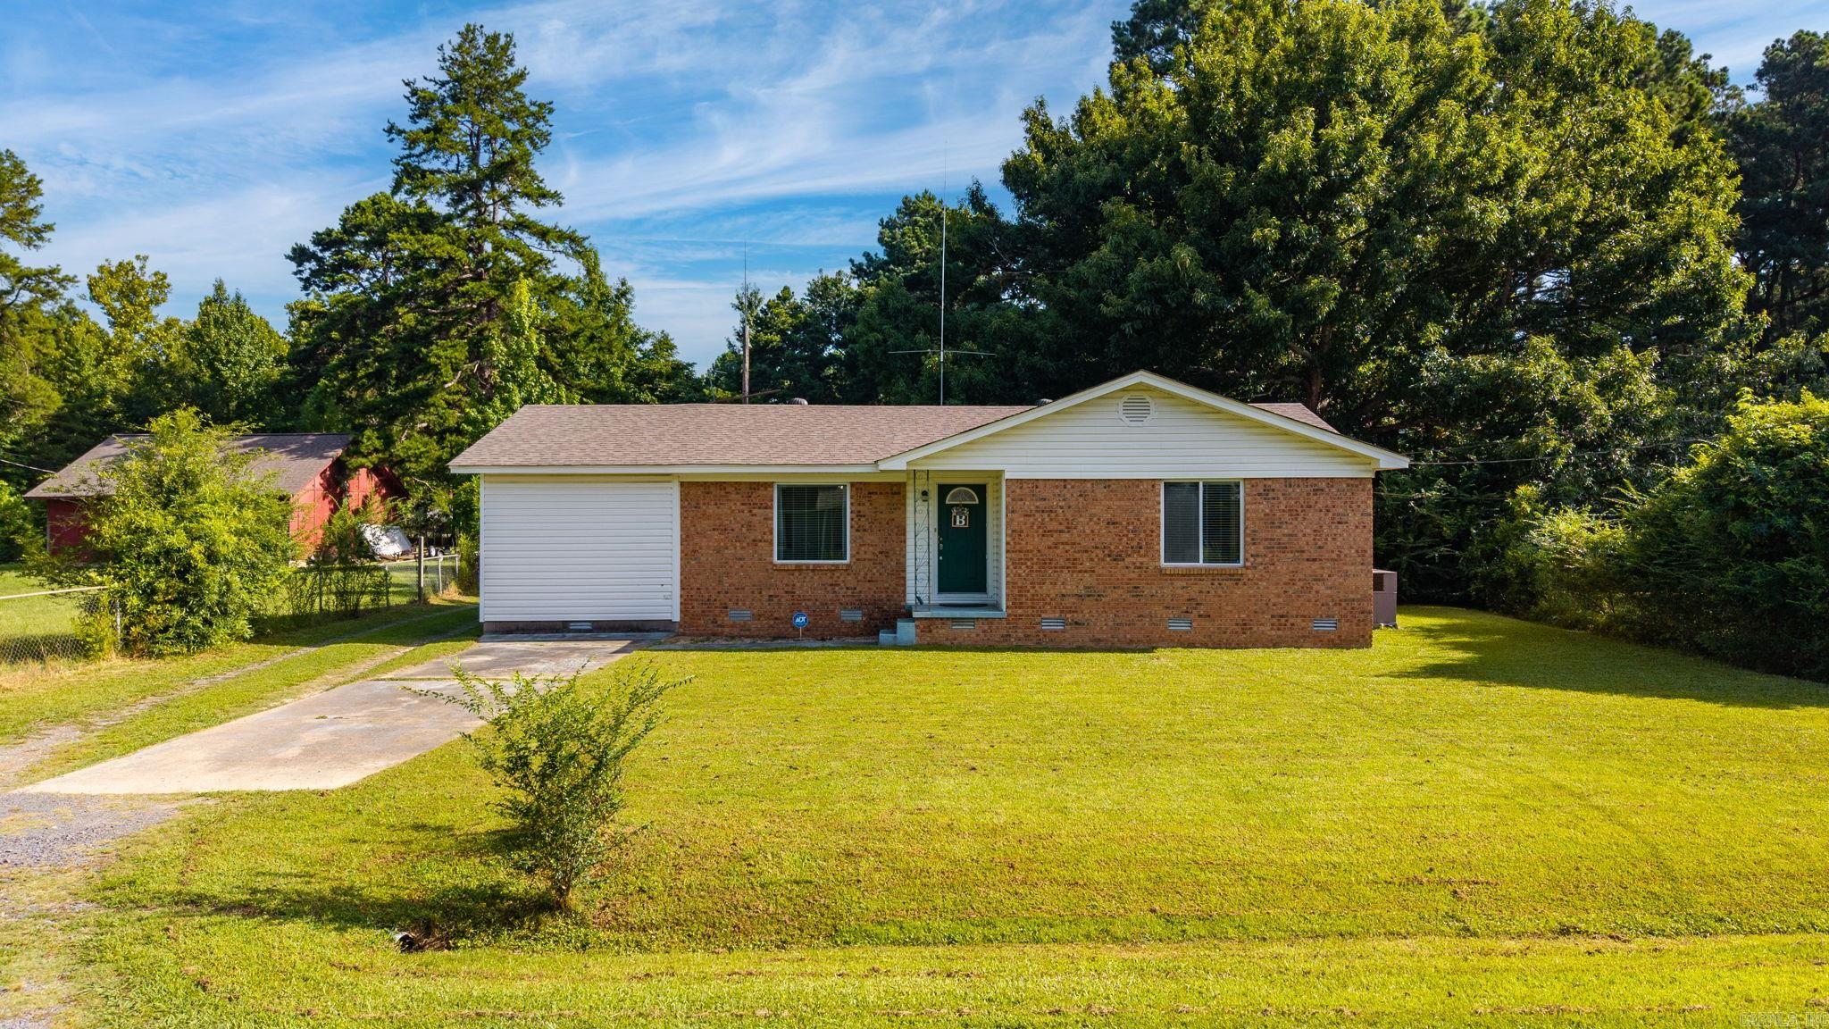
Great home for your next home or your first home!!  This home sits on a large lot with a fenced in backyard.   and a carport. Brand new deck off the back to enjoy.  Large family room.  Kitchen has an island for all the gatherings.  3 bedrooms and 1 1/2 baths.  This home qualifies for a "No Down Payment" loan.  Call today for your appointment.
#26022587

Rison

2000 Center Street

3 Beds

1 Baths

1,359 Sq.Ft.

$136,900

MLS#: 26022587

Price reduced
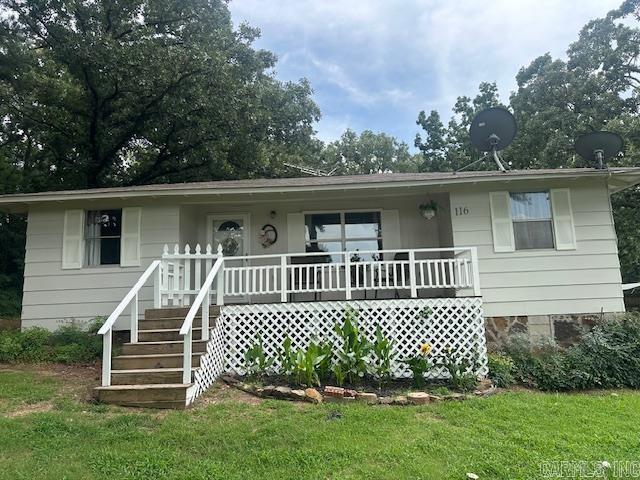
Charming and well-maintained home with a fully fenced backyard perfect for kids, pets, or outdoor entertaining. An additional flexible space offers the perfect opportunity for a home office or 4th bedroom to fit your needsThe property includes a versatile storage/shop space ideal for hobbies, projects, or extra storage, as well as a storm shelter for added peace of mind. With room for your family to grow, this home provides comfort, functionality, and peaceful living.
#1350985

Havana

20982 W STATE HWY 10

3 Beds

1 Baths

1,356 Sq.Ft.

$144,900

MLS#: 1350985

Welcome home to 912 Hickory Meadows in Tontitown! This like-new home offers a desirable split floor plan with thoughtful design and modern finishes throughout. The spacious living room features a beautiful brick fireplace and flows seamlessly into the kitchen, complete with rich wood-stained cabinetry and ample workspace. The primary suite provides privacy and comfort, while the additional bedrooms are situated on the opposite side of the home. Outside, enjoy a covered patio overlooking the backyard, complete with a fire pit perfect for relaxing or entertaining. Situated on a corner lot with a large garage, this home offers both space and functionality. Residents enjoy access to neighborhood amenities including a community pool, playground, and pavilion. Conveniently located just minutes from Rollins Elementary School of Innovation, I-49, the new Tontitown interchange, and the growing selection of shopping, dining, and entertainment along Highway 412 in Springdale.
#1349707

Tontitown

912 Hickory Meadows Avenue

3 Beds

2 Baths

1,574 Sq.Ft.

$340,000

MLS#: 1349707

Price reduced
This 3-bedroom, 1-bath home offers 1,788 sq ft of comfortable living space on a desirable corner lot. Inside, you'll find updated finishes, a functional layout, and plenty of room to make it your own. One of the home's standout features is the additional storage/workshop space, offering endless possibilities for a future expansion, extra bedrooms, hobby room, home office, or workshop. Located adjacent to the new Pea Ridge bike trail system, outdoor recreation is right outside your door. Enjoy being minutes from Pea Ridge schools, local parks, shopping, dining, and the historic Pea Ridge National Military Park. With easy access to Bentonville, Rogers, Walmart's Home Office, Crystal Bridges Museum, and Northwest Arkansas amenities, this property offers both convenience and opportunity. Schedule your private showing today and discover all the potential this unique home has to offer!
#1351128

Pea Ridge

900 N Davis Street

3 Beds

1 Baths

1,788 Sq.Ft.

$248,000

MLS#: 1351128

Elegant home in sought-after Lochmoor Club. The impressive floor plan boasts a grand entry with a soaring 20-foot ceiling, formal dining room, dedicated office, and a huge media/family room perfect for entertaining. The inviting living room showcases custom built-ins and a cozy gas log fireplace with abundant natural light from expansive window space. The spacious kitchen is a chef’s dream with granite countertops, stainless steel appliances, abundant cabinetry, and a large island with sink. The dreamy primary bedroom features a beamed ceiling, ensuite bath, two walk-in closets, and private access to a backyard patio. Second level has three additional bedrooms with walk-in closets, 2 full bathrooms, and media room. Other highlights include a laundry room with utility sink, central vac, & epoxy garage floor. Enjoy outdoor living with 2 patio areas creating the perfect setting for relaxation or gatherings. Community has pool, tennis court, and playground or visit the closely located Community Center for more fun!
#1350964

Bentonville

4901 SW Westchester Road

4 Beds

3 Baths

3,797 Sq.Ft.

$924,900

MLS#: 1350964

Price reduced
Welcome to 406 Torrance Drive in the desirable Otter Creek community of Cave Springs
Thoughtfully designed living space and a true backyard retreat, this 5-bedroom, 3.5-bath home is packed with features. Enjoy a dedicated office, formal dining room connected to a butler’s pantry with a coffee bar, two bonus rooms upstairs, and four walk-in closets for exceptional storage. Surrounded by mature trees for added privacy, this home provides the perfect balance of space, functionality, and outdoor enjoyment. The sellers have thoughtfully upgraded nearly every space, creating a home that feels both elevated and move-in ready.
The oversized primary suite offers a relaxing retreat, while the beautifully updated ensuite features extended tile work, an upgraded walk-in shower, and a stunning soaking tub designed for unwinding at the end of the day.
#1350932

Cave Springs

406 Torrance Drive

5 Beds

3 Baths

4,020 Sq.Ft.

$1,320,000

MLS#: 1350932

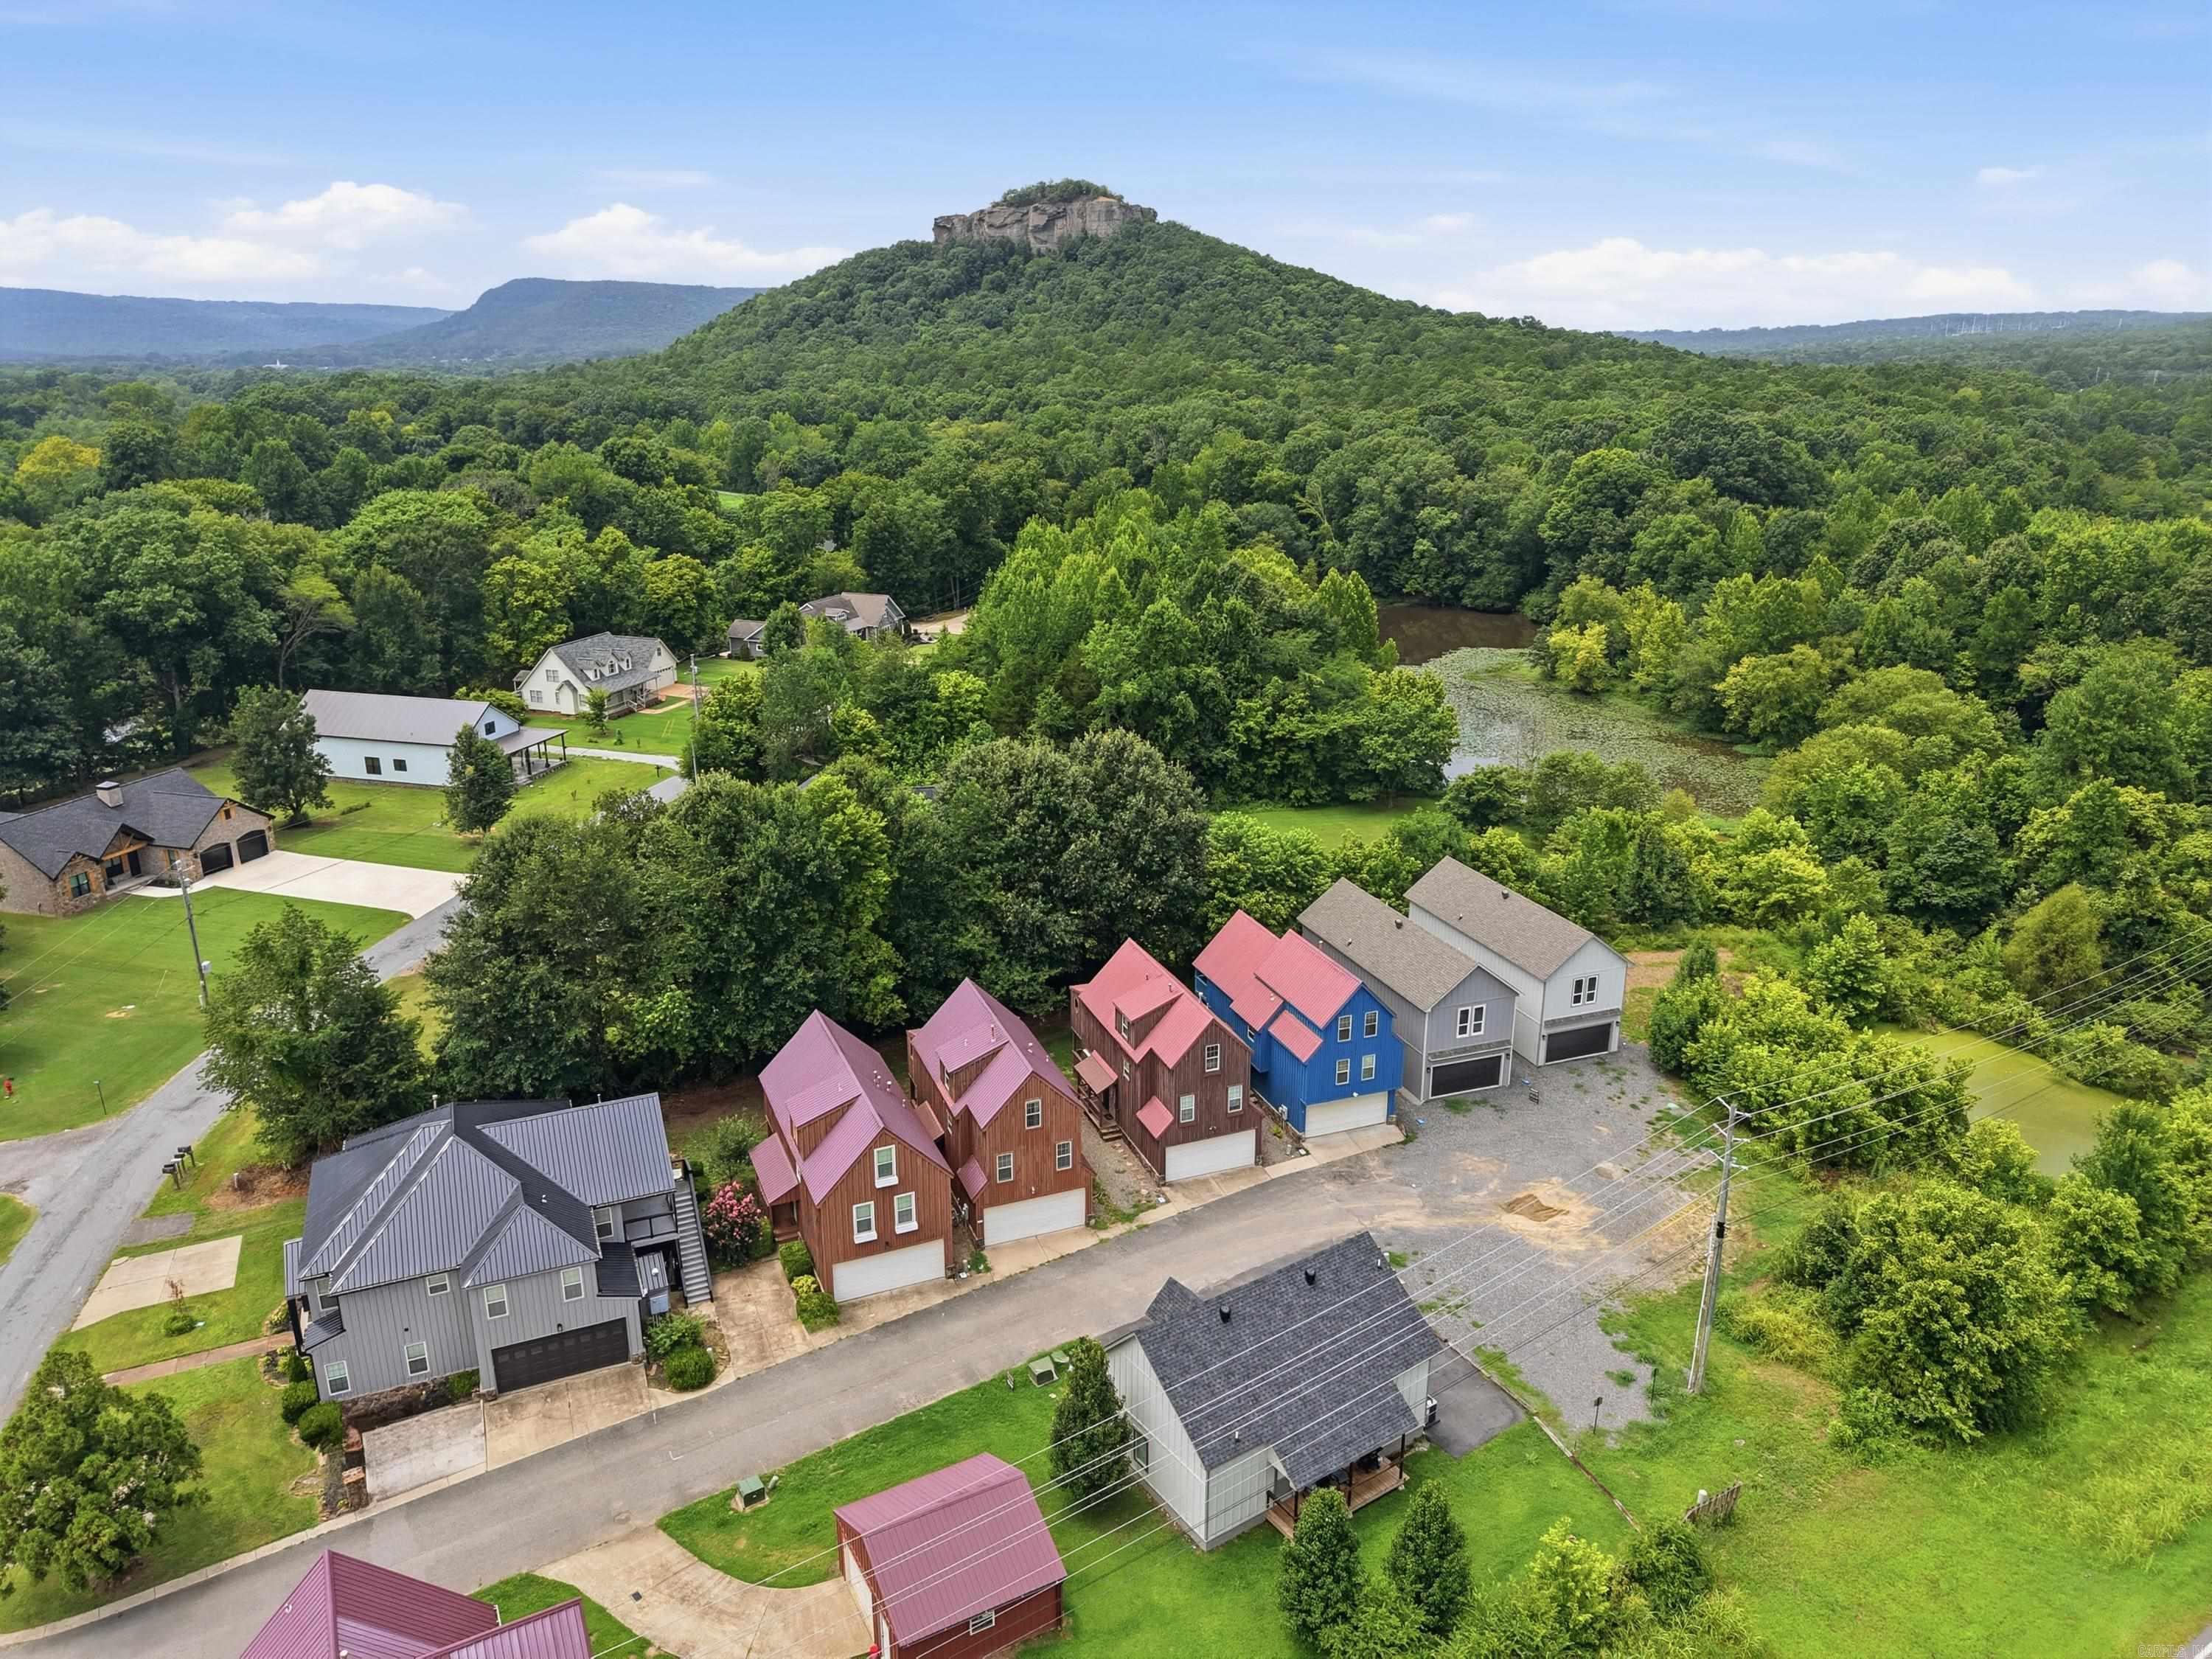
What if your backyard connected directly to a world-class mountain biking trail system? Located right off Tunnel Vision Trail and just minutes from the brand-new OZ Bike Lift Park. This like-new home offers modern living with multiple levels of living space designed to flex with your lifestyle, there's room for everyone to live, work, and play. Outside enjoy three exceptional outdoor living areas, including an incredible oversized patio above the garage with breathtaking views perfect for hosting guests, enjoying sunsets, or relaxing with your morning coffee. Two additional covered patios provide even more space to unwind and take in the surroundings. This home embodies everything that makes Northwest Arkansas so desirable outdoor adventure, stunning views, and a lifestyle you'll love, 52 Chatburn is the one! MLS #1351160 for extra lot totaling 1.01 acres
#1350974

Bella Vista

52 Chatburn Drive

3 Beds

2 Baths

2,358 Sq.Ft.

$599,000

MLS#: 1350974

Price reduced
HOME SWEET HOME! This 3 bed 2 bath home on 5.47 +/- acres is what you’ve been waiting for! This property offers privacy while being 10mi from West Fork & I-49, & less than 30 min to Fayetteville & Prairie Grove. From the large wrap-around porch, head inside to an updated country chic interior w/ open-concept living area feat: beadboard detailing & wood laminate floors. L-shaped kitchen w/ center island, s.s apps, white cabinetry, granite counters, & composite sink. Relax in the primary suite feat pass-through closet & private ensuite ready for you to renovate! Enjoy two addtl beds & 1 full bathroom. Outside, the gently rolling land surrounded by mature trees offers privacy to enjoy your homestead w/ above ground pool, chicken coop & enclosed run, 1 Car garage/shop building (details like beadboard  & wood ceiling w/ mini split), 2nd shop space w/ 3 roll up doors perfect for projects, vehicles, or extra storage. With 5.47 Acres you’ll have plenty of room to explore too! Don’t miss out, act now!
#1348978

West Fork

14859 Malico Mountain Road

3 Beds

2 Baths

1,404 Sq.Ft.

$300,000

MLS#: 1348978

Be the very first to call this newly built 2026 Centerton home yours! This spacious property has never been rented before and offers abundant natural light throughout. Located just 8 minutes from Bentonville West and only 2 minutes from Grimsley Junior High, convenience is at your doorstep.
 
The home comes equipped with a stove, dishwasher, and microwave, plus laundry and fridge hookups for easy living. 

FEATURES:
NEWLY BUILT house - Never before lived in. 
8 Minutes from Bentonville West High, and 2 minutes from Grimsley Junior High. 
Stove, Dishwasher, Microwave included! Laundry and fridge hookups available. 
Large home with plenty of natural light. 
Fenced yard to be installed after tenant placed.
#1350903

Centerton

920 Trestle Lane

4 Beds

3 Baths

2,125 Sq.Ft.

$2,550

MLS#: 1350903

1 ... 658 659 660 661 662 ... 666
* Listings identified with the FMLS IDX logo come from FMLS and are held by brokerage firms other than the owner of this website. The listing brokerage is identified in any listing details. Information is deemed reliable but is not guaranteed. If you believe any FMLS listing contains material that infringes your copyrighted work please click here to review our DMCA policy and learn how to submit a takedown request. © 2024. First Multiple Listing Service, Inc.
 - property

Send a message

Message successfully sent.

Your message

What is 3 + 4 ?

Reason for contacting?

I agree to receive email communication and understand I can unsubscribe at any time.

I agree to be contacted by All Around Real Estate via call, email, and text for real estate services. To opt out, you can reply 'stop' at any time or reply 'help' for assistance. You can also click the unsubscribe link in the emails. Message and data rates may apply. Message frequency may vary. Privacy Policy

Sign Out

Virtual Assistant

Would you like to take the next step with this property? We can help you schedule a showing or virtual tour, or send you more details.

Yes, I would like more information.

Thank You for Your Reply, One of Our Agents will contact you as soon as possible

No, maybe later.

Thank you, you can always contact me via email, phone number or through the contact form.

Realhub AI

Lucy - Your AI-Powered Realtor

Update Your Temporary Password

Personalize your search

Enter your email and we'll notify you immediately when new listings match what you're looking for.

or enter email address

Already have an account ? Login here

Continue your home search

I agree to receive communications and understand I can unsubscribe at any time.

I agree to be contacted by All Around Real Estate via call, email, and text for real estate services. To opt out, you can reply 'stop' at any time or reply 'help' for assistance. You can also click the unsubscribe link in the emails. Message and data rates may apply. Message frequency may vary. Privacy Policy

Already have an account ? Login here

We use cookies

We use cookies primarily for analytics to enhance your experience. By accepting, you agree to our use of these cookies. You can manage your preferences or learn more about our cookies policy.