Properties

Browse or get in touch to schedule a walkthrough.

  • Nearby me
Price range

Popular Features

Community Features

Association

Property Features

Waterfront

View

Exterior Features

Interior Features

Style

10000 properties match your criteria

Updated 1 minute ago

E-Alert name
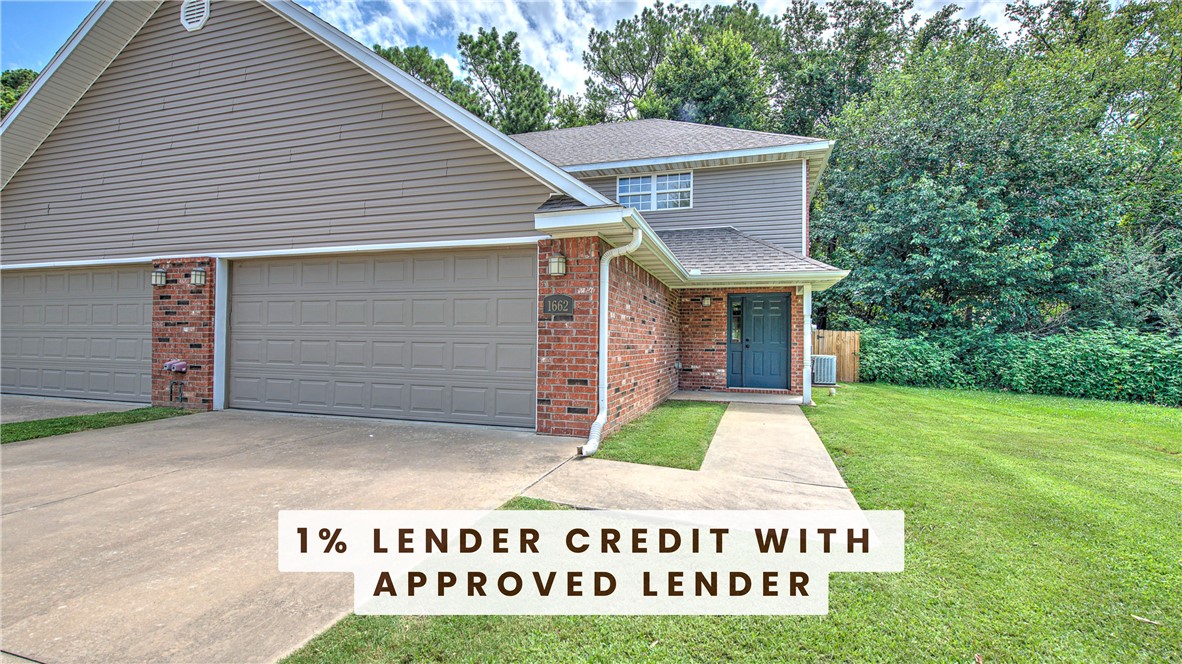
Welcome to this lovely 3-bed, 2-bath Bentonville charmer tucked inside a quiet, well-kept neighborhood just minutes from everything NWA offers.  Walking distance to Walmart Neighborhood Market. This home features a bright, open layout with a comfortable living area, a functional kitchen, and a split-bedroom design that gives everyone their own space.  Master bedroom has 2 walk in closets.
Step outside to your beautiful wood patio with a pergola — the perfect spot for morning coffee, grilling, or relaxing evenings at home. The backyard offers room to play, garden, or entertain with ease.
With its inviting curb appeal, thoughtful layout, and outdoor living, this home delivers comfort, convenience, and that warm “welcome home” feeling from the moment you arrive.  Hot tub will convey.
#1351141

Bentonville

3702 Hansom Loop

3 Beds

2 Baths

1,445 Sq.Ft.

$300,000

MLS#: 1351141

Rare Commercial Opportunity – The Only Restaurant Building in Town! Formerly known as K'T's, this iconic property offers a unique opportunity to own a well-known landmark with a reputation that extends far beyond the local community. Once a thriving restaurant that attracted locals, truckers, bikers, and travelers alike, the property is not currently in operation but remains fully equipped and ready for its next chapter. Featuring 4,580 sq ft (per CH), this versatile commercial building is currently utilized as an event center and comes complete with tables, chairs, and a fully stocked commercial kitchen. The possibilities are endless—reopen the restaurant, add a convenience store or fuel station, continue event venue operations, create a wedding venue, or explore conversion to a residence.
#1351231

Evansville

20674 S Highway 59

None Beds

None Baths

4,580 Sq.Ft.

$299,900

MLS#: 1351231

Build your dream home on these private 13.60 acres m/l. This property has power available and has a septic permit so just needs to be installed and a well drilled. Mostly wooded with clearing and pad for home site already in place and two gated entries off of a well-maintained county road. Only minutes to Bull Shoals Lake access and White River access for swimming, fishing and boating.
#1351219

Flippin

Lts. 17&18 MC 8126

None Beds

None Baths

13.6 acres

$69,000

MLS#: 1351219

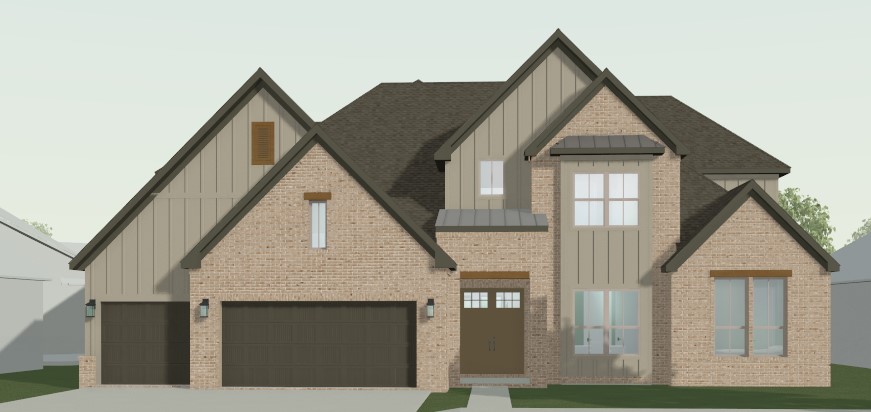
Luxury living meets everyday comfort in this beautifully maintained home in Otter Creek Estates. Offering 4 bedrooms, 3.5 bathrooms, and 3,573 sq ft, this home features spacious living areas, thoughtful design, and plenty of room to relax or entertain. The kitchen opens seamlessly to the main living space, while media room creates the perfect setup for movie nights, game days, or hosting friends. Step outside to enjoy the fenced backyard, private pool, and 0.59-acre lot with room to unwind and enjoy the outdoors. The 3-car garage provides ample storage and parking. Conveniently located near shopping, dining, and everyday amenities, this home offers the ideal blend of privacy, space, and convenience in Northwest Arkansas.
#1349487

Cave Springs

1202 Birkshire Circle

4 Beds

3 Baths

3,573 Sq.Ft.

$4,700

MLS#: 1349487

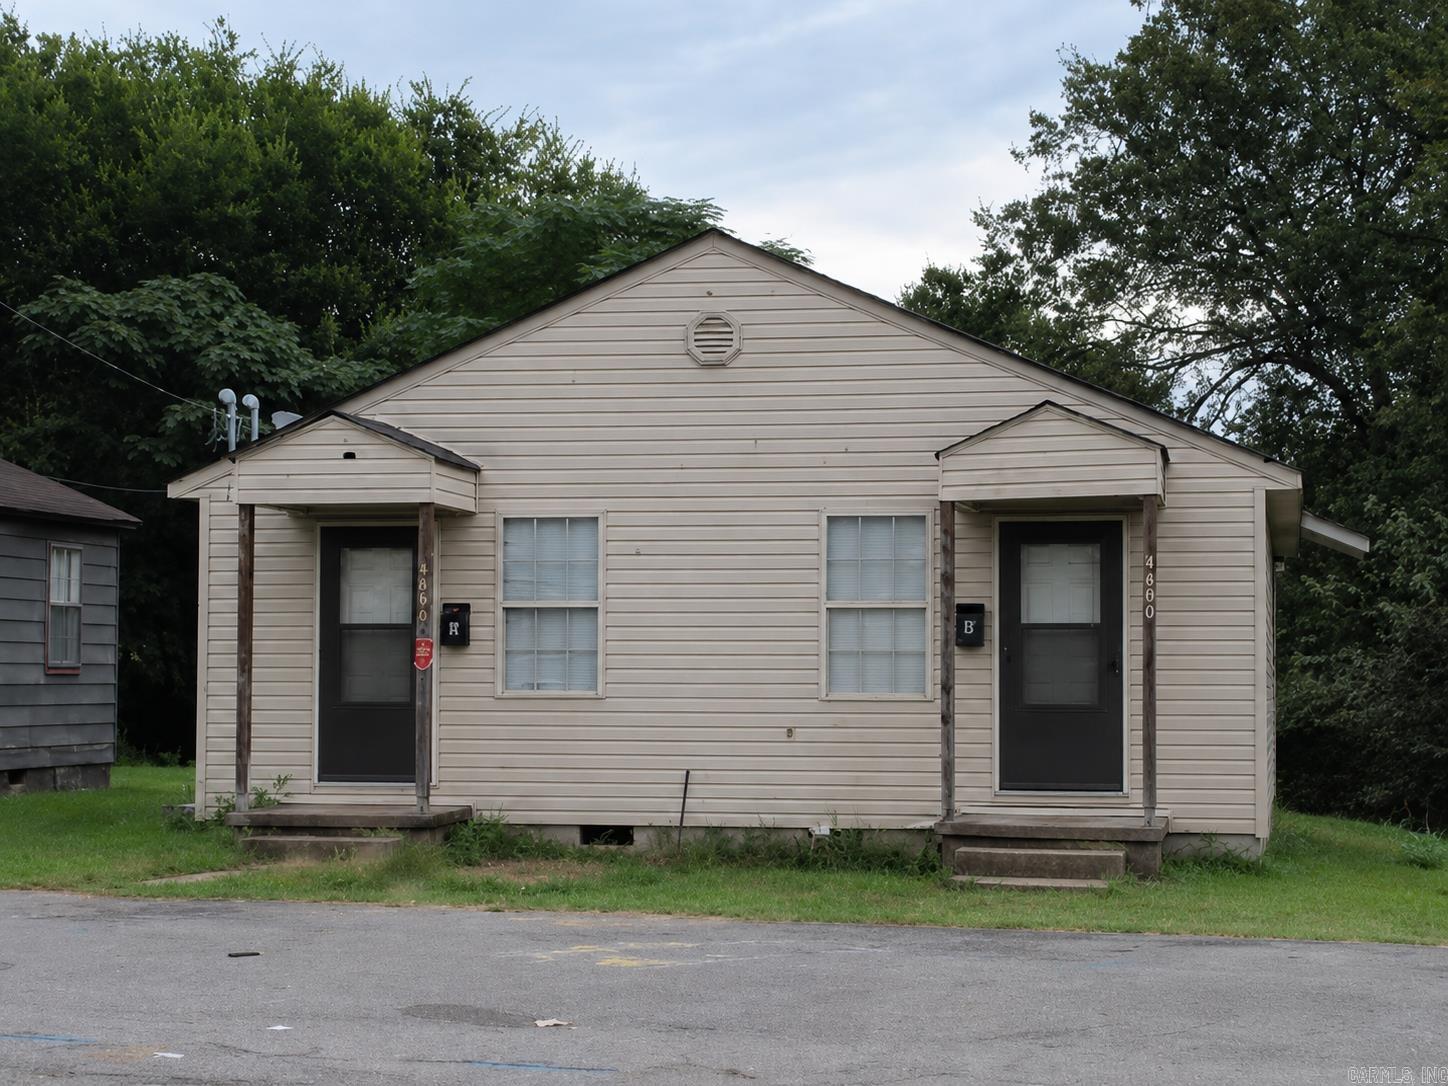
Fixer Upper or Rental Investment.
#1351272

Pea Ridge

595 S Curtis Avenue

3 Beds

2 Baths

1,196 Sq.Ft.

$150,000

MLS#: 1351272

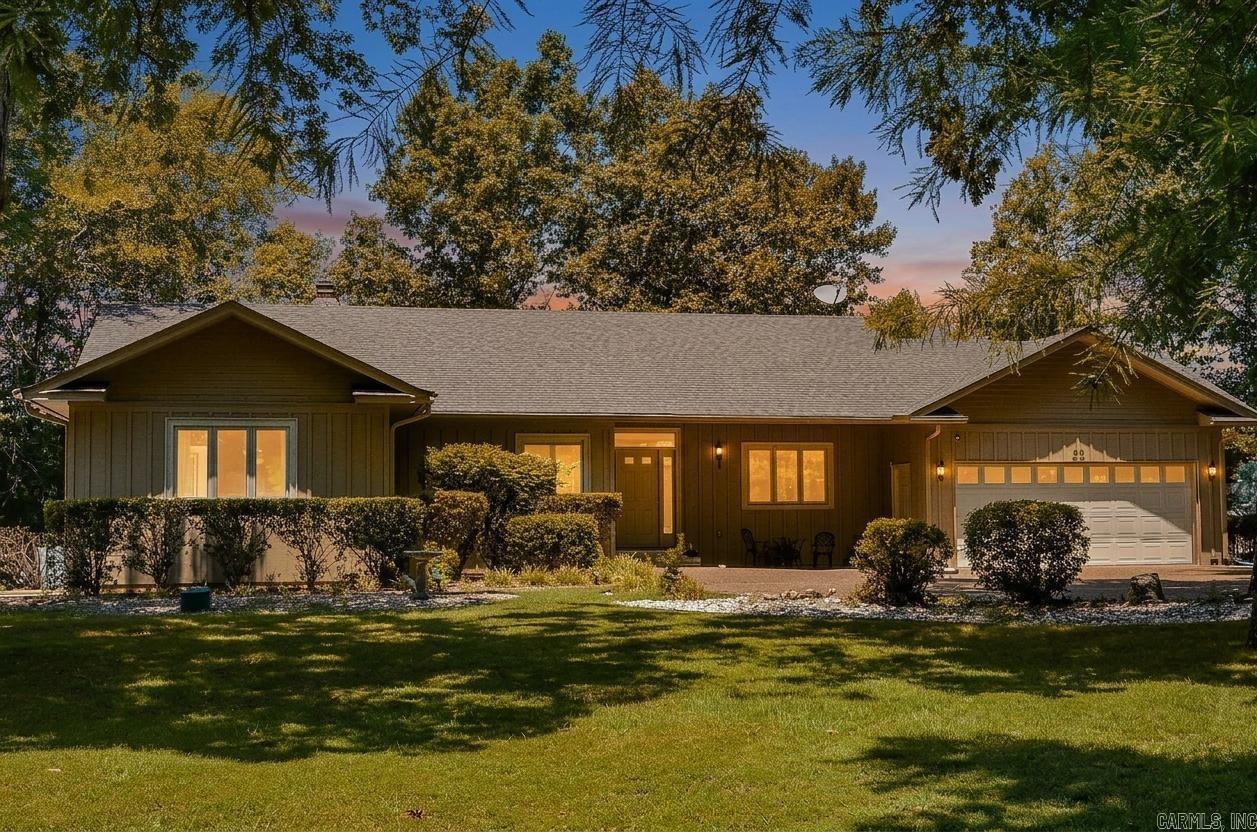
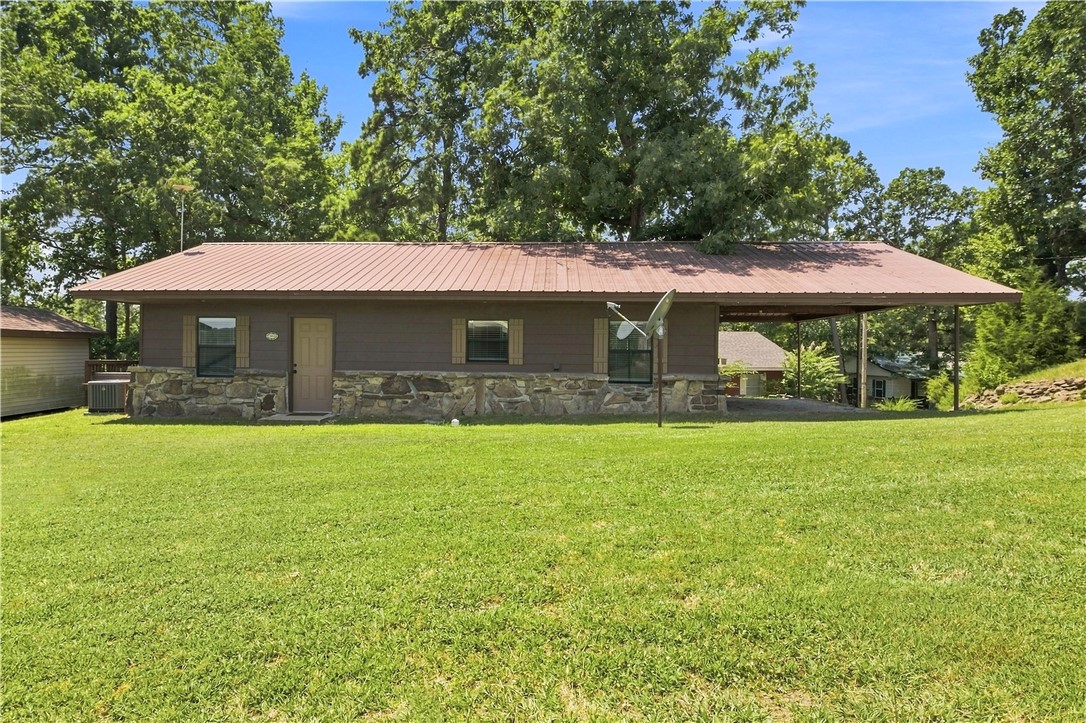
If you've been dreaming of wide-open space without sacrificing convenience, this is the one. Nestled at the end of a private drive on 5 park-like acres — half open, half wooded — this 4-bedroom, 3-bath ranch feels like a retreat, but sits just minutes from Fayetteville and Elkins schools. The open floor plan keeps everyday living easy, while the back patio and deck are made for the kind of slow mornings and easy evenings that remind you why you wanted land in the first place. A metal roof, propane range, built-ins, and a pantry mean the practical details are already handled. The attached workshop and 390 sq ft outbuilding give you room to work, store, or tinker. With 2,265 sq ft, a 3-car carport, and no flood zone concerns, this property checks every box — and then some.
#1351243

Elkins

19398 Tuttle Road

4 Beds

3 Baths

2,265 Sq.Ft.

$495,000

MLS#: 1351243

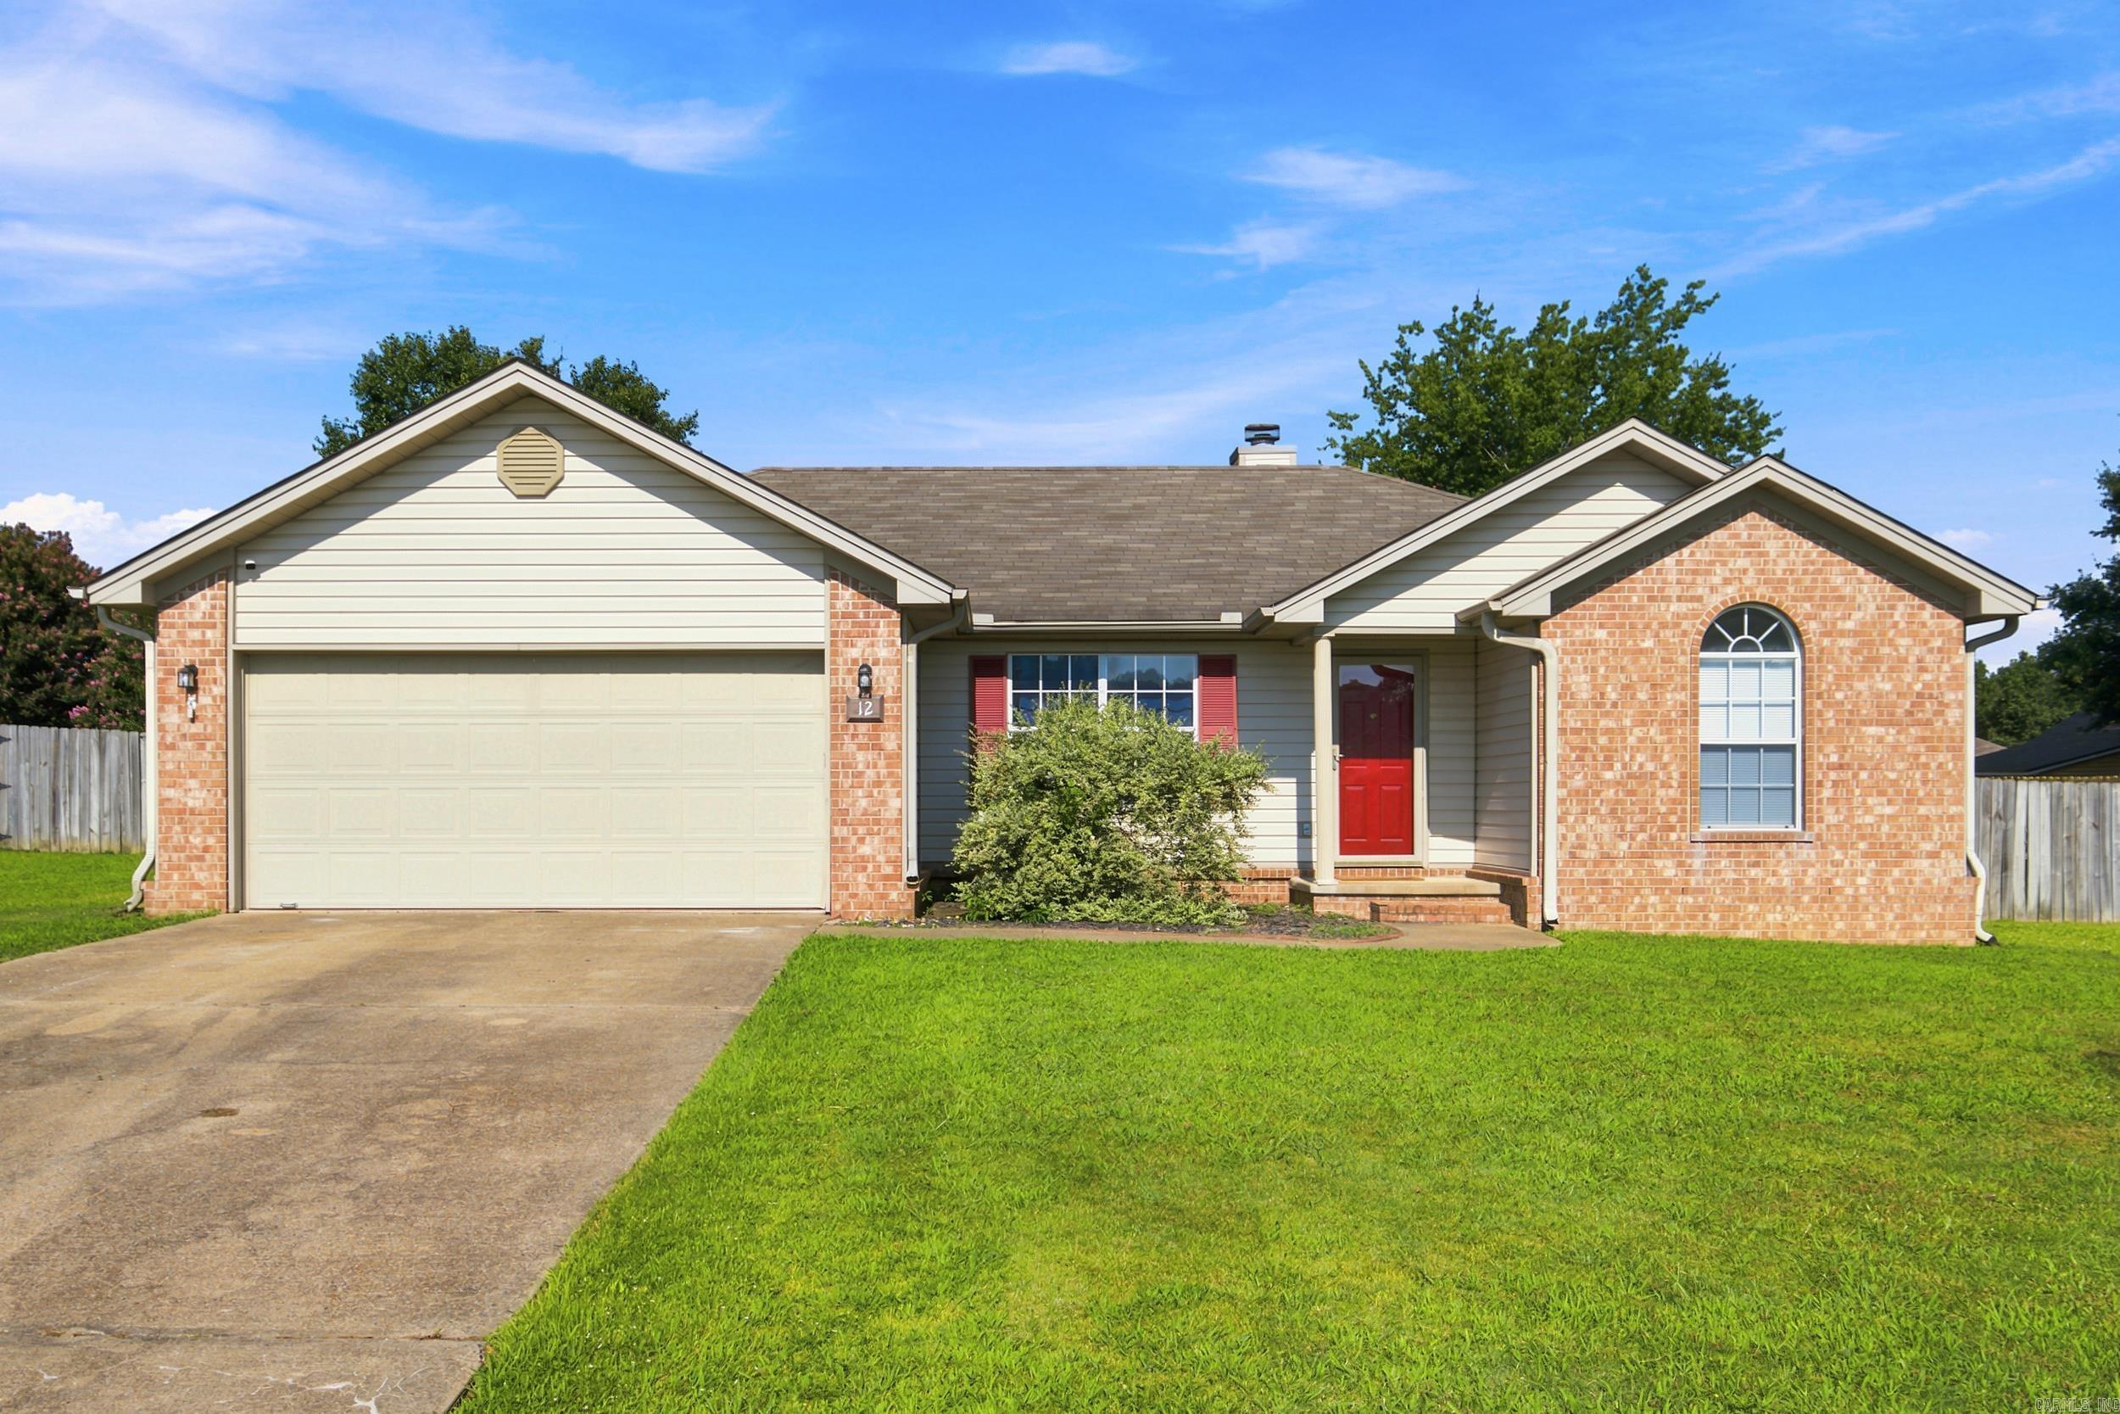
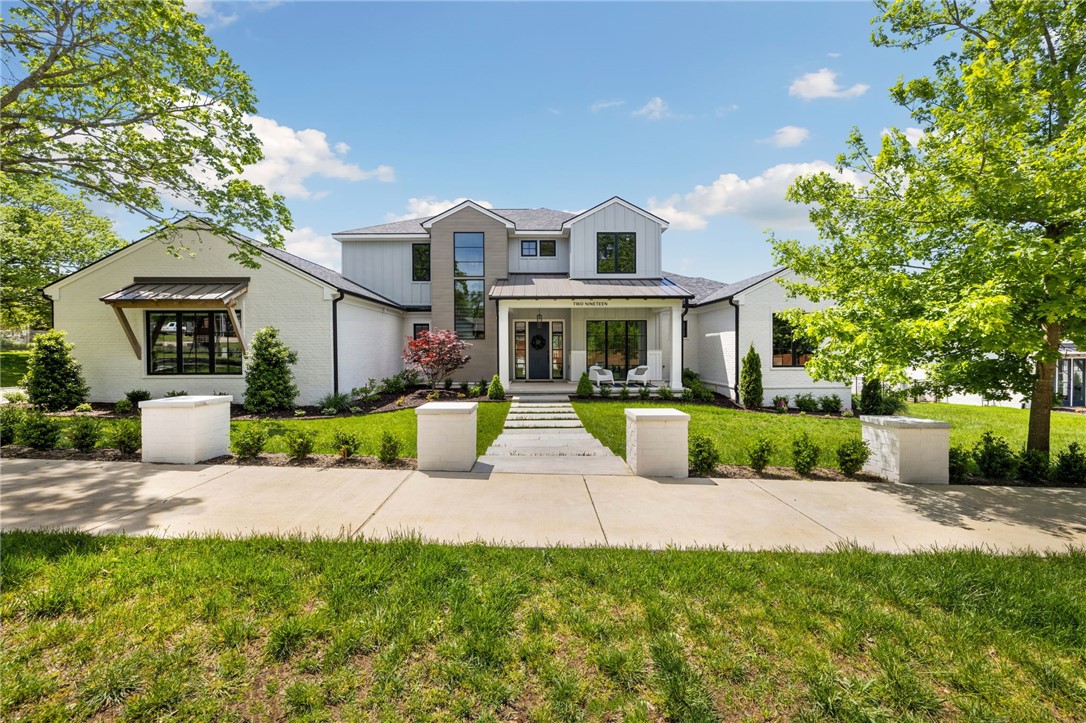
LUXURY LIVING IN THE HEART OF RUSSELLVILLE Experience exceptional quality and craftsmanship in this custom-built 3 BR, 2 BA home offering 2,579 square feet of thoughtfully designed living space. Built in 2016, this one-of-a-kind residence showcases soaring ceilings with exposed wood beams, rich custom woodwork, premium finishes, and stunning stone flooring throughout.  Designed with both elegance and durability in mind, the home features handcrafted cabinetry, solid wood doors, high-efficiency Pella windows, a central vacuum system, and countless custom details rarely found in today's market.   Conveniently located in the heart of Russellville, you'll enjoy easy access to shopping, dining, schools, medical facilities, and Lake Dardanelle State Park. 
It's a truly exceptional home where timeless quality meets modern convenience--a must see! NEW PHOTOS ADDED!!
#1351641

Russellville

12 Live Oak Lane

3 Beds

2 Baths

2,579 Sq.Ft.

$369,500

MLS#: 1351641

Dreaming of life in the Ozarks? This beautiful 3-acre parcel offers an exceptional opportunity to build your dream home in a prime location on Highway 62 West near Eureka Springs. Featuring a level building site and the potential for phenomenal views, this property combines convenience with privacy. Ideally situated near Opera in the Ozarks, the Eureka Springs School of the Arts, Beaver Lake, and the White River, you'll enjoy easy access to outdoor recreation, arts, and culture. Just minutes from downtown Eureka Springs, restaurants, shopping, and local attractions, yet tucked away in a peaceful setting that feels worlds apart. Whether you're planning a full-time residence, vacation retreat, or investment property, this Ozark acreage is ready for your vision. Drone photos coming soon! This is a once in a lifetime property that will surely be an inspiration for anyone looking to build in a pristine area of the Ozarks!
#1351224

Eureka Springs

200 Blue Moon Road

None Beds

None Baths

3.09 acres

$110,000

MLS#: 1351224

Prime Residential Lot Minutes from Harrison, Arkansas This exceptional lot offers the perfect opportunity to build your dream home in a peaceful, country-like setting—just minutes from the heart of Harrison, AR. Enjoy the privacy and quiet of rural living while remaining conveniently close to top-rated schools, retail shopping, restaurants, medical facilities, and public parks. Located in a beautiful area with quick access to major amenities, this property is ideal for custom home construction or long-term investment. With utilities nearby and a beautiful natural landscape, it’s ready for your vision. Don’t miss your chance to own a piece of land in a desirable location.
#1351262

Harrison

Lot 9 Raquet Run

None Beds

None Baths

0.7216 acres

$40,000

MLS#: 1351262

Build your dream home in one of Bella Vista's most sought-after trail-side locations. Tucked away in a quiet cul-de-sac on Glyndebourne Drive, this lot offers direct access to The Ledges trail system, putting world-class mountain biking and outdoor recreation right outside your door. Surrounded by the natural beauty that makes Bella Vista so desirable, this property provides the perfect setting for a primary residence, vacation home, or investment property. Whether you're envisioning a modern retreat or a custom forever home, this lot is ready for your vision. Enjoy the privacy of cul-de-sac living while remaining just minutes from Bella Vista amenities, golf courses, lakes, the new Oz Bike Lift system, and the vibrant Northwest Arkansas lifestyle.
Also the house next door at 66 Glyndebourne is for sale and seller willing to sell lot with house for added discount.
#1351282

Bella Vista

Glyndebourne Drive

None Beds

None Baths

0.28 acres

$25,000

MLS#: 1351282

Price reduced
This beautifully designed custom home combines quality craftsmanship, generous living space, and exceptional recent updates. A new roof installed in 2025 is just one of many improvements, with additional upgrades including quartz countertops, a double oven, built-in ice maker, microwave, 75-gallon water heater, and a newly covered back deck perfect for year-round outdoor living. Nestled in a desirable neighborhood with convenient access to shopping, dining, and major commuting routes, the home features soaring ceilings, elegant crown molding, hardwood flooring, and a spacious open-concept floor plan. The main level offers a luxurious primary suite, while upstairs you'll find a second primary suite, two additional bedrooms, a full bath, and an expansive game room. Additional highlights include a 3-car garage, sprinkler system, central vacuum, a circle drive, an oversized laundry room with space for a craft or hobby area, and abundant walk-in attic storage.
#26022951

Sherwood

3305 Seminole Trail

4 Beds

3 Baths

3,717 Sq.Ft.

$466,500

MLS#: 26022951

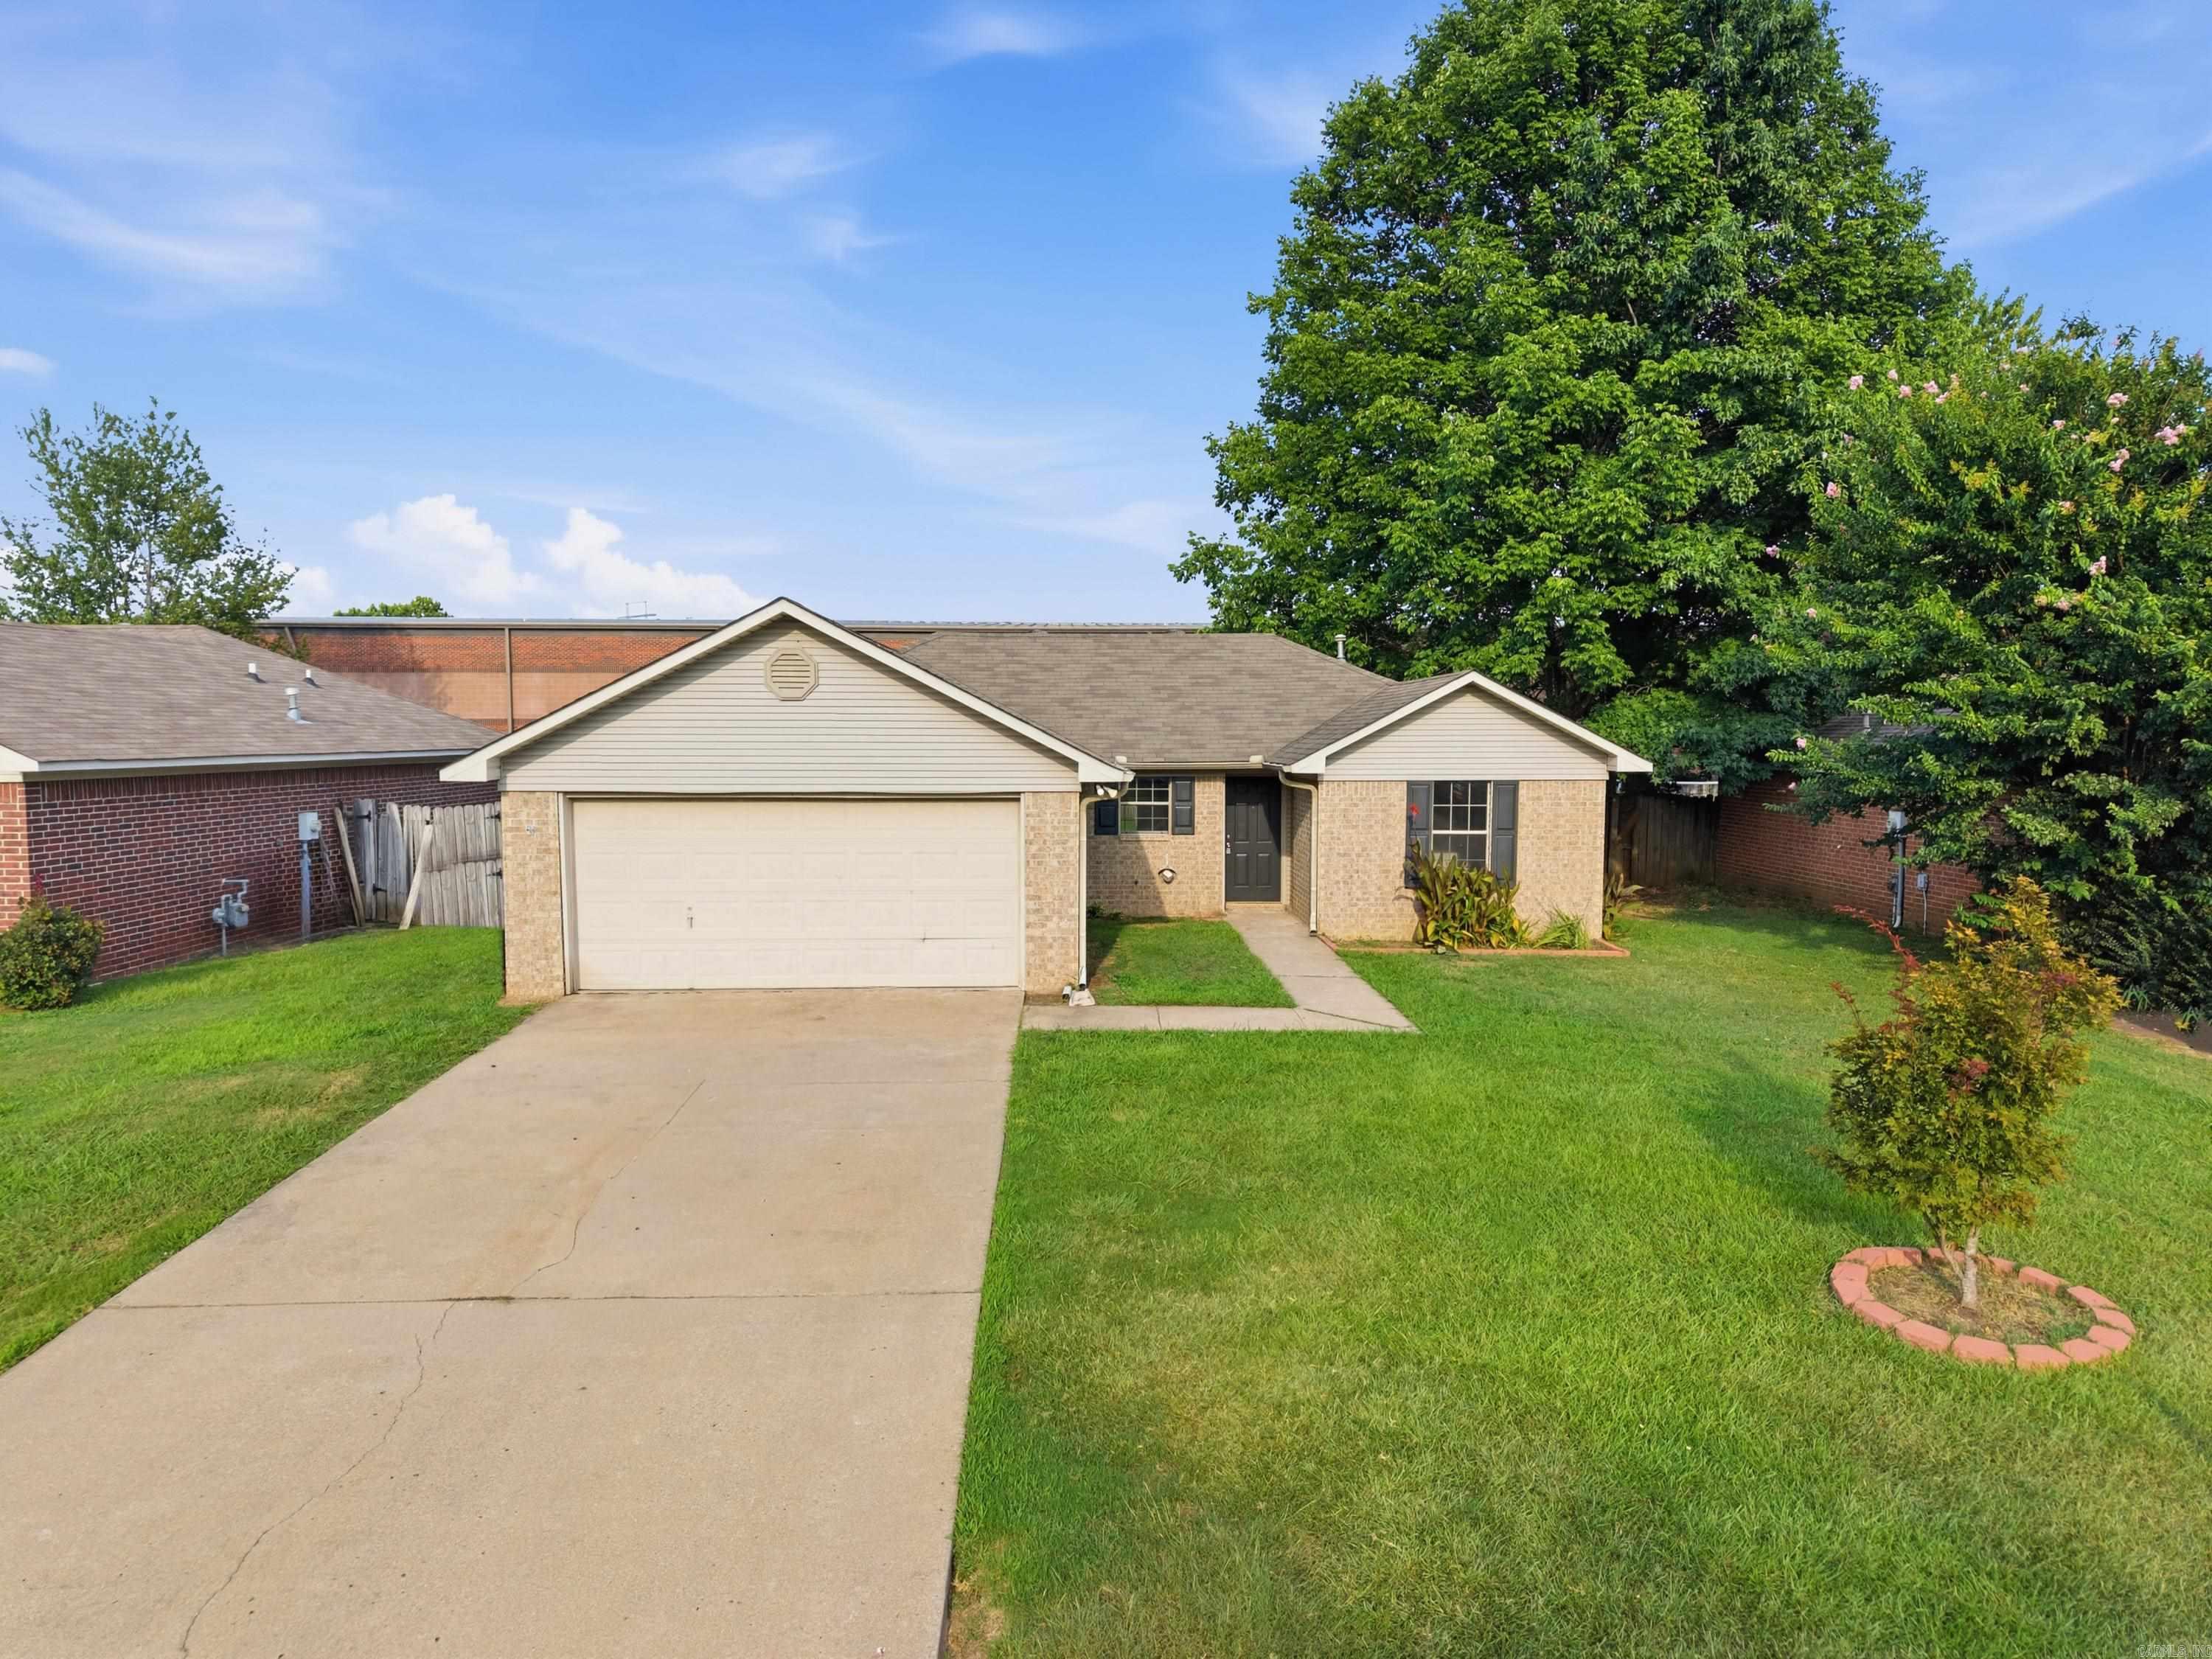
Lovely 3 bedroom 2 bath home located in the quiet Bunker Hill subdivision of North Little Rock. This home is move in ready with an updated kitchen, new laminate floors (2023), new roof (2026) and neutral paint colors. Enjoy the privacy of a split floor plan with a primary area that includes an extra room which functions as a great office, nursery or 4th bedroom. Enjoy multiple living areas with a den off of the kitchen, a living room and formal dining room. The eat in kitchen and den areas have access to a deck overlooking the back yard. The spacious guest bedrooms share a jack and jill bathroom. The two car garage offers extra storage and the door was replaced in 2022. This home sits on a mostly level lot on a tucked away street with beautiful mature trees. Optional POA offers pool, lakes, parks and clubhouse! Zoned for Crestwood Elementary!
#26022923

North Little Rock

4109 Monticello Drive

3 Beds

2 Baths

2,059 Sq.Ft.

$269,000

MLS#: 26022923

Welcome to Cougar Terrace — a stunning new construction home in an established Hot Springs subdivision where modern luxury meets exceptional craftsmanship. From the moment you enter, soaring cathedral ceilings and a breathtaking floor-to-ceiling rock fireplace set the tone. The chef-inspired kitchen features granite and quartz countertops, gas cooktop with pot filler, wall oven, built-in microwave, granite composite sink, tile backsplash, and black Delta hardware throughout — plus a spacious walk-in pantry with a Costco door for effortless storage. The 90 sq ft laundry room is a luxury in itself, with custom cabinetry, granite folding counter, utility sink, and a dedicated dog wash station. Most of the home is painted in Universal Khaki, the Color of the Year, creating a warm, timeless atmosphere throughout. The downstairs bonus space features a mini-split system, sink, full-size refrigerator, under-counter ice maker, and closet — perfect for entertaining or a guest retreat. Step outside to a 260 sq ft patio with railing. Additional highlights include custom tile showers, tankless gas water heater, and designer lighting. The neighborhood has lake access with a community boat launch
#26024150

Hot Springs

173 Cougar Terrace

4 Beds

2 Baths

3,200 Sq.Ft.

$725,000

MLS#: 26024150

Do you want to own your own little piece of Arkansas? Here it is. Beautifully wooded half acre lot located of Hwy 56 in Brockwell. Perfect to build your dream home or a vacation home on. Some utilities are available at the street. Call or text me today to see this perfect location.
#26022895

Brockwell

0 56 Highway

None Beds

None Baths

0.5 acres

$10,000

MLS#: 26022895

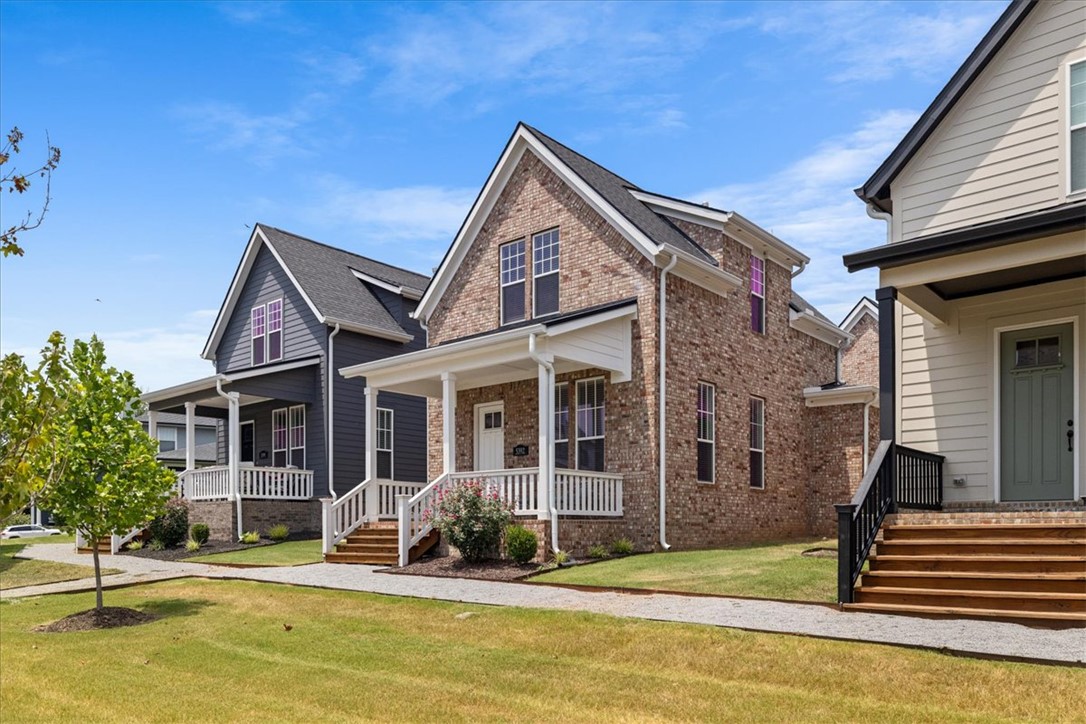
Modern Style. Easy Living.  Step into effortless sophistication at 13 Estes Way. Completed in 2024, this impeccably designed 3-bedroom, 2.5-bath home offers approximately 1,476 square feet of stylish living space. The thoughtfully crafted open floor plan blends modern elegance with everyday functionality, featuring quartz surfaces, shaker-style cabinetry, a designer farmhouse sink, and luxury vinyl flooring. Expansive windows fill the home with natural light, enhancing the bright, airy aesthetic and creating a space that feels both polished and welcoming.   The spacious primary suite includes two closets, while the flexible layout offers washer and dryer hookups on both the main level and upstairs. This all-electric home also features an EV charging hookup, two new Anderson storm doors, and a doggy door. Refrigerator, washer, and dryer convey with an acceptable offer.  Enjoy low-maintenance living with HOA-provided lawn care, giving you more time to enjoy life and less time worrying about yard work. Conveniently located near schools, shopping, dining, and medical facilities, this move-in-ready home combines style, comfort, and convenience in one attractive package.
#26022894

Southside

13 Estes Way

3 Beds

2 Baths

1,476 Sq.Ft.

$217,400

MLS#: 26022894

1 ... 633 634 635 636 637 ... 666
* Listings identified with the FMLS IDX logo come from FMLS and are held by brokerage firms other than the owner of this website. The listing brokerage is identified in any listing details. Information is deemed reliable but is not guaranteed. If you believe any FMLS listing contains material that infringes your copyrighted work please click here to review our DMCA policy and learn how to submit a takedown request. © 2024. First Multiple Listing Service, Inc.
 - property

Send a message

Message successfully sent.

Your message

What is 3 + 4 ?

Reason for contacting?

I agree to receive email communication and understand I can unsubscribe at any time.

I agree to be contacted by All Around Real Estate via call, email, and text for real estate services. To opt out, you can reply 'stop' at any time or reply 'help' for assistance. You can also click the unsubscribe link in the emails. Message and data rates may apply. Message frequency may vary. Privacy Policy

Sign Out

Virtual Assistant

Would you like to take the next step with this property? We can help you schedule a showing or virtual tour, or send you more details.

Yes, I would like more information.

Thank You for Your Reply, One of Our Agents will contact you as soon as possible

No, maybe later.

Thank you, you can always contact me via email, phone number or through the contact form.

Realhub AI

Lucy - Your AI-Powered Realtor

Update Your Temporary Password

Personalize your search

Enter your email and we'll notify you immediately when new listings match what you're looking for.

or enter email address

Already have an account ? Login here

Continue your home search

I agree to receive communications and understand I can unsubscribe at any time.

I agree to be contacted by All Around Real Estate via call, email, and text for real estate services. To opt out, you can reply 'stop' at any time or reply 'help' for assistance. You can also click the unsubscribe link in the emails. Message and data rates may apply. Message frequency may vary. Privacy Policy

Already have an account ? Login here

We use cookies

We use cookies primarily for analytics to enhance your experience. By accepting, you agree to our use of these cookies. You can manage your preferences or learn more about our cookies policy.