
Properties

Browse or get in touch to schedule a walkthrough.

  • Nearby me
Price range

Popular Features

Community Features

Association

Property Features

Waterfront

View

Exterior Features

Interior Features

Style

10000 properties match your criteria

Updated 1 minute ago

E-Alert name
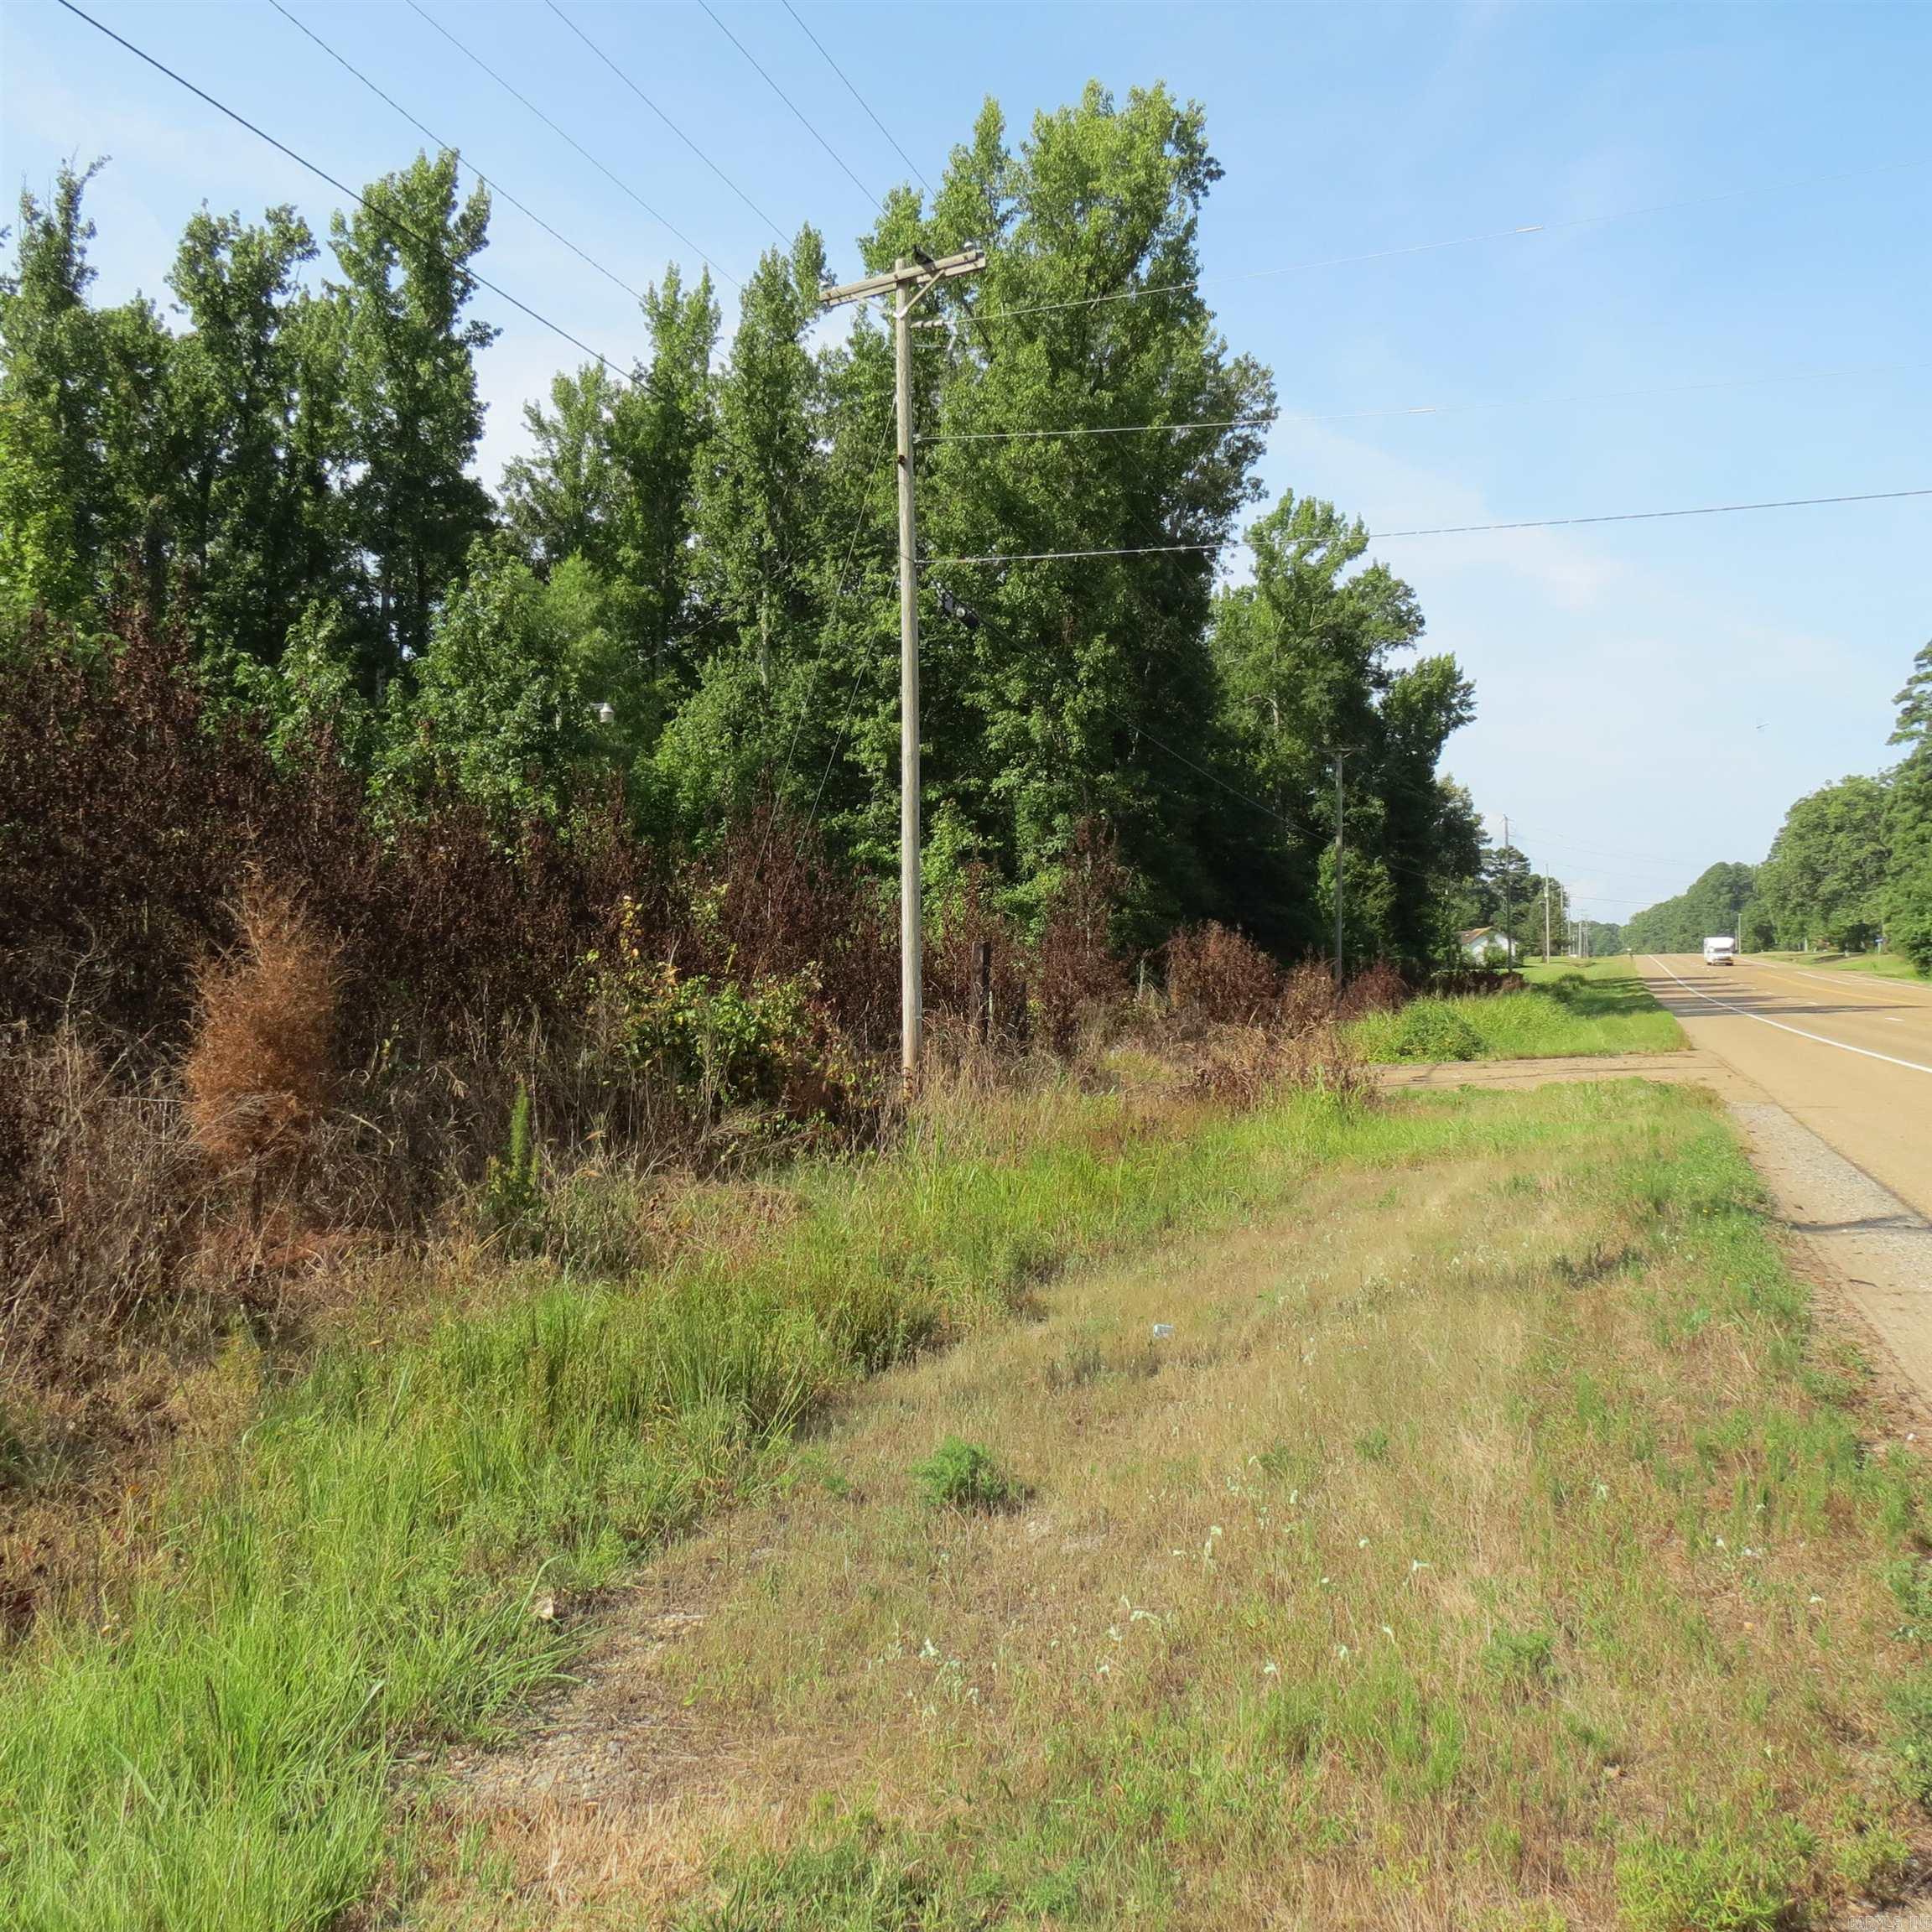
Discover the perfect blend of accessibility and seclusion with this 20.11 acre tract of land.  Ideally situated just 5 miles South of I530, short distance from the convenience of town.  This property offers the ultimate canvas for your vision.  Highway frontage gives excellent visibility and easy access for residential, recreational, hobby farm or potential commercial development. This land is wooded, with timber and has a pond.  There was a mobile home there at one time years ago.  There is a pole barn.  Call today for more information.
#26030175

Pine Bluff

8209 S Highway 79

None Beds

None Baths

20.11 acres

$115,900

MLS#: 26030175
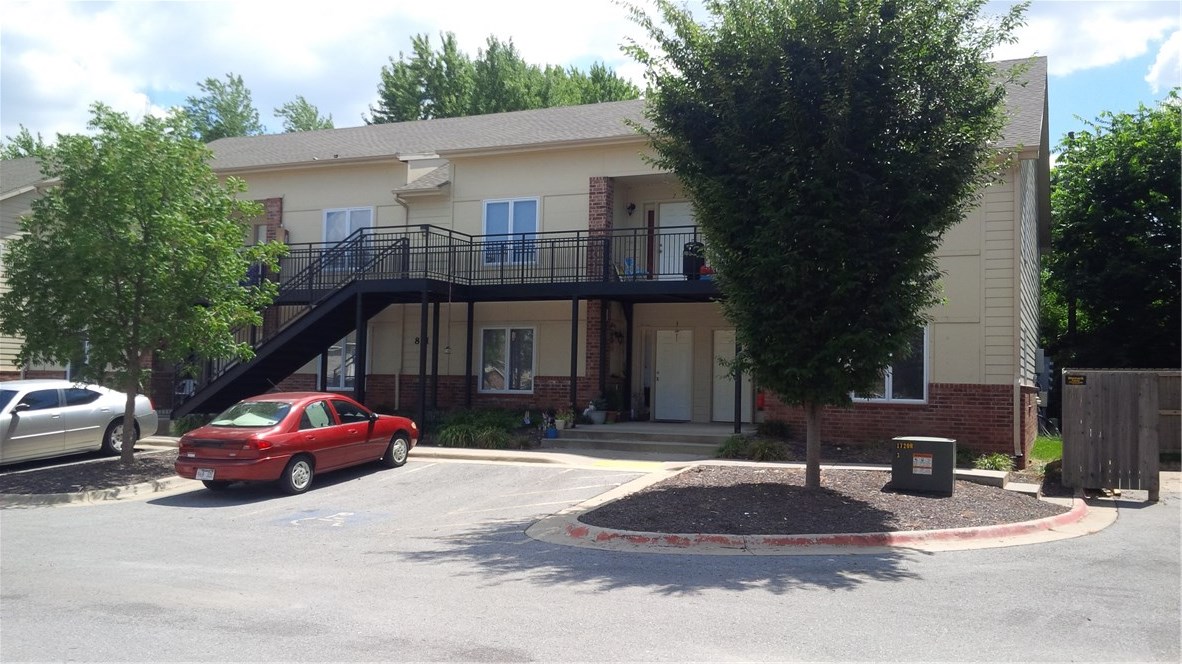
Nice apartment on U of A bus route. Featuring 2 bedrooms, 1.5 baths, very spacious. Open floor plan with nice sized living room & kitchen, breakfast bar, & all appliances. Carpet in bedrooms & living rooms. New paint throughout.
#1356713

Fayetteville

819 Piedmont Place 5

2 Beds

1 Baths

1,000 Sq.Ft.

$875

MLS#: 1356713
Price reduced
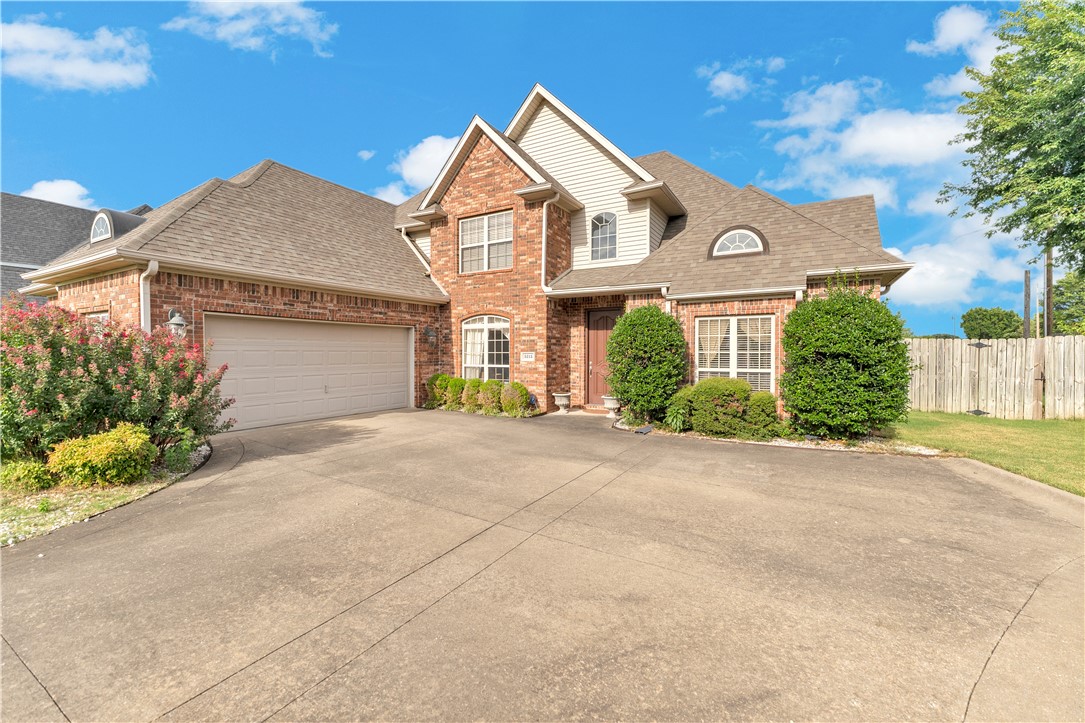
Get ready to fall head over heels, a delightful single-family residence in Rogers, Arkansas, that’s just begging for a new adventure! Built in 2003, this charming abode isn't just a house; it's a launchpad for your next great chapter. With four bedrooms, there’s plenty of room for everyone to spread out, dream big, and maybe even build an epic blanket fort or two. Imagine waking up to sunshine, ready to conquer the day from your very own private haven. Sitting pretty on a 2831 square foot lot, there’s just enough outdoor space for a lively game of catch, a blossoming garden, or simply soaking up the Arkansas sunshine without getting lost in a lawnmower marathon. Ready to explore your playful side and discover the magic within these walls?
#1356714

Rogers

5213 42nd Street

4 Beds

2 Baths

2,831 Sq.Ft.

$585,000

MLS#: 1356714
Price reduced
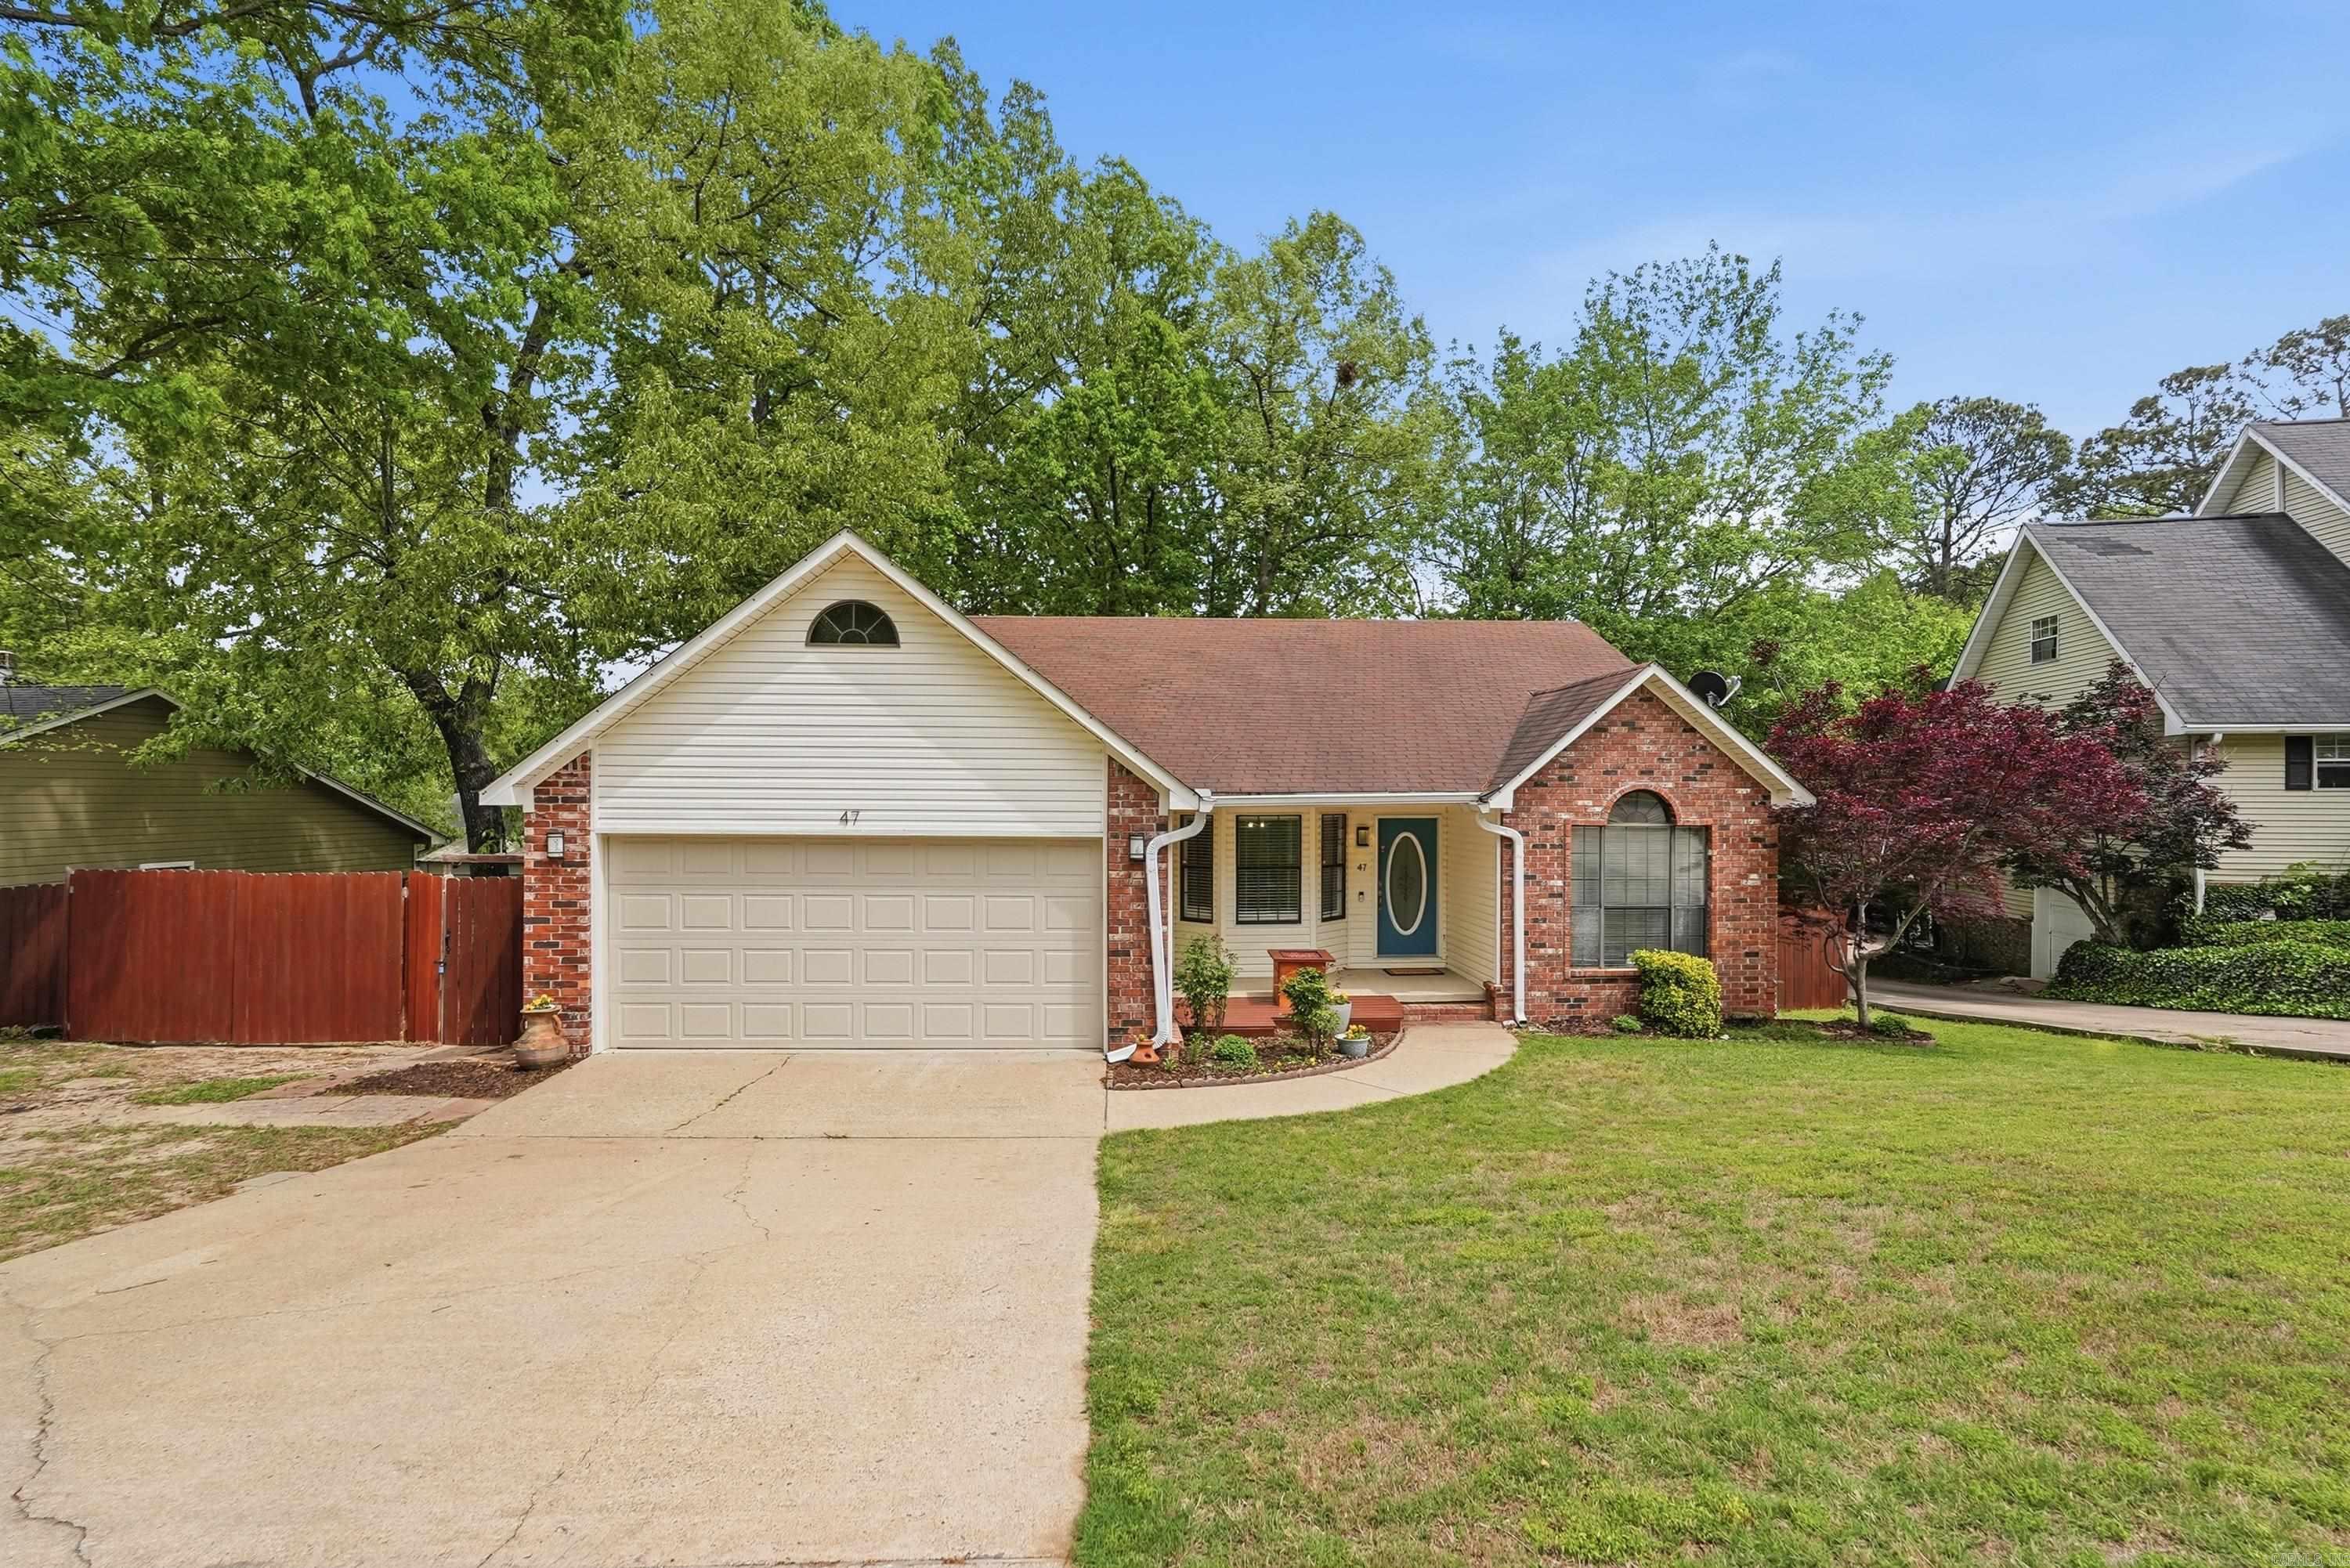
MOVE-IN READY & UPDATED! Welcome to 47 Neal Cove in Bryant, Arkansas, located in sought after Bryant Oaks. Homebuyers searching for homes in Bryant AR under $250,000 will appreciate the exceptional value, updates & convenient location near Bryant schools, shopping, dining & interstate access. This 3 bedroom, 2 bathroom home offers 1,701 square feet of comfortable living. The open kitchen & dining area features granite countertops, gas stove, walk in pantry & lg laundry room. Updates include fresh interior paint, painted trim, NEW kitchen backsplash, NEW interior light fixtures, NEW hardware, NEW LVP flooring in living room & hallway, NEW carpet in bedrooms. The vaulted ceiling & wood burning fireplace w/ new gas logs & mantel create a warm & inviting living space. Enjoy relaxing in the sunroom or outdoor entertaining on the freshly stained tiered back deck or on new wood front deck. Also included: a 16 KW whole house generator, workshop w/electricity, new water heater, 2 car garage and a fenced side yard w/ space for a boat or trailer. Jetted tub in guest bath and primary suite offers double sinks, walk in shower & 2 walk in closets. Schedule a tour today. Agent see remarks.
#26030276

Bryant

47 Neal Cove

3 Beds

2 Baths

1,701 Sq.Ft.

$239,000

MLS#: 26030276

Price reduced
This well-maintained single-story home offers 3 bedrooms and 1.5 bathrooms with a simple, functional layout designed for comfortable living.  Step inside to a welcoming formal living room that sets the tone for the homes bright and inviting interior. Light hardwood plank flooring and a neutral color palette run throughout the space, creating a clean and modern feel that easily complements any dcor.  Just off the living room is the galley-style kitchen, which offers ample cabinet storage and enough room to accommodate a casual dining setup for everyday meals.  A designated laundry closet with washer and dryer hookups provides added convenience and keeps laundry neatly tucked away.  The hallway full bathroom is equipped with a bathtub and showerhead combination and is shared by the secondary bedrooms. The primary bedroom includes its own private ensuite half bath for added comfort and privacy.  Outside, a front driveway leads to the attached garage, offering convenient parking and additional storage space. The fenced backyard provides a private outdoor area perfect for relaxing, entertaining, or enjoying time outside.  With practical features, bright interior finishes, and a convenie
#26030308

Little Rock

3501 Arapaho Trail

3 Beds

1 Baths

1,000 Sq.Ft.

$1,145

MLS#: 26030308

Enjoy peaceful country living on this beautiful 11-acre property just outside West Fork! This 3-bedroom, 2-bath home offers 1,736 sq ft with split floor plan, pantry, cozy wood-burning stove, central heat and air.  Built with durable wood siding and custom energy-efficient wood-frame windows. The roof, HVAC, and water heater are approximately 8 years old. The property offers a blend of open pasture and mature woods along with a pond, making it ideal for recreation, livestock, or a hobby farm. Outbuildings include a 24'x46' detached garage/shop with electricity, barn, fenced side yard for dog run/kennel, chicken coop, and storage building with electric. Stay connected with OzarksGo fiber internet while enjoying the privacy, functionality, and versatility this unique property has to offer. Full of character, well-built, and still going strong—just like many of us built in the ’70s.
#1356626

West Fork

15451 Winn Creek Road

3 Beds

2 Baths

1,736 Sq.Ft.

$399,000

MLS#: 1356626
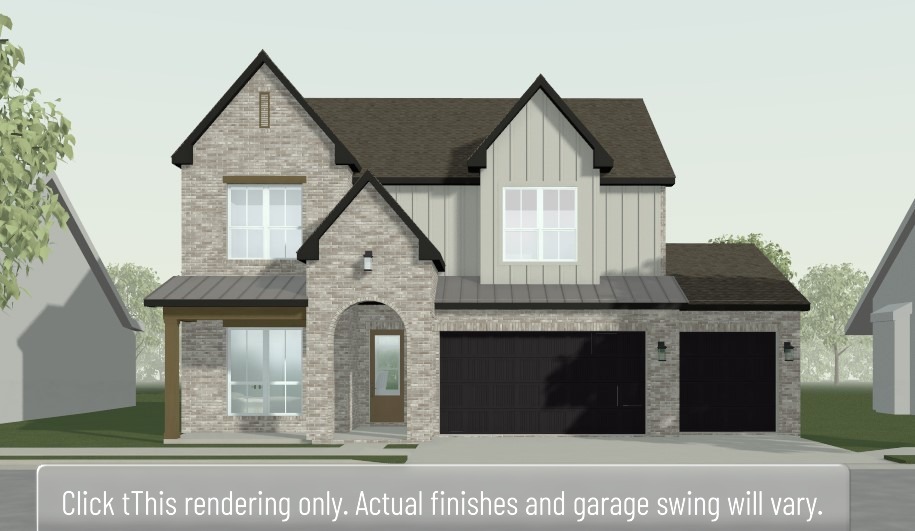
The Lavender is a thoughtfully designed two-story floor plan featuring five bedrooms and four bathrooms. The open-concept layout connects the kitchen, dining, and living areas, providing a functional space for everyday living and entertaining. The main-level owner's suite offers a private retreat with an ensuite bath, while the upstairs game room provides additional flexible living space for recreation, a media room, or a home office. Located in Opal Park, residents will enjoy low-maintenance living with planned community amenities, convenient access to shopping, dining, and major commuter routes.
#1356715

Bentonville

6907 SW Alabaster Avenue

5 Beds

4 Baths

2,997 Sq.Ft.

$685,995

MLS#: 1356715
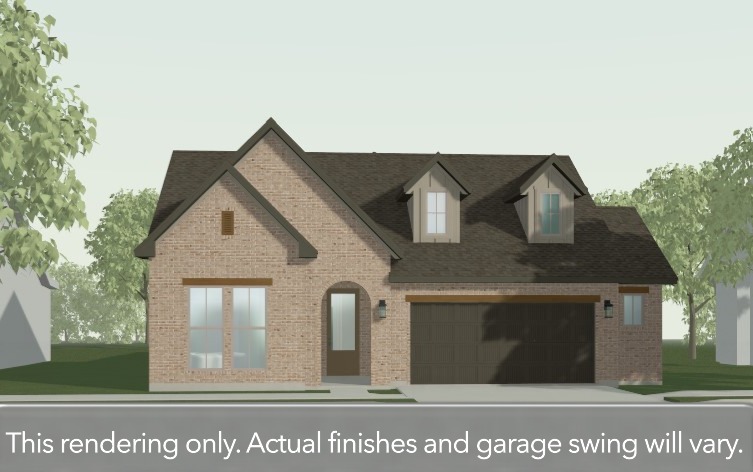
The Orchid offers a thoughtfully designed single-story layout with four bedrooms and two bathrooms, creating a functional floor plan. The open-concept kitchen, family room, and dining areas provide a seamless flow for everyday living and entertaining, while a separate dining room offers additional flexibility for formal meals, a home office, or a hobby space. The spacious owner's suite features a well-appointed ensuite bath with a corner layout that enhances the sense of space and comfort. Throughout the home, you'll find desirable upgrades including an extended kitchen island with additional storage, ceiling-height cabinetry, an extra five feet of garage storage space, and an extended covered patio that's ideal for enjoying the outdoors. Located in Opal Park, residents will enjoy low-maintenance living with planned community amenities, convenient access to shopping, dining, and major commuter routes.
#1356711

Bentonville

5803 SW MOONSTONE

4 Beds

2 Baths

2,261 Sq.Ft.

$569,995

MLS#: 1356711
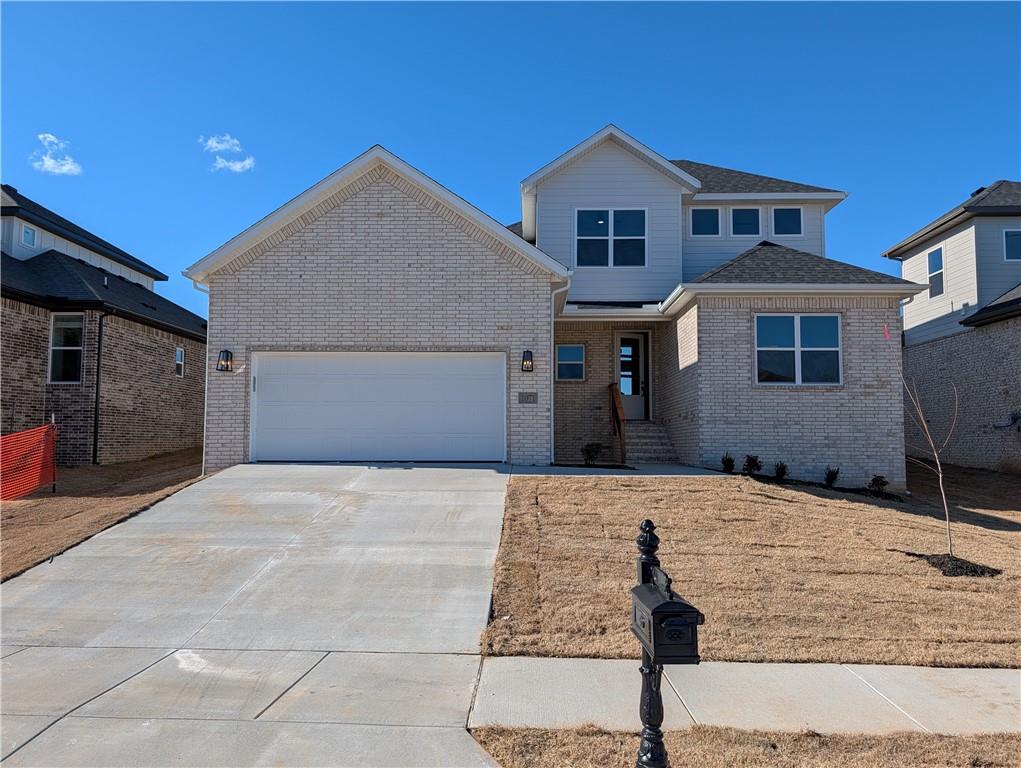
This is one of those homes that just feels good the moment you walk in. It’s brand new, bright, and wide open with tall ceilings and beautiful wood floors through the main living space. The living room has a big statement fireplace with a clean, modern look that makes it perfect for cozy nights or having people over. The layout is super functional but still feels high-end. The primary bathroom is a standout with double sinks, quartz countertops, matte black fixtures, and a gorgeous walk-in shower that honestly feels like something you’d see in a custom build. Outside, you’ve got fresh light brick, a clean modern exterior, and a welcoming front entry. It’s tucked just outside of town, about 10 minutes from Bentonville, so you get a little more peace without giving up the convenience of being close to shopping, schools, and everything you need. P.S. Ask about the hidden pantry
#1355776

Centerton

1071 Whistler Street

4 Beds

4 Baths

2,450 Sq.Ft.

$557,512

MLS#: 1355776
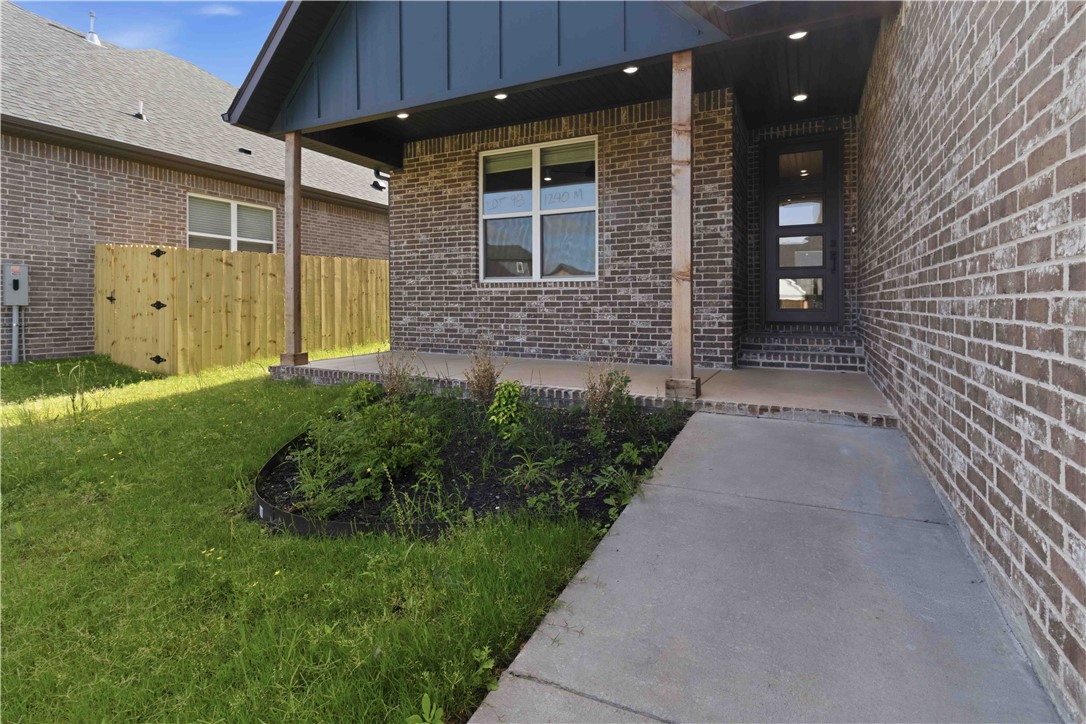
Welcome to Annika Estates Phase 2! The EAST facing Vincent floor plan offers a perfect mix of luxury meets comfort, featuring 4 bedrooms, 3.5 bathrooms, 1 bonus room and 2,700 sqft of well-thought-out living space. On the main floor, you’ll find an open layout with two Primary suites and 2.5 baths, providing easy access and convenience. Upstairs includes two more beds, a full bath, and a bonus room that’s perfect for extra living space, a home office, or a playroom. The spacious living room is ideal for family time or entertaining, while the kitchen, complete with a large island and modern appliances, is designed for both style and functionality. High ceilings, blinds, and gutters are just some of the added features that enhance the comfort of this home. Close to upcoming WALMART
#1356724

Centerton

1240 Mammoth Street

4 Beds

3 Baths

2,700 Sq.Ft.

$615,000

MLS#: 1356724
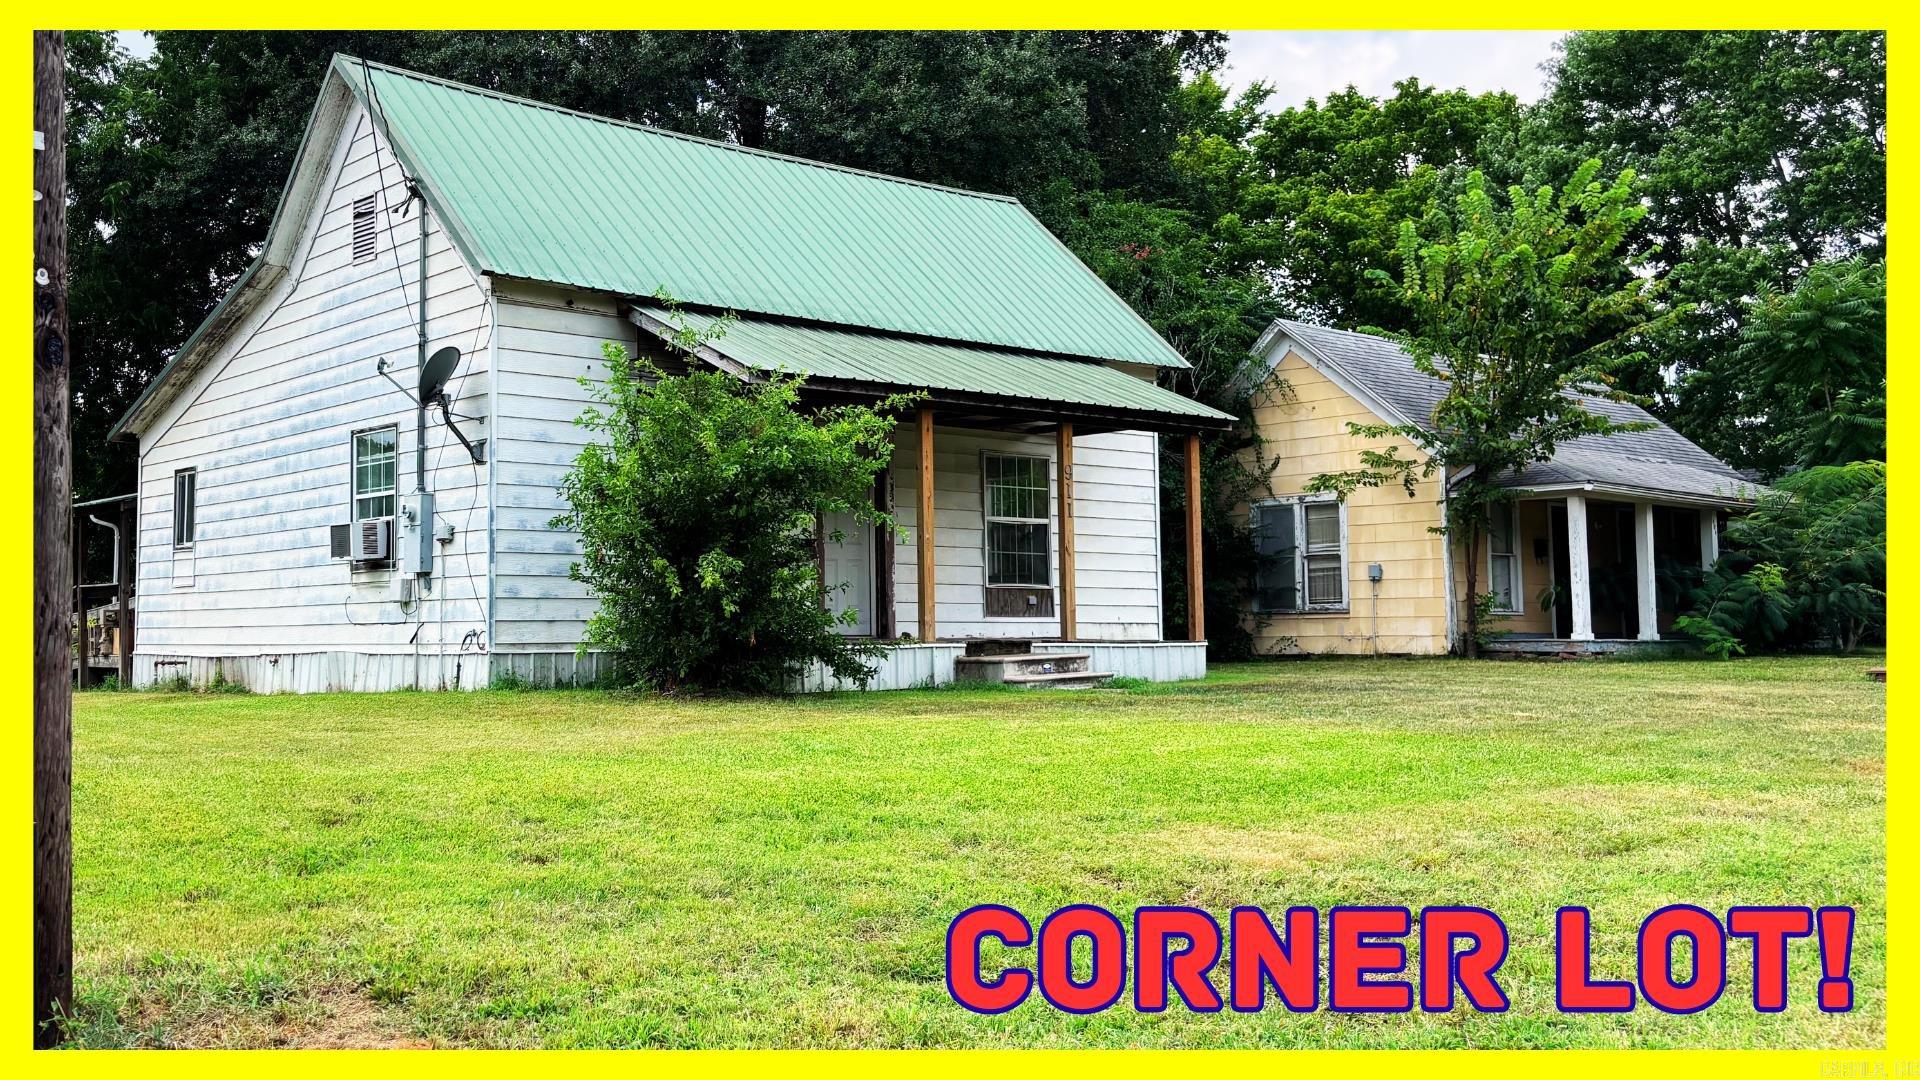
Countless opportunities with this one!  2 Bed/ 2 Bath 2/living rooms with 3 entries!  Live in the larger 1/2 and rent the other 1/2.  There is even an RV hook up! Millennial living with you would be provided much privacy and so would you.  Keep your roommate at more than arms length.  Of course you could keep the entire home all to yourself! Though it is easily splittable into two living spaces, it has a beautiful flowing floorplan.  Massive Kitchen window/pass through opens to the spacious living room area!  Newly installed butcher block countertops with a design pattern that feels really modern.  The primary bedroom is quite large and has a really nice size closet.  Really beautiful flooring has been installed throughout the home.  Don't miss the the massive bathtub off bedroom 2. Worry free metal roof, tiled entry, wheel chair accessible, and electric in place for central heat and air! Don't wait on this one it's right in the middle of town accessible to all Mena has to offer!
#26030306

Mena

911 S Third Street

2 Beds

2 Baths

1,168 Sq.Ft.

$80,000

MLS#: 26030306
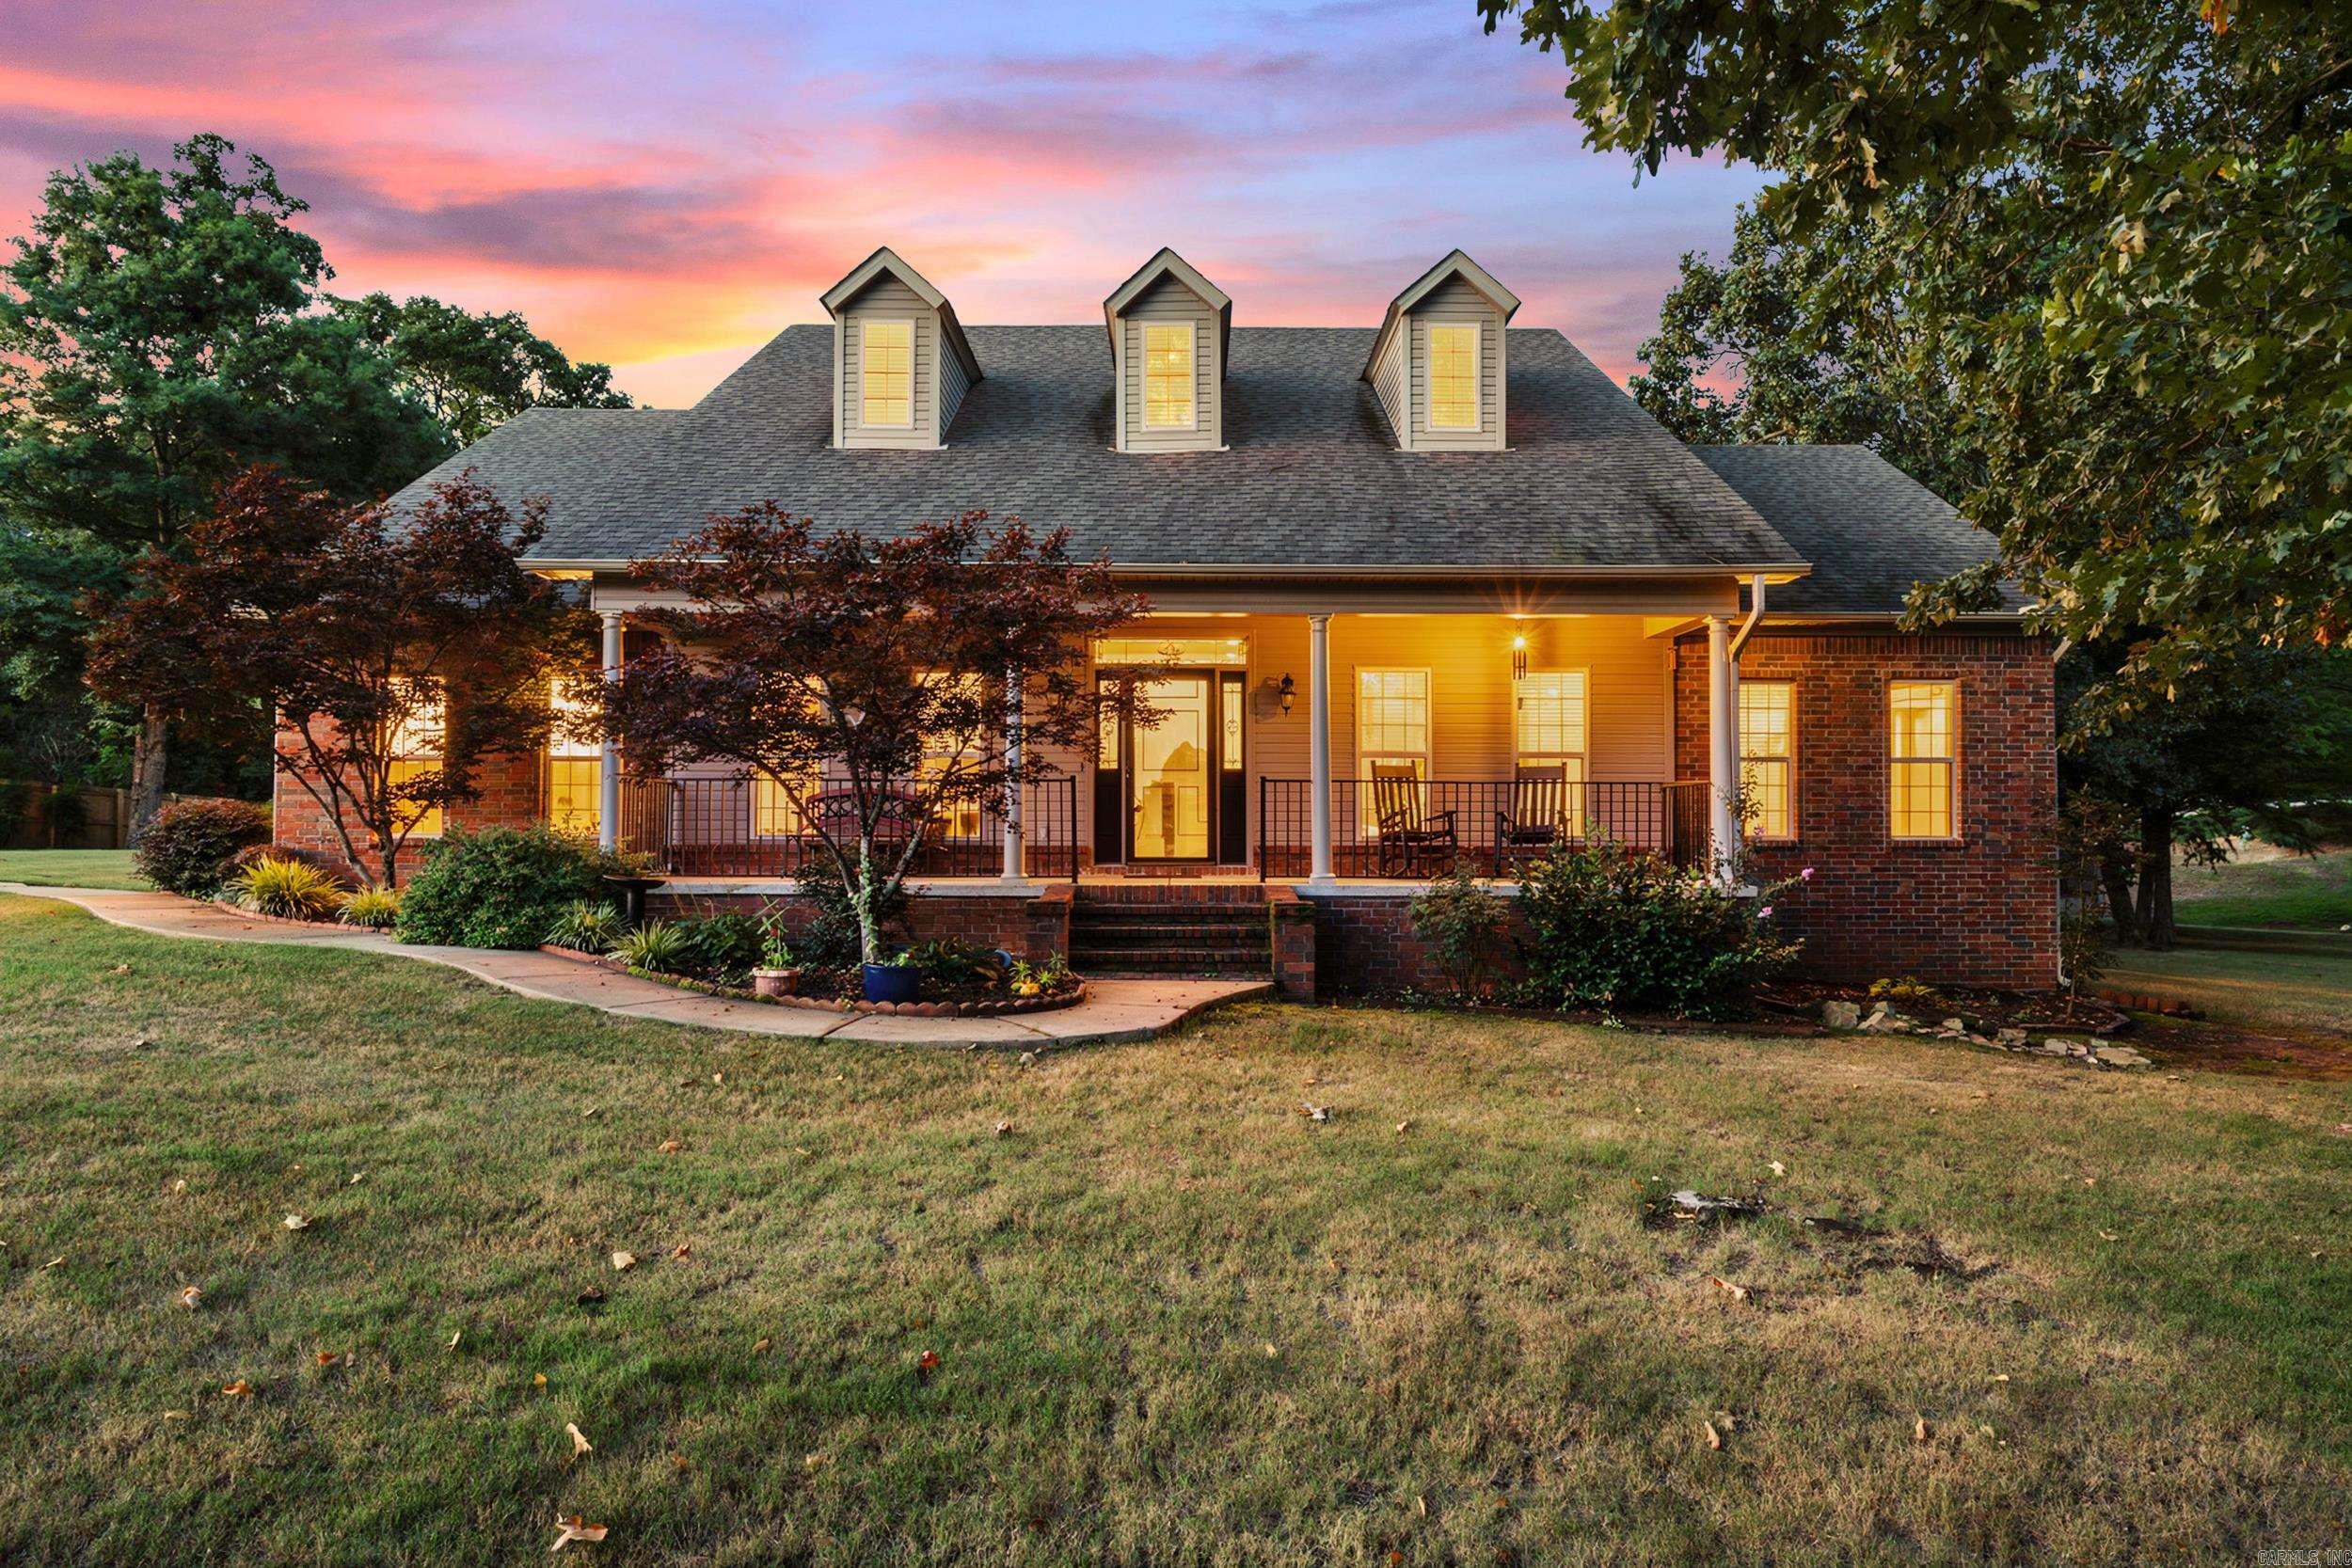
This well-kept home is on over an acre of land!  It boasts a split floor plan with the master and one room on one side, and 2 additional bedrooms and 1.5 baths on the other.  The kitchen features lots of counter space, with an island, breakfast area, and separate dining room!  The beautiful living room and heated/cooled sunroom are perfect for relaxing!  The master bath has dual sinks and walk-in closets with a ton of storage, and a marble low-entry shower and separate jetted tub!  The pantry and the laundry room both have ample storage as well.  The 3-car garage plus the shop and covered parking mean there is plenty of room for tools, toys, and vehicles!  New roof (2018), HVAC (2024-has 8 yrs left on the warranty if the service contract is kept),flooring (2025), makes this a truly move-in ready home.  If you've been looking for a little space away from the bustle of town, without being too far out, this is the place for you!
#26030116

Conway

82 Northlake Circle

4 Beds

2 Baths

2,876 Sq.Ft.

$479,000

MLS#: 26030116
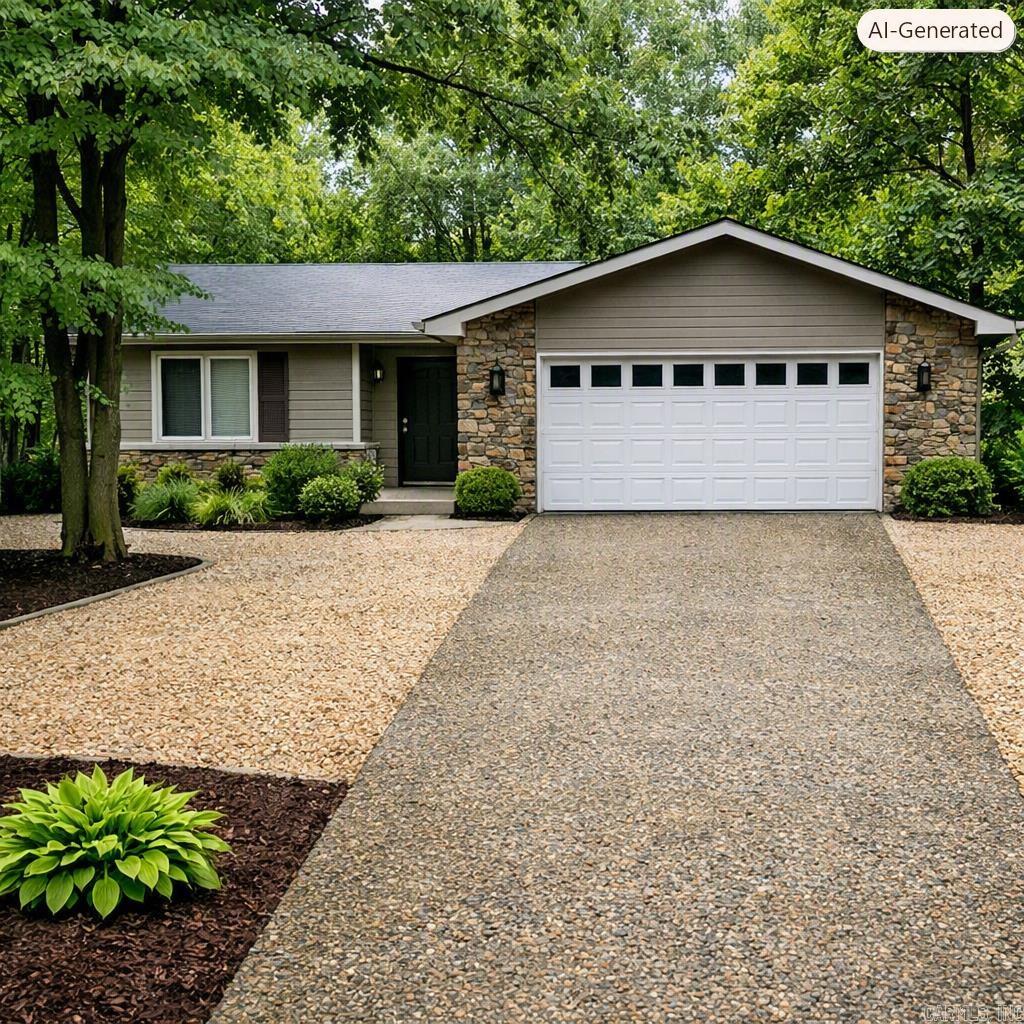
Spacious 4BR/3BA home in excellent location— This inviting 4-bedroom, 3-bath home offers 2,292 sq. ft. of comfortable, heated and cooled living space, in a well-established neighborhood just moments from a scenic walking trail. The thoughtfully designed layout includes two bedrooms on the main floor, ideal for flexible living. A cozy wood-burning fireplace anchors the main living area, while the galley-style kitchen delivers function. Relax in the natural-light-filled sunroom (not included in square footage) or entertain on the deck overlooking the large, fenced-in backyard—perfect for pets, play, or gardening. Additional features include a 2-car garage, level driveway, nice built-ins, and a new roof in 2024 and new lvp on main floor.This home is the perfect blend of comfort and convenience, with room to grow and spaces to make your own. Priced at $286,500
#26030315

Hot Springs Village

39 La Granja Circle

4 Beds

3 Baths

2,292 Sq.Ft.

$286,500

MLS#: 26030315

Escape to the serenity of nature with this exceptional 67.93 acre tract of wooded timberland.  Whether you are looking for a long term timber investment, a private recreational retreat or perfect hunting area.  A healthy mix of timber.  Abundant wildlife and 3/4 mile of roadway frontage on Hwy 133.  Call today for more information.
#26030204

Wilmar

000 Highway 133

None Beds

None Baths

67.93 acres

$240,000

MLS#: 26030204
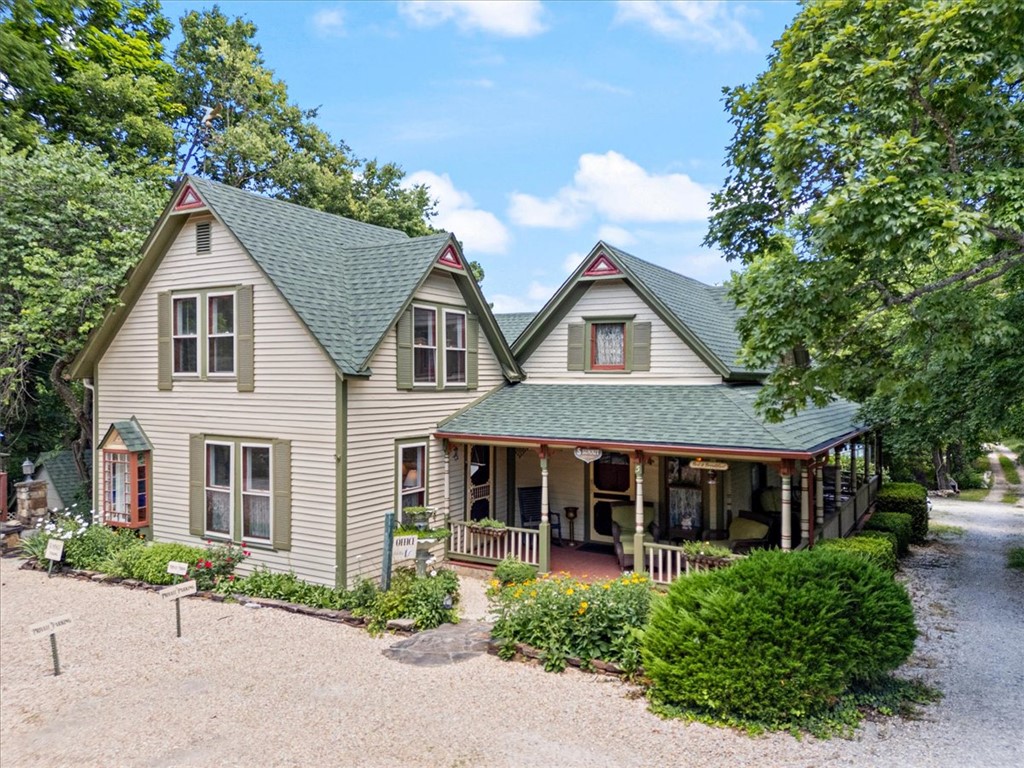
Charming 2 Story Victorian home, CIRCA 1883, with a lovely guest cottage that is centrally located on the Upper Historic Loop in Eureka Springs just blocks from the Crescent Hotel and downtown shopping and dinning. The 3BR/3BA home has original heart pine flooring, gorgeous pocket doors and historic charm that you just can't fake. The family chef will enjoy the kitchen upgrades including granite counters, glass tile back splash and stainless steel appliances. Multiple decks, porches, & private gardens are perfect for outdoor entertaining. The rear deck will have you feeling like you live in a tree house! Continue operating this successful grandfathered B&B or enjoy a private residence complete with a luxurious guest cottage. Well maintained with new exterior paint, newer roof, storm windows and two mini splits. Lots of storage in the walkout basement and also in the garden shed. Fenced in back yard is perfect for pets and privacy. Trolley stop is just steps from the front door and there is off street parking for 6
#1356737

Eureka Springs

5 Summit Street

4 Beds

4 Baths

2,225 Sq.Ft.

$550,000

MLS#: 1356737

1 ... 618 619 620 621 622 ... 666
* Listings identified with the FMLS IDX logo come from FMLS and are held by brokerage firms other than the owner of this website. The listing brokerage is identified in any listing details. Information is deemed reliable but is not guaranteed. If you believe any FMLS listing contains material that infringes your copyrighted work please click here to review our DMCA policy and learn how to submit a takedown request. © 2024. First Multiple Listing Service, Inc.
 - property

Send a message

Message successfully sent.

Your message

What is 3 + 4 ?

Reason for contacting?

I agree to receive email communication and understand I can unsubscribe at any time.

I agree to be contacted by All Around Real Estate via call, email, and text for real estate services. To opt out, you can reply 'stop' at any time or reply 'help' for assistance. You can also click the unsubscribe link in the emails. Message and data rates may apply. Message frequency may vary. Privacy Policy

Sign Out

Virtual Assistant

Would you like to take the next step with this property? We can help you schedule a showing or virtual tour, or send you more details.

Yes, I would like more information.

Thank You for Your Reply, One of Our Agents will contact you as soon as possible

No, maybe later.

Thank you, you can always contact me via email, phone number or through the contact form.

Realhub AI

Lucy - Your AI-Powered Realtor

Update Your Temporary Password

Personalize your search

Enter your email and we'll notify you immediately when new listings match what you're looking for.

or enter email address

Already have an account ? Login here

Continue your home search

I agree to receive communications and understand I can unsubscribe at any time.

I agree to be contacted by All Around Real Estate via call, email, and text for real estate services. To opt out, you can reply 'stop' at any time or reply 'help' for assistance. You can also click the unsubscribe link in the emails. Message and data rates may apply. Message frequency may vary. Privacy Policy

Already have an account ? Login here

We use cookies

We use cookies primarily for analytics to enhance your experience. By accepting, you agree to our use of these cookies. You can manage your preferences or learn more about our cookies policy.






