Properties

Browse or get in touch to schedule a walkthrough.

  • Nearby me
Price range

Popular Features

Community Features

Association

Property Features

Waterfront

View

Exterior Features

Interior Features

Style

10000 properties match your criteria

Updated 1 minute ago

E-Alert name
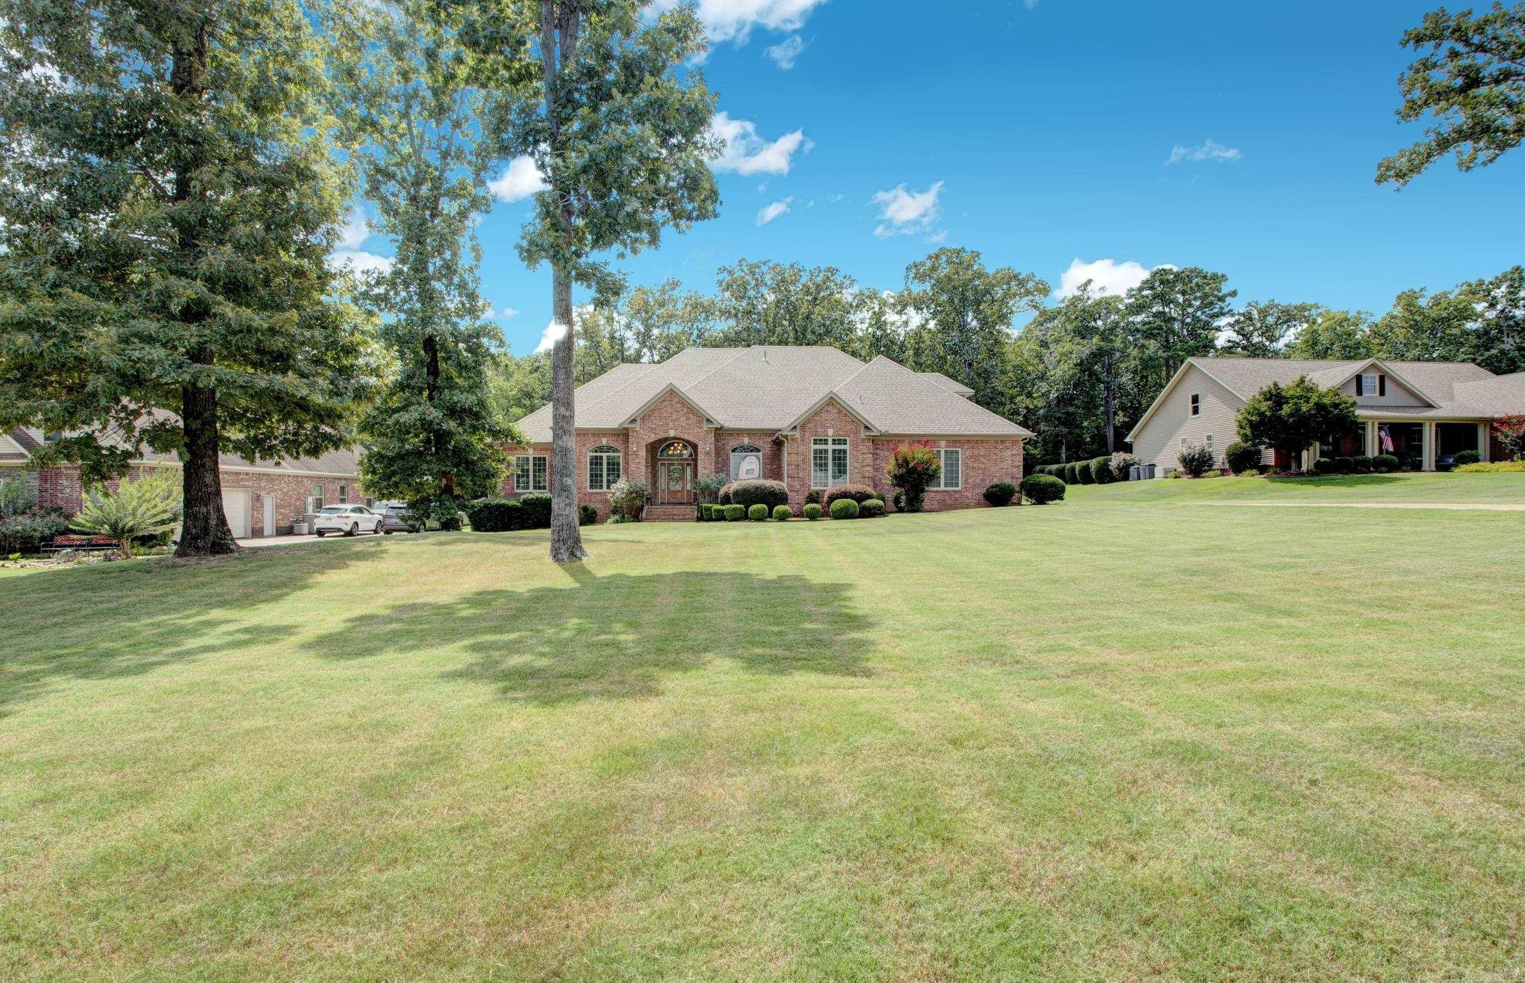
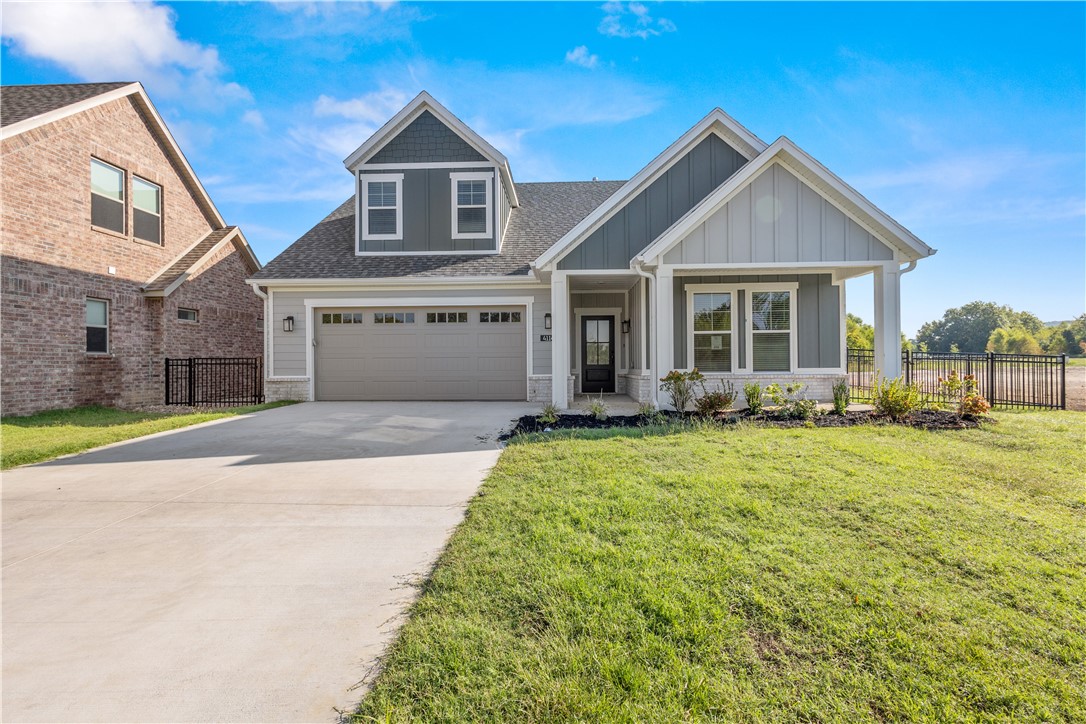
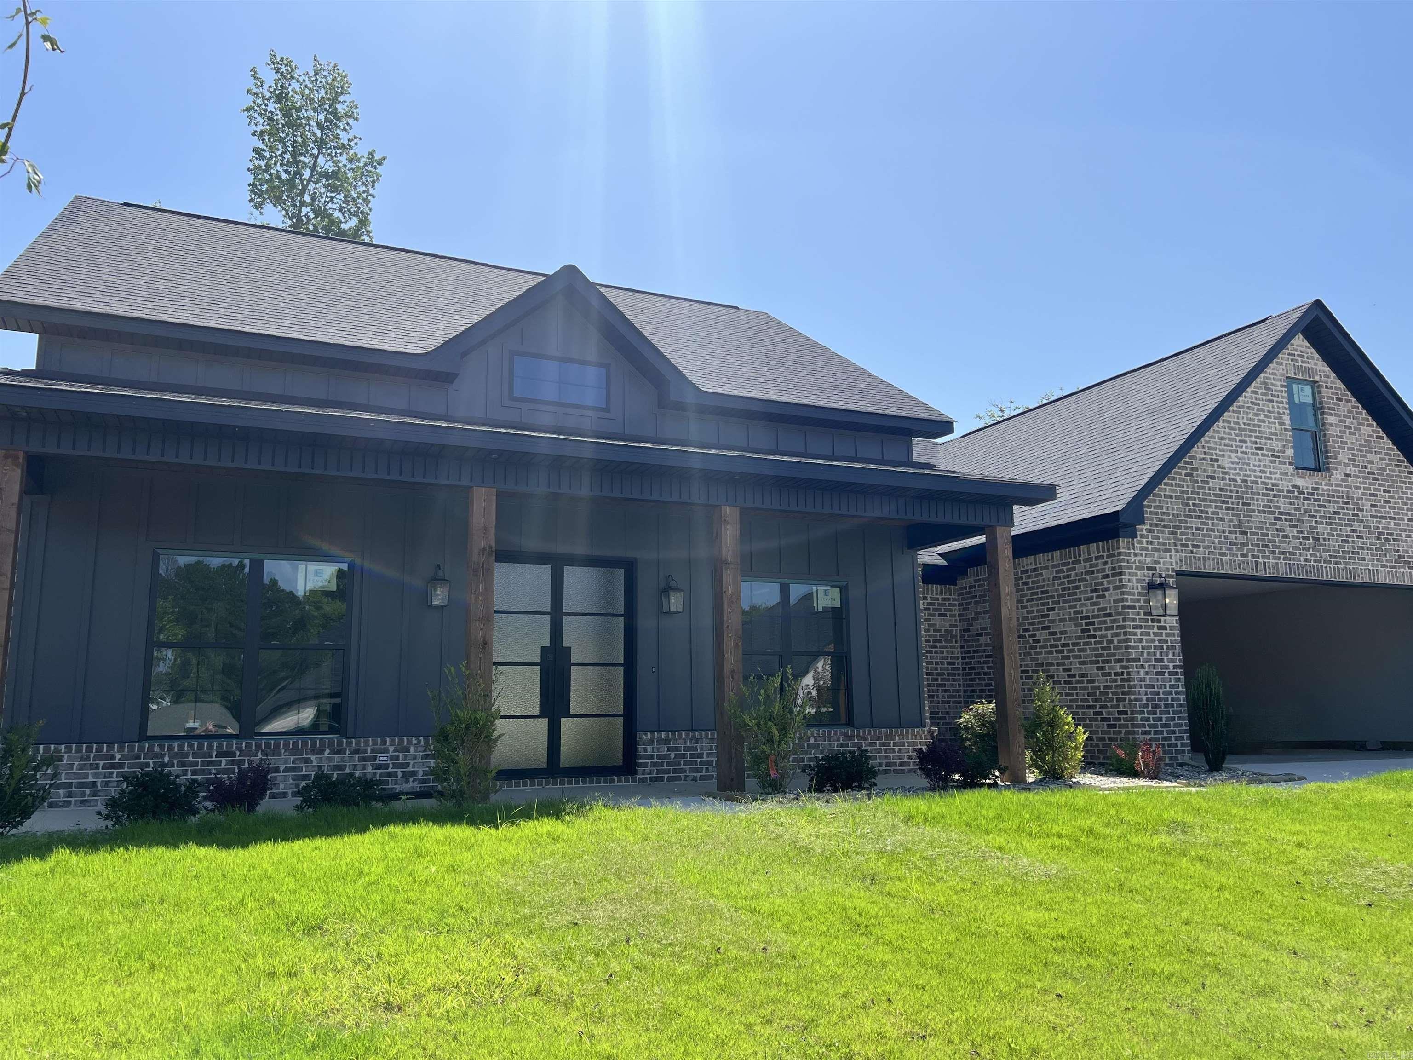
New construction home on a large .33 acre lot with stunning wooded views! Perfectly situated down the street from the Lake Loch Lomond boat launch and provides easy access to Highlands Golf Course, trails, and I-49! Step inside to discover a beautifully designed interior with 3BD's + office, a split floor plan, & high-end modern finishes throughout. NO CARPET! The spacious living area showcases vaulted ceilings with elegant beams, creating an inviting atmosphere. The kitchen features sleek 3 cm quartz countertops, a gas range, island, beautiful custom cabinets, and premium black stainless steel appliances. Retreat to the luxurious primary bath, which boasts a huge walk-in closet, a large custom walk-in tile shower, and a soaking tub. 2 covered patios. As an added bonus, receive $3,500 towards buyer's closing costs when working with the builder’s preferred local lender!
#1351237

Bella Vista

34 Kirkwall Drive

4 Beds

2 Baths

1,912 Sq.Ft.

$439,900

MLS#: 1351237

Price reduced
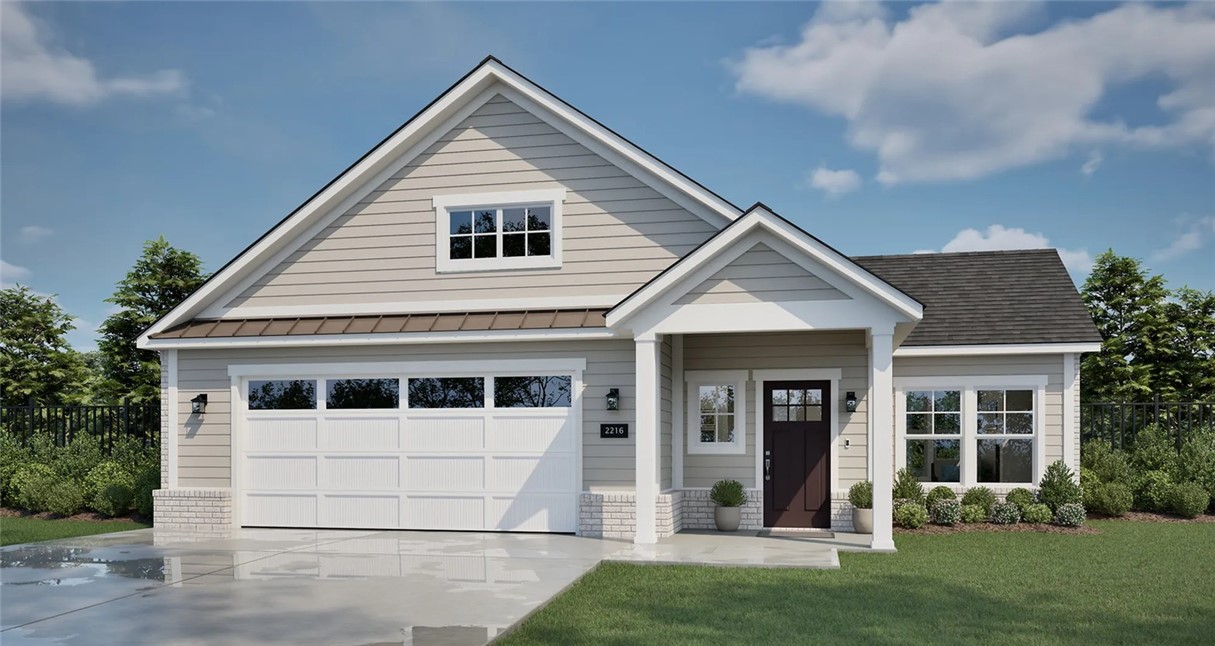
The beautiful Wright plan is packed with curb appeal with its charming covered front entry and inviting front yard landscaping. This open concept home features a floor plan with 3 bedrooms, 2 bathrooms, a spacious master suite with walk-in closets, and a marvelous kitchen fully equipped with energy-efficient appliances and a spacious laundry just off the garage.  Don't miss out on this home today! *Photos are of similar model.
#1351752

Pea Ridge

2813 Biddie Street

3 Beds

2 Baths

1,216 Sq.Ft.

$269,900

MLS#: 1351752

Stunning, custom multi-level home in an unbeatable location walking distance to Coler Mountain Bike Preserve and downtown Bentonville! Truly unique and not your cookie-cutter layout, this property shines with wood flooring and a roof both only 2 years old. The main floor features an inviting entry, living room with a cozy gas fireplace, formal dining room, two bright dining nooks, and a guest half bath. Step upstairs to find the primary suite, laundry room, and two additional bedrooms connected by a shared, dual-entry full bath. The lower levels offer exceptional flexibility with a bonus room off the garage and a separate family/theater room equipped with built-ins and a convenient half bath. Brand new 2026 range and dishwasher; plus the refrigerator, washer, and dryer all convey! Relax outside on the multi-level back decking overlooking a huge, fenced yard with mature trees. A storage building sits out back for convenience. View the virtual tour today and then schedule your in-person showing!
#1351142

Bentonville

200 NW O Street

3 Beds

2 Baths

2,602 Sq.Ft.

$645,000

MLS#: 1351142

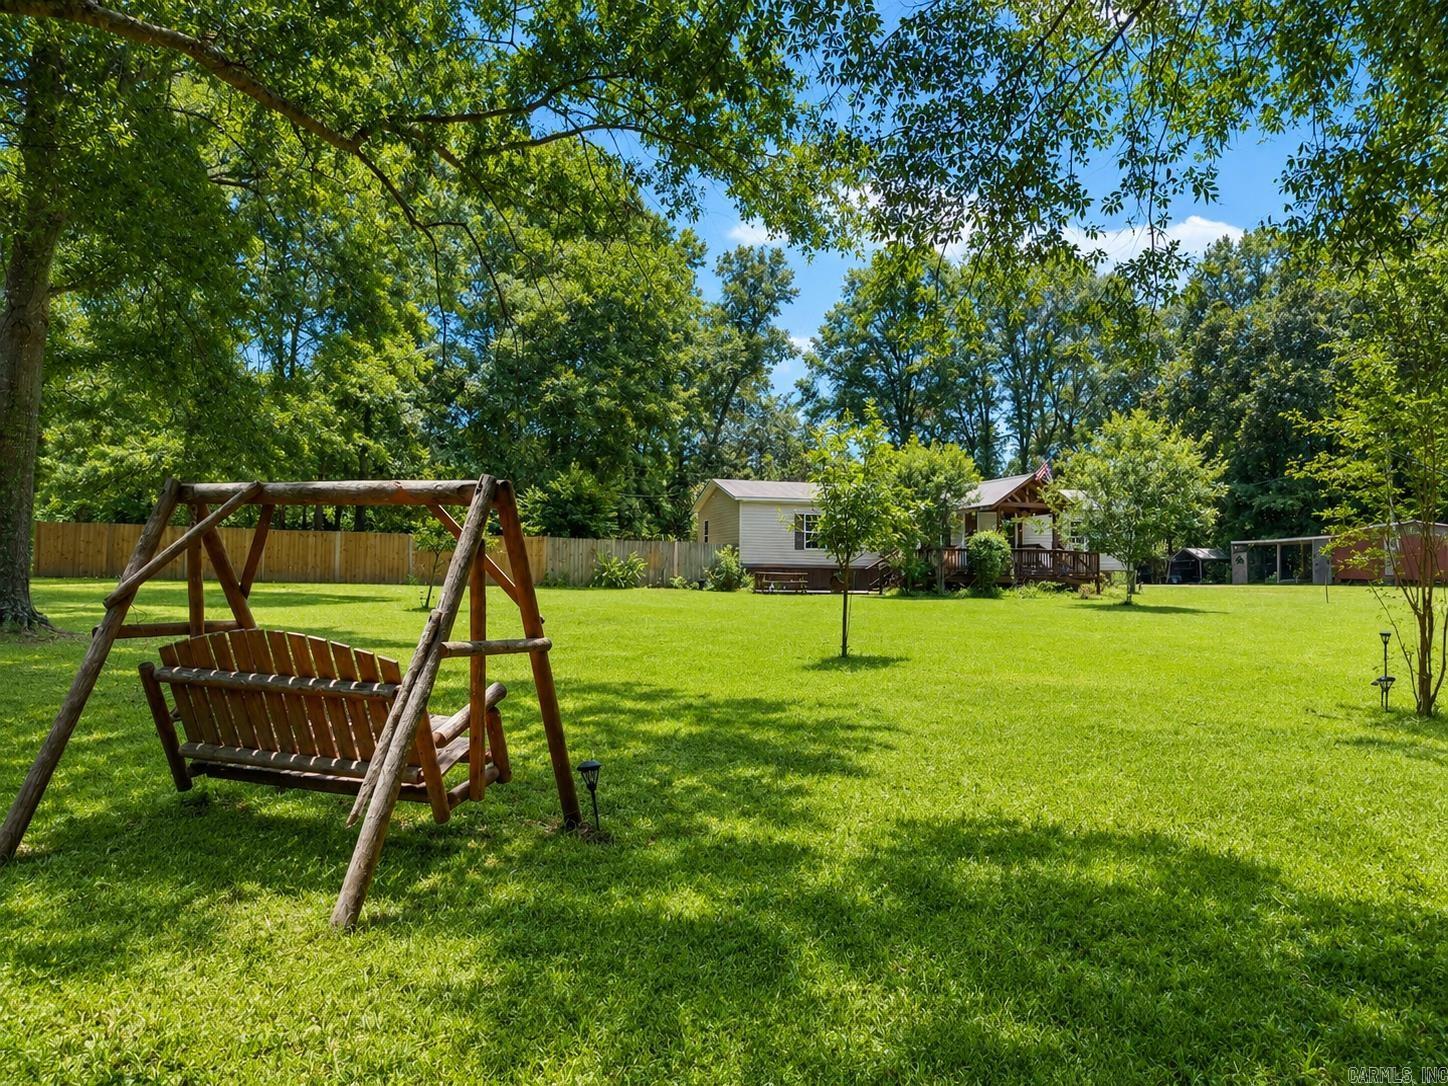
Homesteader's dream on 12 acres with income potential! This thoughtfully designed one-bedroom cabin features outstanding craftsmanship, blue pine floors, custom cabinetry, beautiful finishes, and creative space-saving design throughout. A separate Tiny House, with all the same attention to detail offers an additional 560 sq. ft. of living space. Sq Footage total including both cabin and ADU is about 1300 sq ft. Enjoy maintained hiking trails, 1250 ft. spring-fed creek frontage, a 3500 sq.ft. fenced garden area, and worm beds for nightcrawler production. A separate building houses the laundry, water pump, and sauna. Additional outdoor shower and outdoor kitchen on the front porch with propane grill. There's ample room for additional cabins. Look for well-organized workshop, incredibly clean and organized crawlspace that doubles as root cellar. Features buried electric. According to FEMA maps, the home and all structures are outside the flood zone. No covenants or restrictions. Private, yet conveniently accessible.
#1351516

Eureka Springs

1825 County Road 323

1 Beds

1 Baths

768 Sq.Ft.

$399,000

MLS#: 1351516

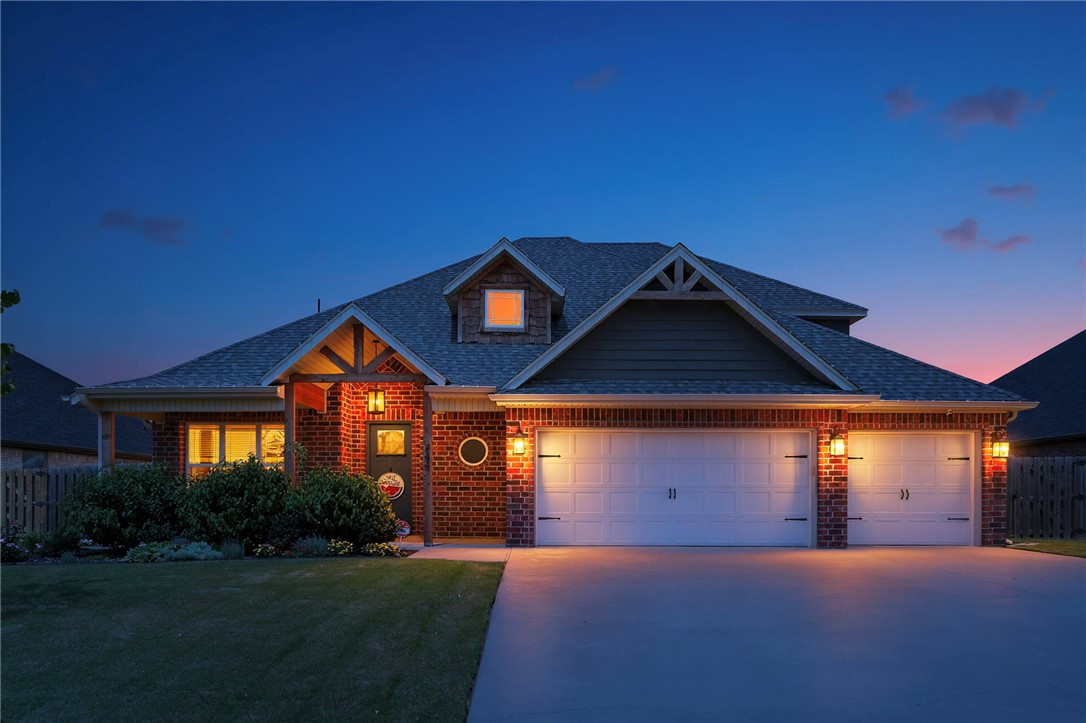
Comfortable living in this spacious one level 4-bedroom, 2-bathroom home featuring a 3-car garage and access to community amenities, including a pool and playground.
Conveniently located within walking distance of Osage Creek Elementary School and Creekside Park, this home offers both convenience and a family-friendly setting.  Wood flooring throughout the main living areas, an open-concept living space, & eat-in kitchen w/ stainless steel appliances. The split-bedroom floor plan provides added privacy, while the spacious primary suite features dual vanities, a walk-in shower, a jacuzzi tub, and generous walk-in closets. Small pet negotiable with increased rent and deposit. Occupied. 24 hr. notice 

Step outside to enjoy the large fenced backyard and covered patio—perfect for relaxing or entertaining.
#1351345

Bentonville

2700 SW Calm Ridge Road

4 Beds

2 Baths

2,117 Sq.Ft.

$2,495

MLS#: 1351345

MLS DATA ONLY - Lease Renewal
#1351633

Fayetteville

209 N Trent Avenue

2 Beds

1 Baths

1,262 Sq.Ft.

$1,525

MLS#: 1351633

Price reduced
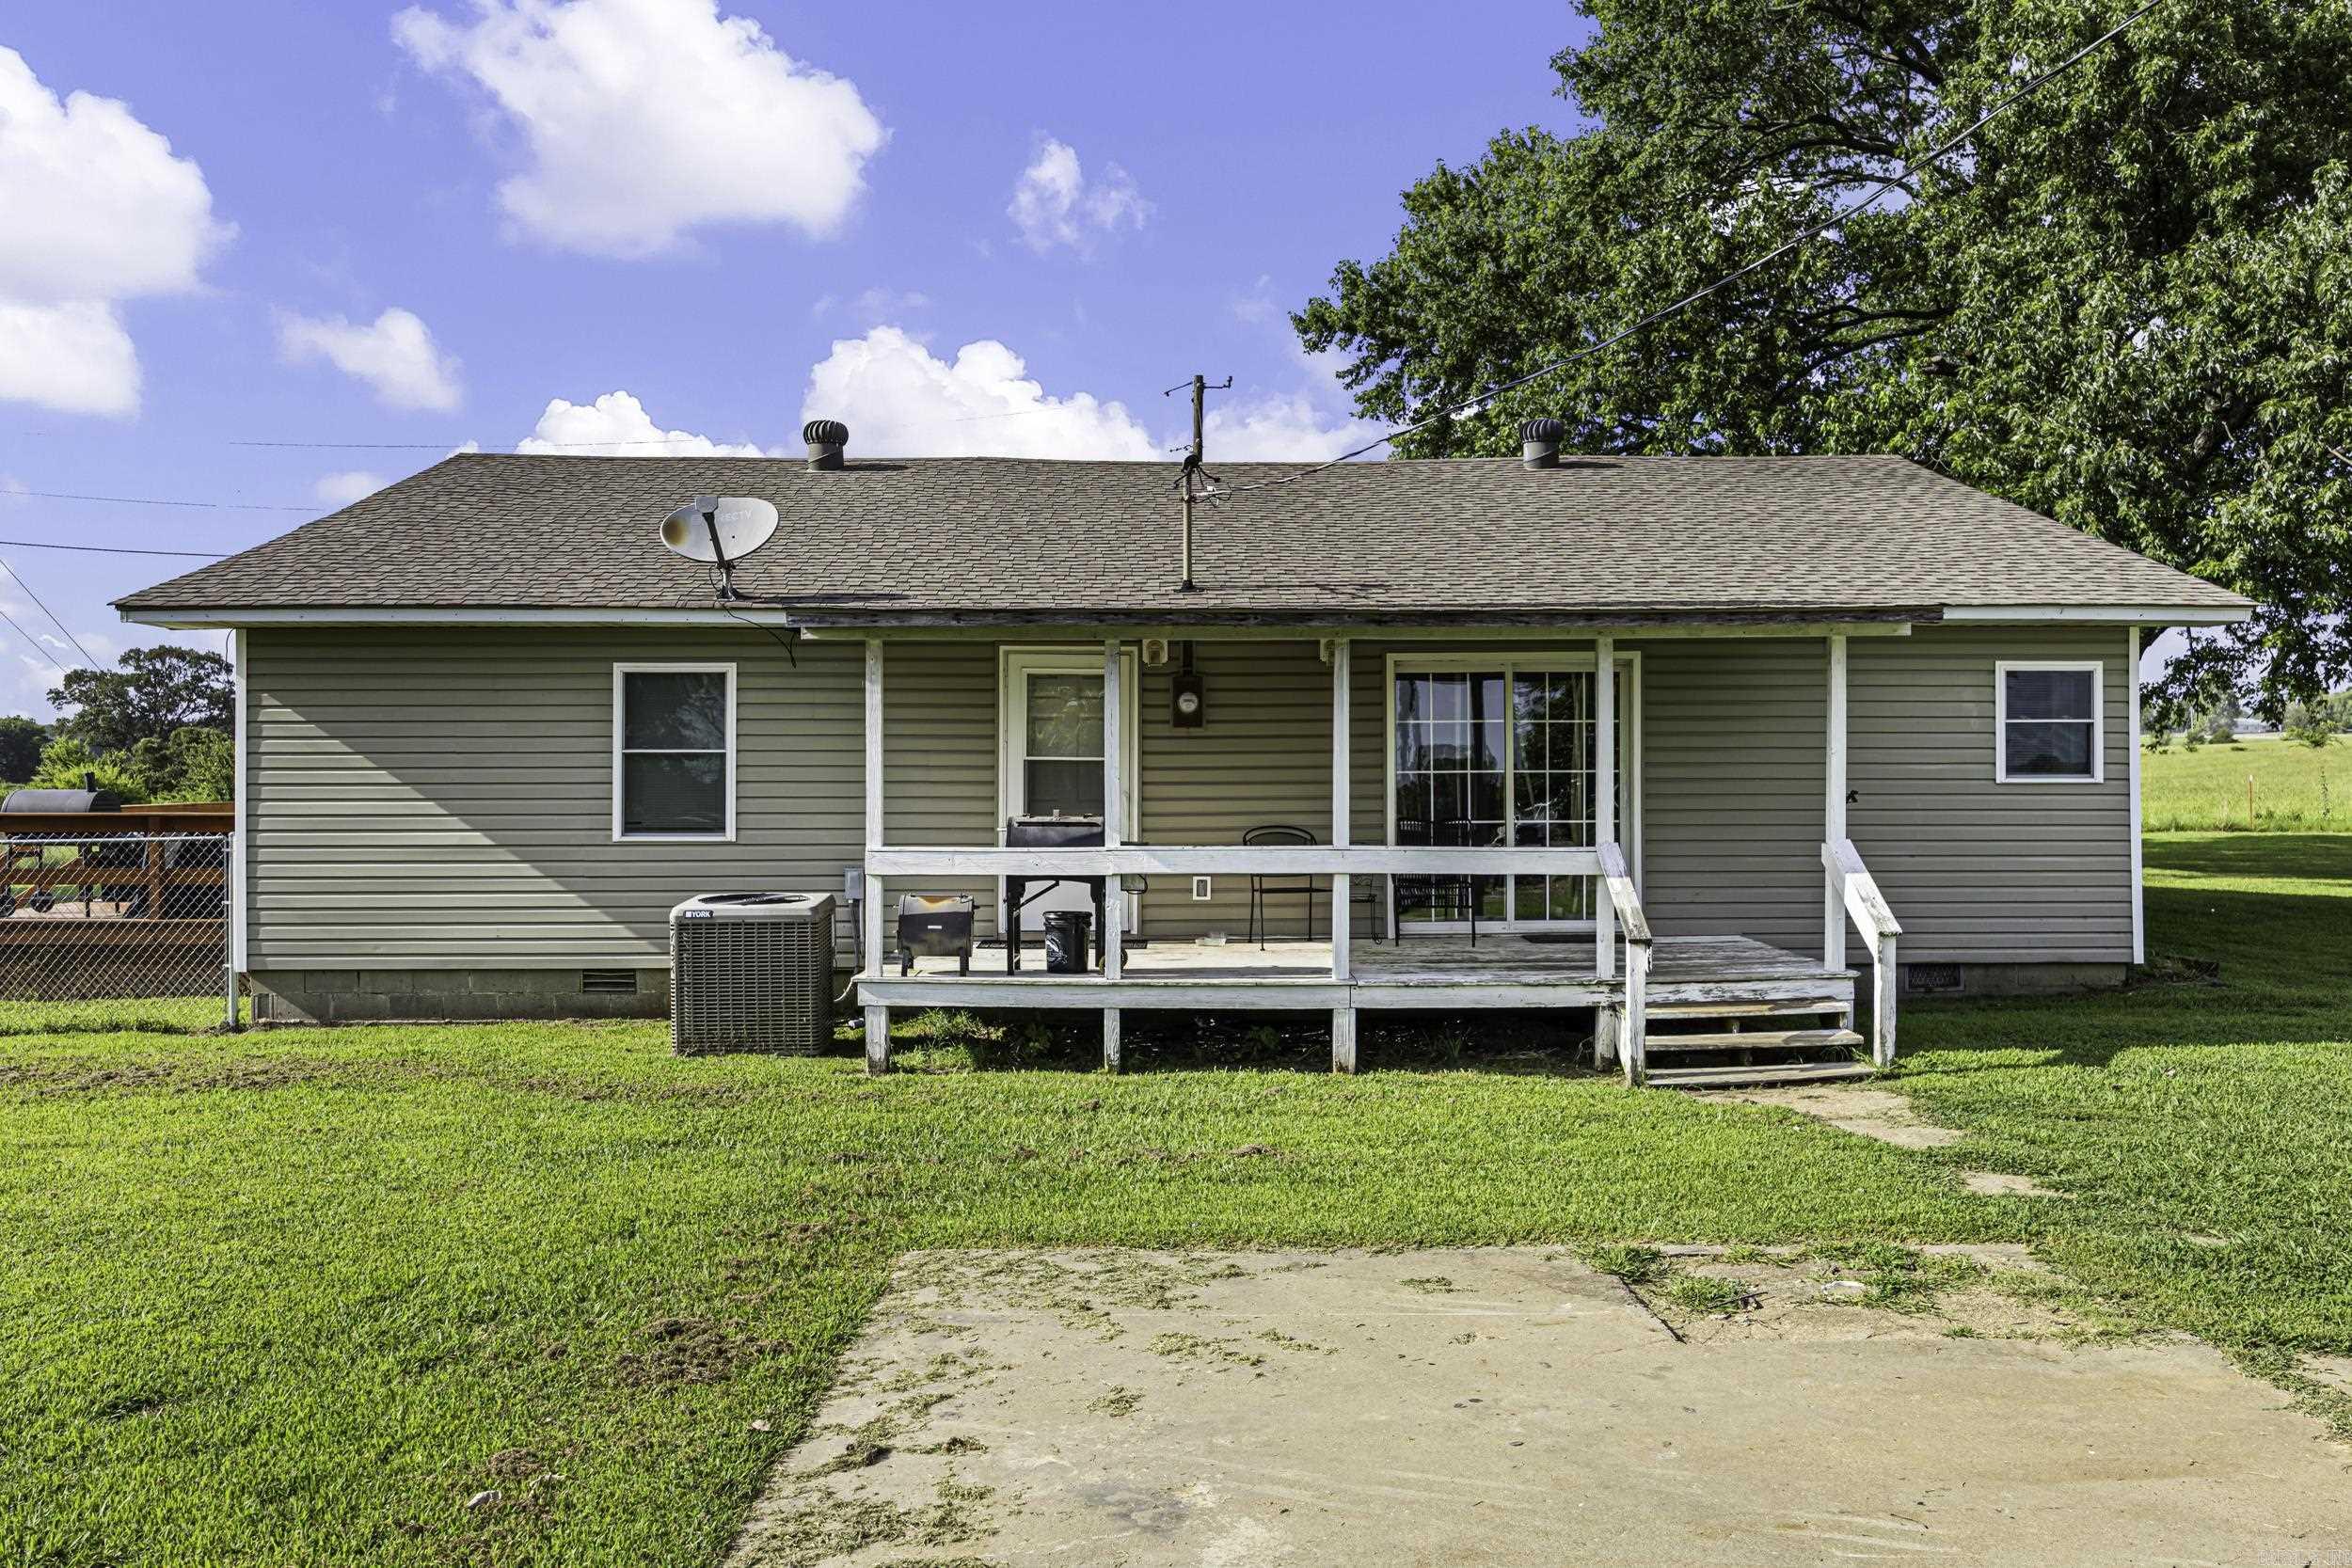
Seller will pay $5,000 towards Buyer's closing costs!!!The work has already been done for you,the chicken coop is built and the garden is planted! Discover this charming 1,744 sq. ft home nestled on 2.49 acres in beautiful Mountainburg, walking distance from the school. The owners have invested in valuable improvements, including a large retaining wall, buried electrical service to the garage, and a rock-lined drainage ditch to help manage runoff.Inside, you'll find 3 bedrooms, 1.5 bathrooms, a spacious eat-in kitchen, and a newly installed coffee bar.  Grab your coffee and relax in the heated and cooled sunroom, the perfect place to start your day while taking in the peaceful surroundings. The oversized living room offers flexibility and is currently arranged with both a dining area and office space, making it easy to adapt to your lifestyle. A covered front porch provides the perfect spot to unwind.If you've been dreaming of country living with room to grow, come take a look at this special Mountainburg property!
#1351610

Mountainburg

428 Oak Street

3 Beds

1 Baths

1,774 Sq.Ft.

$284,900

MLS#: 1351610

Presenting a distinguished residential property located at 2400 N Kathryn LN in Siloam Springs, Arkansas. Constructed in 2022, this contemporary residence offers 1633 square feet of refined living space, meticulously designed for modern comfort and sophisticated functionality. This residence features a split floor plan, each bedroom providing a private retreat designed for tranquility and personal comfort.  We invite you to discover the exceptional qualities of this residence and envision your future within its refined spaces.  Recent updates include new roof and gutters, a fenced backyard, and Luxury Vinyl Plank (LVP) flooring installed in 2024.  It has ample space for outdoor entertaining.
#1351649

Siloam Springs

2400 N Kathryn Lane

3 Beds

2 Baths

1,633 Sq.Ft.

$309,000

MLS#: 1351649

Price reduced
Move-In Special: ½ OFF Your First Month's Rent!

2 bed, 1 bath with a fully fenced backyard, offering privacy and convenience in a growing area—close to the University of Arkansas, Washington Regional Medical Center, downtown Fayetteville, Dickson Street, parks, shopping, dining, and I-49.
#1351695

Fayetteville

217 E Adobe Street

2 Beds

1 Baths

875 Sq.Ft.

$1,195

MLS#: 1351695

Price reduced
Beautiful Biscoe plan in Crescent Grove, located in North Little Rock, AR! These homes create a welcoming environment with an open floorplan, perfect for entertaining! Each single-story home features LVP throughout the common areas with carpet in bedrooms and closets. In the kitchen and bathrooms, you’ll find beautiful quartz countertops. Each home will feature 4-sides brick with Hardie® siding per plan. These homes come with a programmable thermostat! 10-year limited Homebuyer’s Warranty! Photos may be stock photos, representative of plan only and may vary as built. Annual taxes is an estimate. Taxes are TBD. HOA will be $250 annually with a $75 transfer fee.
#26023530

North Little Rock

529 Chakka Loop

4 Beds

2 Baths

1,525 Sq.Ft.

$240,000

MLS#: 26023530

Don’t miss this beautifully maintained one-owner home in the highly sought-after Miller’s Glen subdivision of Sherwood. Stunning double wooden doors welcome you into a spacious foyer, where you’ll immediately appreciate the open-concept floor plan, soaring 10-foot ceilings, & a wall of windows that fill the home with natural light while showcasing the backyard. The kitchen features a large island, abundant counter & cabinet space, stainless steel appliances, & a gas range. The private primary suite is thoughtfully separated from the secondary bedrooms. The primary bath includes a soaking tub, walk-in shower, dual vanities, & a large walk-in closet. Conveniently located just off the primary bath, & garage, the laundry room is paired with a practical mudroom featuring locker-style cubbies. On the opposite side of the home, you’ll find three additional bedrooms & full bath. You'll love the covered back patio, fully fenced backyard, & lawns with grass so lush and manicured it rivals a golf course. Be sure not to miss the staircase leading to the floored attic, offering an abundance of easily accessible storage space. NO SHOWINGS UNTIL SATURDAY 6/13/26-Schedule via BROKER BAY/SUPRA
#26023486

Sherwood

9431 Oak Forest Lane

4 Beds

2 Baths

2,129 Sq.Ft.

$364,900

MLS#: 26023486

Charming, well taken care of & right in the heart of Cabot. With a new roof & LVP flooring on the 1st floor in 2024. There also was a massive tree removed to help insurance. This is what you've been waiting for. Living, Kitchen & Primary Suite are all located downstairs, newer stainless appliances, with pantry space and walk in laundry area. Up stairs you'll find 2 fairly sized bedrooms with carpet & plenty of room for most setups & a full bathroom. Outside you have a nice space for a pool or small shop. The shed does stay with the home! Contact Edge Realty for your private showing!
#26023613

Cabot

1044 Highland Boulevard

3 Beds

2 Baths

1,588 Sq.Ft.

$219,000

MLS#: 26023613

Price reduced
The sellers have always said that the neighbors are so quiet you don't even know they're there. Umm, good neighbors!  Do I start with the all stained concrete floors or the custom ensuite bath?  There's actually a separate wing for guests or children and a loft with it's own full bath for overflow.  The loft could also serve as a separate dedicated kids' area.  Don't get me started on the custom kitchen island/bar which is separate from but also adjacent to the family room.  Now, let's talk about the garage. Three full bays all with insulated roll up doors, full insulation in the walls and two, yep two mini-split HVAC units. The garage is so deep even a crew cab pickup easily fits. There are actually three lots combined and the property extends all the way thru to the subdivision street behind. If you wanted a separate garage or shop you could easily enter the property from the frontage on Lexie Court.  Everyone asks "what's in that building?"  Only 400 sq-ft of storage space for anything you don't want to clutter the house or garage with.  Mowers, lawn equipment or supplies or even Christmas decorations.  If all this seems too good to be true then you'd be wrong. Come see it now!
#26023500

Bryant

1028 Woody

4 Beds

3 Baths

2,715 Sq.Ft.

$419,900

MLS#: 26023500

Price reduced
Introducing the beautiful Hawthorn plan, a home that exudes curb appeal with its inviting covered front porch and thoughtfully landscaped front yard. This charming residence features an open floor plan with three spacious bedrooms and two well-appointed bathrooms, along with a large living room that’s perfect for relaxation and gatherings. Enjoy cozy meals in the breakfast nook or the dining area, and experience the elegance of the gorgeous kitchen, fully equipped with energy-efficient appliances and ample counter space. Plus, the back porch offers an ideal space for entertaining and unwinding. Discover the delightful features of the Hawthorn plan today! Photos of similar model. Taxes estimated.
#1351620

Prairie Grove

455 S Pitman

3 Beds

2 Baths

1,303 Sq.Ft.

$259,900

MLS#: 1351620

Price reduced
Beautifully updated and well maintained, this move-in ready bath home offers comfort, convenience, and modern upgrades. Located just ½ mile from Bella Vista Way, enjoy easy access to Bentonville, Bella Vista amenities, the new OZ Trails bike lift, and the Missouri state line. The updated kitchen is ideal for cooking and entertaining, featuring abundant counter space, ample cabinetry, new quartz countertops, sinks, faucets, and all-new appliances, including a double oven. Fresh paint, trim, carpet, and recessed lighting enhance the home’s modern feel. The living room is pre-wired for surround sound with a cozy fireplace, while the primary suite offers an updated bath with a custom walk-in shower and dual walk-in closets. A dedicated office adds flexibility for work or hobbies. Enjoy the covered patio overlooking a flat, fenced backyard with beautiful landscaping, perfect for entertaining. Additional updates include a Bradford White water heater, gutters with guards, downspouts, and garage door motor and belt.
#1349379

Bella Vista

25 Overton Drive

3 Beds

2 Baths

1,803 Sq.Ft.

$370,000

MLS#: 1349379

1 ... 603 604 605 606 607 ... 666
* Listings identified with the FMLS IDX logo come from FMLS and are held by brokerage firms other than the owner of this website. The listing brokerage is identified in any listing details. Information is deemed reliable but is not guaranteed. If you believe any FMLS listing contains material that infringes your copyrighted work please click here to review our DMCA policy and learn how to submit a takedown request. © 2024. First Multiple Listing Service, Inc.
 - property

Send a message

Message successfully sent.

Your message

What is 3 + 4 ?

Reason for contacting?

I agree to receive email communication and understand I can unsubscribe at any time.

I agree to be contacted by All Around Real Estate via call, email, and text for real estate services. To opt out, you can reply 'stop' at any time or reply 'help' for assistance. You can also click the unsubscribe link in the emails. Message and data rates may apply. Message frequency may vary. Privacy Policy

Sign Out

Virtual Assistant

Would you like to take the next step with this property? We can help you schedule a showing or virtual tour, or send you more details.

Yes, I would like more information.

Thank You for Your Reply, One of Our Agents will contact you as soon as possible

No, maybe later.

Thank you, you can always contact me via email, phone number or through the contact form.

Realhub AI

Lucy - Your AI-Powered Realtor

Update Your Temporary Password

Personalize your search

Enter your email and we'll notify you immediately when new listings match what you're looking for.

or enter email address

Already have an account ? Login here

Continue your home search

I agree to receive communications and understand I can unsubscribe at any time.

I agree to be contacted by All Around Real Estate via call, email, and text for real estate services. To opt out, you can reply 'stop' at any time or reply 'help' for assistance. You can also click the unsubscribe link in the emails. Message and data rates may apply. Message frequency may vary. Privacy Policy

Already have an account ? Login here

We use cookies

We use cookies primarily for analytics to enhance your experience. By accepting, you agree to our use of these cookies. You can manage your preferences or learn more about our cookies policy.