Properties

Browse or get in touch to schedule a walkthrough.

  • Nearby me
Price range

Popular Features

Community Features

Association

Property Features

Waterfront

View

Exterior Features

Interior Features

Style

10000 properties match your criteria

Updated 1 minute ago

E-Alert name
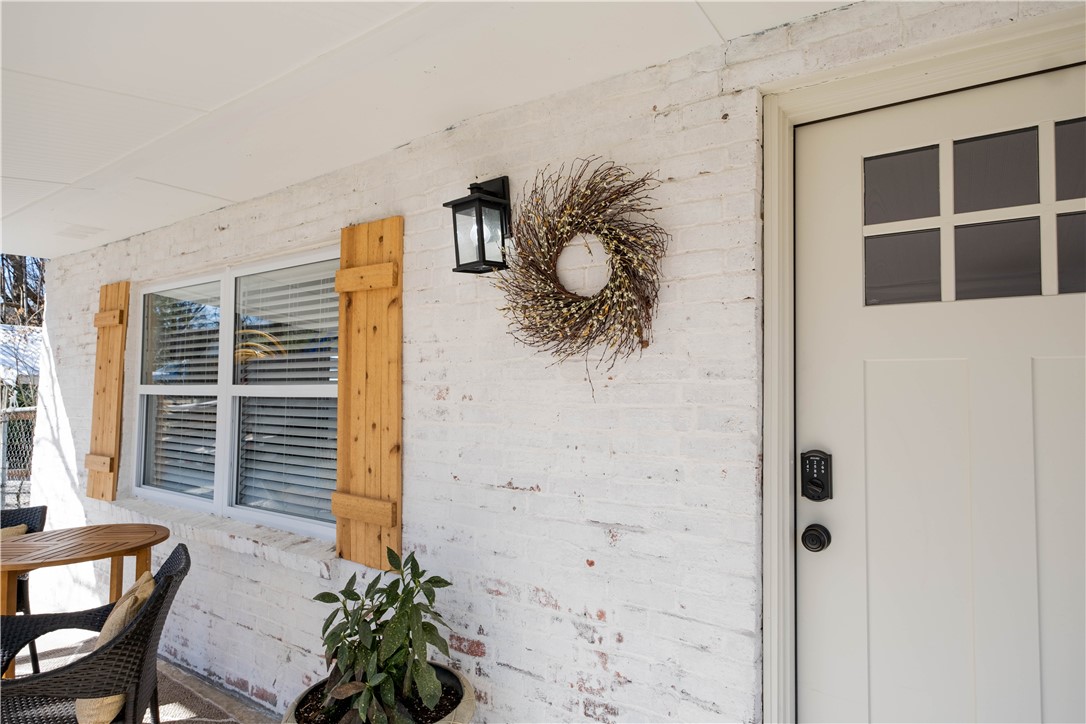
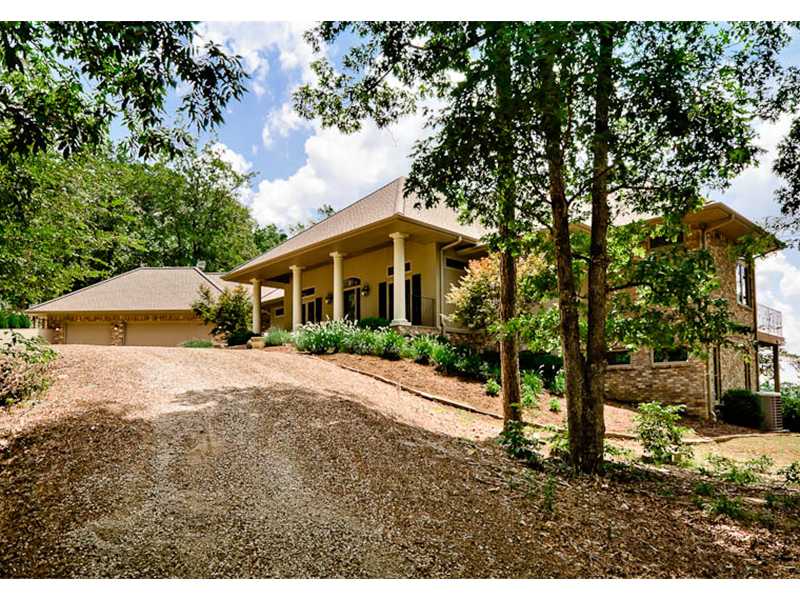
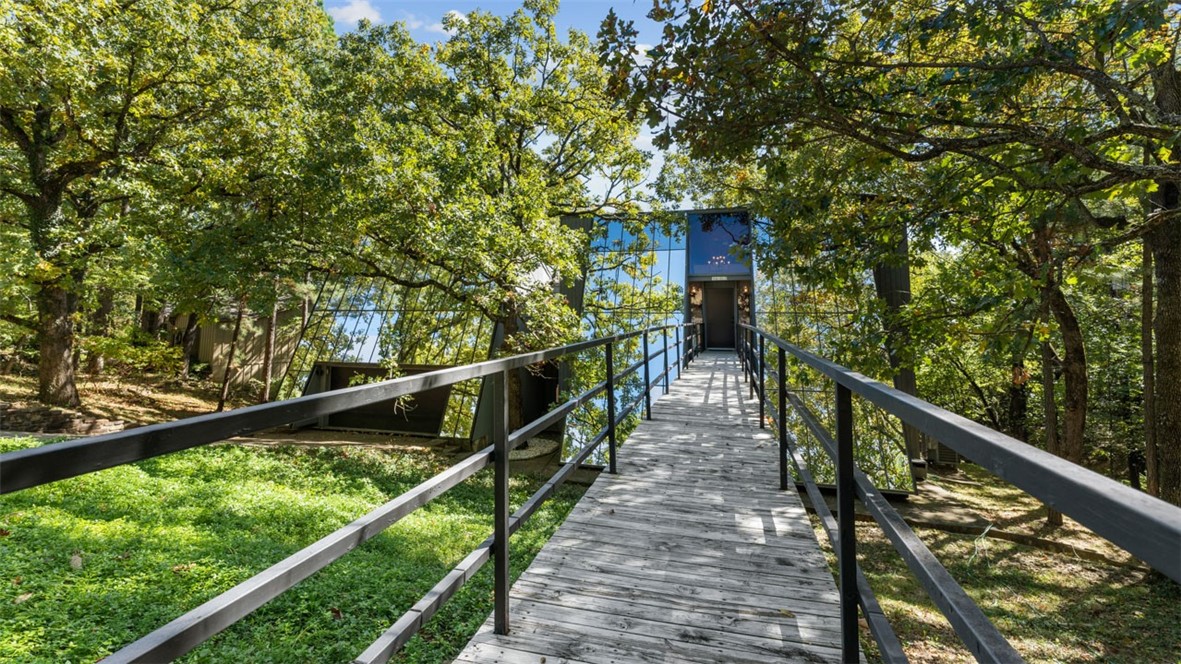
Welcome home to Panorama Place. The views from the top deck are enough for you to want to spend every evening up here, but it has so much more going for it. Designer finishes throughout. A primary shower larger than most bedrooms. Skyhigh ceilings and views from every level. Private gym off of the garage level. Professional grade appliance package. You just need to see this one in person to fully appreciate it.
#1341689

Fayetteville

2105 Panorama Place

5 Beds

3 Baths

3,480 Sq.Ft.

$995,000

MLS#: 1341689

RC-2 zoned, development-ready land in downtown Bentonville, positioned directly between the historic Bentonville Square and the former Walmart Home Office campus — site of the Walton family's new STEM university. Announced May 2025, the university has named its founding president, begun demolition, and unveiled a Bjarke Ingels Group-designed first phase (academic building, makerspace, 400-bed residence), first students expected 2029. A Walton entity purchased approx. 900,000 SF of the former Home Office for $73.1M — a funded, designed, physically underway anchor beside this parcel. The corridor is moving in unison: The Hart on Main breaks ground in 2026, the 142-room Compton Hotel opens this year, the Quilt of Parks corridor is under construction, and the Razorback Greenway runs less than 100 feet away. RC-2 zoning supports the residential and mixed-use density this trajectory demands. Privately held land between the Square and the campus is nearly extinct — scarcity that compounds with every milestone.
#1341223

Bentonville

504 SW E Street

None Beds

None Baths

0.3 acres

$995,000

MLS#: 1341223

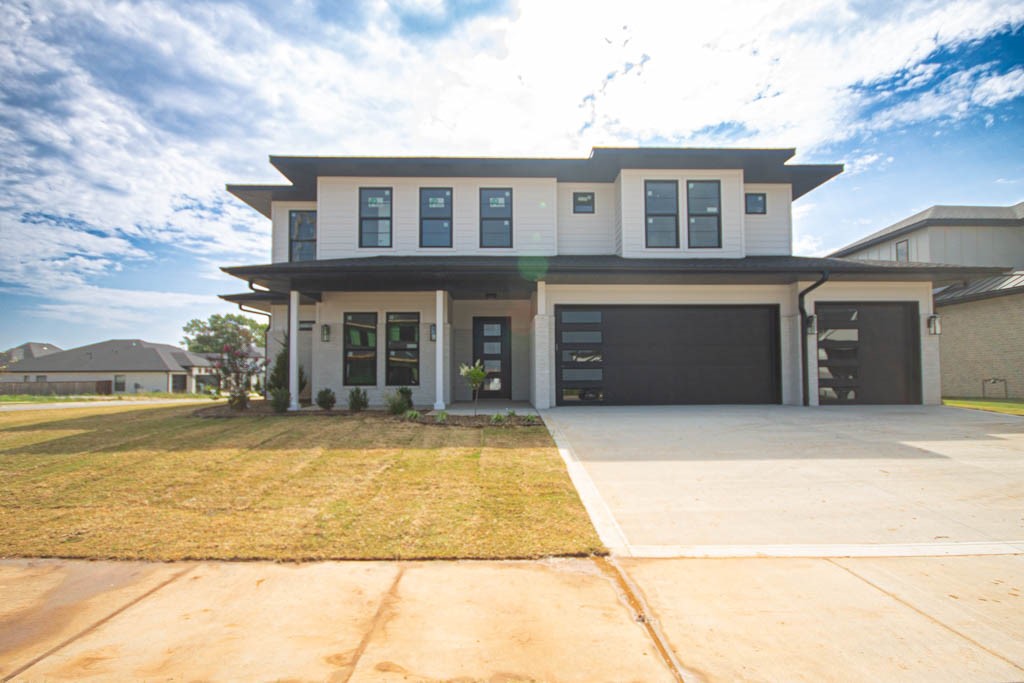
Tucked into a quiet, tree-lined pocket just a short walk from Root Elementary, 970 N Eastwood Drive offers privacy, space, and easy everyday living on an oversized lot. Within approximately 3,224 square feet, the main level includes a generous primary suite with large bath and a separate guest suite with its own full bath. The eat-in kitchen is the natural gathering spot with a large island, 5-burner gas cooktop, double ovens, and open sightlines to the breakfast nook and main living area with gas-log fireplace. Wired sound extends through the living room, primary bath, and outdoor spaces. Upstairs are two additional bedrooms, a full bathroom, and a spacious bonus room ideal for media, office, or play. Outside, a private deck with hot tub overlooks a deep backyard framed by mature trees and Thuja Green Giants. Whole-yard irrigation, lush fescue, and a WiFi-enabled Rachio system keep the landscape low-maintenance and polished. Visit our open house this weekend and see for yourself!
#1351522

Fayetteville

970 N Eastwood Drive

4 Beds

3 Baths

3,224 Sq.Ft.

$995,000

MLS#: 1351522

Great location and perfect warehouse for storage and/or manufacturing. Large fenced yard, loading dock, 5 drive doors, 3 phase electric, 14' sidewalls, sprinklers in place. Come and build your business and your dreams here in Springdale, AR. Priced well,below replacement cost. Nice front area with showroom and offices.
#725935

Springdale

2002 Ford Avenue

None Beds

None Baths

29,000 Sq.Ft.

$995,000

MLS#: 725935

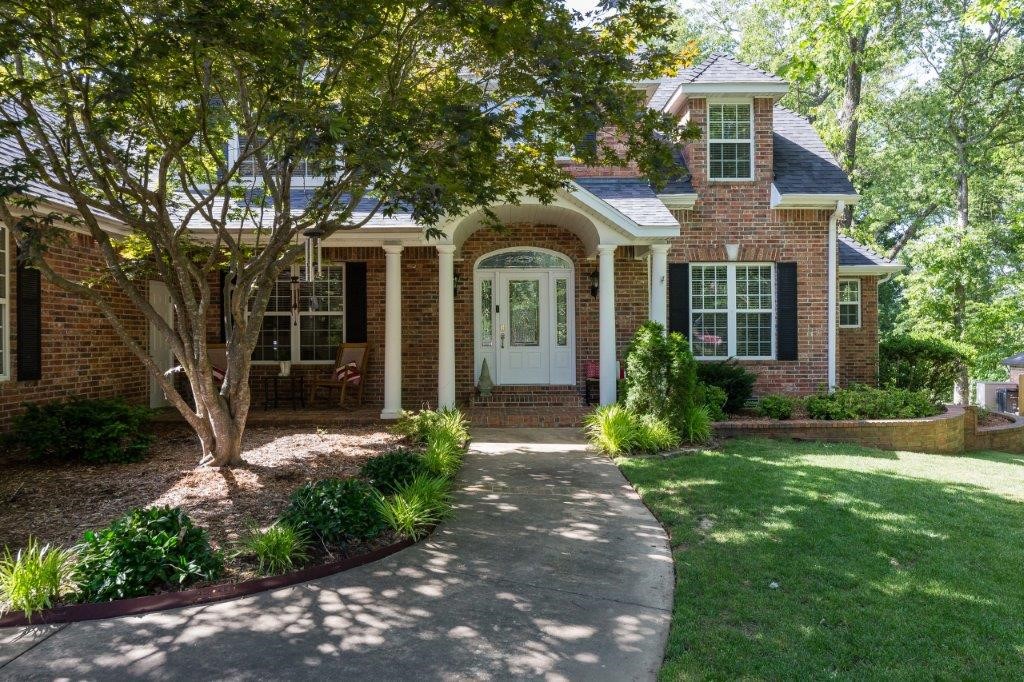
Situated just 15 minutes from both the UA campus and downtown, this impeccably maintained residence in Stone Mountain Estates offers an open floor plan with soaring ceilings, exposed beams, and a fireplace enhanced by a built-in bookcase. The expansive kitchen includes a substantial island, a five-burner gas range, pot filler, double ovens, and a walk-in pantry. The property comprises four bedrooms, three & a half bathrooms, an office, a formal dining room, and a bonus room, with three bedrooms located on the main level and one upstairs. Add'l highlights include a three-car sideload garage, a deck with fireplace and picturesque wooded views, as well as a lower-level patio featuring a hot tub. The listing price includes the kitchen refrigerator, washer, dryer, & hot tub. The furniture, purchased in 2022, remains in exceptional condition and is available for purchase. The home was freshly painted in 2022 and recent updates feature new light fixtures, select carpeting, cabinet & door hardware, hinges, and appliances.
#1331189

Fayetteville

2944 E Pebblestone Drive

4 Beds

3 Baths

3,694 Sq.Ft.

$995,000

MLS#: 1331189

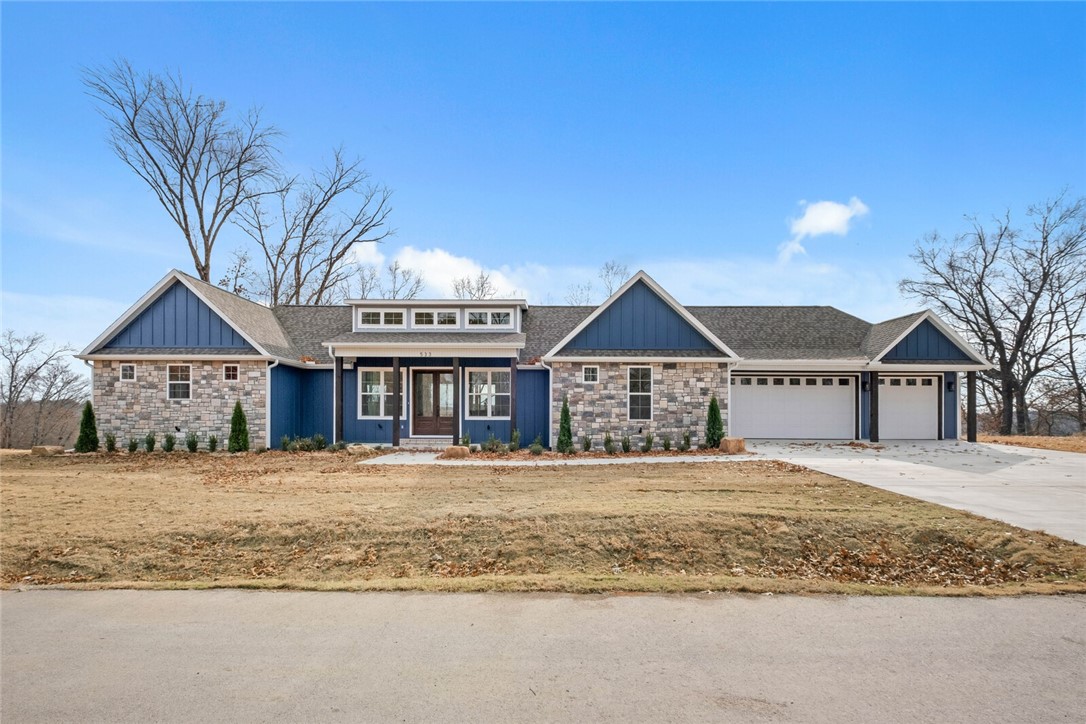
Experience ultimate versatility in this expansive 5,518-square-foot estate, perfectly situated less than one mile from I-49 and under 15 minutes from the heart of Fayetteville. The thoughtfully designed split floor plan features a massive family kitchen that serves as the heart of the home, ideal for both daily living and large-scale entertaining. This home is set up perfectly for multi-family living arrangements with two primary suites, each boasting generous walk-in closets and private finishes.  Also featuring two multi-car garages, both equipped with their own attached workshops for projects or extra storage. The upper level offers a spacious bonus family room along with two additional bedrooms, providing a perfect retreat for guests or children. With a total of seven bedrooms and six and one half bathrooms, there is no shortage of space in this grand residence. This home combines unmatched accessibility to city amenities with the privacy and scale of a true suburban sanctuary.
#1331963

West Fork

815 James Place

7 Beds

6 Baths

5,518 Sq.Ft.

$995,000

MLS#: 1331963

Located on prestigious Champions Drive, this beautifully designed brownstone offers modern urban living in the heart of Pinnacle. One of only three end units that features two private balconies—including a spacious wrap-around terrace—with a total of 260 sq ft of outdoor space. The 2,737 sq ft layout includes three bedrooms and three-and-a-half baths with open-concept living areas filled with natural light. The chef’s kitchen boasts a statement island, premium finishes, and a custom Frigidaire Professional Series column refrigerator and freezer set, built into custom cabinetry with a wine rack. The light-filled primary suite includes a private balcony, generous walk-in closet, and spa-like bath with a wet room and freestanding tub. Thoughtful upgrades throughout include painted interior doors, a tufted wool gray antelope-patterned stair runner, custom linen window treatments, and a Sierra Pacific triple-lock aluminum-clad front door. Located just steps from Pinnacle Heights’ shops, dining, and entertainment.
#1303878

Rogers

4101 Champions Drive

3 Beds

3 Baths

2,737 Sq.Ft.

$995,000

MLS#: 1303878

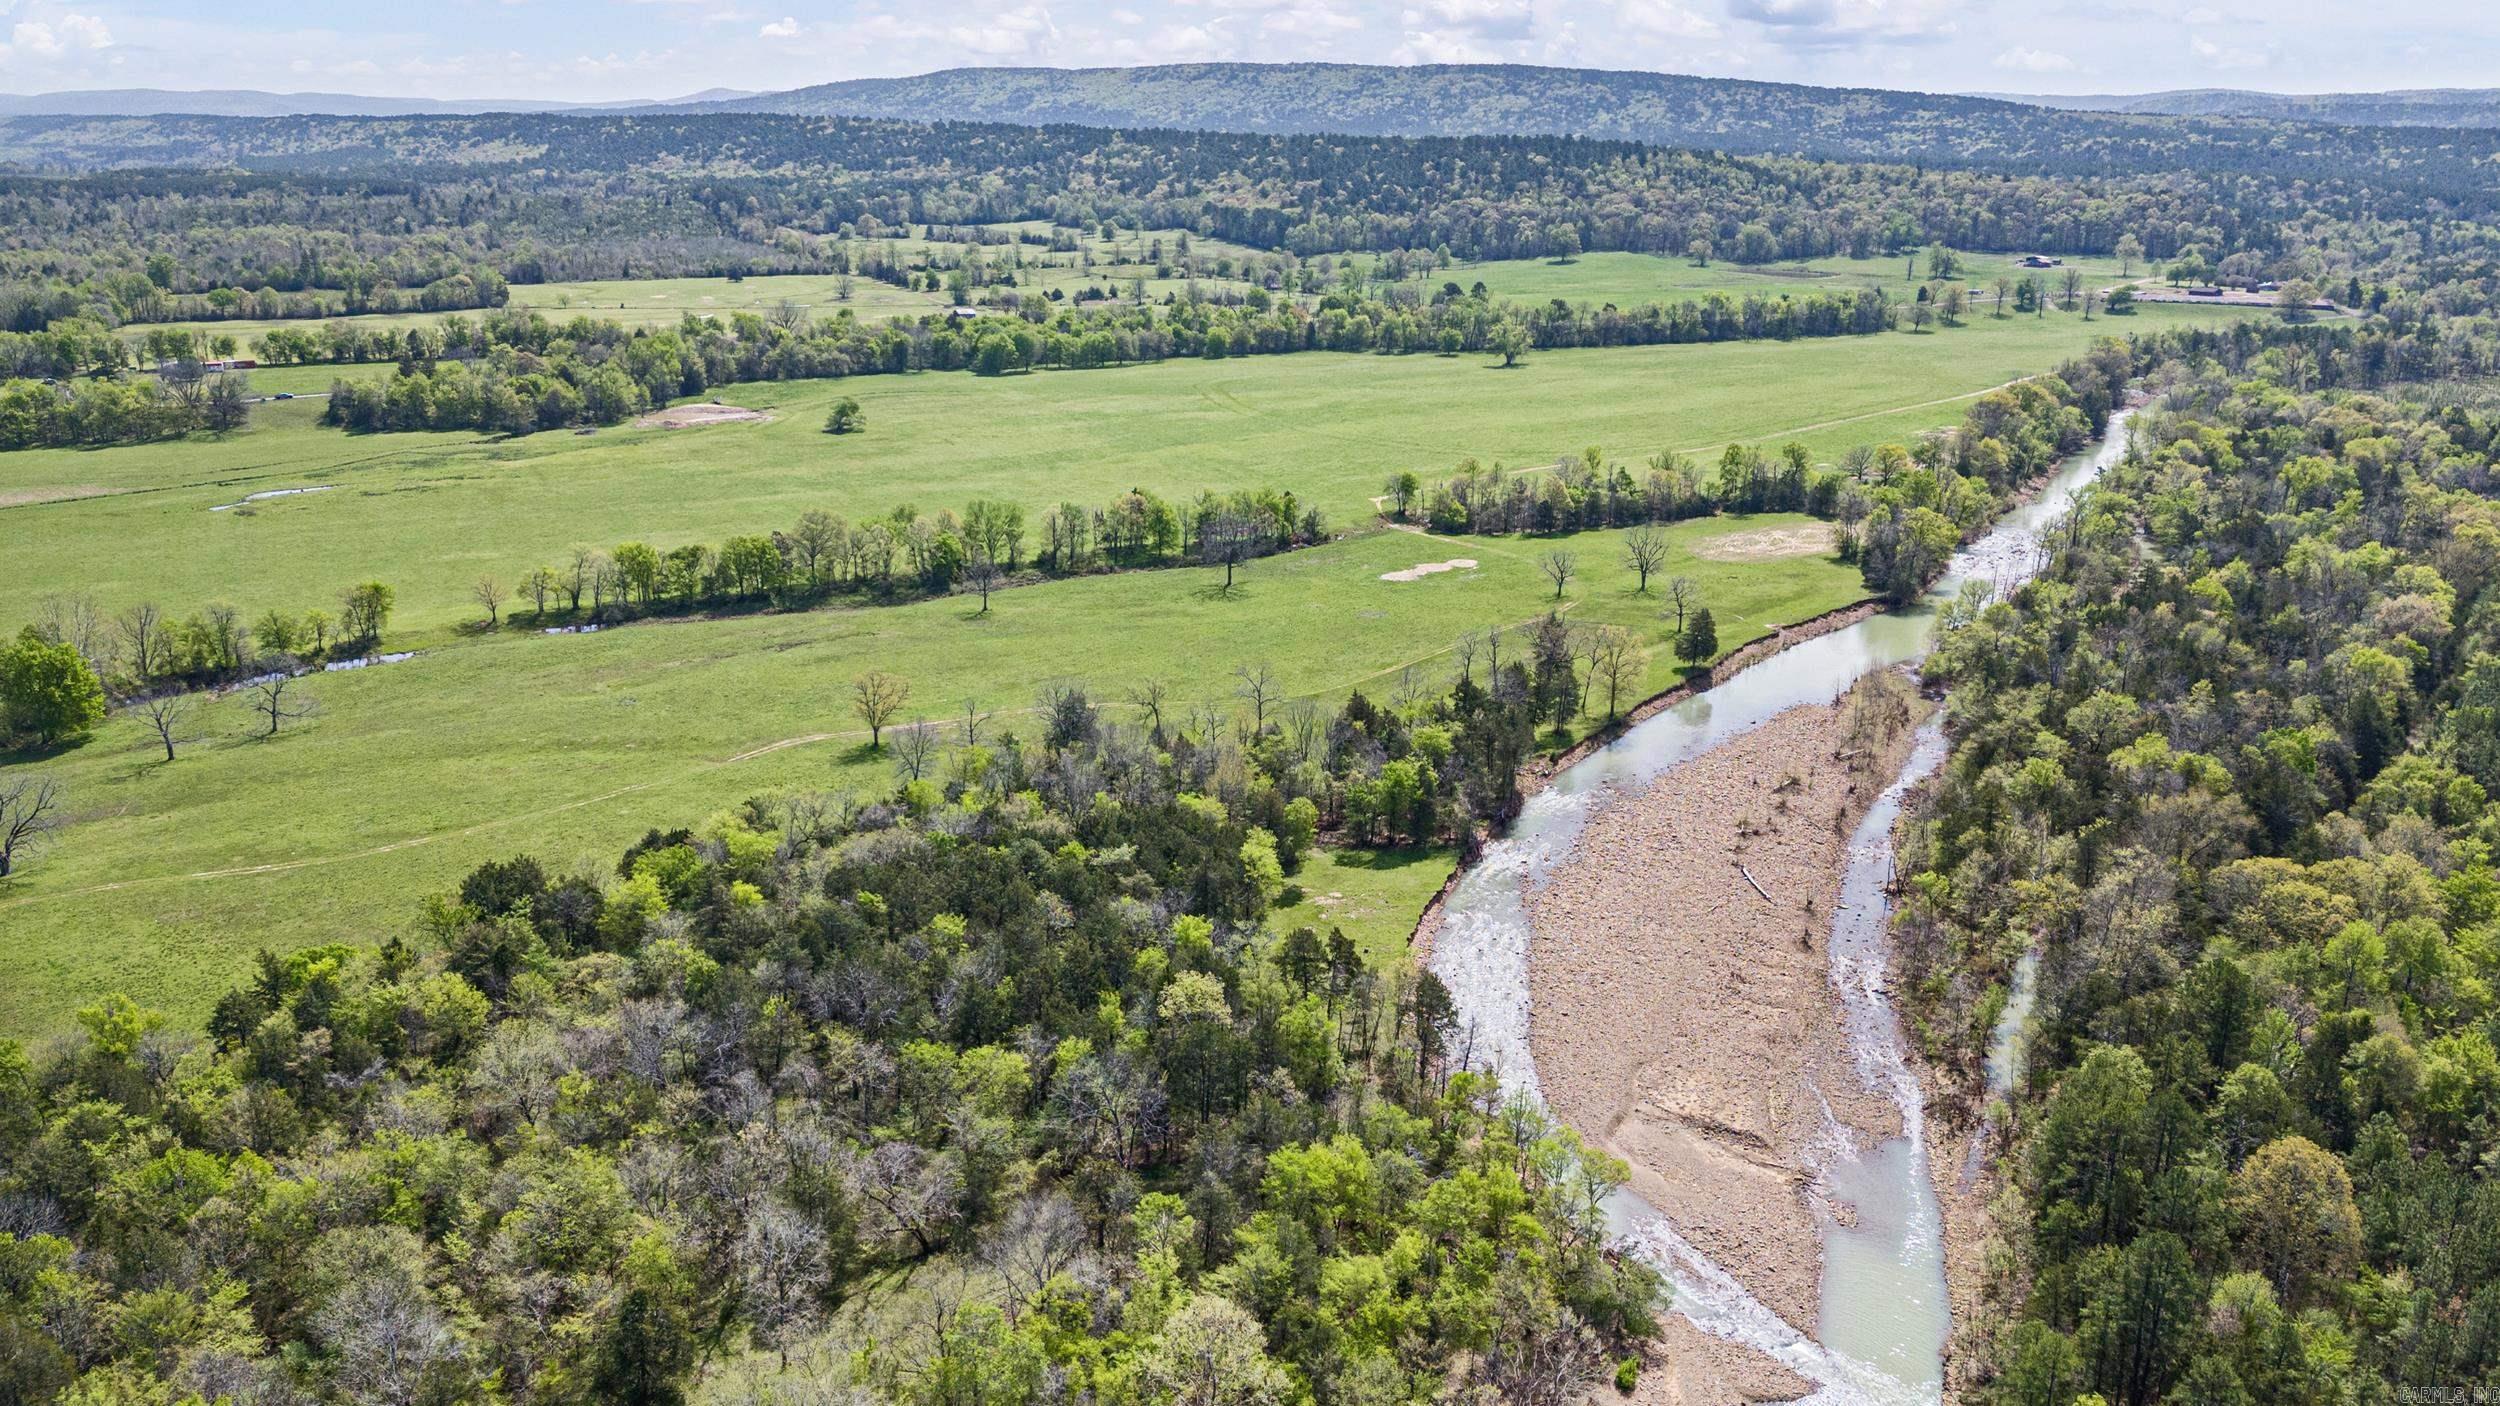
Aykern Flat is 320 contiguous acres m/l of hardwood timber in Southern White County, just a mile north of Bayou Des Arc, 4.5 miles southwest of Raft Creek and Fowlers Point that border the White River. It's a tough find to locate a flat tract of hardwood timber in duck country that hasn't already been fully developed for waterfowl. The highlight for duck hunters will be the large beaver kill located in the east central portion of the property that has gradually expanded over the years.
#22000714

Des Arc

00 Calhoun Road

None Beds

None Baths

321.0 acres

$995,000

MLS#: 22000714

GET IN ON THE GROUND FLOOR! Next Level Villas offers 8 NEW CONSTRUCTION Tiny-homes ready for occupancy. Each RENTAL unit features a little over 650 square feet with a 2 bedroom,1 bathroom open floorplan. Designed with a rustic and modern feel the finishes are as adorable on the inside as they are on the exterior. All units include a covered front and side entry, low maintenance concrete floors, stainless appliances, a laundry closet and separate utility meters. This NEW development provides an EXCELLENT opportunity for INVESTORS!
#23001403

Batesville

90 Dry Kiln

None Beds

None Baths

657 Sq.Ft.

$995,000

MLS#: 23001403

Price reduced
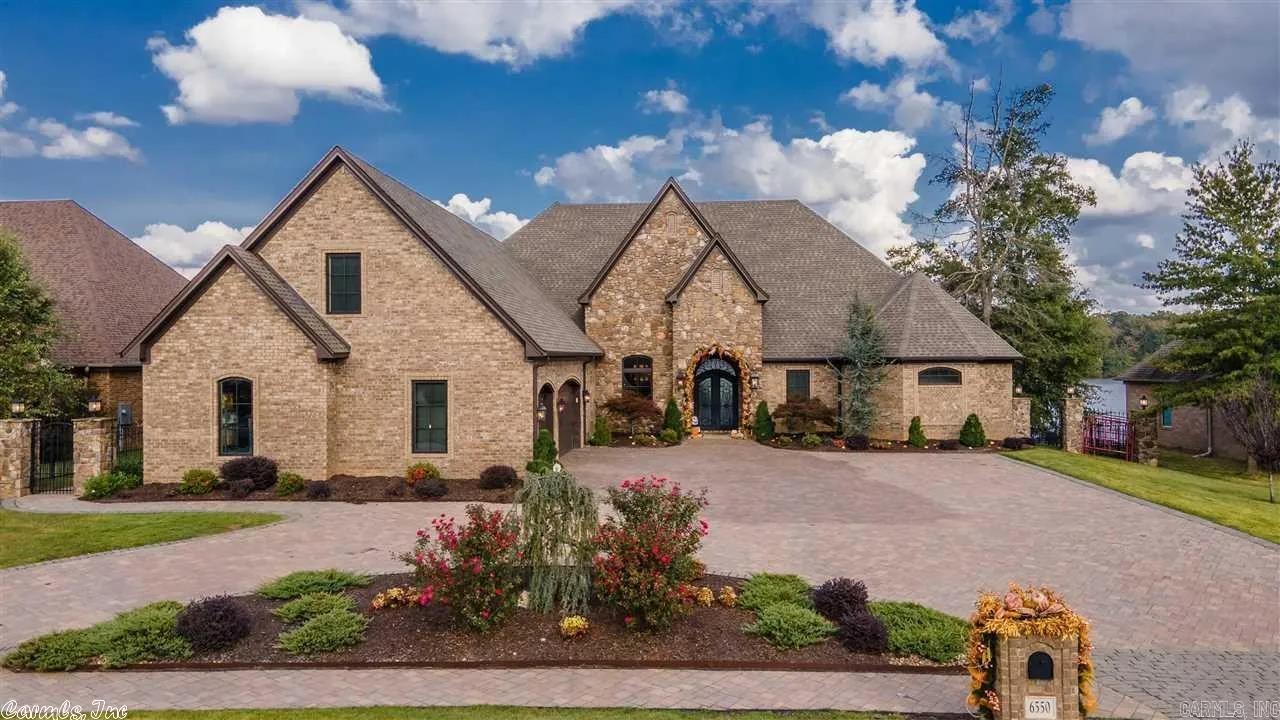
Nestled above the shoreline of Greers Ferry Lake, this stunning lakefront retreat embodies timeless elegance and a serene lake view. Thoughtfully crafted with mahogany beams enduring style, the home features spacious living areas filled with natural light, soaring ceilings and expansive windows. The main living areas offer a warm yet elegant ambiance, while the well-appointed kitchen provides beauty and function for gathering with family and guests. The fully finished basement expands the living space, offering endless possibilities for recreation, in-law quarters, hosting or a private getaway within the home. CLOSET SPACE galore. Office is complete with built ins.  This home also includes a detached 2 car garage for all types of storage. This home is a must see!! This home would be the perfect house on Greers Ferry Lake! Call today for your private showing!
#26017825

Greers Ferry

750 Valhalla

5 Beds

3 Baths

5,593 Sq.Ft.

$995,000

MLS#: 26017825

Two Quads on Mockingbird Lane:  Each a 2 BR 1 Bath all electric 864 square feet Rents for $825 built in 2018 They come with ref, m/wave/range, dishwasher  Duplex on W Main:  2 BR 1 Bath all Electric 832 square feet Rents for $640 built in 2011 They come with ref, m/wave/range, dishwasher  2504 Mockingbird , single family home 4 Br  3.5 Baths all electric 1856 main level 912 walk out finished basement area unsure about age was told 1997. House also comes with ref, m/wave/range, dishwasher Rents for $1350 a month
#24023351

Paragould

2504 Mockingbird Lane

2 Beds

1 Baths

864 Sq.Ft.

$995,000

MLS#: 24023351

Presenting a rare opportunity to own two exceptional homes, sold fully turn-key, on 2.78 acres of beautifully manicured, unrestricted lakefront property. This remarkable estate blends privacy, luxury, and unmatched versatility, set along 100 feet of pristine shoreline with serene views and direct water access. The main residence offers 2,423 sq. ft. of refined living space, featuring 3 spacious bedrooms,3.5 baths, and a dedicated office currently being used as a fourth bedroom. Thoughtfully designed for comfort and entertaining, it provides an inviting atmosphere for memorable lakefront living and comfortably hosts gatherings of family and friends. The charming guest house adds another 880 sq. ft. with 1 bedroom, 1 bath, and a bright, airy sunroom that offers additional sleeping space. Perfect for extended family, guests, or multi-generational living, it delivers exceptional flexibility. With no property restrictions, there is even potential to add an additional small home to further enhance the estate. Outdoors, the property truly shines with an inground pool, hot tub, firepit, and a floating covered boat slip—everything desired for an effortless lake lifestyle.
#26023739

Hot Springs

103 River Bend Road

4 Beds

4 Baths

3,303 Sq.Ft.

$995,000

MLS#: 26023739

None
#19009398

Ashdown

1089 S Hwy 71

4 Beds

4 Baths

8,964 Sq.Ft.

$995,000

MLS#: 19009398

Discover luxury living at its finest in this custom-built home located on the prestigious Mystic Creek Golf Course, rated the number one course in Arkansas by Golf Week. This exquisite 4-bedroom, 4.5-bath residence offers 5,191 sq ft of meticulously designed living space.  **Features:** - **Prime Location:** Overlooking the scenic 12th hole of Mystic Creek Golf Course. - **Spacious Layout:** 3 bedrooms downstairs, each with en-suite baths, 4th bedroom upstairs with full bathroom in hall and an additional half bath for guests. - **Office with Fireplace:** A cozy and functional space for work or relaxation. - **Massive Laundry Room with Craft Area:** Convenience and creativity combined in this expansive utility space. - **Entertainment Paradise:** Custom pool with a covered patio, ideal for hosting gatherings and enjoying outdoor living. - **Home Theater:** Enjoy cinematic experiences in the comfort of your own home.  Embrace a lifestyle of elegance and sophistication in this one-of-a-kind property. Schedule your private tour today!
#24021244

El Dorado

305 Augusta Dr

4 Beds

4 Baths

5,191 Sq.Ft.

$995,000

MLS#: 24021244

Don’t miss this incredible opportunity to own a truly stunning home in the beautiful gated community of Hickory Creek. From the moment you step inside, you’re greeted by a grand open staircase and a spacious foyer that flows effortlessly into the formal living and dining room. The main level offers an updated kitchen with generous space, open to both a dining area and a comfortable living area, creating the ideal heart of the home. A huge laundry room adds convenience, while the primary suite on the main level is a private retreat featuring its own sitting room and a spa-like bathroom. Also on the main floor is an office currently used as a fifth bedroom. A second staircase provides easy access to the upper level, where you’ll find three additional bedrooms, including one with its own private bath and two connected by a Jack-and-Jill bathroom. A bonus room and loft area offer even more versatile space for a playroom, media room, or additional living area. Outside, enjoy a beautiful patio designed for entertaining, a four-car garage, storm shelter, and a brand new roof. New carpet throughout in 2026.
#26015967

Little Rock

18 Hickory Creek Drive

4 Beds

3 Baths

5,441 Sq.Ft.

$995,000

MLS#: 26015967

1 ... 603 604 605 606 607 ... 666
* Listings identified with the FMLS IDX logo come from FMLS and are held by brokerage firms other than the owner of this website. The listing brokerage is identified in any listing details. Information is deemed reliable but is not guaranteed. If you believe any FMLS listing contains material that infringes your copyrighted work please click here to review our DMCA policy and learn how to submit a takedown request. © 2024. First Multiple Listing Service, Inc.
 - property

Send a message

Message successfully sent.

Your message

What is 3 + 4 ?

Reason for contacting?

I agree to receive email communication and understand I can unsubscribe at any time.

I agree to be contacted by All Around Real Estate via call, email, and text for real estate services. To opt out, you can reply 'stop' at any time or reply 'help' for assistance. You can also click the unsubscribe link in the emails. Message and data rates may apply. Message frequency may vary. Privacy Policy

Sign Out

Virtual Assistant

Would you like to take the next step with this property? We can help you schedule a showing or virtual tour, or send you more details.

Yes, I would like more information.

Thank You for Your Reply, One of Our Agents will contact you as soon as possible

No, maybe later.

Thank you, you can always contact me via email, phone number or through the contact form.

Realhub AI

Lucy - Your AI-Powered Realtor

Update Your Temporary Password

Personalize your search

Enter your email and we'll notify you immediately when new listings match what you're looking for.

or enter email address

Already have an account ? Login here

Continue your home search

I agree to receive communications and understand I can unsubscribe at any time.

I agree to be contacted by All Around Real Estate via call, email, and text for real estate services. To opt out, you can reply 'stop' at any time or reply 'help' for assistance. You can also click the unsubscribe link in the emails. Message and data rates may apply. Message frequency may vary. Privacy Policy

Already have an account ? Login here

We use cookies

We use cookies primarily for analytics to enhance your experience. By accepting, you agree to our use of these cookies. You can manage your preferences or learn more about our cookies policy.