Properties

Browse or get in touch to schedule a walkthrough.

  • Nearby me
Price range

Popular Features

Community Features

Association

Property Features

Waterfront

View

Exterior Features

Interior Features

Style

10000 properties match your criteria

Updated 1 minute ago

E-Alert name
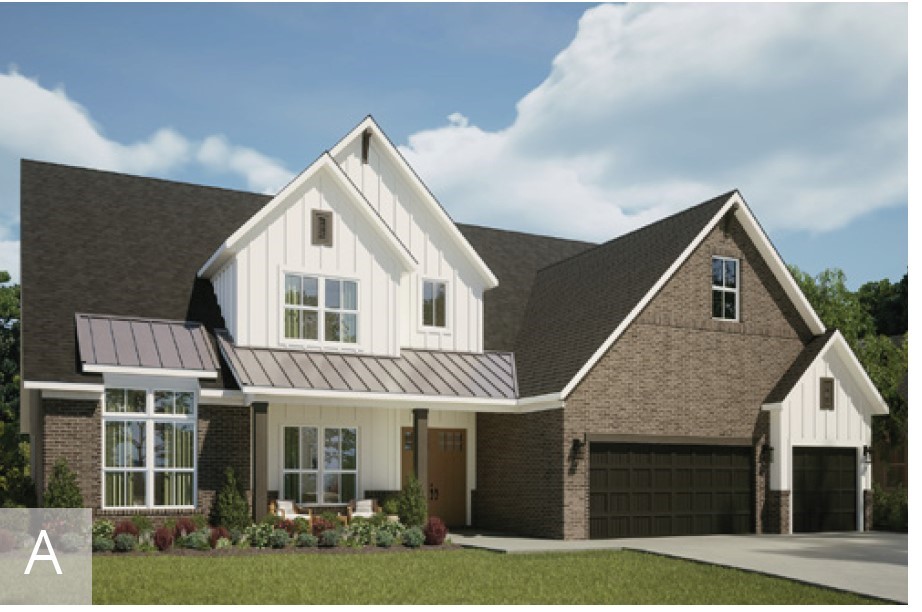
Welcome to your Scissortail dream home! This one-story custom-built estate sits on a 0.6 acre lot begging for a pool.   Step inside to discover 3705 square feet of meticulously crafted living space, featuring 4 bedrooms and 4.5 bathrooms, ensuring room for both relaxation and entertaining. You'll find a kitchen with ample counter space, a GE cafe 8 burner range, a coffee nook, and a walk-in pantry.  The primary suite includes an office nook, and an elegant bathroom with a steam shower. The additional bedroom have  ensuite bathrooms, one including a walk-in shower, and a powder room is located right behind the open living space.  Walk outside and find a gas fireplace, two porches, and a spacious lot to create your outdoor oasis. Incredible upgraded features of this home include: allergin air system, indoor storm shelter, built-in refrigerator, Venetian plaster fireplace, outdoor gas fireplace, screened-in porch, and a security system with cameras. Don't wait, this home is too perfect to pass up!
#1276180

Bentonville

8408 Pepper Grass

4 Beds

4 Baths

3,705 Sq.Ft.

$1,150,000

MLS#: 1276180

Experience refined living on Savannah Drive in Harrison, Arkansas. Just minutes from downtown, this impressive home offers the perfect balance of comfort, space, and style. Featuring 5 bedrooms and 4 1/2 bathrooms, the layout is designed to accommodate both everyday living and entertaining.
Inside, you'll find thoughtful amenities throughout, including dual kitchen ovens, a dedicated theater room, an exercise room, built-in office, and plenty of flexible living space. Step outside to enjoy a resort-style oasis featuring a heated inground pool with an automatic cover, a fire pit, a spacious composite deck, and an expansive level backyard ideal for relaxing or hosting family and friends.
Situated on 2.63 partially wooded acres, 3937 Savannah Drive provides room to spread out while enjoying the privacy and tranquility of a beautiful setting. If you're looking for a home that combines functionality with upscale features, this property is well worth a look. Schedule your private showing today.
#1352779

Harrison

3937 Savannah Drive

5 Beds

4 Baths

6,432 Sq.Ft.

$1,150,000

MLS#: 1352779

Experience refined European-inspired living in Western Trails Estates, an established equestrian friendly subdivision where acreage, privacy, and timeless architecture come together. Situated on 2.54 acres, this 4-bedroom, 3.5-bath residence offers a thoughtfully designed living space. Recent updates, including a new roof, fresh interior paint, and brand-new carpet, complement the home's enduring character. The well-appointed floor plan features a main-level primary suite, a private office or study, a spacious second-level bonus room, a storm shelter, extra storage spaces, stained concrete floors, and expansive living spaces designed for everyday comfort and entertaining. A 3-car garage provides ample space for vehicles and storage. Whether you seek an equestrian lifestyle or appreciate the tranquility of estate living, this property offers privacy, flexibility, and easy access to shopping, dining, and Northwest Arkansas conveniences. More photos coming soon.
#1352013

Springdale

6847 Western Trails Drive

4 Beds

3 Baths

4,230 Sq.Ft.

$1,150,000

MLS#: 1352013

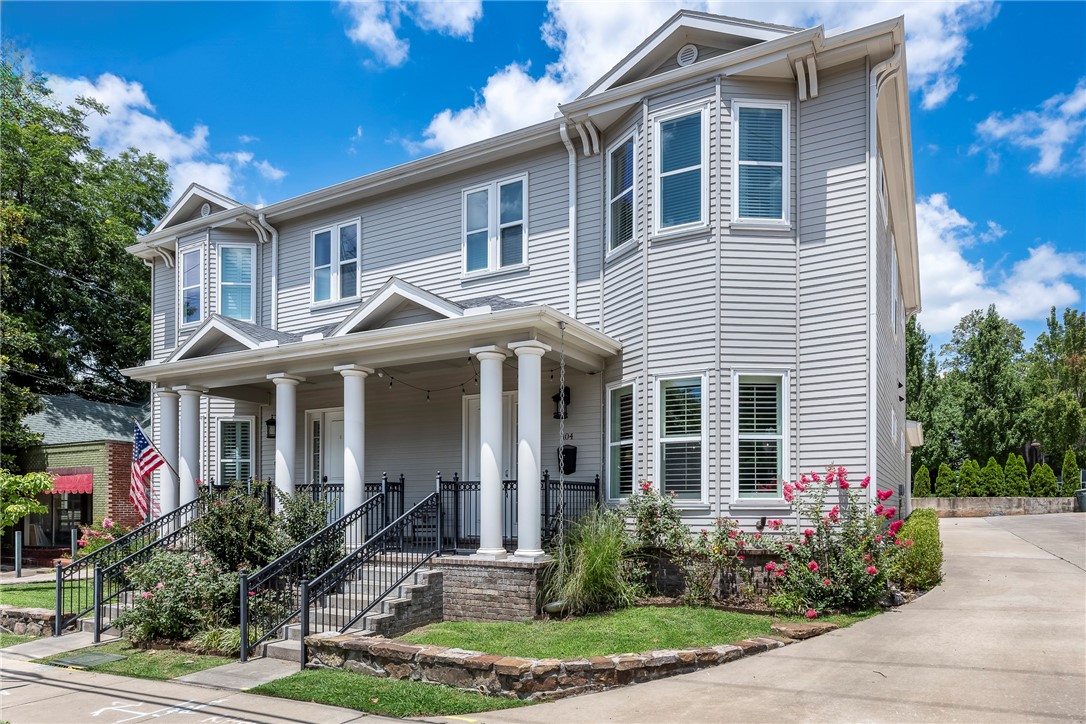
If you’ve been chasing the Bentonville lifestyle… this is it.
Located in the heart of downtown, just moments from the Square, 8th Street Market, and the new Walmart Home Office, this home puts you exactly where everything is happening—without sacrificing privacy or design.
This isn’t about square footage. It’s about how you live.
Morning coffee turns into a walk to your favorite spot. Evenings mean dinner downtown, drinks with friends, or biking the trails just minutes away. It’s a lock-and-leave lifestyle with everything at your fingertips.
Inside, the home is intentionally designed—soaring ceilings, expansive windows, and a clean, modern aesthetic that feels both elevated and effortless. The kitchen blends function with style, while every space is built to feel open, light, and connected.
Upstairs, the primary suite becomes your personal retreat, with a spa-like feel that makes it hard to leave in the morning.
With features like solar panels and smart home technology, it’s as efficient as it is beautiful.
#1338021

Bentonville

212 SE 7th Street

3 Beds

2 Baths

2,417 Sq.Ft.

$1,150,000

MLS#: 1338021

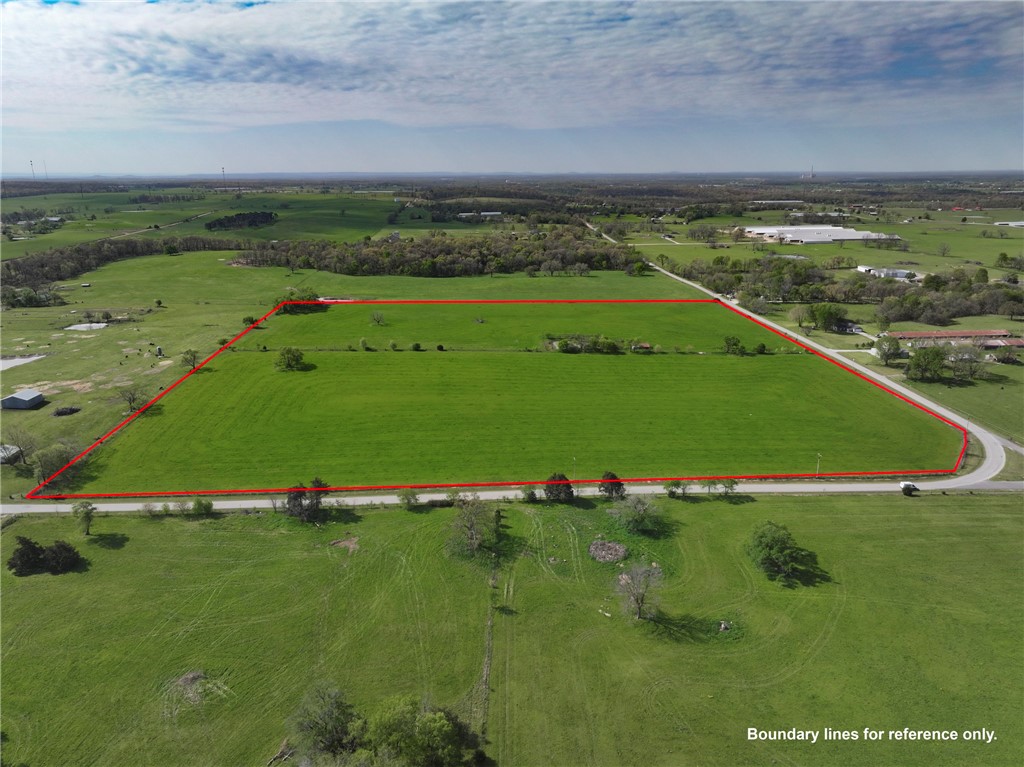
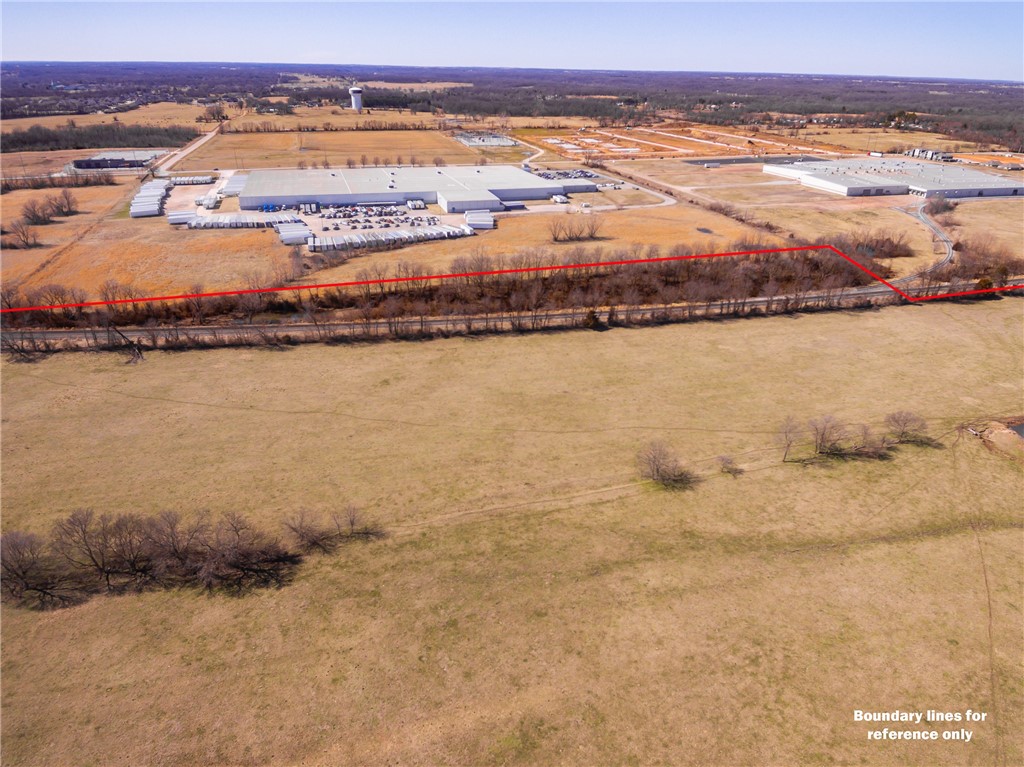
72+ Acres of Beautiful Land in Garfield. Large pasture space for livestock and farming with 4 ponds on site. Wooded area offers great hunting locations as well. Property features multiple outbuildings, barn, 3-bedroom home (sold as is), and fencing. This property sits in a fantastic location off Hwy 62 but set back in a secluded setting. Easy commute to Rogers. Abundant potential available with this property, don’t miss out!
#1264519

Garfield

13995 Byler Road

3 Beds

2 Baths

2,110 Sq.Ft.

$1,150,000

MLS#: 1264519

Don't wait to picture yourself enjoying this beauty! 12 fully fenced, peaceful acres at the edge of town, yet convenient to Downtown Bentonville! This custom built home welcomes you with such great curb appeal and a circle driveway with plenty of parking and an extra deep 4 car garage! Once you get inside the house you'll be amazed by everything you see. Spacious living areas flow together for perfect entertaining or relaxing. Superb natural light through many picture windows bathes the space with a friendly cheer.  The custom design shines out, including 4 oversized bedrooms with large closets (plus a home office), unique granite counters and all the storage and closets you could want(including 2 walk-in pantries)! In addition, this amazing layout offers the best laundry room you've ever seen and a large bonus room. This brick home is so efficient the utilities are less than many homes half its size. City water, 3 hvac systems, and a fantastic pellet stove in the living room! Call today for your private showing!
#1245971

Pea Ridge

14400 Guthrie Road

4 Beds

3 Baths

4,303 Sq.Ft.

$1,150,000

MLS#: 1245971

Discover serenity in Versailles Subdivision with this immaculate home set on a sprawling 1.96acre level lot. Recently adorned with a fresh coat of paint, this residence offers an inviting open floor plan, 4 bedrooms(1 on main level ), 3 1/2 bathrooms, accentuated by generously proportioned rooms and an abundance of natural light. The heart of the home is the meticulously designed kitchen, boasting modern appliances, ample storage space & large pantry. From here, you'll enjoy panoramic views of the lush greenery surrounding the property, creating a seamless connection between indoor & outdoor living.  This lot is spectacular!  Step outside to the expansive deck, complete with grill, fireplace, TV and speakers, perfect for hosting outdoor gatherings. Adjacent to the deck, is the pool & a covered seating area provides a shaded retreat on warmer days, ideal for enjoying a morning coffee or evening cocktail. Both the siding and deck were painted & stained in 2023,Roof 2024 ensuring fresh aesthetic for years to come.
#1272565

Centerton

1424 Le Chesnay Drive

4 Beds

3 Baths

4,224 Sq.Ft.

$1,150,000

MLS#: 1272565

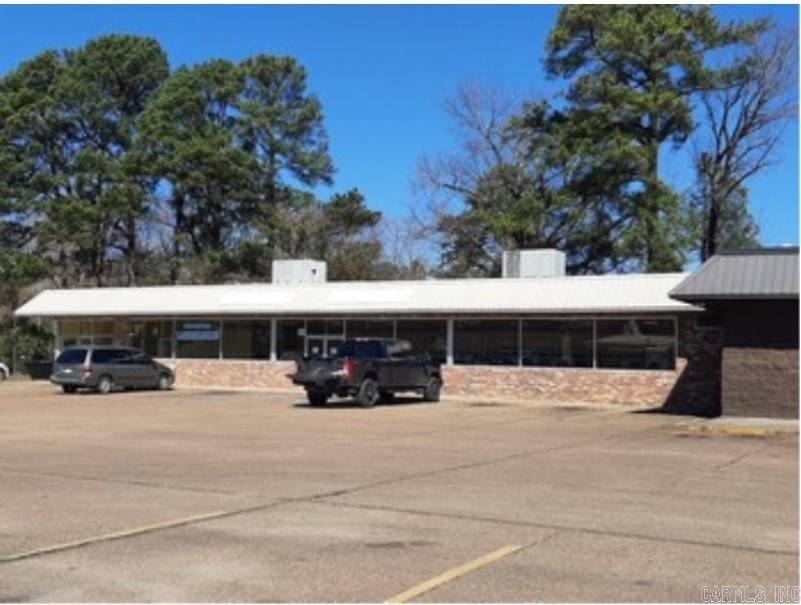
Brand new flex space in Johnson. Excellent location in Johnson right off of Main St. Close to Fayetteville 
and Springdale. Easy access to I-49 and 71B. Designed to be used as office & warehouse space. 9300 sq ft with three 12x12 drive-in doors. Wall height is 24' at the lowest point. Fully air conditioned. Parking lot is now paved with 16 spaces.
#1158309

Johnson

0 Hawks Landing

None Beds

None Baths

9,300 Sq.Ft.

$1,150,000

MLS#: 1158309

Dream Log Home! This outstanding masterpiece has full log walls, soaring ceilings, Custom Light fixtures, large fireplace, open living area and library loft, Bright fully equipped Kitchen, duel pantries, gas 6 burner Jen-Air cook top, prep sink, pot filler, farm sink, wired for ice machine, Full Fridge and full freezer, stunning Laundry!!! 1st level Main bedroom suite! upper level has 2 beds, 1 bath and a loft, basement has 2nd living room, large 4th bedroom/ craft room and bath with locked cedar lined closet. also, 635 sq ft unfinished storage/equipment room. Now for the 2nd best part!!!!! 40'x60' log sided shop w/ Kitchen, half bath and wood stove! All Roofs replaced 2023 plus, logs and wrap-a-round 10' porch re-stained in 2023. The land features hay fields, woods, and Corps of Engineers Beaver Lake frontage at the back of property.
#1277056

Springdale

21223 Coger Road

3 Beds

2 Baths

3,985 Sq.Ft.

$1,150,000

MLS#: 1277056

A RARE OPPORTUNITY TO OWN .52 ACRES WITH RENOVATED 2,700 SQ FT HOME JUST A FEW BLOCKS FROM THE BENTONVILLE SQUARE! Walk to restaurants, shops, grocery, museums, farmer’s market, First Friday and trail heads just a minute & a half of peddling in 3 different directions! Stunning updates inside include fully renovated gourmet kitchen featuring all new cabinetry with dove tail inset, soapstone counter tops, stainless gas range and large island with cherry countertop plus a fabulous butler’s pantry with sink! New wood floors accent much of the main level that includes a charming living room w/wood burning FP that is plumbed for gas! NEW HVAC on both levels and new tankless Rinnai water heater! Large carport could fit 3 cars and connects to an amazing heated & cooled shop with tons of space! 3 beds and a bath on second level and 3 beds and a bath on main level. Huge utility/laundry room. Beautiful .52 acre setting with gorgeous trees that incl pecan, walnuts, sycamore, cherry and mulberry! 12 x 16 detached storage shed!
#1219298

Bentonville

801 NW C Street

6 Beds

2 Baths

2,700 Sq.Ft.

$1,150,000

MLS#: 1219298

Impressive 3,377 sq ft 1 level updated home located in the community of Pinnacle County Club.  The foyer welcomes you to an open floor plan that is ideal for entertaining featuring open Living Room & Dining Room with private Study & Kitchen with quartz waterfall center island, large pantry, & breakfast room. The primary suite retreat has a tray ceiling, & lavish master bath with jetted bathtub, walk-in shower and 2 walk-in closets. Home boasts 2 additional guest bedrooms & bonus/recreation space. Newly added pool house features a luxury chef’s kitchen featuring top-of-the-line appliances, a large center island, elegant quartz countertops, floor to ceiling cabinetry & full pool bathroom all with views of the backyard. The backyard is a private oasis both relaxing & entertaining featuring a covered patio with vaulted wooden ceiling & dining space, double sided fireplace & outdoor kitchen all overlooking a stunning European style pool with electric safety cover & waterfall. Home also features a large four-car garage.
#1255517

Rogers

9 Windsor Drive

3 Beds

3 Baths

3,377 Sq.Ft.

$1,150,000

MLS#: 1255517

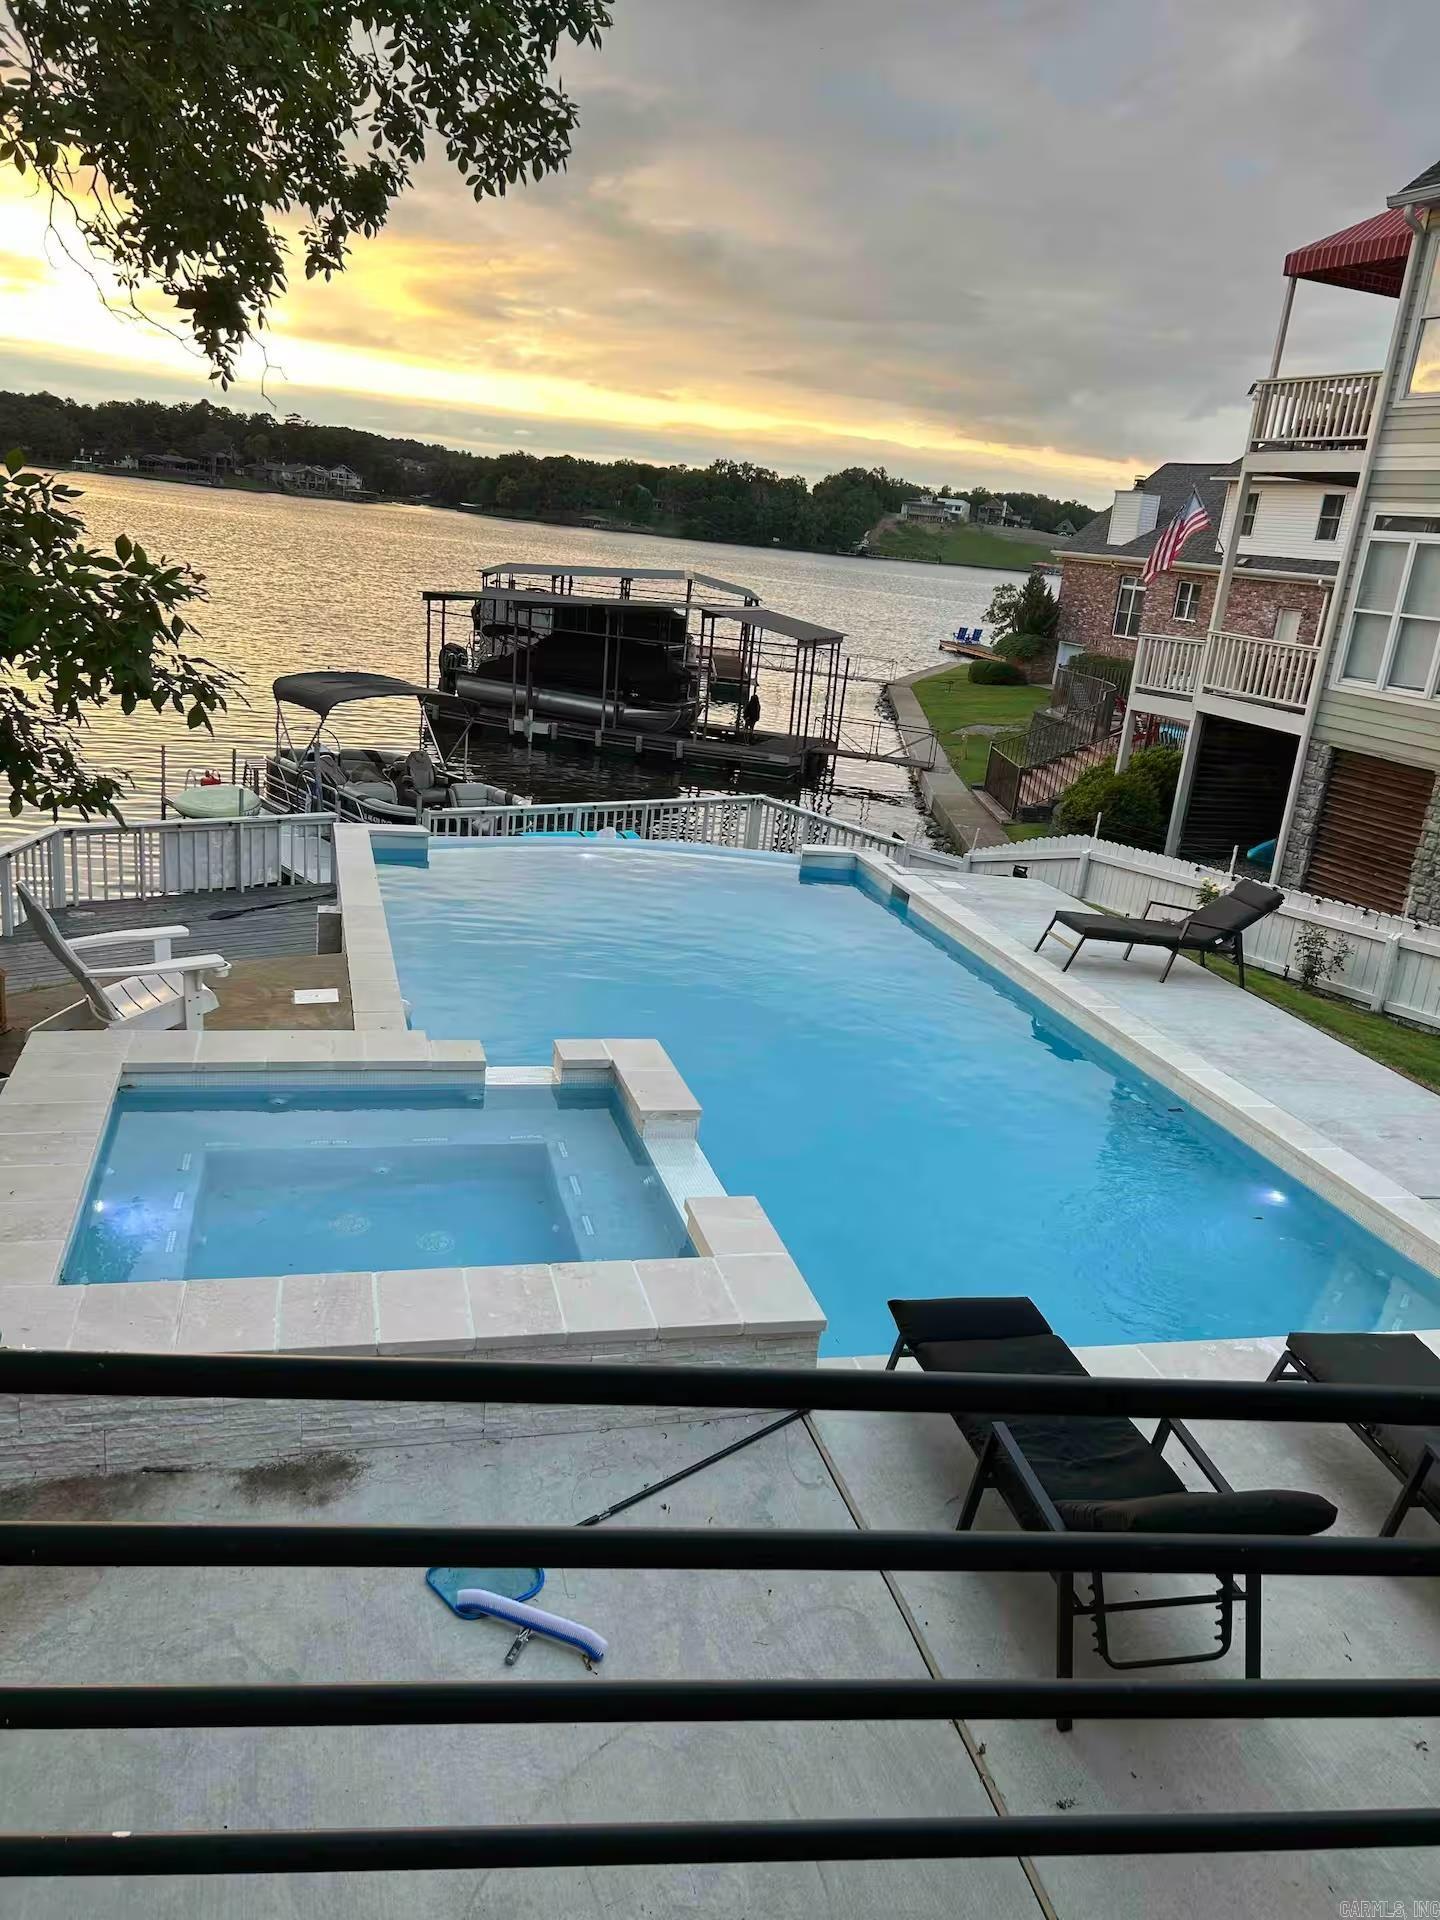
Year Round Lake View Home with a slip in a community Dock. This home has water views from the majority of the rooms in this home plus upper and lower decks for outside enjoyment.  You are minutes by water to Starkey marina and some of the best coves on the lake. The  home has a fantastic kitchen with great flow to the living room and outside deck.  You will enjoy dinning in the breakfast area or outside and watch all the lake has to offer. Also on the main level is a formal dinning, office and master suite.  There is an elevator along with stairs for easy access downstairs for the 2 spare bedrooms and another living area along with the lower deck.  There is a breeze way that connects the home to the 3 car garage all of this sitting on 3 water front acres.
#1210906

Eureka Springs

164 Holland

3 Beds

2 Baths

3,776 Sq.Ft.

$1,150,000

MLS#: 1210906

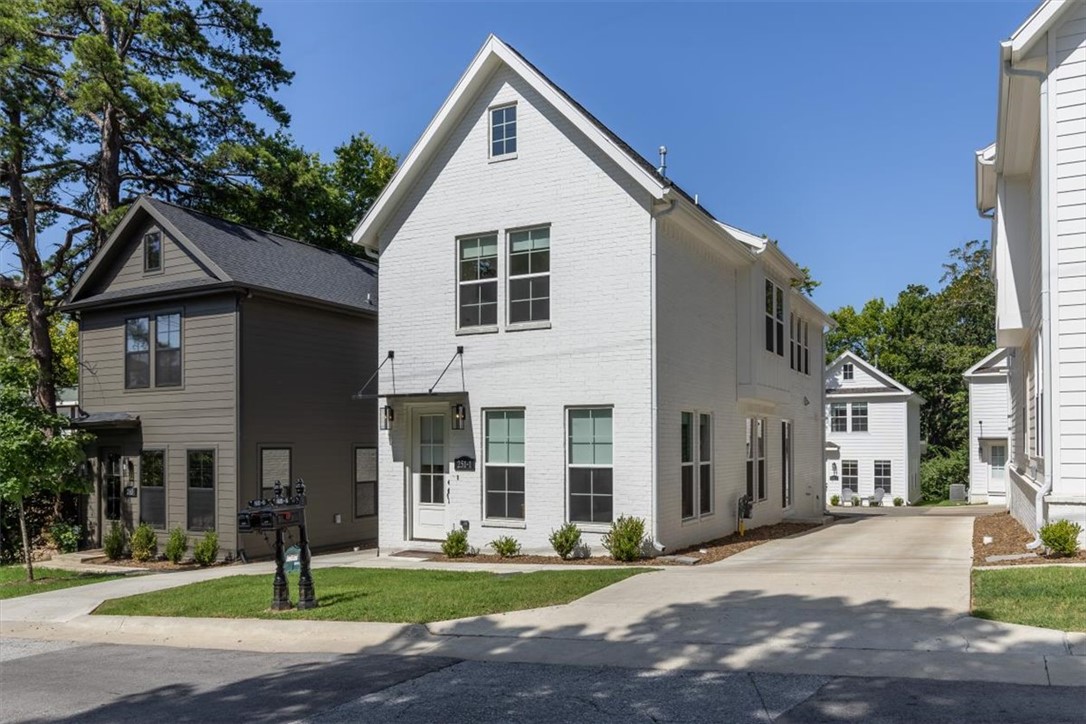
Welcome To Your Next Home! Fabulous Downtown Bentonville New Construction Featuring 5...Yes 5
Bedrooms, Including 2 Main Level - 1 Being The Primary Suite And The Other A Secondary Suite. 3 More Bedrooms Up, Each With Attached Bath. Front Upper Bedroom Also Has Upper Balcony Access. Back On The Main Level, You Will Enjoy The Wide Open Living Area With Fireplace, Kitchen With Plentiful Cabinets And HUGE Island Offering Seating + A Dedicated Dining Area. Large Patio Area Just Off The Kitchen/Dining. So Many Upgrades, This One Is A Home Run! Come See And Start Dreaming About Being Right In The Mix Of Trails, Museums, Restaurants, Shopping And Everything The Downtown Lifestyle Offers!
#1263750

Bentonville

1059 N Main Street

5 Beds

4 Baths

2,743 Sq.Ft.

$1,150,000

MLS#: 1263750

Amazing custom-built, one-owner home with outstanding attention to detail. Home is featured in the latest issue of Arkansas At Home. It is open, airy, spacious featuring large windows, 4 BR, 4.5 BA, upgraded lighting, Bertazzoni stainless KIT appliances, wood floors in living areas & BR, carpet in media room. Second LR/Bonus rm on main level & bonus room on lower level. Quartz & granite countertops in KIT & Baths. Master bath has Slate tile flooring, Porcelain wall tile. Situated at the end of a cul-de-sac, yard is private, gorgeous landscaping & a wonderful place to call Home.
#1157053

Fayetteville

5243 Prestwick North Circle

4 Beds

4 Baths

4,622 Sq.Ft.

$1,150,000

MLS#: 1157053

Unbelievable estate property on 3.3 gorgeous and private acres designed by E. Fay Jones. Designed for Frank & Barbara Broyles! Beauty and quality with hand made architectural details. Stone walls, 2 massive stone fireplaces, stone waterfall entry, interior has some wood floors, panoramic views, full apartment upstairs, separate guest quarters on main level. So many amenities. 6 bedrooms, 5 baths, 3 living areas. Extensive decks offer privacy and unlimited views. 3 car carport. One of a kind masterpiece.  Call Agent for further details and information. See attached Brochure.
#1177475

Fayetteville

721 Canterbury Road

6 Beds

5 Baths

6,210 Sq.Ft.

$1,150,000

MLS#: 1177475

1 ... 486 487 488 489 490 ... 666
* Listings identified with the FMLS IDX logo come from FMLS and are held by brokerage firms other than the owner of this website. The listing brokerage is identified in any listing details. Information is deemed reliable but is not guaranteed. If you believe any FMLS listing contains material that infringes your copyrighted work please click here to review our DMCA policy and learn how to submit a takedown request. © 2024. First Multiple Listing Service, Inc.
 - property

Send a message

Message successfully sent.

Your message

What is 3 + 4 ?

Reason for contacting?

I agree to receive email communication and understand I can unsubscribe at any time.

I agree to be contacted by All Around Real Estate via call, email, and text for real estate services. To opt out, you can reply 'stop' at any time or reply 'help' for assistance. You can also click the unsubscribe link in the emails. Message and data rates may apply. Message frequency may vary. Privacy Policy

Sign Out

Virtual Assistant

Would you like to take the next step with this property? We can help you schedule a showing or virtual tour, or send you more details.

Yes, I would like more information.

Thank You for Your Reply, One of Our Agents will contact you as soon as possible

No, maybe later.

Thank you, you can always contact me via email, phone number or through the contact form.

Realhub AI

Lucy - Your AI-Powered Realtor

Update Your Temporary Password

Personalize your search

Enter your email and we'll notify you immediately when new listings match what you're looking for.

or enter email address

Already have an account ? Login here

Continue your home search

I agree to receive communications and understand I can unsubscribe at any time.

I agree to be contacted by All Around Real Estate via call, email, and text for real estate services. To opt out, you can reply 'stop' at any time or reply 'help' for assistance. You can also click the unsubscribe link in the emails. Message and data rates may apply. Message frequency may vary. Privacy Policy

Already have an account ? Login here

We use cookies

We use cookies primarily for analytics to enhance your experience. By accepting, you agree to our use of these cookies. You can manage your preferences or learn more about our cookies policy.