Properties

Browse or get in touch to schedule a walkthrough.

  • Nearby me
Price range

Popular Features

Community Features

Association

Property Features

Waterfront

View

Exterior Features

Interior Features

Style

10000 properties match your criteria

Updated 1 minute ago

E-Alert name
Ready for lake life? Just load everything you will need on the tram, climb in and off you go! This 2 level 3 BR 2 1/2 BA home offers 2 living areas, 2 kitchens, office, 2 sun rooms, a spare room and huge storage room. 6 in. walls &propane tank is owned and buried.   The  main floor trim, cabinets and rooms are freshly painted with new carpet & tile. New appliances 2022, new HVAC in 2019, reverse osmosis filtered water, new propane stove top, electric oven, and double door dishwasher. New LED lighting throughout. Upper and lower level lake views are amazing. 2 outdoor patios, the upper deck was just extended w/ new composite decking, lower walkout deck has new rockwork. Tram installed in 2023 w/ extended walkway to new dock & boathouse & new sea wall w/extended ladder access to deep, wake-free cove & a kayak launcher. Sellers purchased addl land to extend lake area. This home is located on the widest cove on Loch Lomond. Just 2 miles from Hwy 49, near Tunnel Vision and Tweety Bird trails & Branchwood ammenities.
#1299788

Bella Vista

2 Pithlochry Circle

3 Beds

2 Baths

4,436 Sq.Ft.

$1,175,000

MLS#: 1299788

Experience modern country living on 30 fully fenced acres in Pea Ridge. This 3500 sq ft home blends refined finishes with functional acreage. The open floor plan features an updated kitchen with new cabinetry, fixtures, and Cafe Collection appliances (including refrigerator with built-in espresso feature). Split layout with 3 bedrooms, 2.5 baths The oversized primary suite showcases a spa-style wet room that combines a freestanding tub and walk-in shower. Upstairs, a versatile bonus room includes built-in desks, bar, and new half bath. Outside, enjoy an in-ground pool with a covered gazebo, ideal for relaxing or entertaining with views of rolling pastures. The 3500 sq ft heated/cooled shop (renovated/expanded in 2024) and brand-new barn with 4 stalls with fence runs, tack room, and feed room. All this with a new hay barn and water spigots throughout, and 3 cross pastures make this property ready for horses or livestock. 3 New HVAC-new water heater w/ insta-hot, new propane tank (recently refilled), well, cox fiber
#1325340

Pea Ridge

16620 Patterson Road

3 Beds

2 Baths

3,458 Sq.Ft.

$1,175,000

MLS#: 1325340

This amazing property boasts wonderful views and a pastoral setting in Pepper Hills Estates. Located close to Siloam Springs and only a short drive to XNA airport. Special features that set this home apart
include wood beams in vaulted ceilings, high-quality wood floors, spectacular NanaWall that opens to rear covered patio, specialty kitchen with adjoining butler’s pantry and so much more!
#1339778

Siloam Springs

18318 Pepper Hills Drive

4 Beds

3 Baths

3,950 Sq.Ft.

$1,175,000

MLS#: 1339778

*$10k Buyer Credit* Modern Beaver Lake retreat with income potential, private boat slip, and flexible living setups rarely found in one property. Located across from Beaver Lake, this architecturally striking property includes a 2,500 SF main home with separate entrances and full kitchens on both levels; ideal for a luxury vacation home, multi-generational living, or income-producing short-term rental. A detached and updated guest cottage adds flexibility for guests or additional income. The home features soaring ceilings, expansive windows, warm wood accents, a stone fireplace, and multiple outdoor entertaining decks blending seamlessly into the wooded lake setting. Included is a private 10' x 24' boat slip with lift and swim platform within a nearby 2-owner community dock, a short walk away. Whether searching for a personal lake escape, flexible investment property, or both, this property offers a setup truly difficult to replicate. Also listed as multi-fam MLS 1347201
#1347188

Garfield

13501 Arrow Lane

5 Beds

5 Baths

3,100 Sq.Ft.

$1,175,000

MLS#: 1347188

Picture Perfect Home.. Private Tranquil Setting.. Amenities Include: 4238 Square feet, 5 Bedrooms, 5 1/2 Bathrooms, Open Floor Plan, Living/Dining Combo, Kitchen/Breakfast Combo, Separate Dining Room, Breakfast Bar, Large Kitchen Island, Dream Kitchen with ( breakfast bar sits 6 people, plenty of cabinet & countertop space, commercial grade gas range with double oven ), Large Pantry, Office Room, Separate Den/Game Room with  bar area, Large Living Room with vaulted Ceilings and Wood Beams, Tall Ceiling throughout, Primary Suite/Bedroom with Large Walk-in Closet - Built-in Dressers, Primary Bathroom boasts a Custom Tile Shower with Separate Soaking Tub, Roomy Laundry Room with Built-in Cabinets & sink, Large Covered/Screened in Patio with Fireplace, Outdoor Kitchen/Grill Area, 3 Car Sideload Garage, 3 Tree Shaded Acres, Fully fenced with Custom Automatic Gate, Long Concrete Driveway, Custom Firepit with Built-in Swings to gather around & relax by, Extra Landscaping nurtured by a Master Gardener, ( 30' x 30' Shop with 12' side shed off back, Shop has upstairs that is a 30'x42' and full bathroom, RV electric & sewer hookup, Truly a Custom Home...And Much More... A Must See.
#26021393

Benton

525 Forest Pond Lane

5 Beds

5 Baths

4,238 Sq.Ft.

$1,175,000

MLS#: 26021393

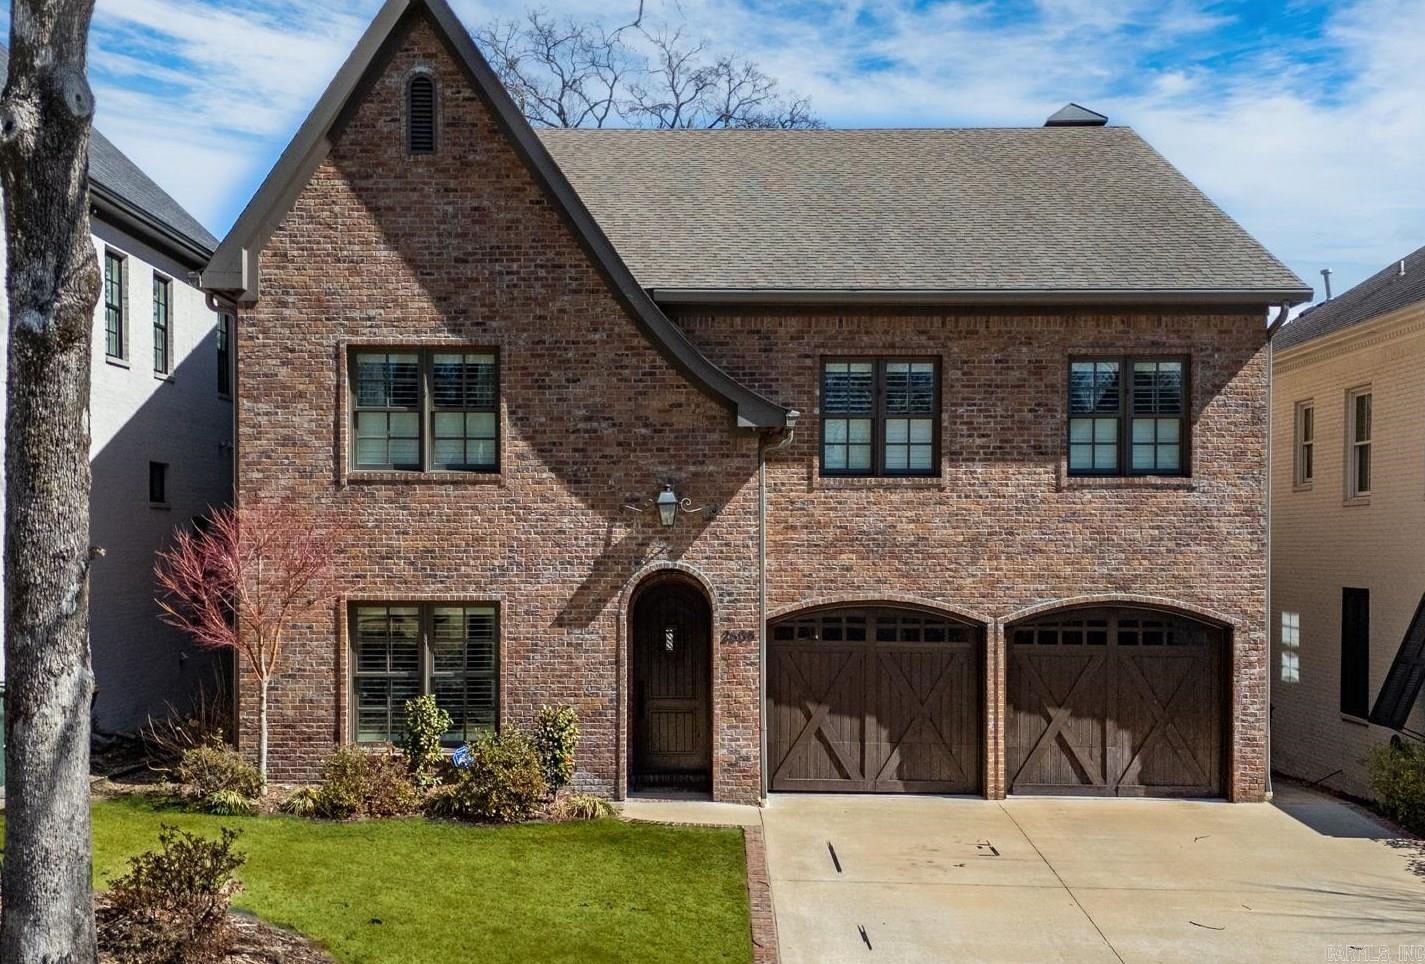
Discover your new sanctuary in this warm and contemporary home, where every detail exudes comfort and style. From the moment you step inside, you'll be captivated by the blend of modern amenities and timeless design elements. Exposed Brick and Antique Hand-Hewn Beams: The interior boasts exposed brick walls and antique hand-hewn beams, seamlessly merging the old-world charm with contemporary sophistication. Diverse Flooring: Walk across a captivating blend of concrete, tile, and wood floors that create an inviting atmosphere throughout the home. The heart of this home is the gourmet kitchen, featuring Carrera marble and stainless steel counters.  Enjoy the warmth and ambiance of a wood-burning fireplace both inside and outside on the covered patio. A spacious two-car tandem garage provides ample parking and storage space. In the age of the "new normal," a detached office space is a valuable addition, offering a quiet and productive work environment.This property is loaded with extra perks and upgrades that enhance your lifestyle. While there are too many to list, you'll be pleasantly surprised! 5th bed & 4th bath not included in total sf. Perfect office, in-law/guest suite!
#23030022

Little Rock

2721 N Pierce Street

5 Beds

4 Baths

3,314 Sq.Ft.

$1,175,000

MLS#: 23030022

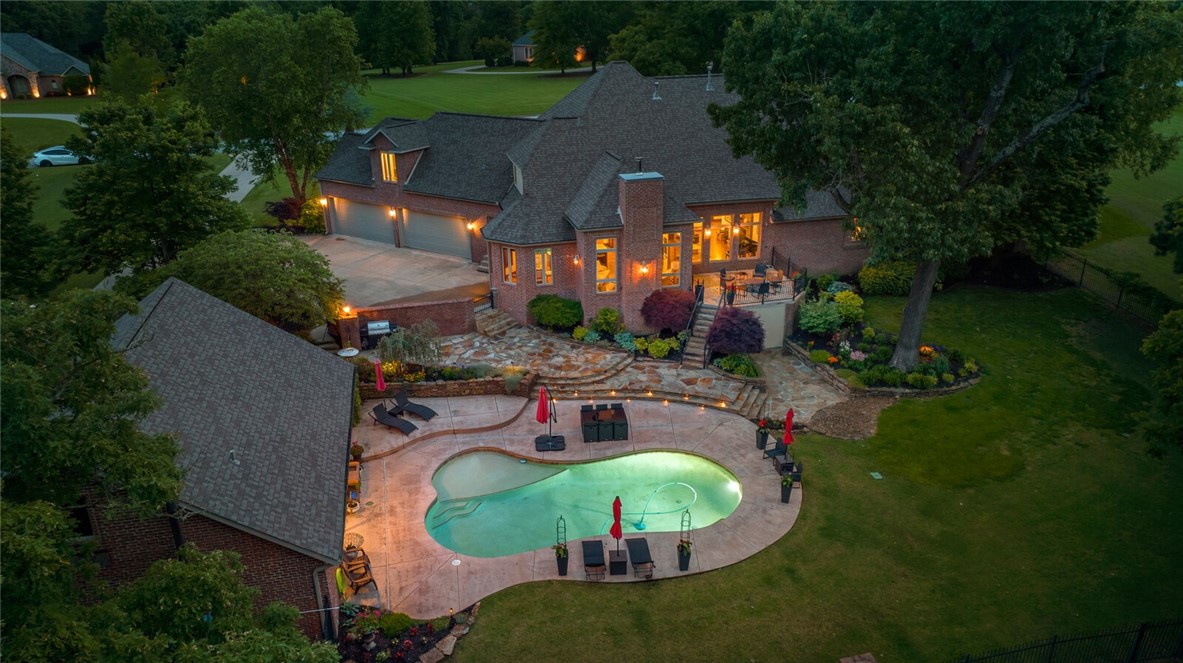
Exceptional home on 5 acres in the Westcliffe subdivision.  This home has a deck overlooking large pond.  Covered porch has views of oversized pool with diving board area, sport court area, hot tub and sunbathing area.  Main level boasts arched brick openings, dining room, office with coffered ceiling, hearth room has oversized fireplace with open kitchen.  Main level primary bedroom with sitting area and large luxurious bath.  Upstairs has two bedrooms with shared bath.  Additional bedroom with hall bath that shares with bonus room (this could be 5th bedroom) and balcony overlooking pool.  Fenced area for dogs.  Home has three car attached garage.  Separate detached garage/workshop 1546sf with room for 7-8 cars or drive your boat through front and back garage doors.  Efficiency apartment/in-law quarters with full kitchen, full bath, laundry and storm room.  This has it all.  Come see!
#25033654

Little Rock

1117 Westcliffe Drive

4 Beds

4 Baths

3,739 Sq.Ft.

$1,175,000

MLS#: 25033654

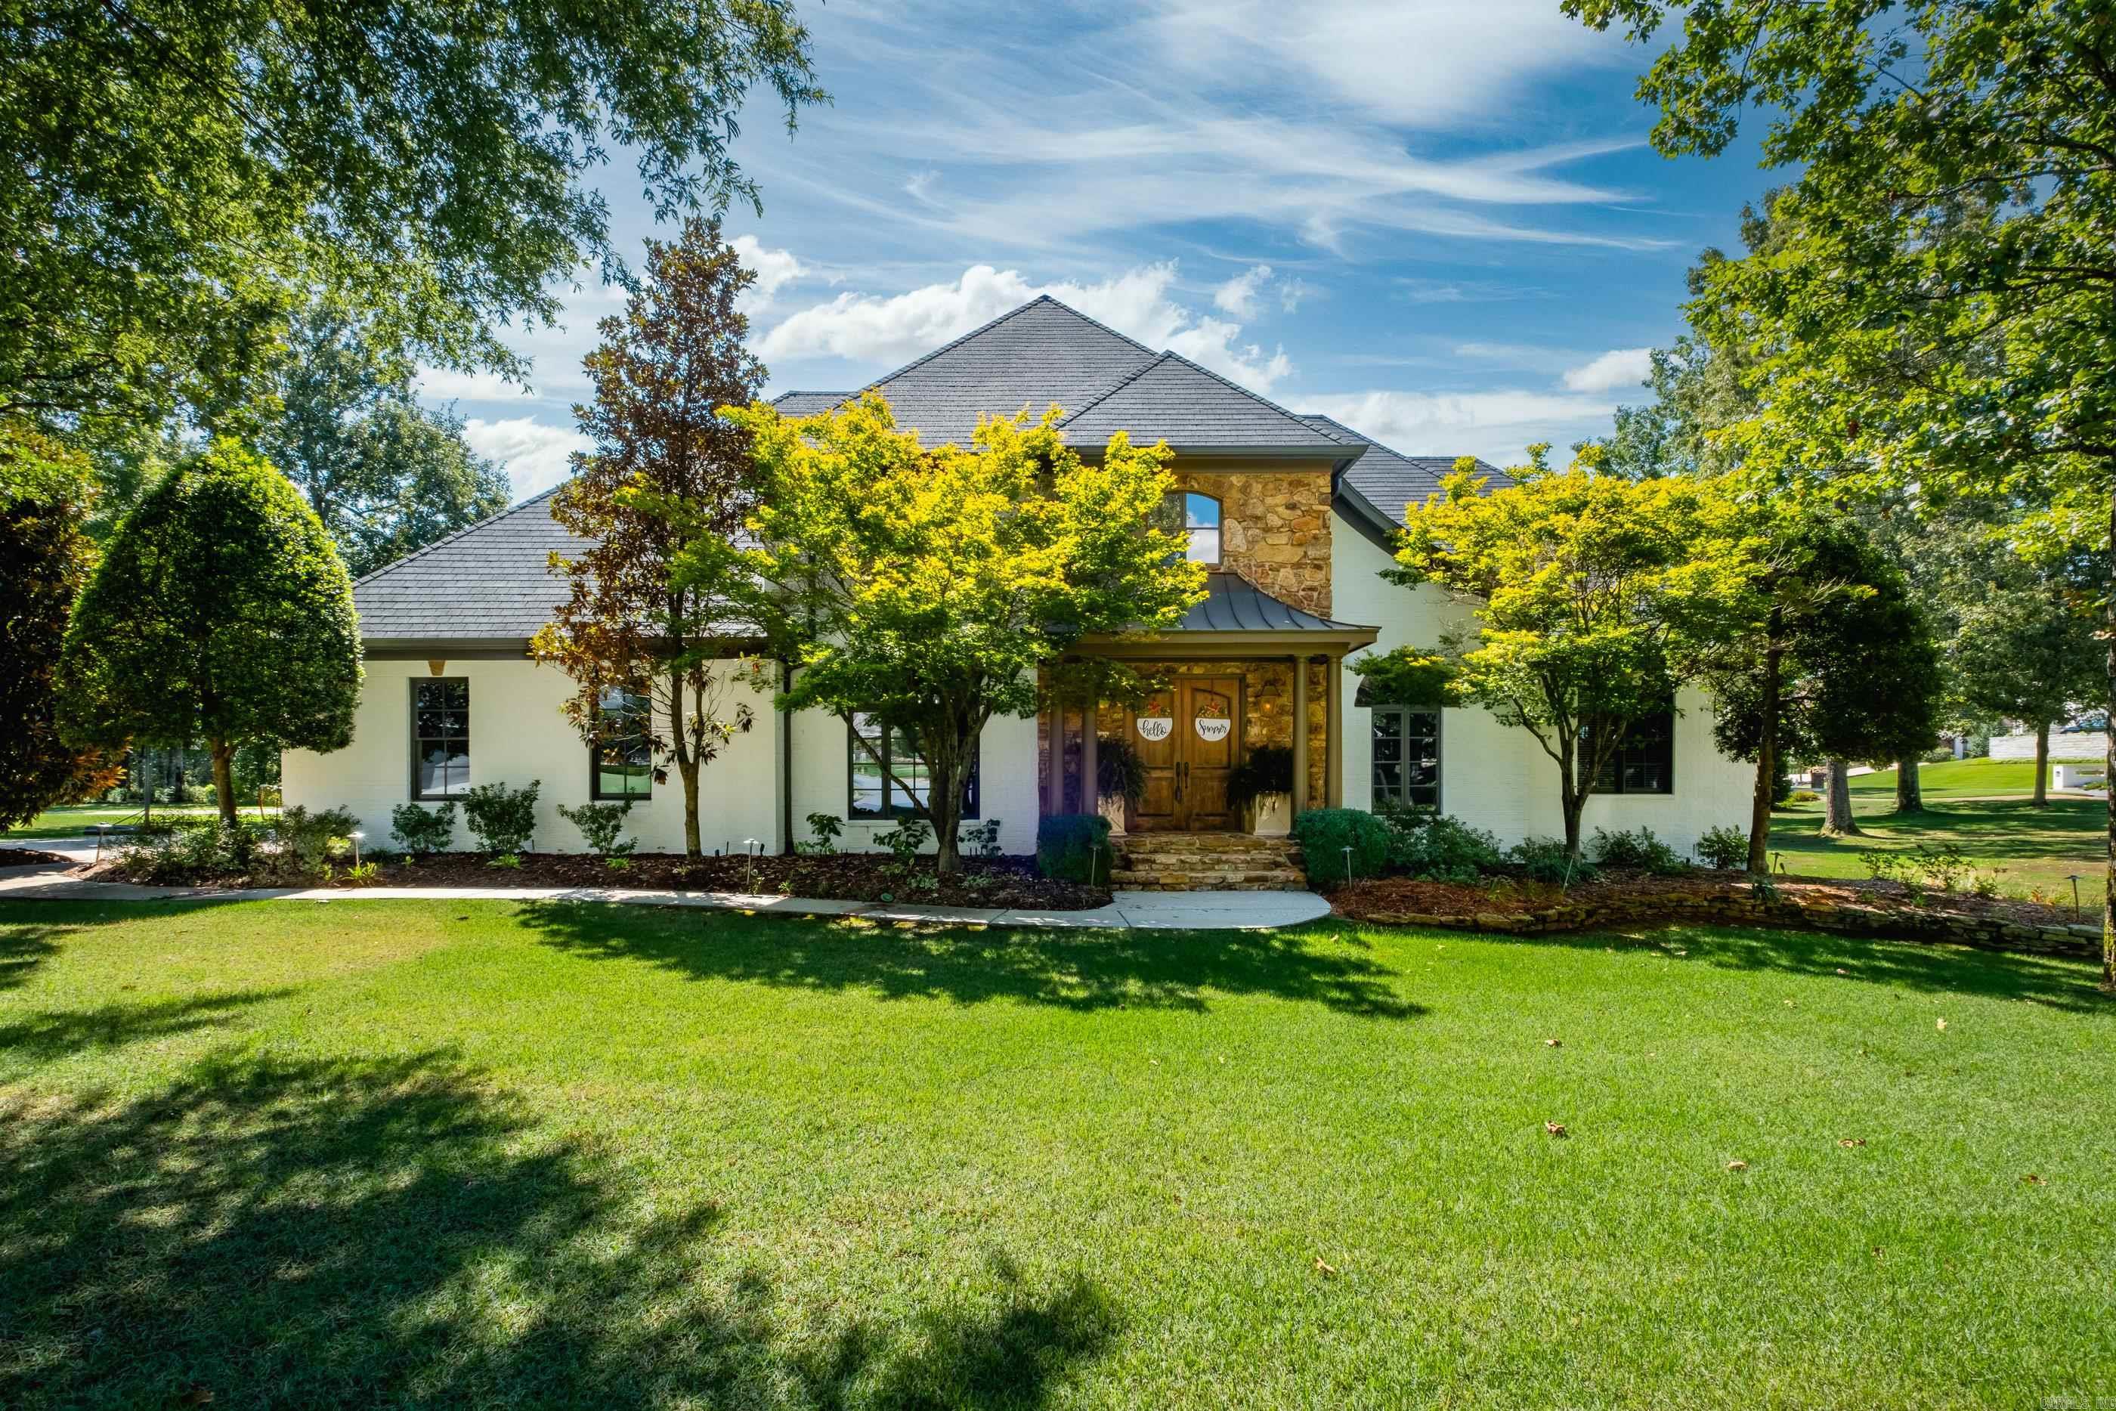
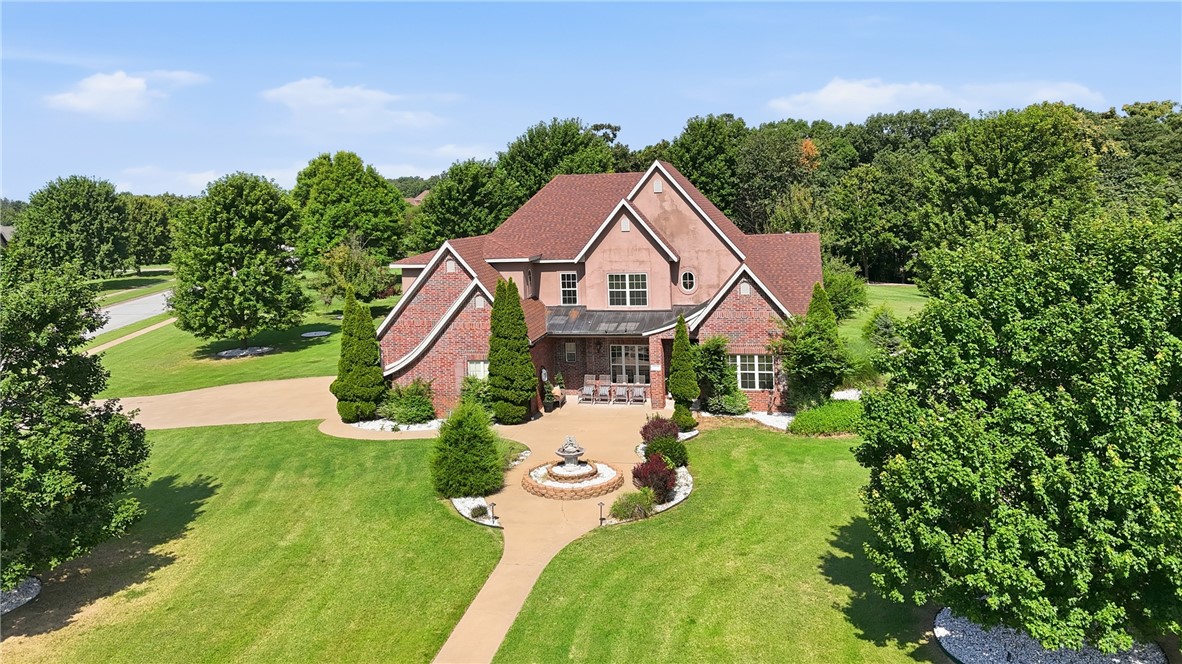
This stunning Georgian home is located on a quiet cul-de-sac in the sought-after, guard-gated, Hickory Creek. The main floor features a foyer, living room, dining room, den, sunroom, kitchen, laundry and master suite. Upstairs has a second master suite and three additional bedrooms.  Every room in this home is oversized and perfect for large scale living. Additional features include marble floors, four fireplaces, custom cabinetry and molding. The walled grounds are private and extensively landscaped.
#21024625

Little Rock

302 Hickory Creek Ct NW

5 Beds

4 Baths

7,349 Sq.Ft.

$1,175,000

MLS#: 21024625

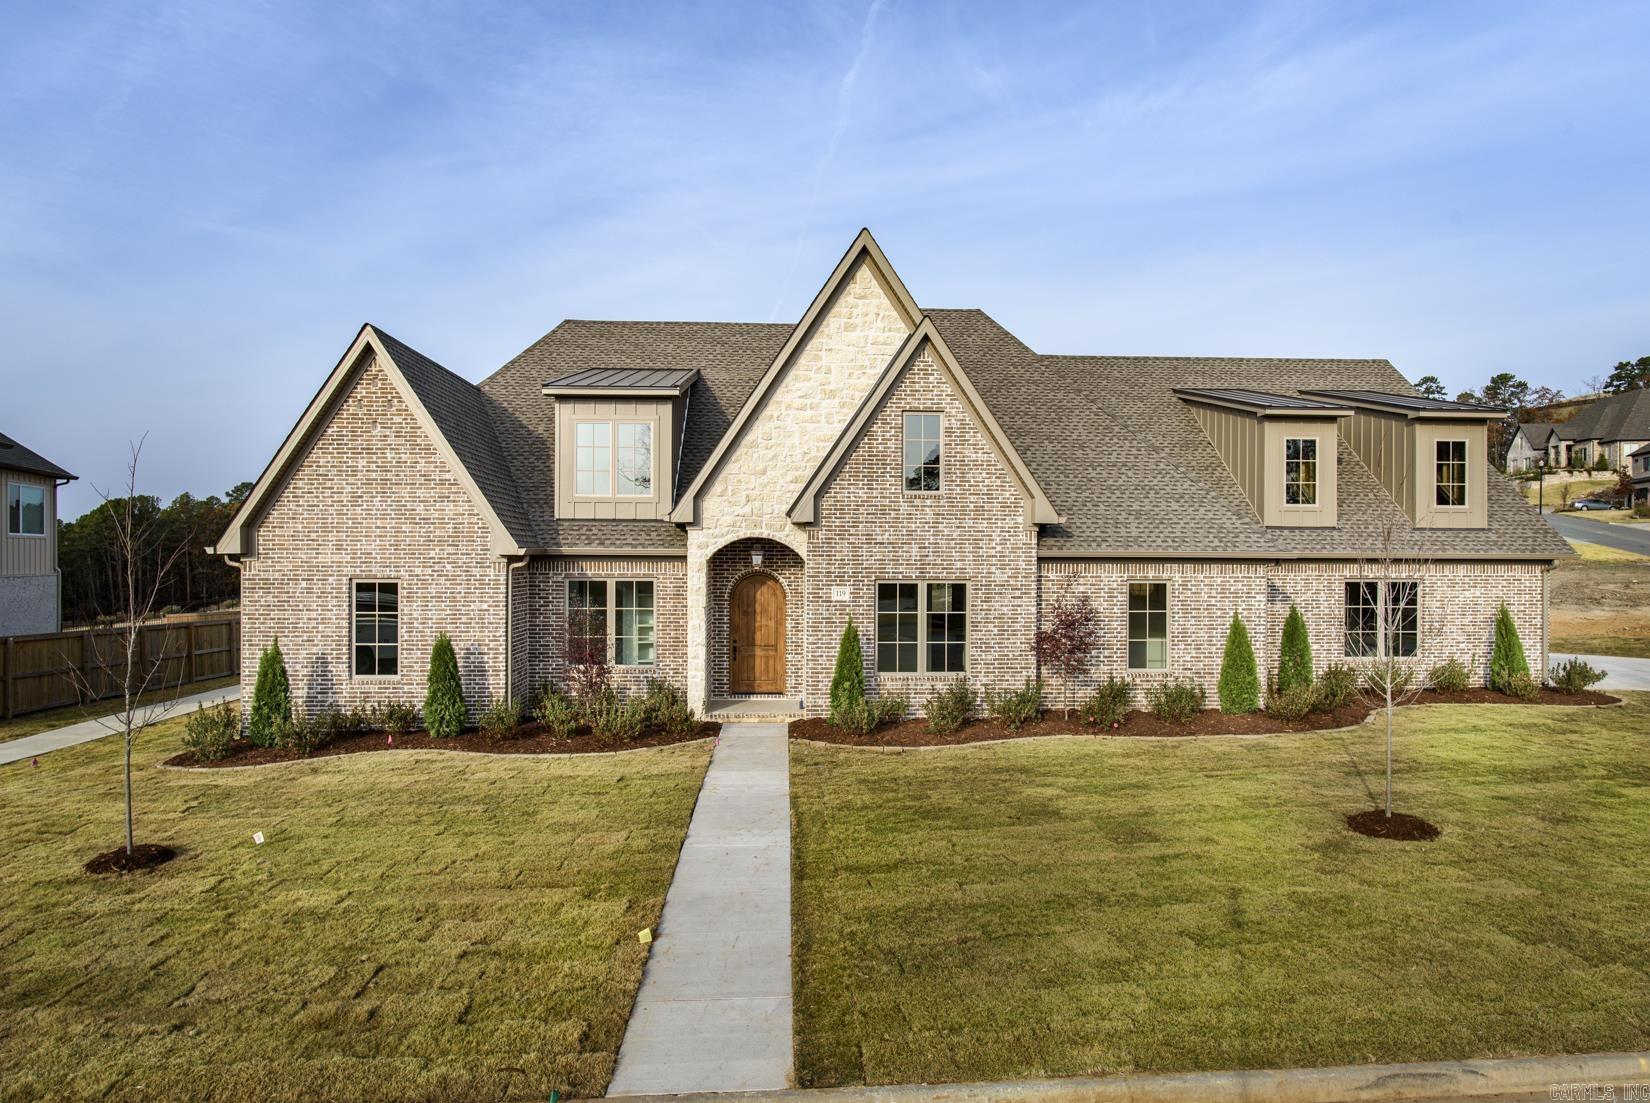
Stunning Transitional Home with Beautiful Views! Nestled in a peaceful cul-de-sac this home offers an unparalleled living experience with its open concept design and beautiful views of lush green space and picturesque vistas.  This 5 BR, 4 BA home is the epitome of modern luxury and thoughtful craftsmanship. The main level features a spacious primary suite, complete with tray-vault ceiling, creating an elegant and serene retreat. The chef's kitchen is a culinary dream, boasting a working pantry and seamlessly flowing into the dining area, also adorned with a tray-vault ceiling. Two additional bedrooms on the main level offer flexibility, with one perfectly suited as a home office. Step outside to the oversized, flat lot...a perfect canvas for outdoor living and entertaining. The side loading 3 car garage provides ample space for a workshop and extra storage. Upstairs, two additional bedrooms each with its own bath, along with a media room. Additionally, there's a versatile space that can be used as an office, bunk room, or even heated and cooled storage. Enjoy the home speakers throughout the home making entertaining  a joy. This home is practical and beautiful. Schedule today!
#25015907

Little Rock

200 Haywood Drive

5 Beds

4 Baths

4,527 Sq.Ft.

$1,175,000

MLS#: 25015907

Must see this beautiful 5 bedroom 5.5 Bath custom built lake home on Lake Hamilton in the highly coveted Purple Martin Estatessubdivision. The interior includes open concept living/kitchen/dining, multiple rooms on main level, multiple living spaces, gym, office,and much more. The exterior boasts breathtaking views, nice sized deck, fixed two stall boat dock, tons of outdoor entertaining area, andadditional green space to enjoy. Call today for your private showing!
#21026638

Hot Springs

219 Purple Martin

5 Beds

5 Baths

4,542 Sq.Ft.

$1,175,000

MLS#: 21026638

Welcome to this stunning 4,172 sq ft home built in 2022, perfectly positioned on 23.33 acres in scenic Paron, Arkansas. Situated between natural landmarks, Winona Wildlife Management Area is a short distance to the north, Ouachita National Forest is a short distance to the south, and Lake Winona is a short distance to the west—offering unmatched privacy and access to the outdoors.  This custom-built home features 4 spacious bedrooms- each providing a private bathroom, an additional half bathroom, butler pantry, office and media room. Enjoy year-round relaxation in the heated pool with a tranquil waterfall feature.  Additional highlights include a massive 80' x 40' shop with a 20' overhang—both the home and shop are equipped with energy-efficient spray-foam insulation. The home also includes unfinished, floored attic space with the potential to add even more finished square footage.  Outdoors, you'll find two large ponds, abundant wildlife, and beautiful Trace Creek running north to south through the property—making it a true retreat for nature lovers. Get ready for fall hunting season and bring the ATV's! This property has it all with no restrictions!
#25020729

Paron

19300 Lake Winona Road

4 Beds

4 Baths

4,172 Sq.Ft.

$1,175,000

MLS#: 25020729

Price reduced
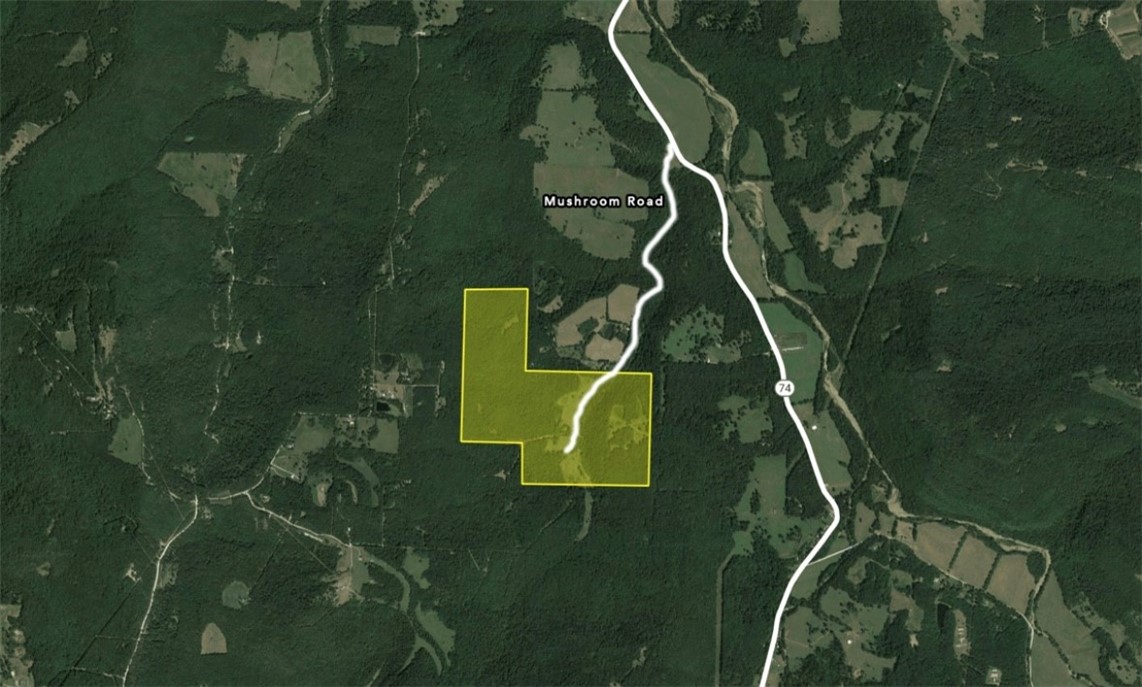
Secluded retreat, in the middle of this end of road location, located in the Ouachita Mountains, just a short ATV ride to Wolfpen Gap, this 40+ acre retreat offers privacy, views, and versatility. The 2023-built 3BR/2BA main home with office features an open floor plan, spacious kitchen with bar, coffee area, large pantry, and a private primary suite with custom shower and jetted tub. Enjoy mountain views from the front porch and relax on the covered back patio. A second 2BR/1BA home built in 1983 features semi-earth-sheltered construction and overlooks a stocked pond with dock. The land offers multiple creeks, an additional pond, pasture, wooded trails, and scenic hilltop views. Property includes a detached garage with climate-controlled gym, dog kennel/run, 28x42 Shop w/ 10' covered porch, multiple carports, both well & city water, a large garden with raised beds, & 10 fruit trees,  storage sheds, and a 12x28 art studio by the creek—making this a true must-see escape.
#26009282

Mena

Confidential

3 Beds

2 Baths

2,006 Sq.Ft.

$1,175,000

MLS#: 26009282

Prestigious Long Island is home to this Lake Hamilton property with stunning views of Electric Island. Impeccable updates including paint, tile, flooring, HVAC systems,  stove, refrigerator, wall oven, double boat dock and PWC dock with remote control hoists. The living room boasts a vaulted and coffered ceiling. The main level primary suite is an inviting retreat, with a muted color palette and spa inspired bath. Plentiful parking with circular driveway. Bonus room is currently used as a 5th bedroom.
#23008727

Hot Springs

112 Atkinson Lane

5 Beds

3 Baths

3,358 Sq.Ft.

$1,175,000

MLS#: 23008727

Custom Masterpiece with Views for Miles – Exclusive Bentonville Schools Perched on a one-of-a-kind lot bordering a serene creek and a premier golf course,  this brand-new custom home offers modern luxury and panoramic views that stretch for miles.  Inside, a soaring two-story dining room with a dramatic open staircase creates an unforgettable first impression. Designed with meticulous craftsmanship, the home features high-end custom cabinetry throughout and two separate laundry rooms for ultimate convenience. Transition effortlessly outside to a massive entertainment deck built for hosting against a backdrop of endless vistas.
Enjoy the perfect balance of privacy and convenience: zoned for exclusive Bentonville schools and located just minutes from the bypass and the premium shopping and dining at Pinnacle Hills. A truly irreplaceable home and lot—schedule your private tour today!
#1347608

Cave Springs

1362 Duffers Court

5 Beds

4 Baths

3,935 Sq.Ft.

$1,175,000

MLS#: 1347608

Price reduced
Some homes check boxes. This one raises the bar. This stunning 4-bed, 4-bath, 4,491sqft home sits on 3 private acres in Bentonville, and it's loaded with high-end finishes throughout. The open, light-filled layout is built for real living, with a kitchen that delivers on both style and function. A second living room and a game room with a wet bar make this home an entertainer's dream from the moment you walk in. The spacious primary suite offers the retreat you've been looking for, and three additional bedrooms plus an office gives everyone room to spread out. Enjoy views from the top deck or from the downstairs walkout patio, your own private oasis. But the real showstopper? A massive shop with a dedicated woodworking station and enough room to add a full gym, the kind of space most people spend years wishing they had. In the backyard you'll also find the treehouse of your kid's dreams. Three acres of privacy, zero compromise on location. This is Bentonville living at its best.
#1346928

Bentonville

13164 Stoneridge Road

4 Beds

4 Baths

4,491 Sq.Ft.

$1,175,000

MLS#: 1346928

1 ... 469 470 471 472 473 ... 666
* Listings identified with the FMLS IDX logo come from FMLS and are held by brokerage firms other than the owner of this website. The listing brokerage is identified in any listing details. Information is deemed reliable but is not guaranteed. If you believe any FMLS listing contains material that infringes your copyrighted work please click here to review our DMCA policy and learn how to submit a takedown request. © 2024. First Multiple Listing Service, Inc.
 - property

Send a message

Message successfully sent.

Your message

What is 3 + 4 ?

Reason for contacting?

I agree to receive email communication and understand I can unsubscribe at any time.

I agree to be contacted by All Around Real Estate via call, email, and text for real estate services. To opt out, you can reply 'stop' at any time or reply 'help' for assistance. You can also click the unsubscribe link in the emails. Message and data rates may apply. Message frequency may vary. Privacy Policy

Sign Out

Virtual Assistant

Would you like to take the next step with this property? We can help you schedule a showing or virtual tour, or send you more details.

Yes, I would like more information.

Thank You for Your Reply, One of Our Agents will contact you as soon as possible

No, maybe later.

Thank you, you can always contact me via email, phone number or through the contact form.

Realhub AI

Lucy - Your AI-Powered Realtor

Update Your Temporary Password

Personalize your search

Enter your email and we'll notify you immediately when new listings match what you're looking for.

or enter email address

Already have an account ? Login here

Continue your home search

I agree to receive communications and understand I can unsubscribe at any time.

I agree to be contacted by All Around Real Estate via call, email, and text for real estate services. To opt out, you can reply 'stop' at any time or reply 'help' for assistance. You can also click the unsubscribe link in the emails. Message and data rates may apply. Message frequency may vary. Privacy Policy

Already have an account ? Login here

We use cookies

We use cookies primarily for analytics to enhance your experience. By accepting, you agree to our use of these cookies. You can manage your preferences or learn more about our cookies policy.