
Properties

Browse or get in touch to schedule a walkthrough.

  • Nearby me
Price range

Popular Features

Community Features

Association

Property Features

Waterfront

View

Exterior Features

Interior Features

Style

10000 properties match your criteria

Updated 1 minute ago

E-Alert name
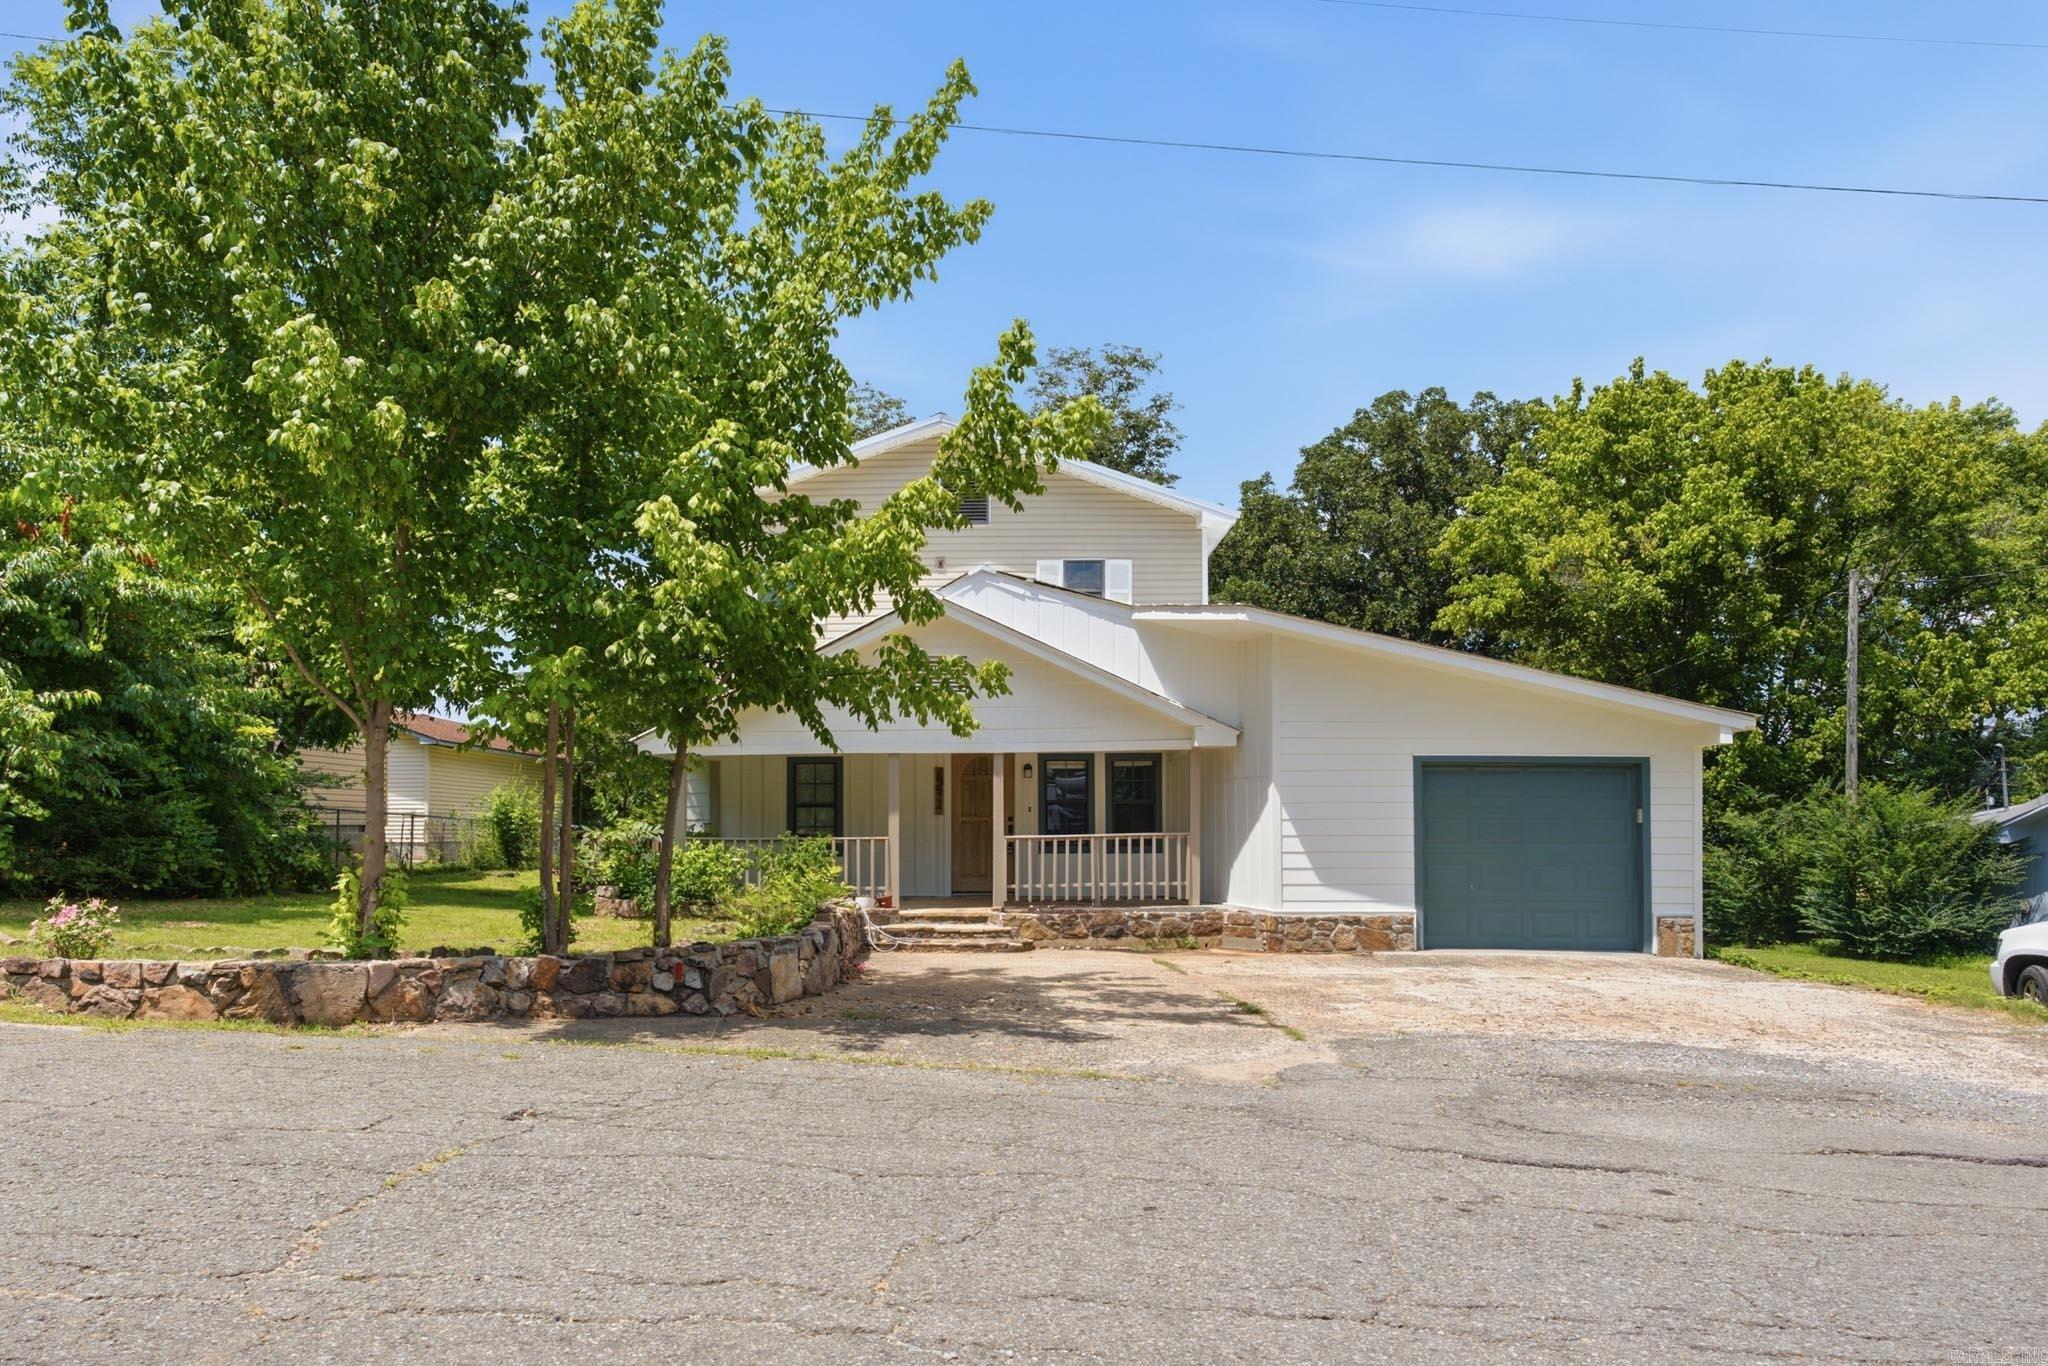
Beautifully renovated 5-bedroom, 3-bath home offering plenty of space for the whole family!  The updated living room, dining area, and kitchen create a bright, welcoming atmosphere that's perfect for everyday living and entertaining.  Step outside and enjoy the new deck, ideal for relaxing or hosting friends and family.  The home also features a garage and sits on a spacious lot in a convenient location close to Clinton Schools.  With modern updates and generous living space, this home is ready for its new owners.  Schedule your showing today- this one is a must-see!
#26027700

Clinton

152 3rd street

5 Beds

3 Baths

1,800 Sq.Ft.

$239,900

MLS#: 26027700
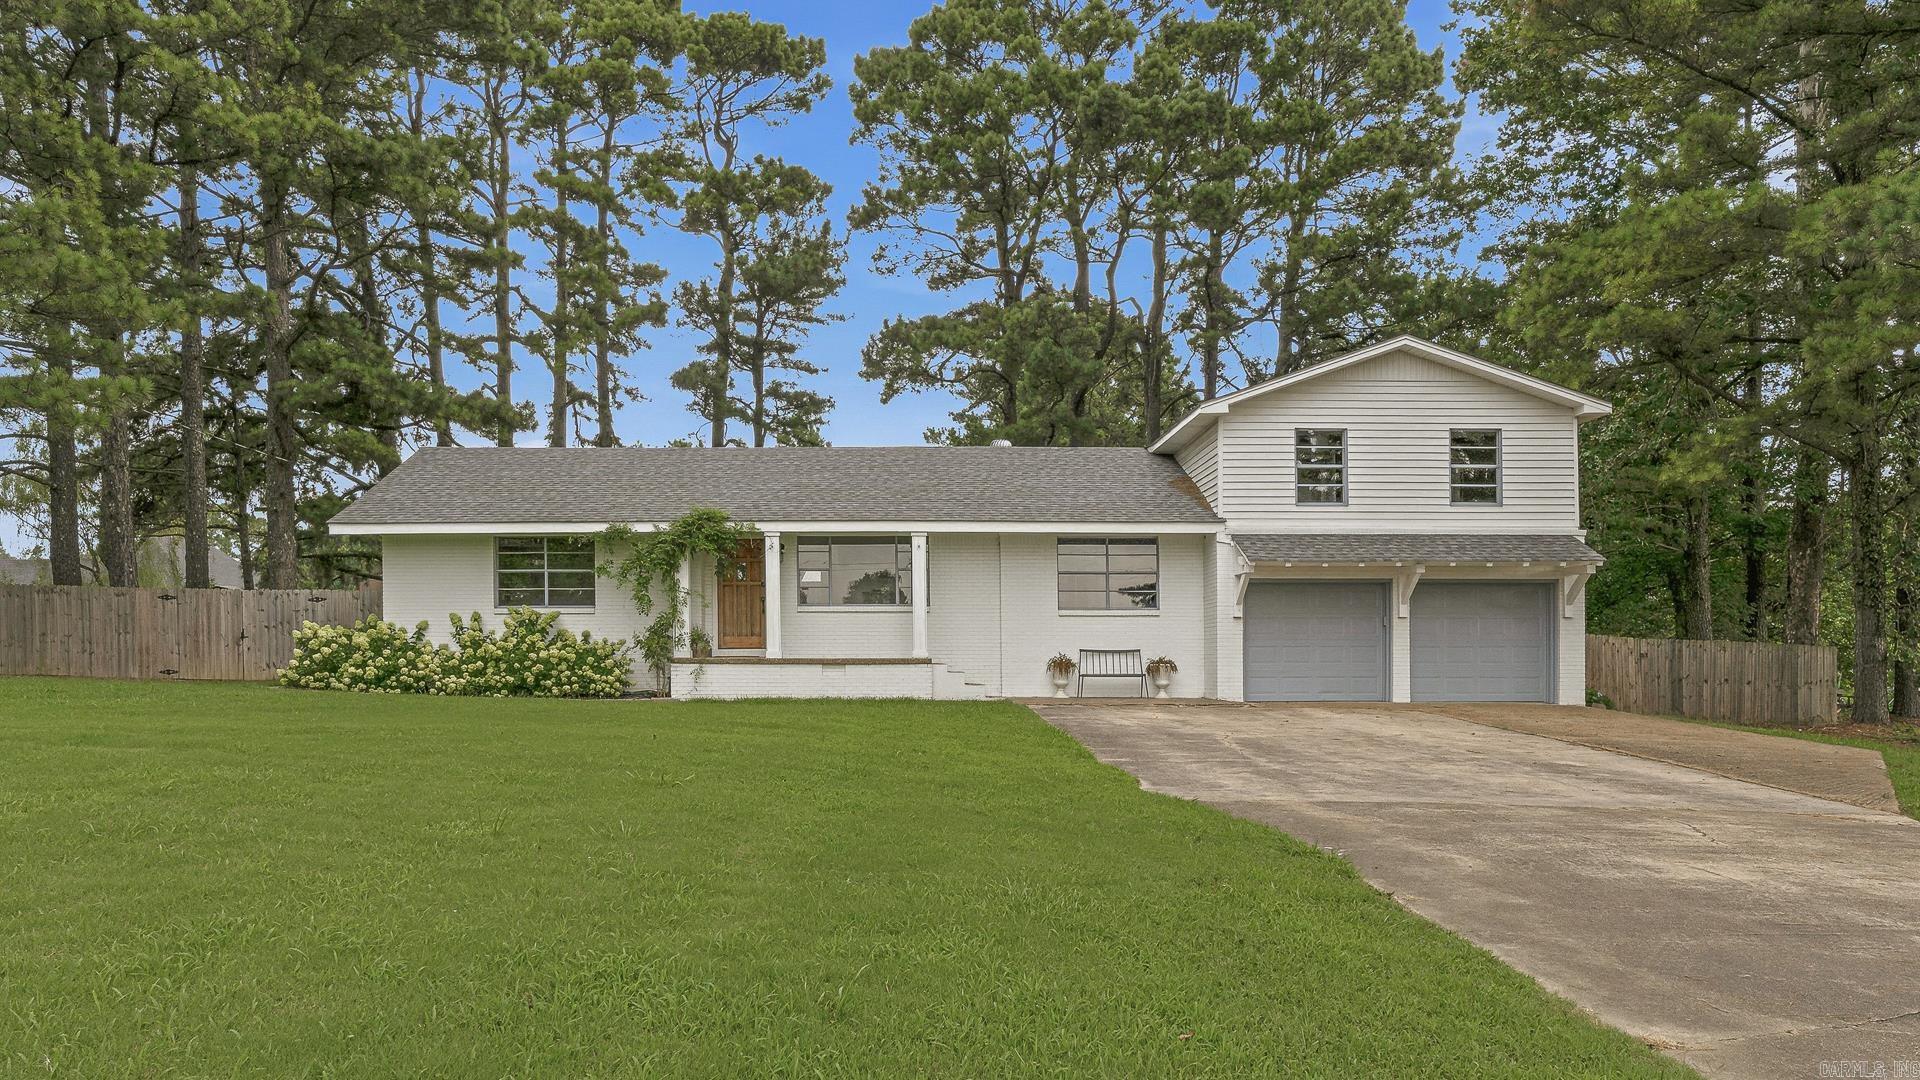
Welcome home to peaceful country living! Nestled on approximately 0.81 acres in the highly desirable Brookland School District, this beautifully updated home offers 4 bedrooms, 2 bathrooms, and the perfect blend of charm and modern convenience. Extensively remodeled within the past five years, this home features major updates including a new roof, HVAC system, septic system, electrical, and plumbing giving you peace of mind for years to come. Full of character, this home features original exposed brick walls, sliding barn doors, and charming details throughout. The spacious primary suite is privately situated on the main level, creating a peaceful retreat complete with a cozy wood-burning fireplace the perfect place to unwind at the end of the day. Three additional bedrooms upstairs provide plenty of space for family, guests, or a home office. Step outside to enjoy the large back deck overlooking the beautifully shaded backyard. Gardening enthusiasts will appreciate the fenced garden area and dedicated potting shed. If you've been looking for room to spread out without sacrificing accessibility, this is the place to call home.
#26027687

Brookland

2340 County Road 762

4 Beds

2 Baths

1,810 Sq.Ft.

$299,900

MLS#: 26027687
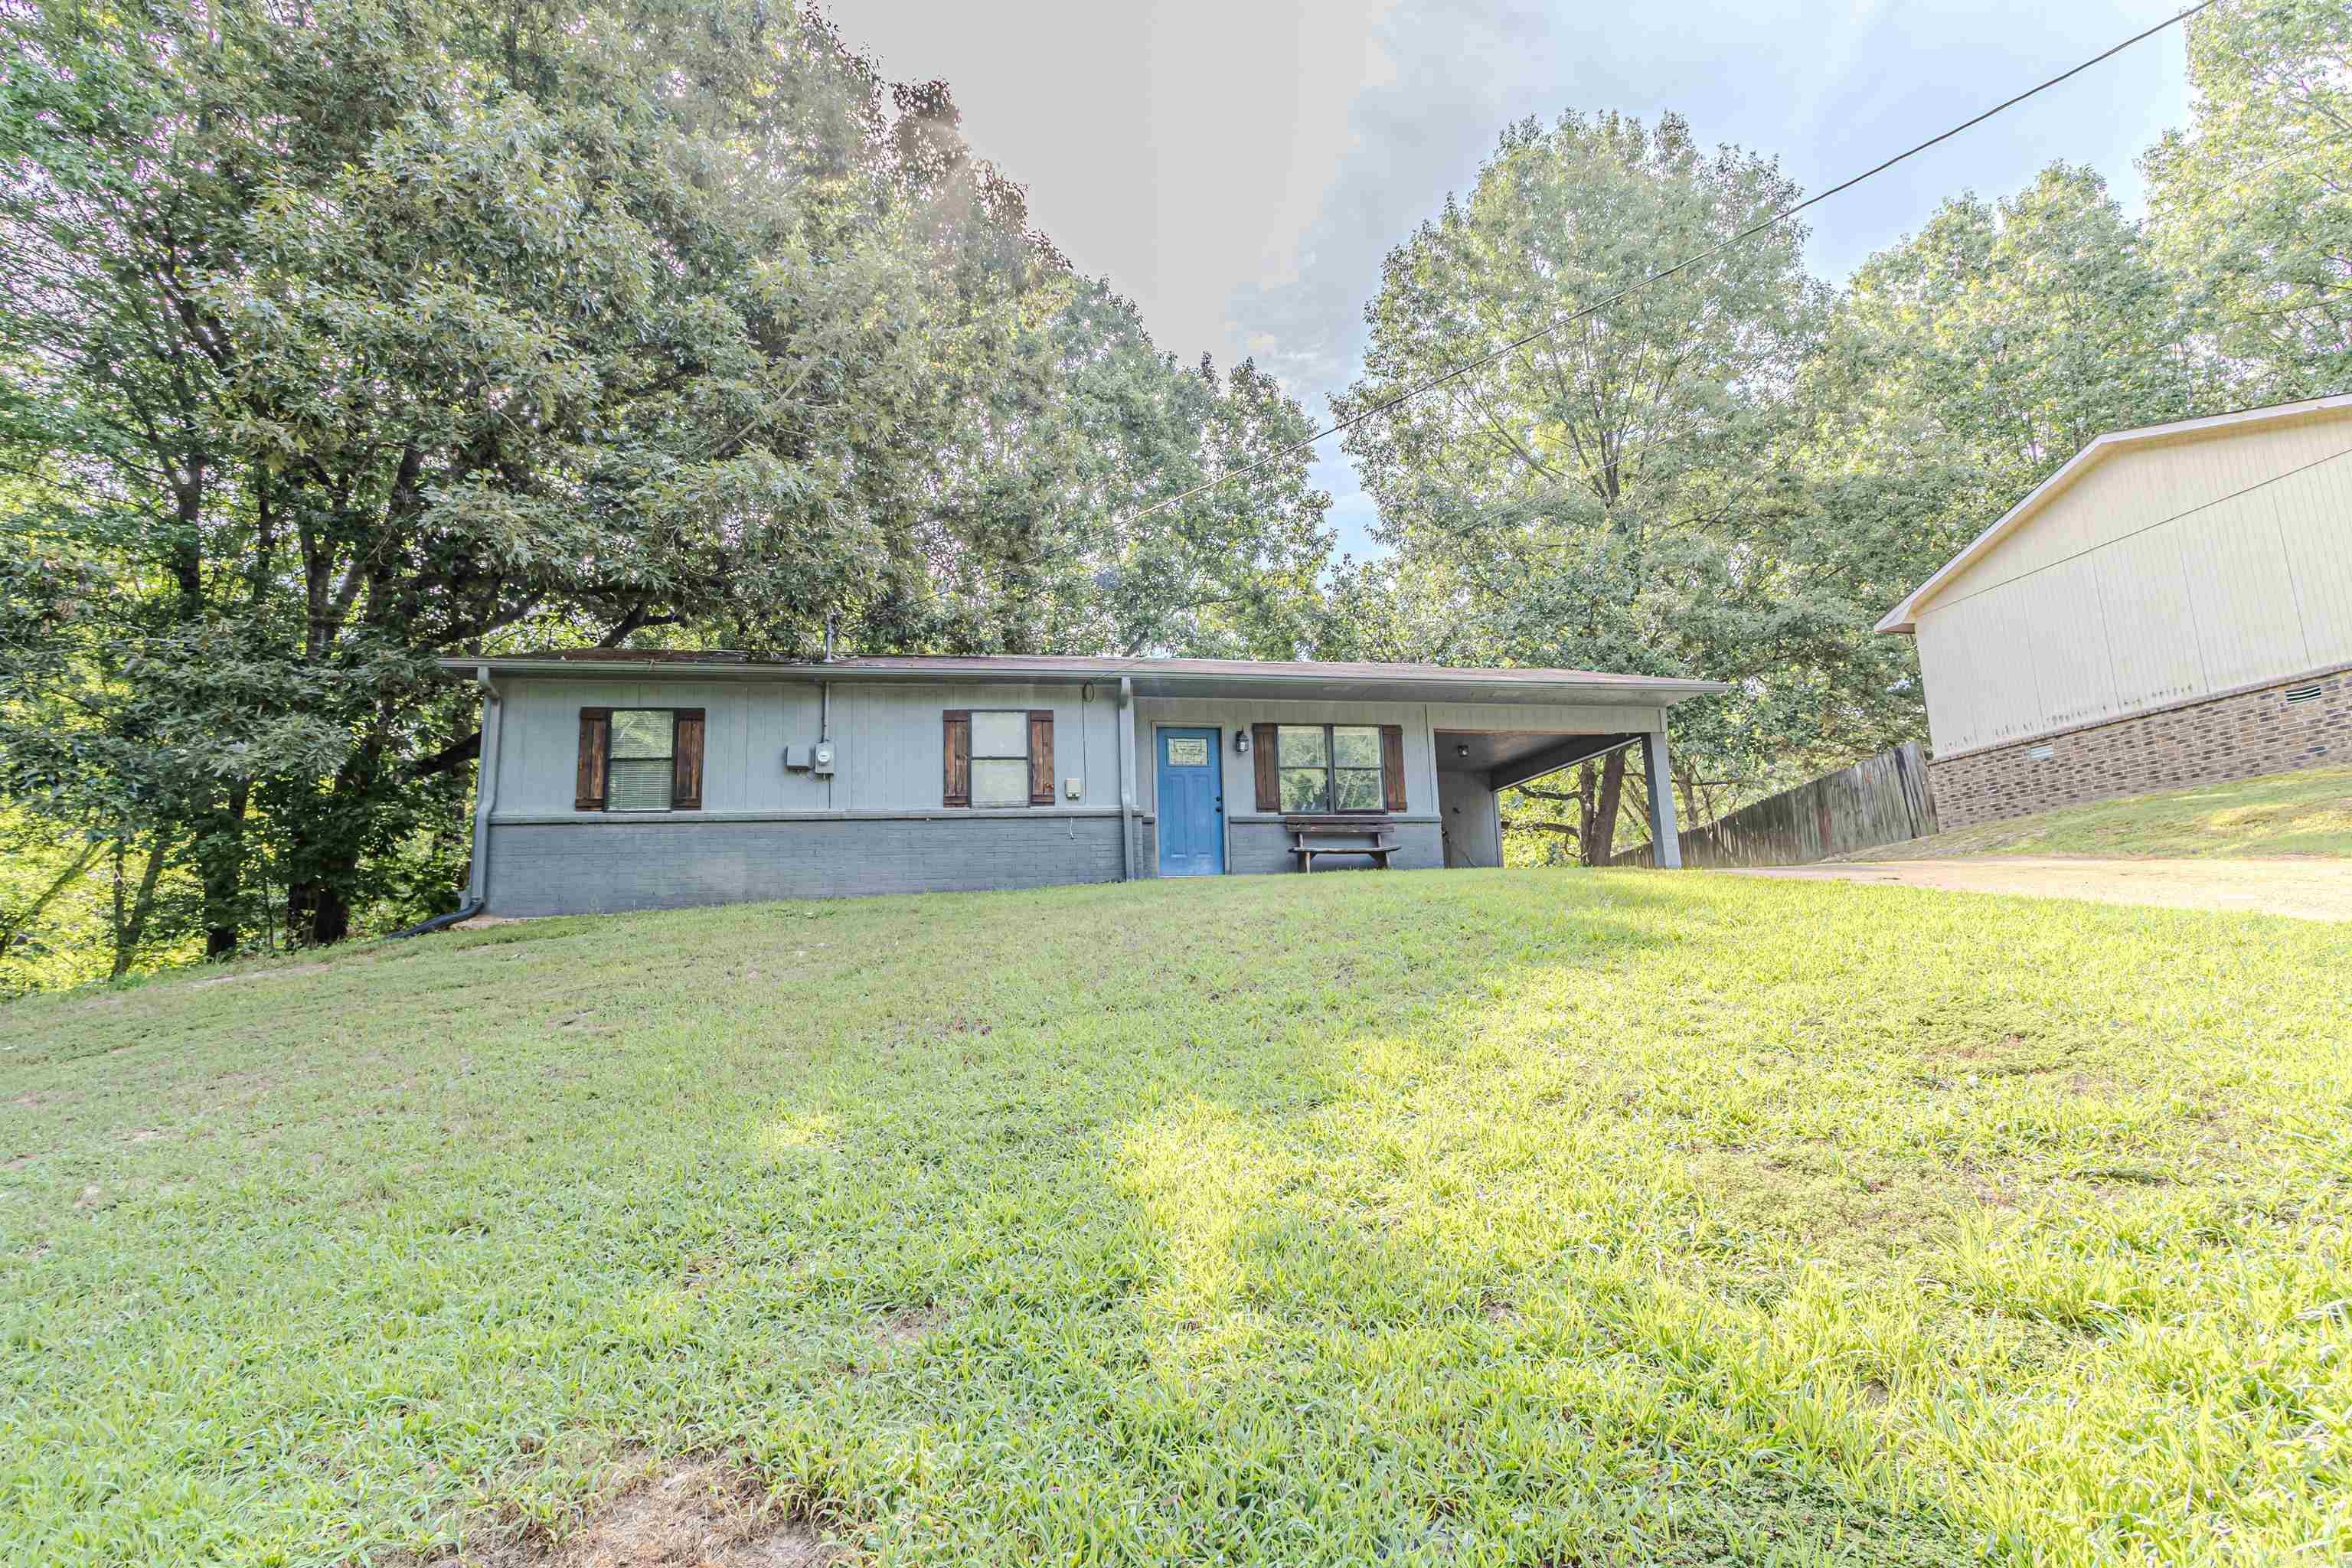
Cute and Cozy home located on the westside of Paragould. Slab foundation , 3 bedrooms and 1 bath with a semi open living/dining/kitchen space. Fenced in backyard with a large deck and shade trees!
#26027742

Paragould

505 Brentwood

3 Beds

1 Baths

986 Sq.Ft.

$150,000

MLS#: 26027742
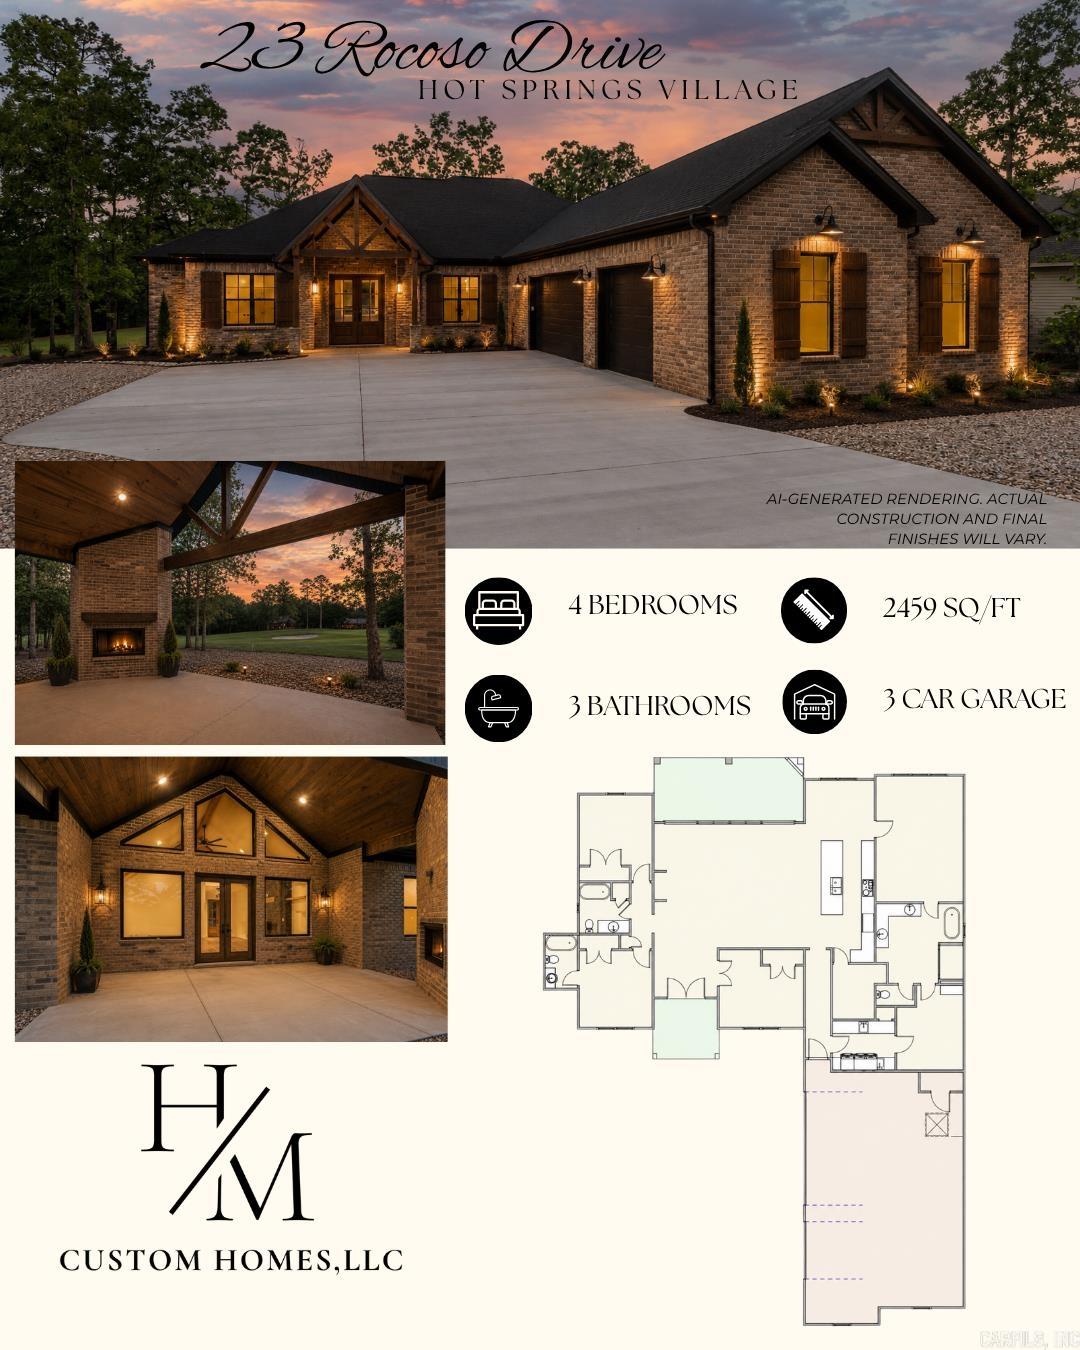
Enjoy golf course living in this beautifully designed new construction home overlooking Granada Golf Course in Hot Springs Village. Offering 4 bedrooms, 3 bathrooms, 2,459 sq/ft, and a 3-car garage, this home features an open-concept layout, high-end finishes, abundant natural light, and a spacious covered back porch with a fireplace—perfect for relaxing or entertaining while taking in the golf course views. Conveniently located near HSV amenities, golf, lakes, and trails. Get it under contract early and make it your own! Depending on the stage of construction, buyers may have the opportunity to select colors, finishes, and other design selections before completion. AI-generated photos are for marketing purposes only. Actual construction and finishes will vary.
#26027793

Hot Springs Village

23 Rocoso Drive

4 Beds

3 Baths

2,459 Sq.Ft.

$590,000

MLS#: 26027793
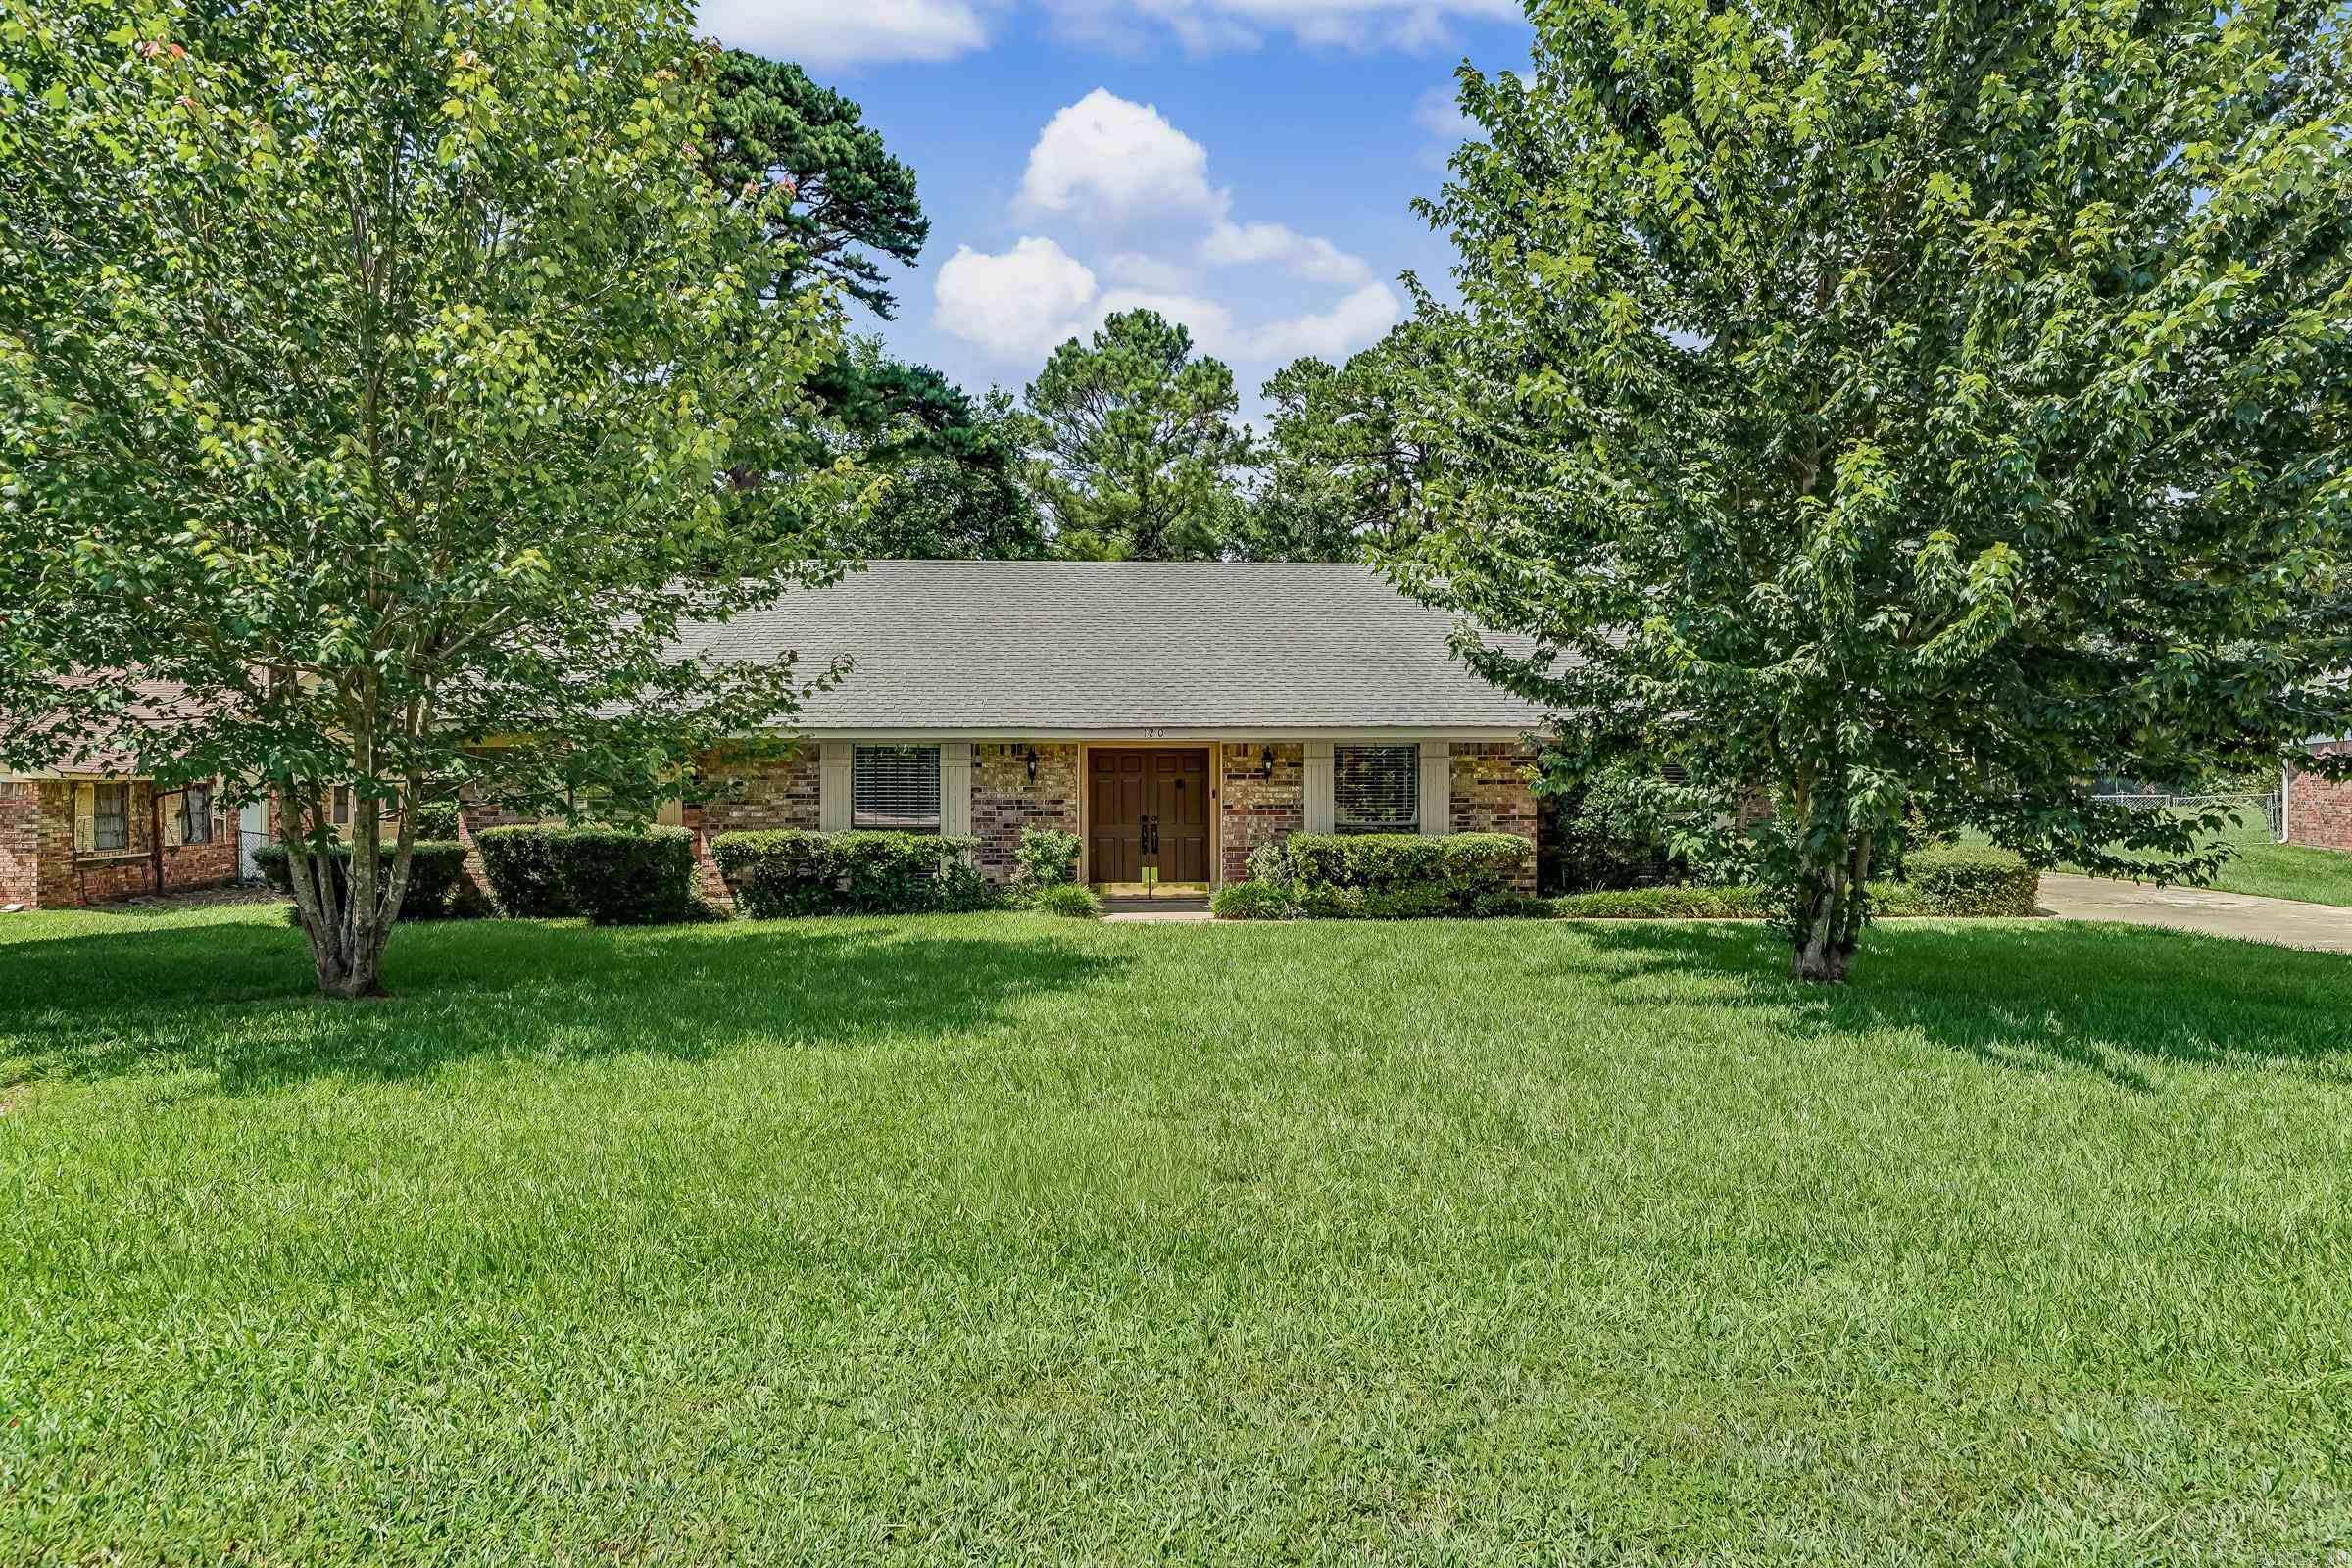
Beautiful 4-bedroom, 3-bath brick home offering 2,394 square feet of spacious living designed for both everyday comfort and entertaining. The updated kitchen features custom wood cabinetry, tile backsplash, a large island, and abundant storage, all opening to the expansive living area with a stunning brick fireplace. The spacious primary suite offers custom built-ins, double vanities, and a beautifully tiled walk-in shower. Generously sized secondary bedrooms, a large laundry room with ample cabinetry, and multiple living spaces provide room for everyone. Step outside to your own private retreat featuring an in-ground swimming pool, pool house/cabana, covered entertaining area, fenced backyard, and covered RV or boat parking. Mature landscaping and exceptional curb appeal complete this one-of-a-kind property. Combining over 2,300 square feet of living space with incredible indoor and outdoor amenities, this home is ready for its next owners. Schedule your private showing today!
#26027696

De Queen

120 Northgate Drive

4 Beds

3 Baths

2,394 Sq.Ft.

$335,000

MLS#: 26027696
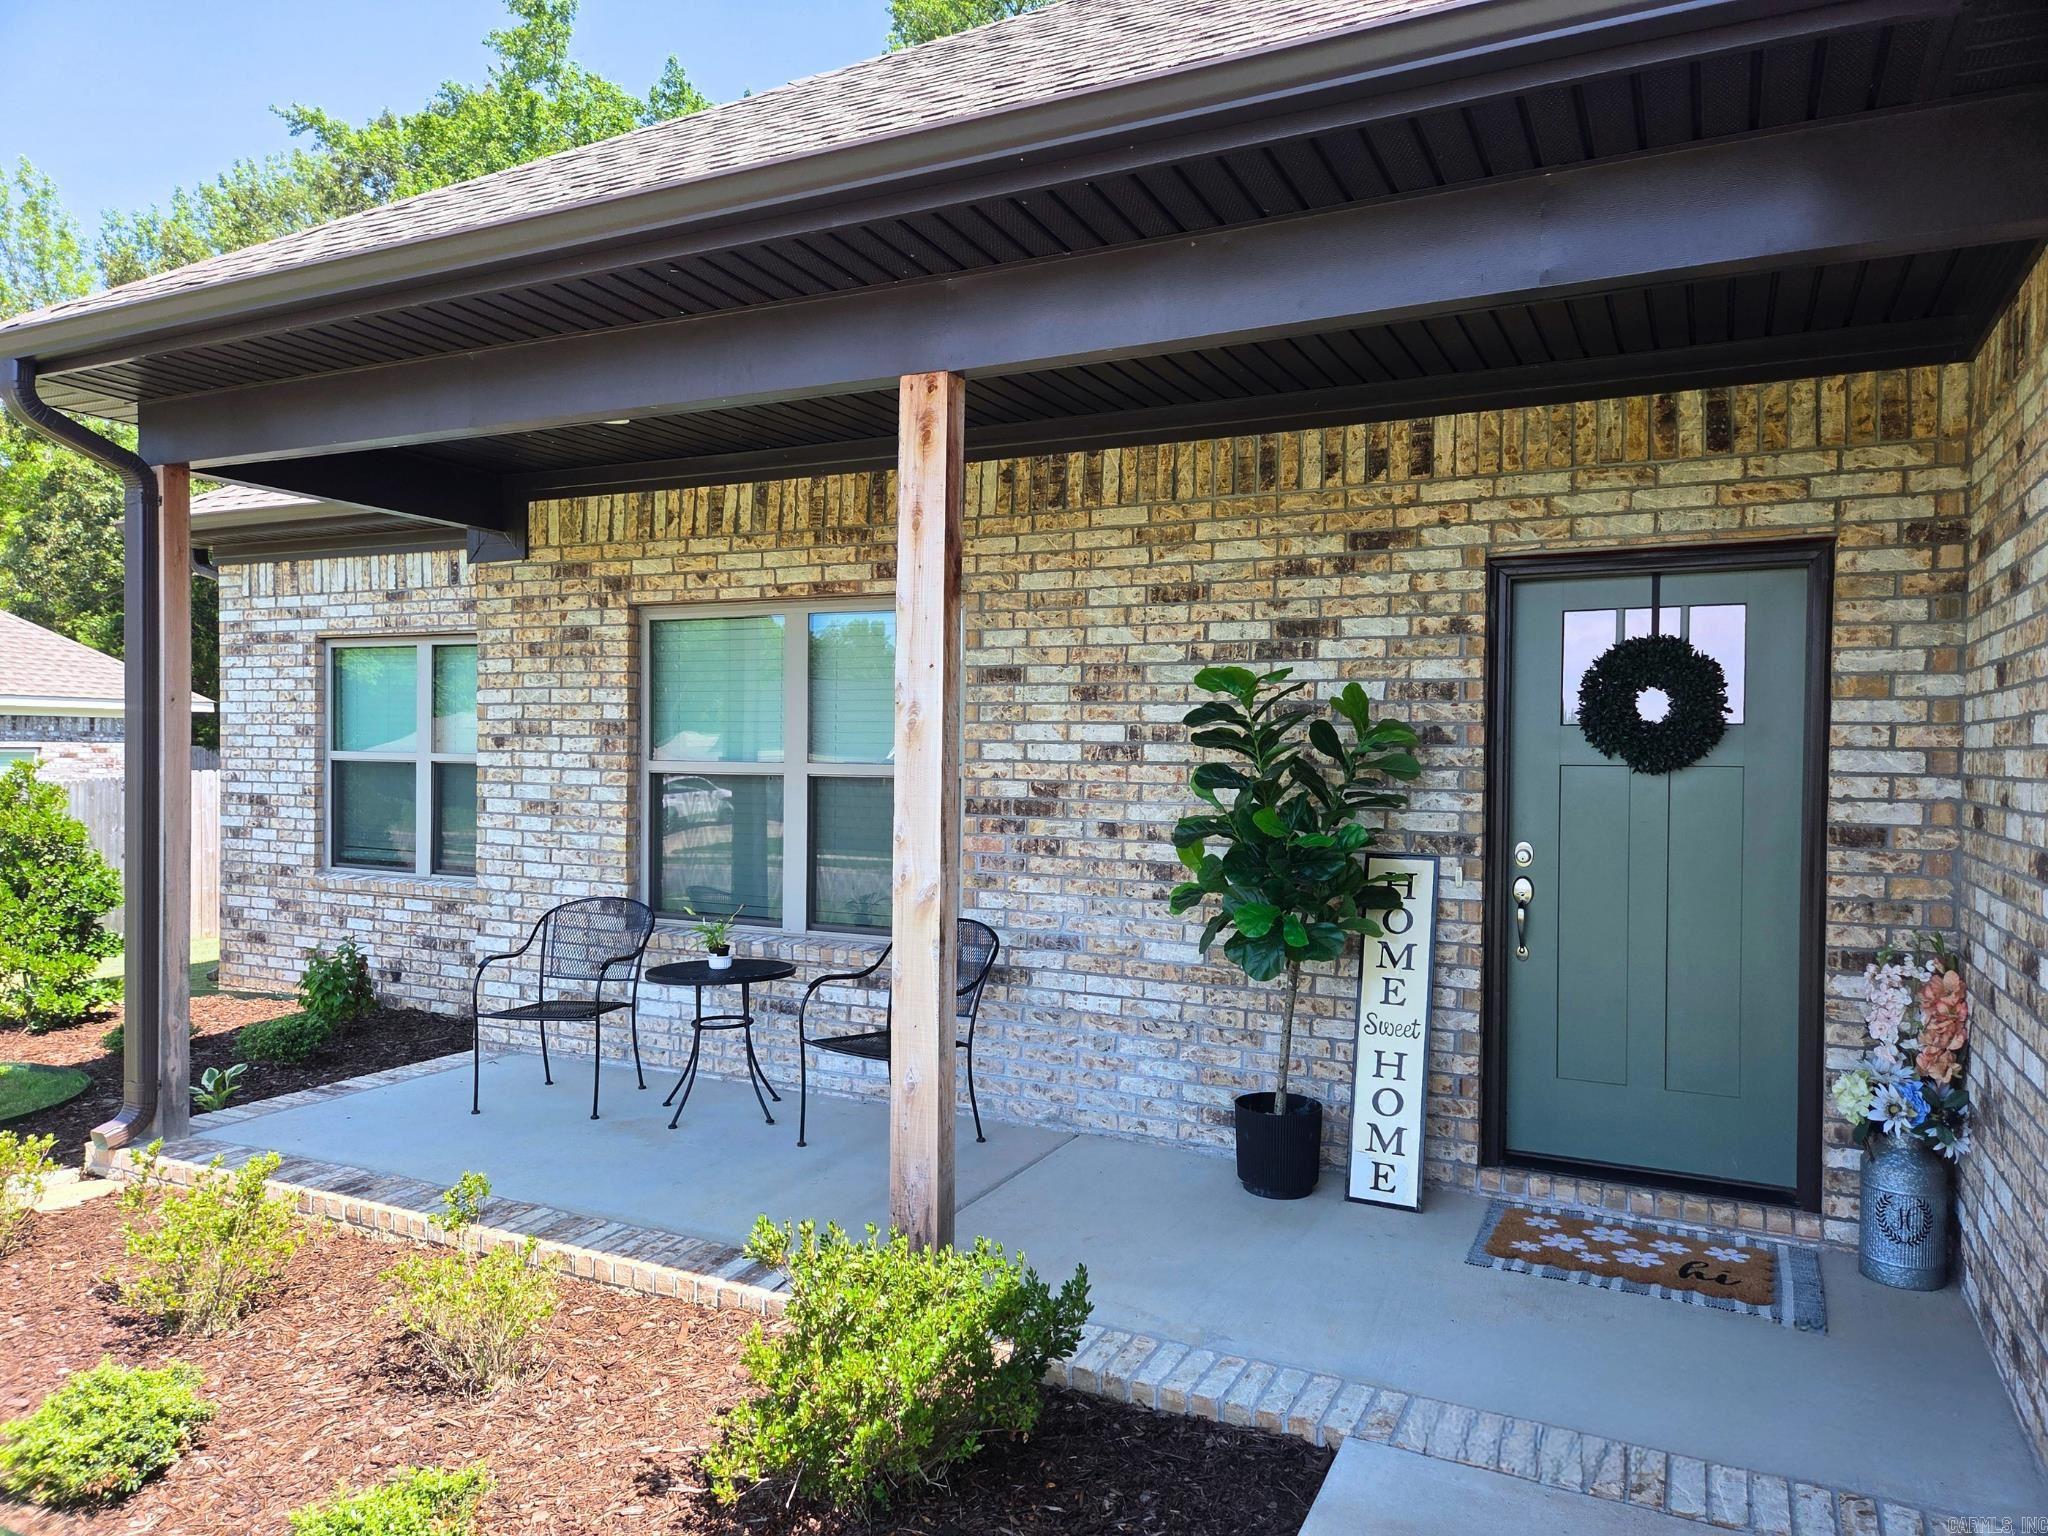
Wonderful one-level, split floor-plan features 4 bedrooms, 2 bathrooms and a large open common area. True cook's kitchen with big island for prep & easy entertaining. Huge walk-in pantry and separate laundry room make chores a breeze. Primary bathroom features double walk-in closets and sunken soaking tub and a walk-in shower. 3 bedrooms plus a hall bath on the other side of the home offer plenty of room for activities. 6' privacy fence around whole yard, with privately-owned green space to the rear and an extended covered patio for year-round enjoyment. This one is worry-free and ready for you to move in!
#26027653

Greenbrier

65 Lewis Loop

4 Beds

2 Baths

1,799 Sq.Ft.

$312,000

MLS#: 26027653
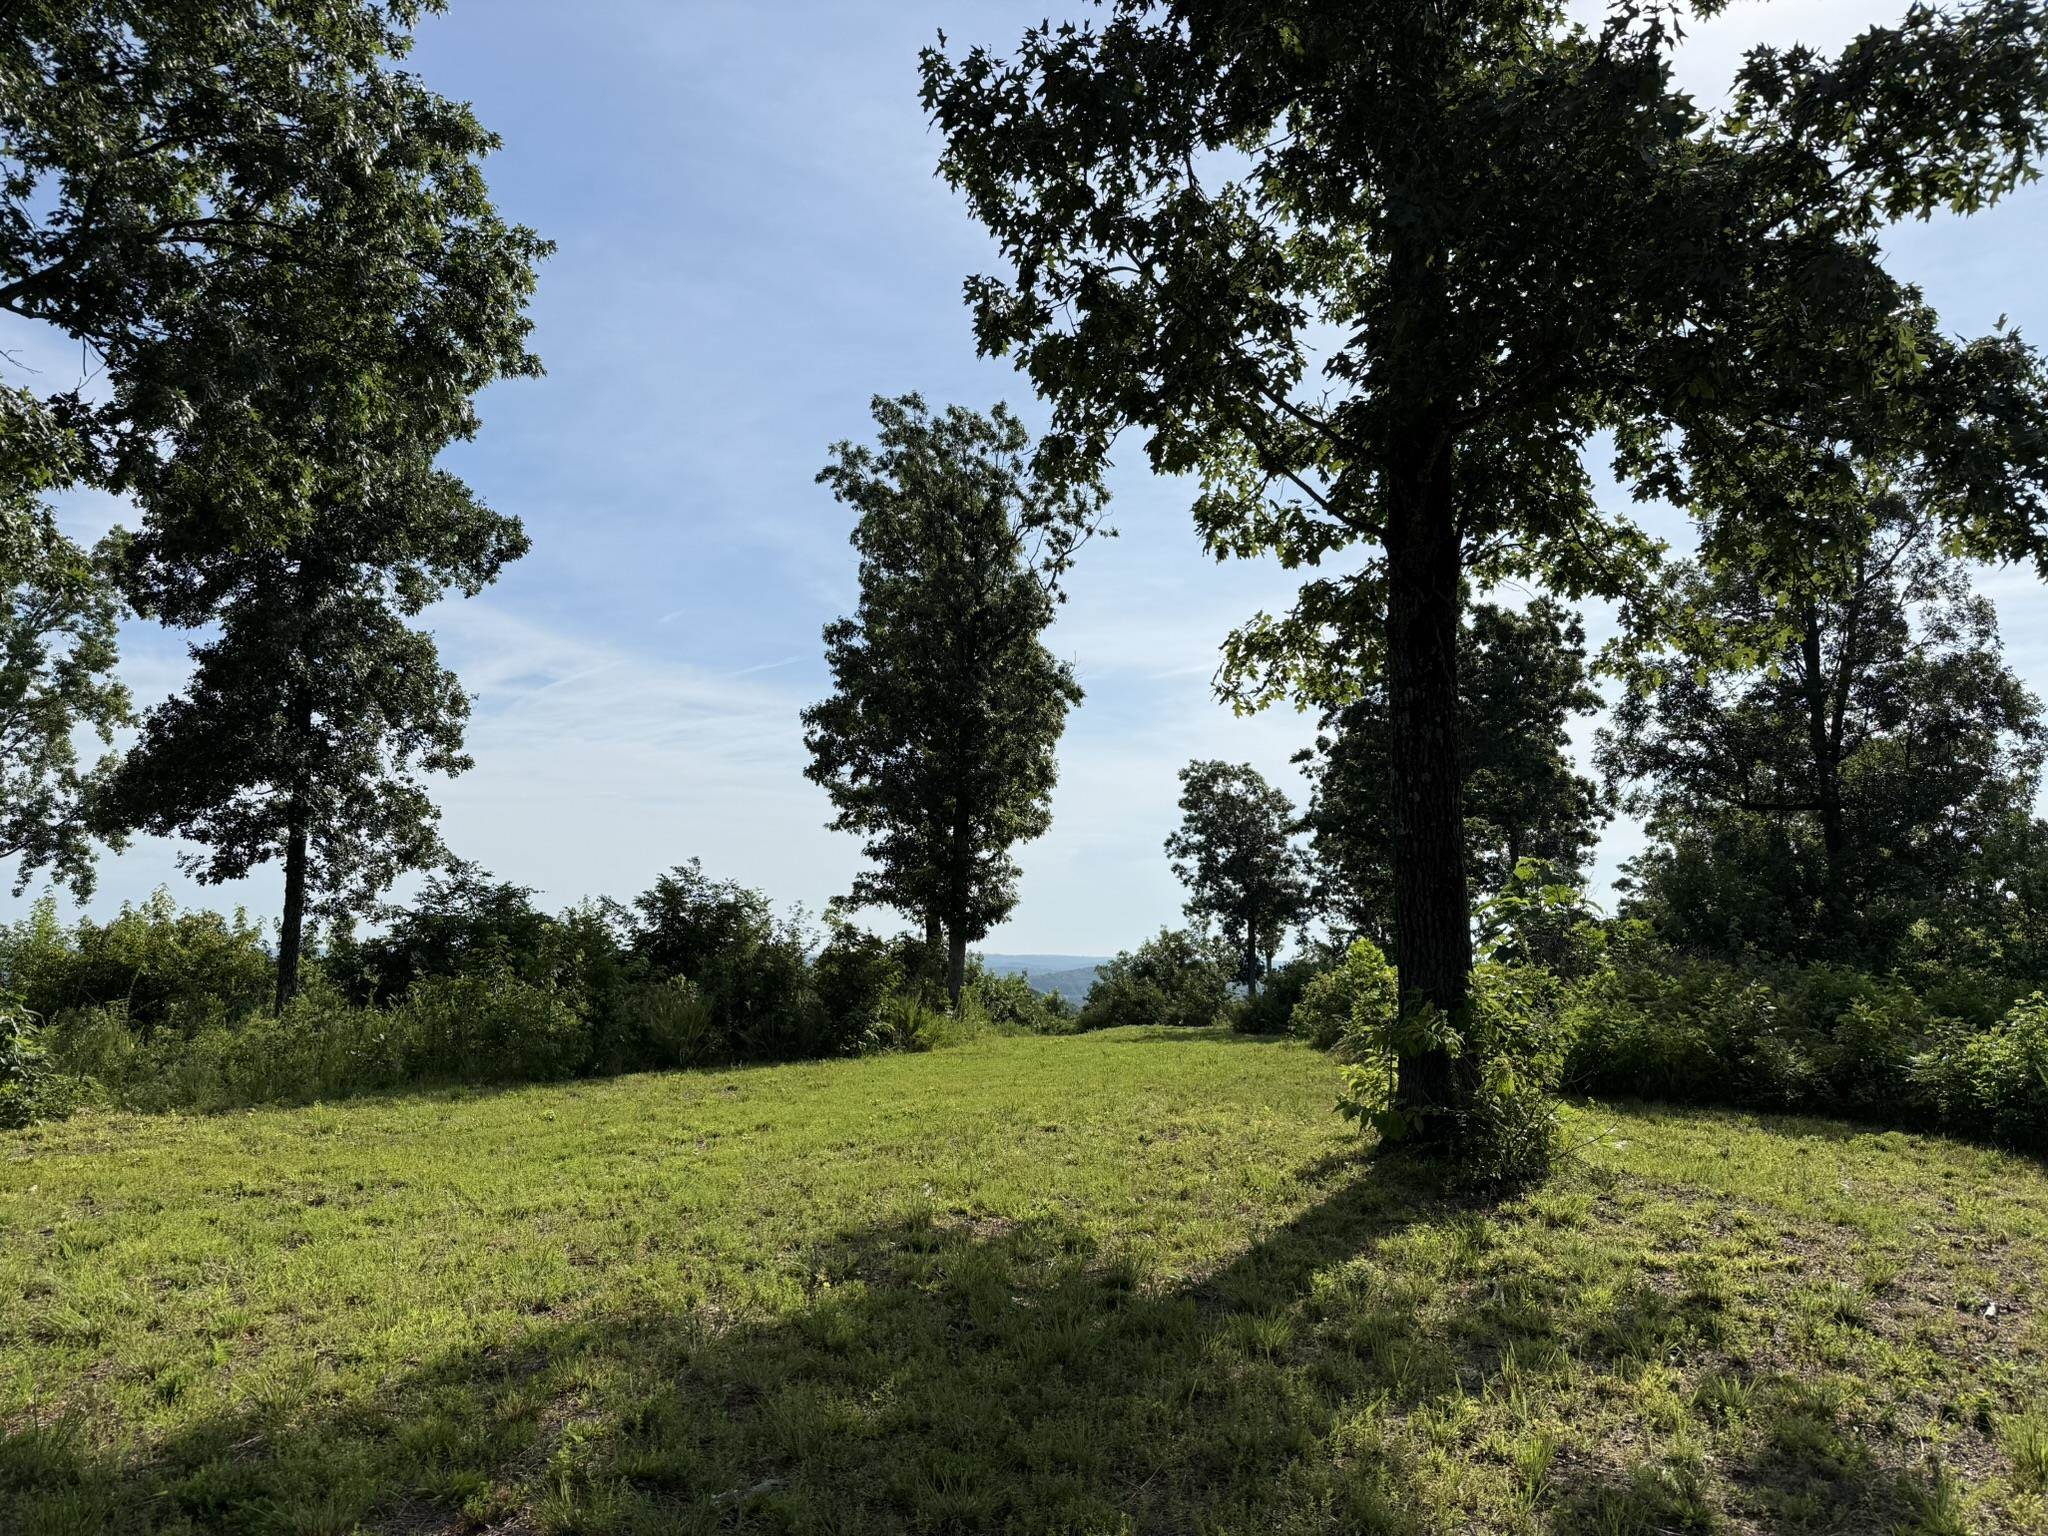
Check out this 60.50 acre tract with Highway 9 frontage just outside Melbourne, AR. This property features a well-maintained trail system, abundant wildlife, and a stunning hilltop view with multiple potential building sites. Electricity and city water are available at the road, making it an excellent opportunity for a home, hunting property, or recreational retreat. Easy access, scenic views, and versatile acreage make this a property worth seeing.
#26027710

Melbourne

2441 S AR Hwy 9

None Beds

None Baths

60.5 acres

$259,900

MLS#: 26027710
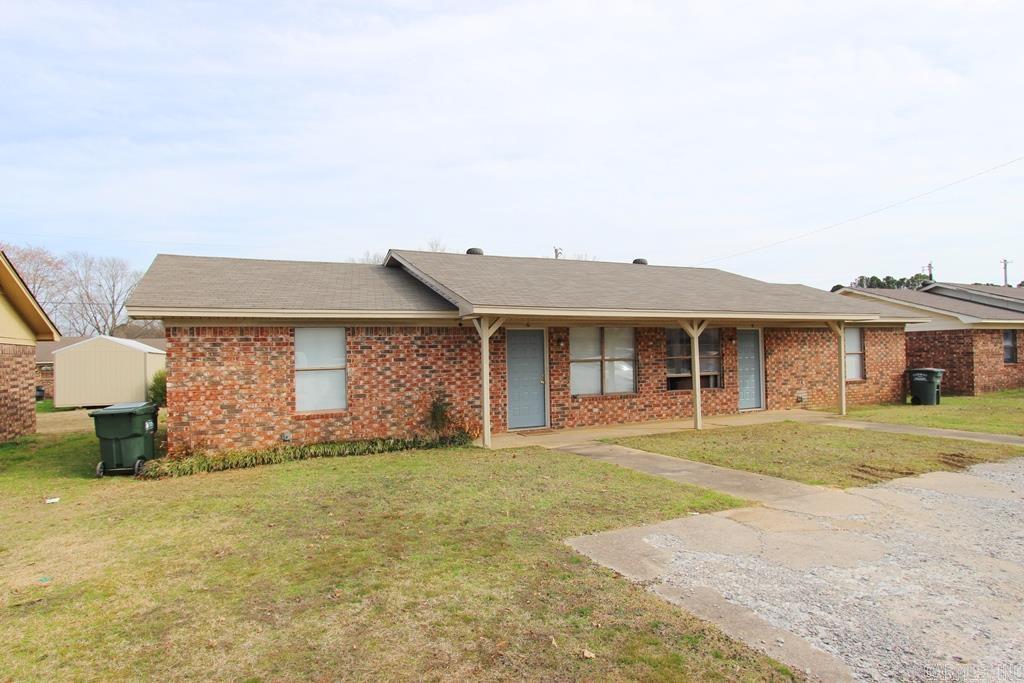
Prime Income-Producing Duplex in Thriving East Conway! Secure immediate cash flow with this fully occupied duplex located in the highly desirable East Conway housing market. Perfect turnkey investment opportunity for savvy investors looking to expand their portfolio or buyers seeking a reliable income stream.
#26027631

Conway

6A-6B Bradley Circle

4 Beds

None Baths

1,612 Sq.Ft.

$205,000

MLS#: 26027631
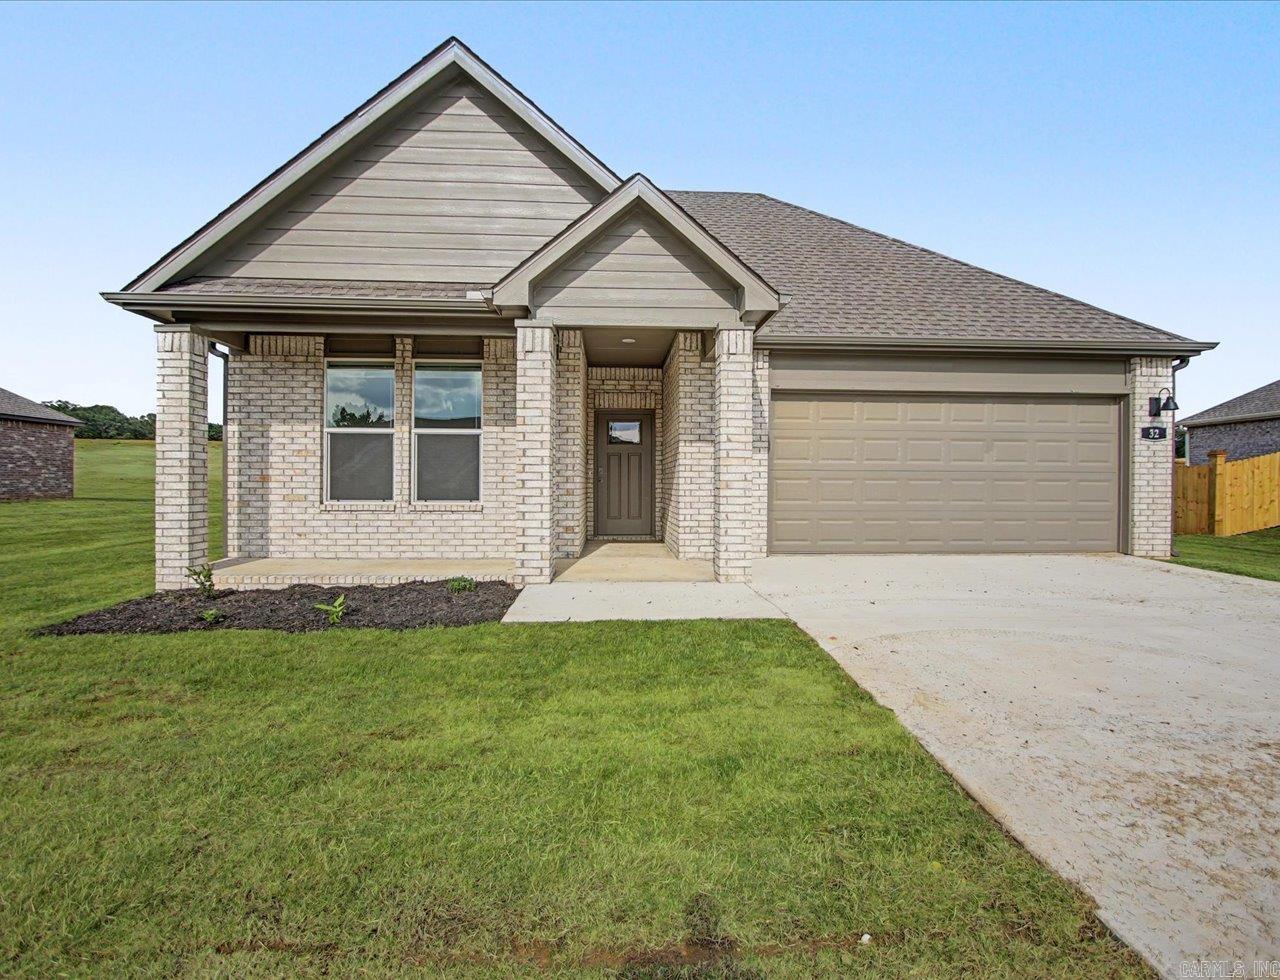
Lovely Lakeway plan in River Plantation, located in Mayflower, Arkansas! These new construction homes feature modern finishes for comfortable living! The Lakeway plan features a separate office space! Each home has LVP flooring throughout common areas and carpet in bedrooms and closets. In the kitchen and bathrooms, you’ll find beautiful quartz countertops. The Lakeway plan features a separate office space! The primary bathroom features a walk-in shower and a quartz, double sink vanity! Each home will have 4-sides brick with Hardie® siding per plan. Homes will include only PARTIAL sod in back. These homes come with a programmable thermostat! 10-year limited Homebuyer’s Warranty! All photos are stock photos, representative of plan only and may vary as built. These homes will have a grinder pump. Annual taxes is an estimate. Taxes and parcel are TBD.  This property will be under a Bill of Assurance (BOA) that contain Covenants and restrictions for these homes.
#26027654

Mayflower

48 Plantation Drive

4 Beds

3 Baths

2,113 Sq.Ft.

$328,700

MLS#: 26027654
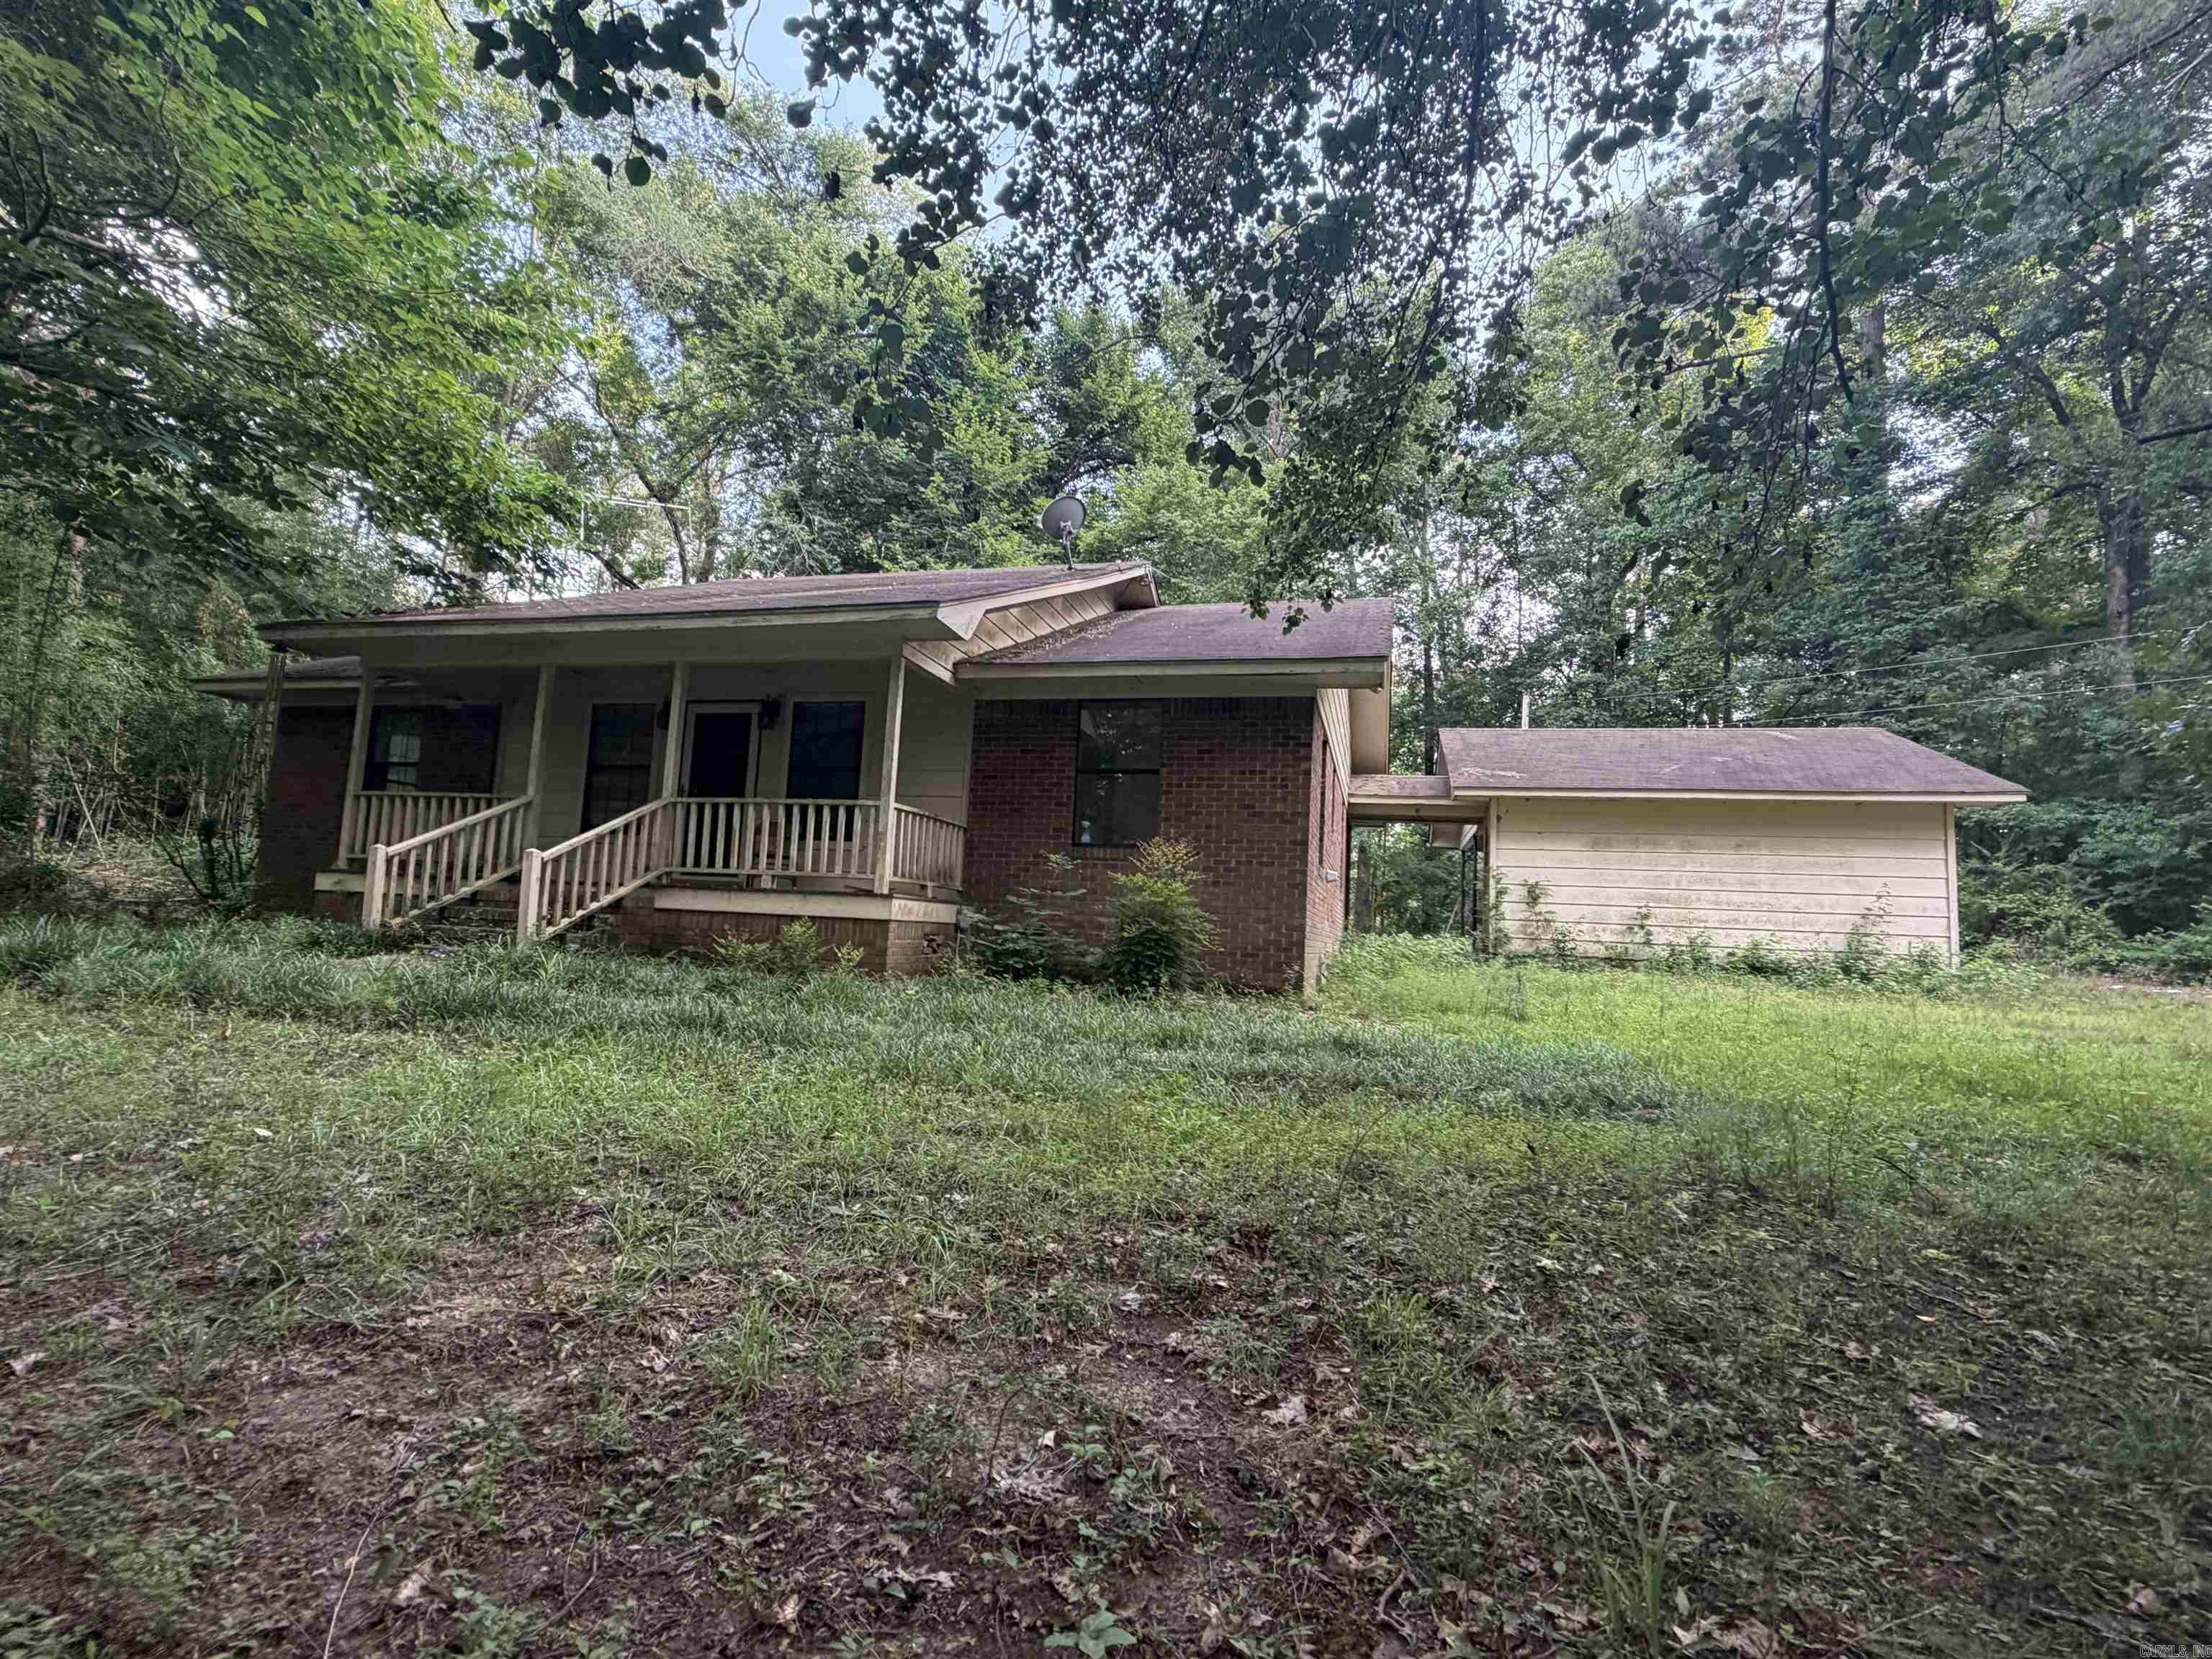
Discover the potential in this spacious home tucked away in a private setting! With a well-designed floor plan, this property offers the perfect opportunity to add your personal touches and make it truly your own. Recent updates include a new HVAC system and water heater, providing peace of mind for years to come. Featuring four true bedrooms, a welcoming front porch, a convenient mudroom, and a covered two-car carport, this home combines comfort, functionality, and privacy. If you’re looking for space, value, and the chance to create your dream home, this is one you won’t want to miss!*Agent See Remarks
#26027809

Rison

1620 Hwy 35 S

4 Beds

2 Baths

1,512 Sq.Ft.

$119,000

MLS#: 26027809
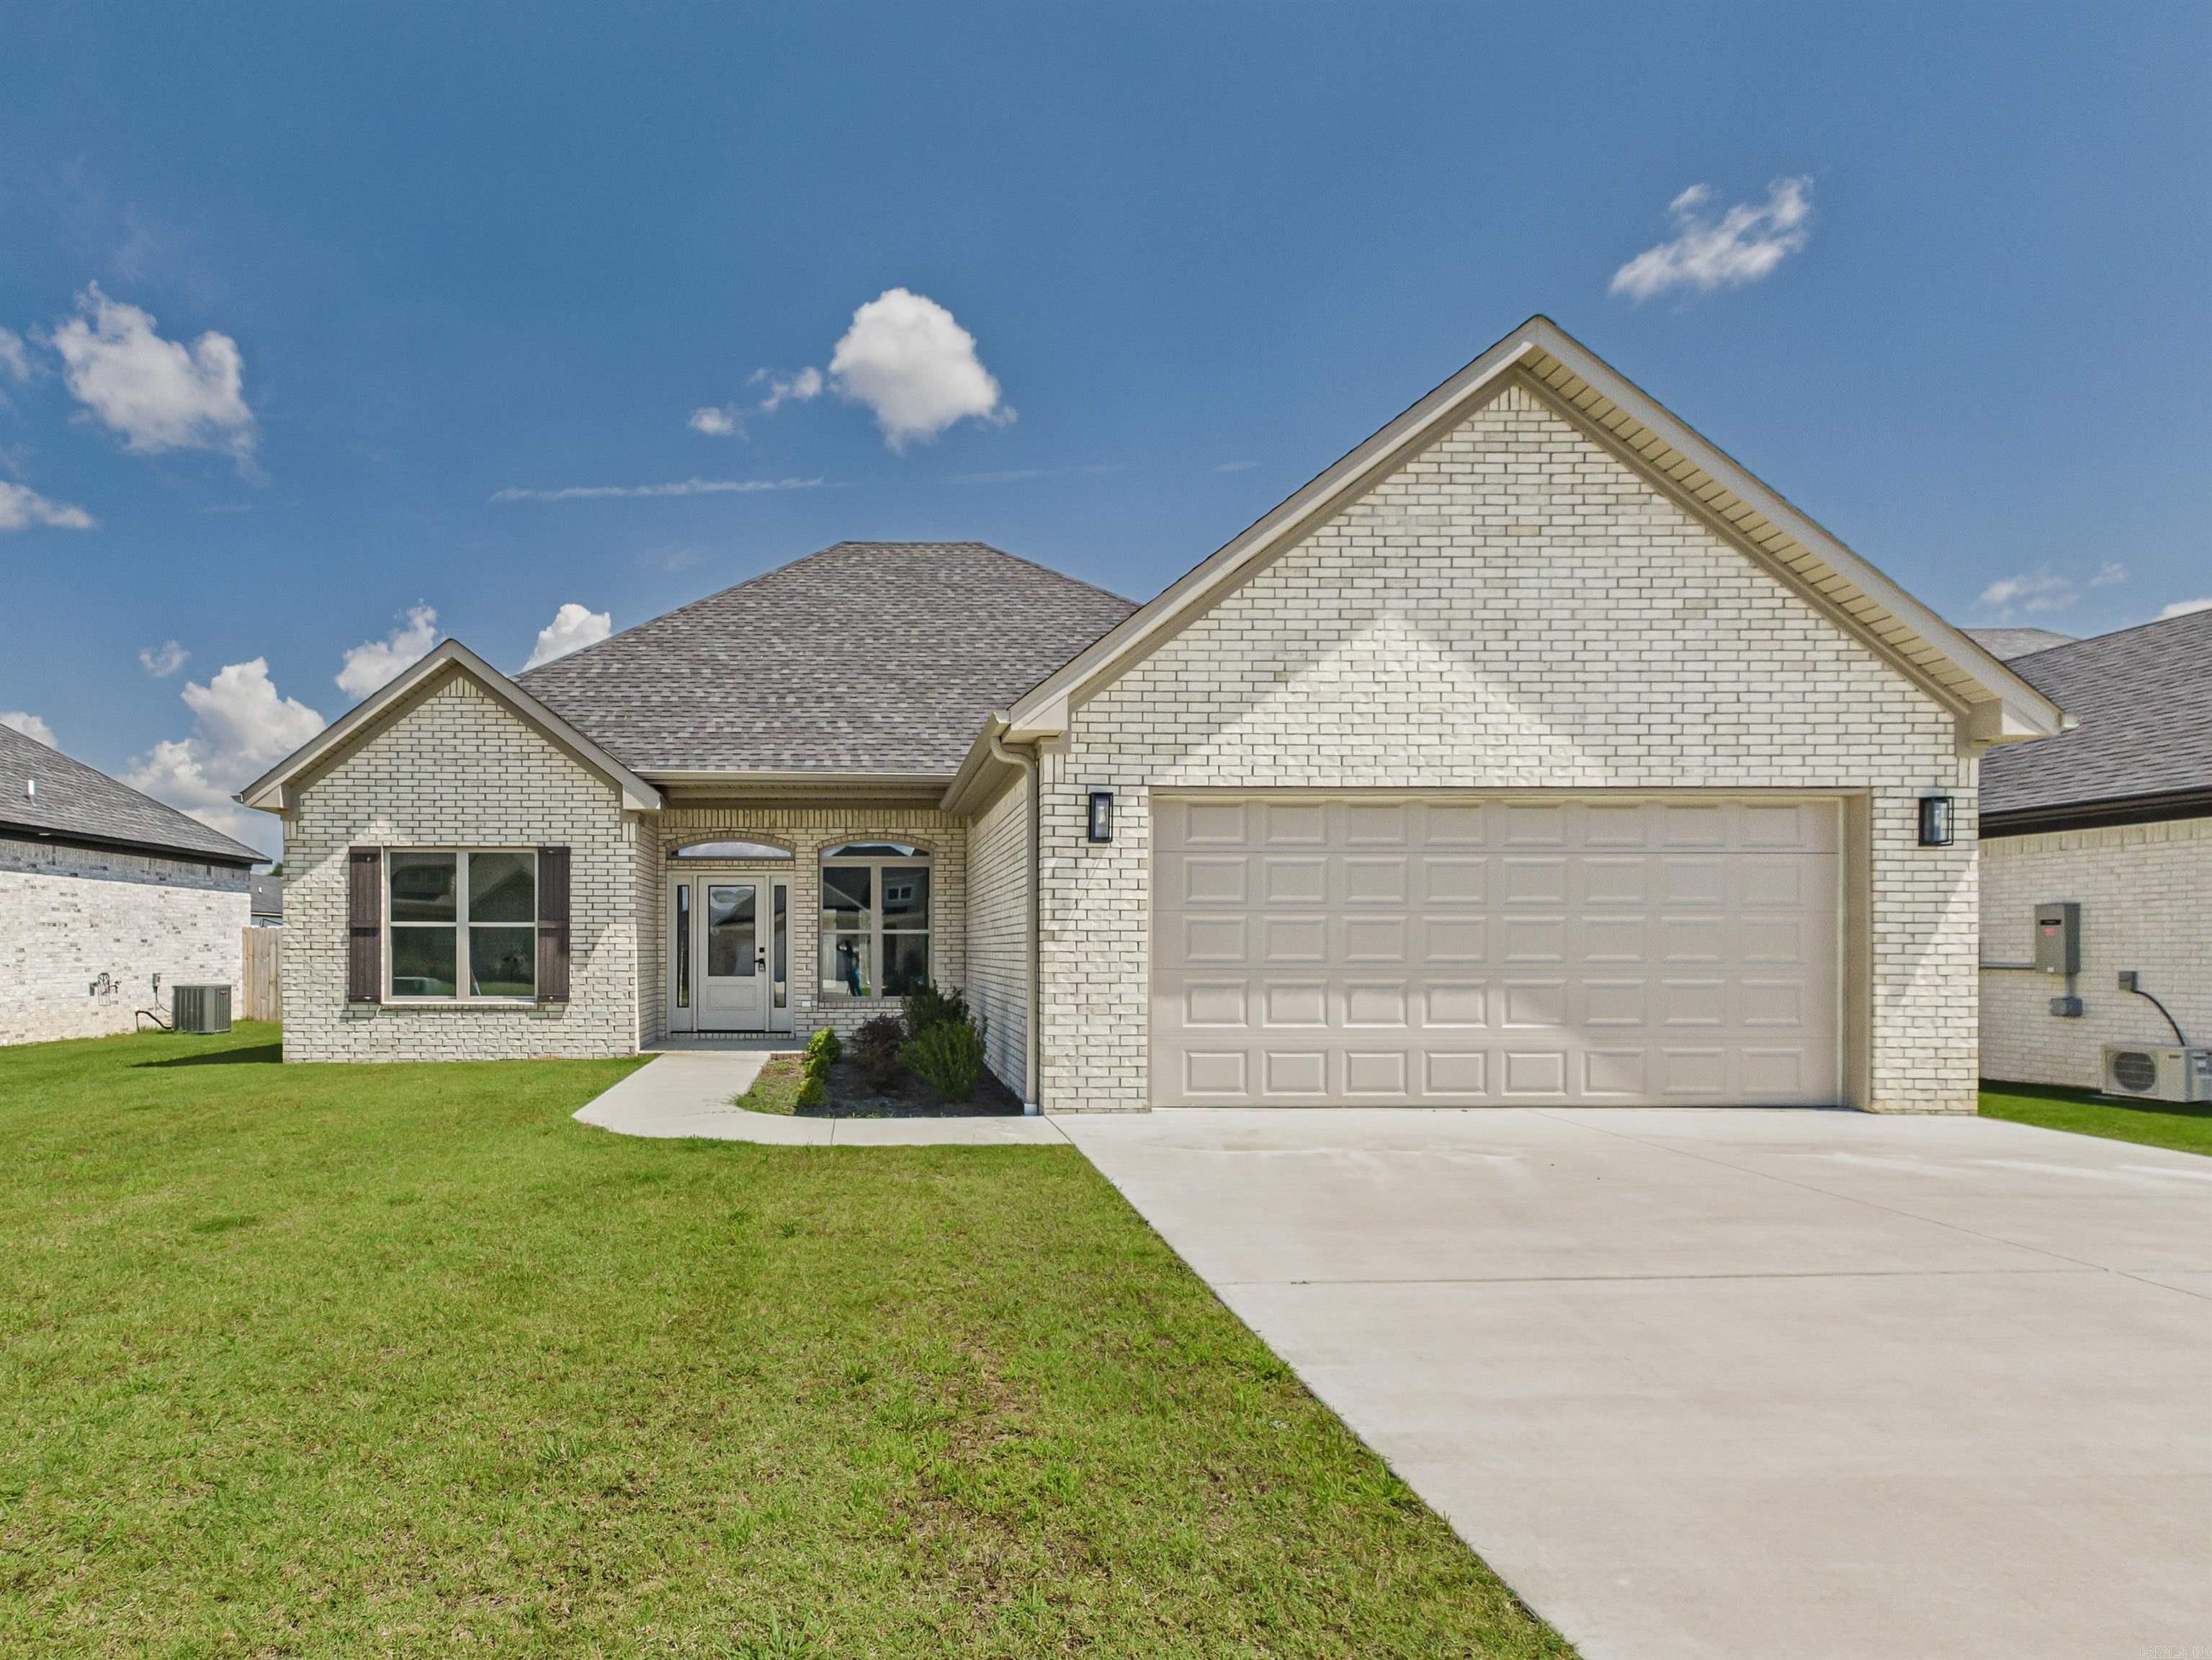
This NEW CONSTRUCTION and ALL BRICK beautifully appointed 3 bed, 2 bath home blends style and comfort with an open layout. Tall ceilings, beautiful trim work lvp , beautiful vaulter ceiling and cool fireplace. The kitchen shines with quartz countertops, pantry, ss appliances and modern appeal, The primary bath includes a gorgeous tile shower, vessel tub and so much more. Enjoy mornings on the back porch and evenings in the large backyard—perfect for making memories. This is a must see. ** See remarks**
#26027800

Greenbrier

4 Evening Star Cove

3 Beds

2 Baths

1,961 Sq.Ft.

$314,900

MLS#: 26027800
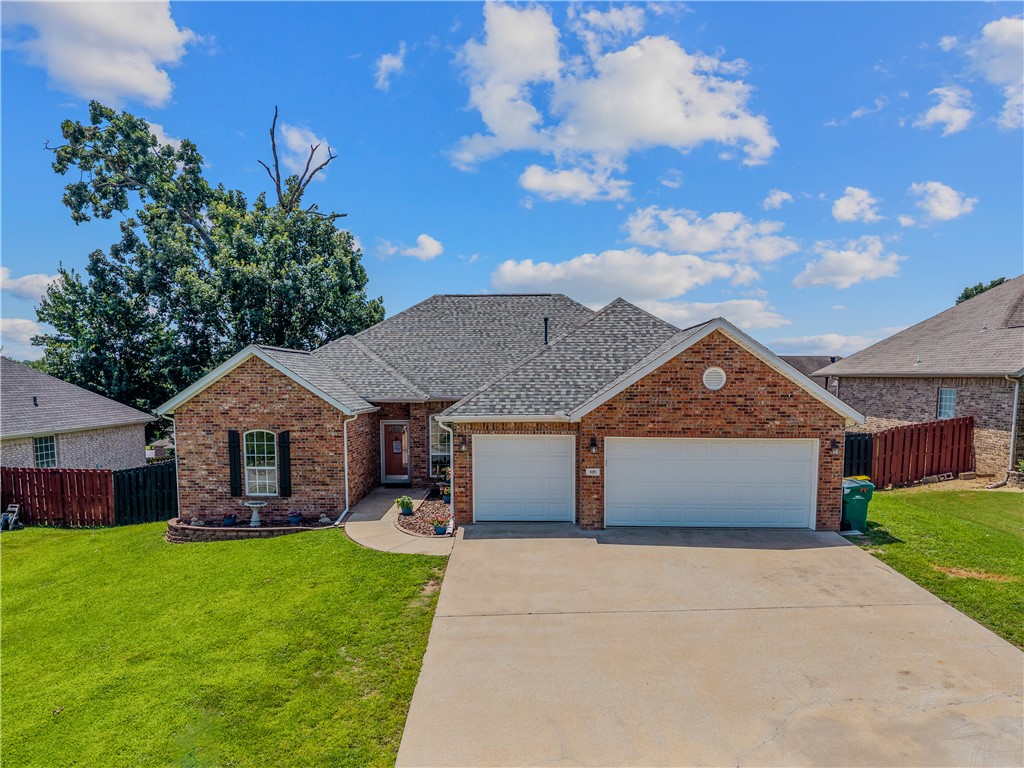
Welcome to a home where thoughtful upgrades meet true peace of mind in one of Centerton's premier amenity communities. This 4-bedroom, 2-bath home sits in established Sienna Estates, where residents enjoy a zero-entry community pool, playground, and clubhouse with McKissic Springs Park, Centerton Lake, and miles of walking trails just minutes away. Tucked right off 14th Street, your commute to the Walmart campus couldn't be easier. Inside, you'll find fresh recently redone flooring, freshly painted interior, and a newly repainted deck ready for morning coffee or weekend gatherings. But what truly sets this home apart are the extras you won't find next door: a spacious 3-car garage, energy-saving solar panels, a whole-home generator for uninterrupted comfort, and a built-in storm shelter for genuine security. Meticulously maintained and move-in ready, this is a rare opportunity to own a home that delivers comfort, savings, and confidence from day one. Come experience it for yourself — and I'll show you the way home.
#1354795

Centerton

420 Asboth Drive

4 Beds

2 Baths

1,927 Sq.Ft.

$429,900

MLS#: 1354795
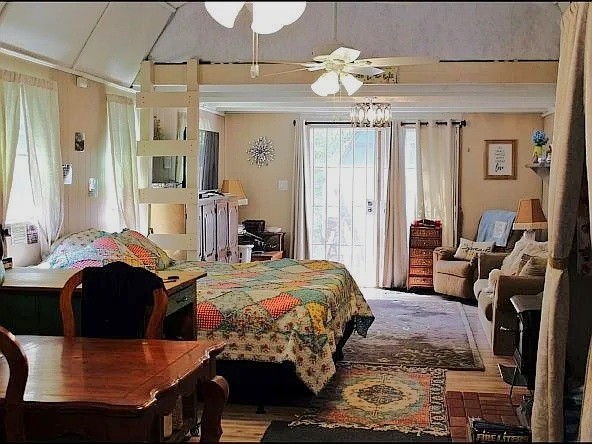
Off-Grid Living at Its Best! Enjoy complete independence with no monthly utility bills, no property restrictions, and the peace and privacy of the Ozark Mountains. This nearly new 14' x 44' Derksen cabin features extra-high ceilings, two lofts, solar power, a water catchment system with 750-gallon storage, full kitchen, full bath, propane cooktop, Ashley wood stove, dual Hunter ceiling fans, and comes fully furnished with the personal property needed for off-grid living. A 10' x 20' insulated and wired Derksen building offers heat, flooring, and two lofts for additional living space, a guest retreat, hobby space, or storage. Property also includes a 14 KW Generac propane generator, two 1,000-gallon propane tanks, new Rheem propane water heater, 10' x 40' greenhouse, raised garden beds, chicken coop with chickens, firewood, seasonal creek, pergola with water collection roof, and double-gated access. Move in and start living independently!
#1354929

Harrison

3673 Grassy Gap Road

1 Beds

1 Baths

1,336 Sq.Ft.

$169,900

MLS#: 1354929
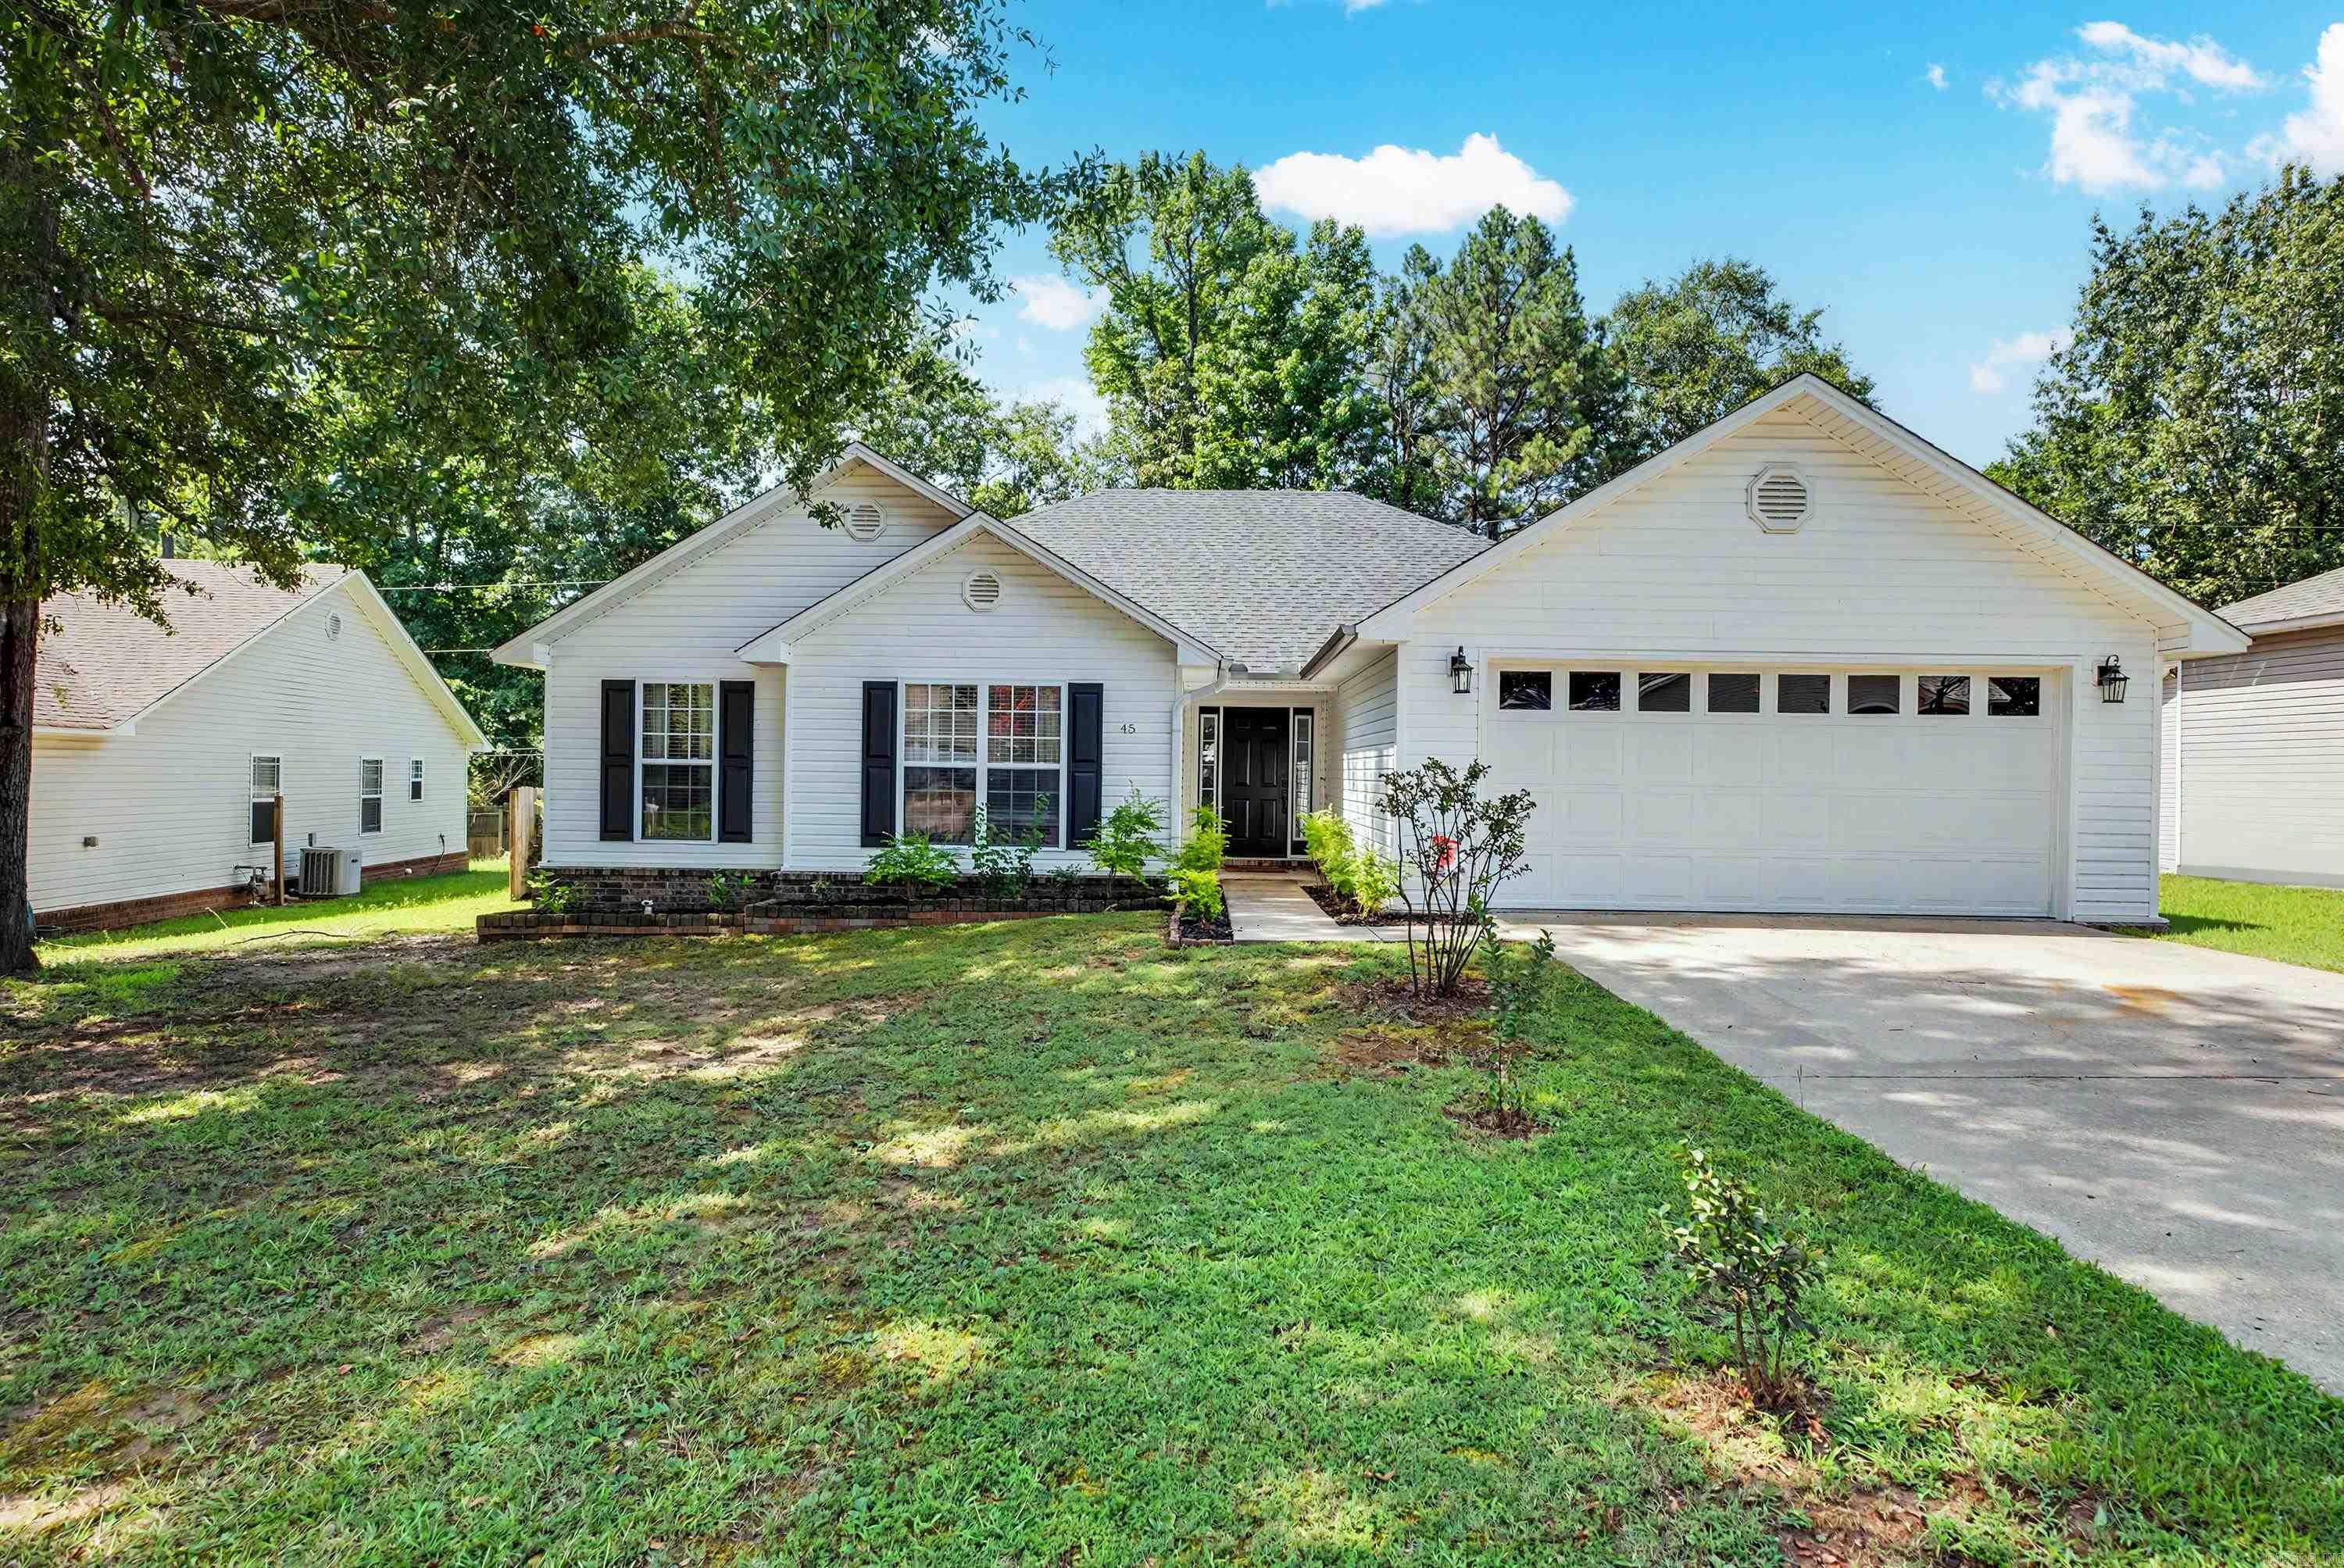
Privacy meets move-in ready. Tucked away on a quiet cul-de-sac in Sheridan, this 3BR/2BA, 1,763 sq ft home gives you the peace of a low-traffic street without sacrificing convenience. Inside, fresh paint and 1-year-old luxury laminate flooring (no carpet) make this home feel new without the new-build price. Appliances—stove, microwave, dishwasher, and refrigerator with ice maker—are just 1 year old, plus a convenient pantry. The primary suite is a true retreat: a large sitting area, a walk-in shower, and a jetted tub built for unwinding. Washer/dryer included. Outside, enjoy the covered rear porch, pergola, and fire pit: city utilities and Gigabit Fiber. Close to Sheridan schools, downtown, and shopping.
#26027612

Sheridan

45 Wooden Head Lane

3 Beds

2 Baths

1,763 Sq.Ft.

$259,900

MLS#: 26027612
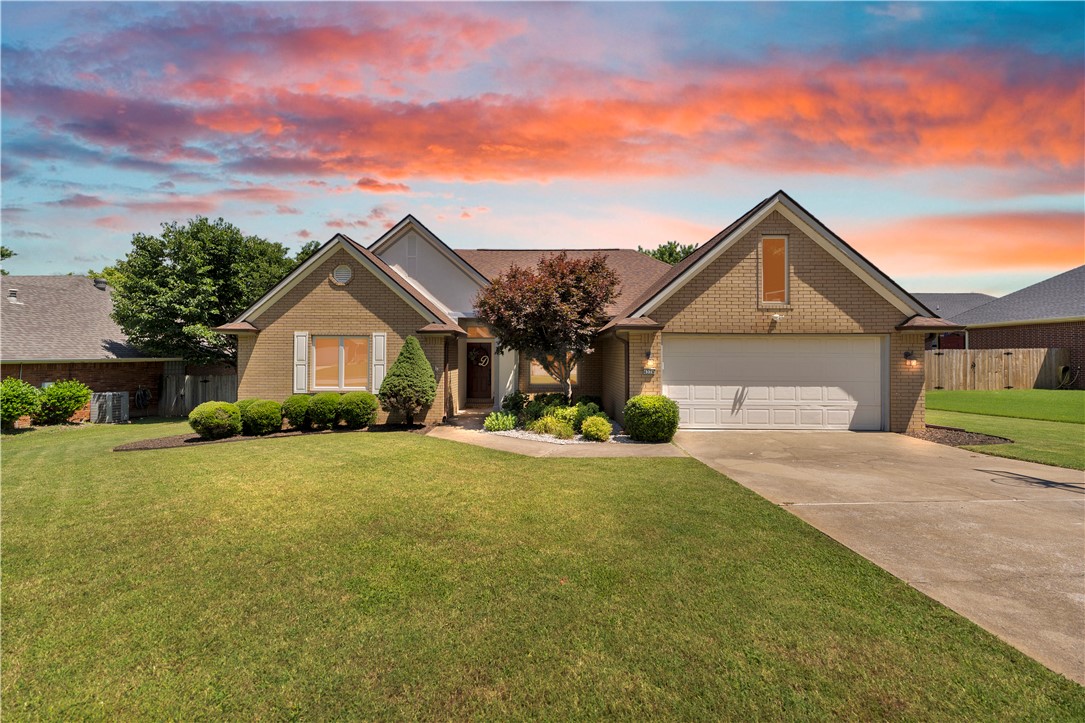
$0 down payment options & interest rates as low as 5.25% possible for eligible buyers for this move in ready, updated four bedroom in desirable Bridgeport subdivision. Step inside to a warm & inviting floor plan featuring tasteful updates throughout. Residents enjoy access to a fantastic community swimming pool & the charm of a well-established neighborhood. Major updates include a new roof & HVAC: both replaced within the last 5 years. Whether you need space for family, guests, a home office, or all of the above, this home has it. The heart of the home is the renovated kitchen with updated finishes & generous counter space. Step outside to a large, flat, fully fenced backyard with plenty of room for a playset, kicking a soccer ball & weekend cookouts. If you've been waiting for an updated four-bedroom home with convenient access to schools, shopping, restaurants, parks, & I-49, this it! Financing is subject to lender approval, program availability, borrower qualification, & applicable terms & conditions.
#1354608

Fayetteville

4374 W Sandingham Street

4 Beds

2 Baths

1,893 Sq.Ft.

$379,900

MLS#: 1354608

1 ... 365 366 367 368 369 ... 666
* Listings identified with the FMLS IDX logo come from FMLS and are held by brokerage firms other than the owner of this website. The listing brokerage is identified in any listing details. Information is deemed reliable but is not guaranteed. If you believe any FMLS listing contains material that infringes your copyrighted work please click here to review our DMCA policy and learn how to submit a takedown request. © 2024. First Multiple Listing Service, Inc.
 - property

Send a message

Message successfully sent.

Your message

What is 3 + 4 ?

Reason for contacting?

I agree to receive email communication and understand I can unsubscribe at any time.

I agree to be contacted by All Around Real Estate via call, email, and text for real estate services. To opt out, you can reply 'stop' at any time or reply 'help' for assistance. You can also click the unsubscribe link in the emails. Message and data rates may apply. Message frequency may vary. Privacy Policy

Sign Out

Virtual Assistant

Would you like to take the next step with this property? We can help you schedule a showing or virtual tour, or send you more details.

Yes, I would like more information.

Thank You for Your Reply, One of Our Agents will contact you as soon as possible

No, maybe later.

Thank you, you can always contact me via email, phone number or through the contact form.

Realhub AI

Lucy - Your AI-Powered Realtor

Update Your Temporary Password

Personalize your search

Enter your email and we'll notify you immediately when new listings match what you're looking for.

or enter email address

Already have an account ? Login here

Continue your home search

I agree to receive communications and understand I can unsubscribe at any time.

I agree to be contacted by All Around Real Estate via call, email, and text for real estate services. To opt out, you can reply 'stop' at any time or reply 'help' for assistance. You can also click the unsubscribe link in the emails. Message and data rates may apply. Message frequency may vary. Privacy Policy

Already have an account ? Login here

We use cookies

We use cookies primarily for analytics to enhance your experience. By accepting, you agree to our use of these cookies. You can manage your preferences or learn more about our cookies policy.






