
Properties

Browse or get in touch to schedule a walkthrough.

  • Nearby me
Price range

Popular Features

Community Features

Association

Property Features

Waterfront

View

Exterior Features

Interior Features

Style

10000 properties match your criteria

Updated 1 minute ago

E-Alert name
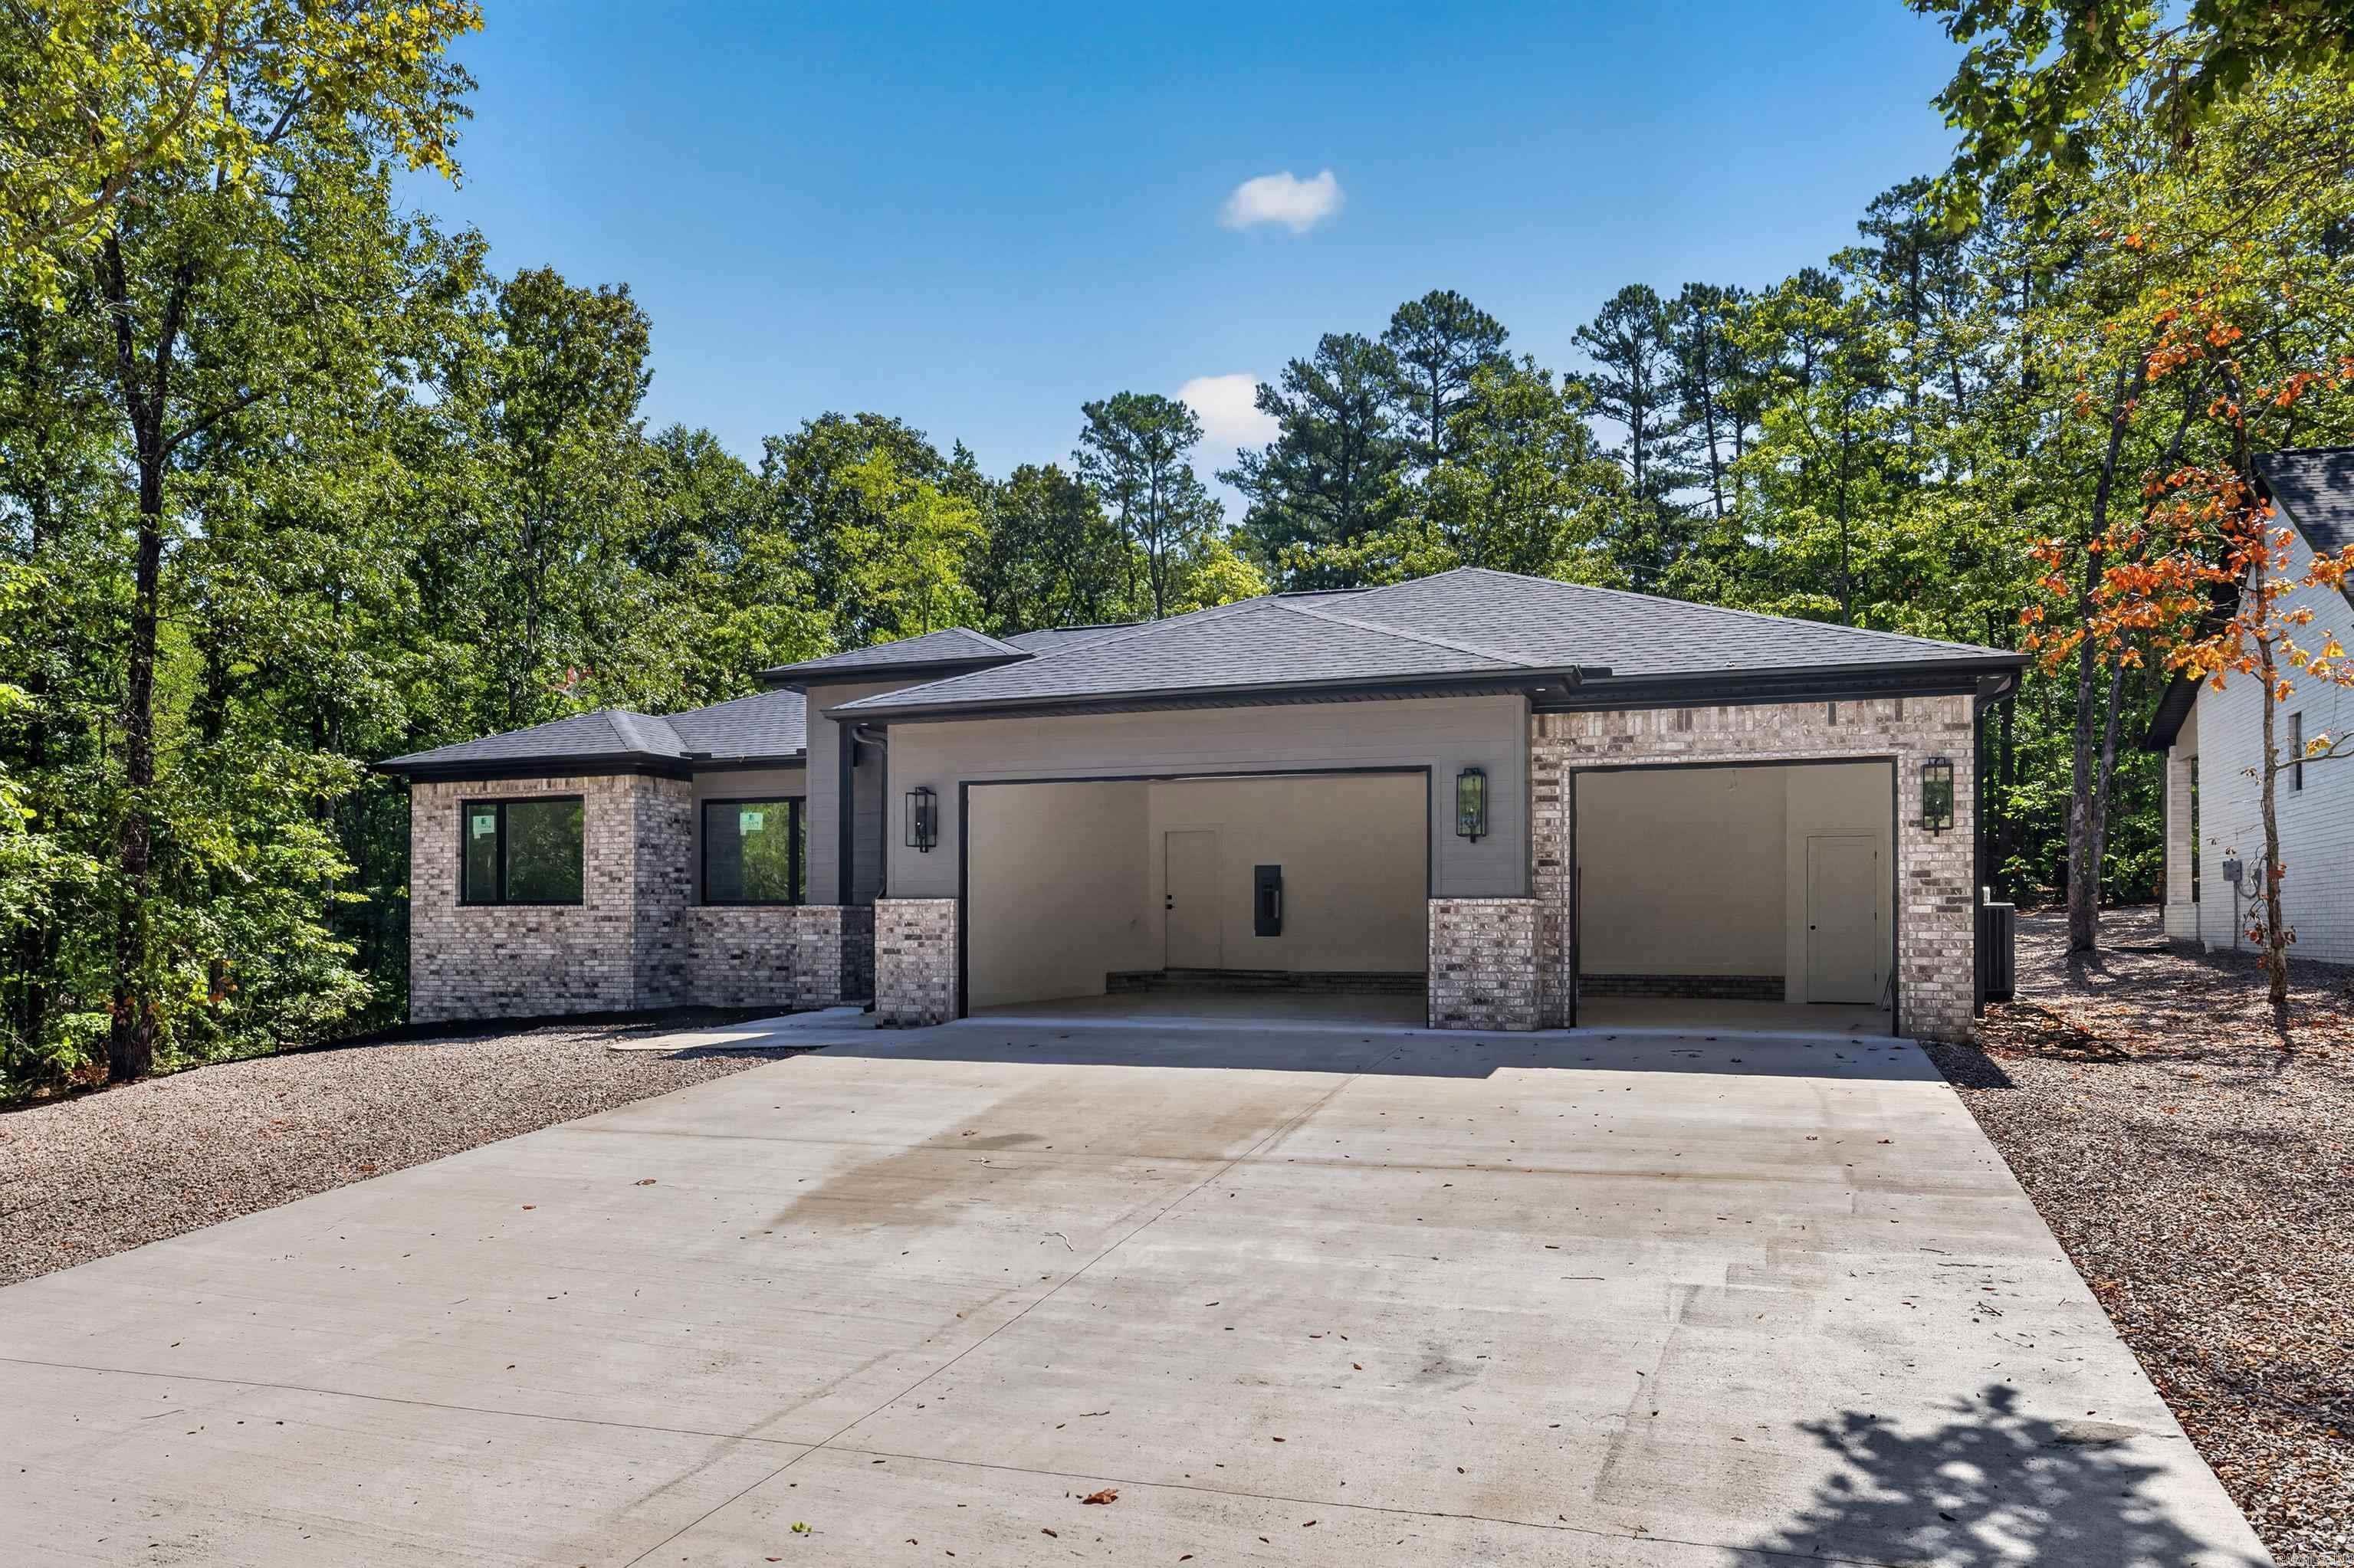
Stunning home backing to greenspace for ongoing privacy and beauty.. From the covered front porch to the patio expect nothing but excellence. Designer light fixtures and hardware throughout. In the kitchen you will enjoy upgraded stone counters and custom cabinetry including a well designed pantry with outlets. For the chef in the family there is a sought after gas stove with griddle. Note the oversized island perfect for entertaining. Great room features a stunning gas fireplace with surrounding cabinetry and shelving. The spacious primary suite has tray ceiling, oversized counter and large walk in shower, more than ample closet and laundry room access. This home has the can't live without 3 car garage!  Desirable Elite Home Builders new construction with exceptional quality and floorplans.  Come see our other new homes in this new hot subdivision just inside the GlaziePeau gate. Hot Springs Village is a 26,000-acre gated community with 11 lakes, 9 golf courses, white sand beach, hiking trails, pickle ball, fitness center, indoor and outdoor pool, tennis and SO MUCH MORE. One time POA buy-in fee $2000 due at closing. Taxes on vacant land. Pictures of similar homes by builder
#26028019

Hot Springs Village

46 Estrella Way

4 Beds

2 Baths

2,350 Sq.Ft.

$528,750

MLS#: 26028019
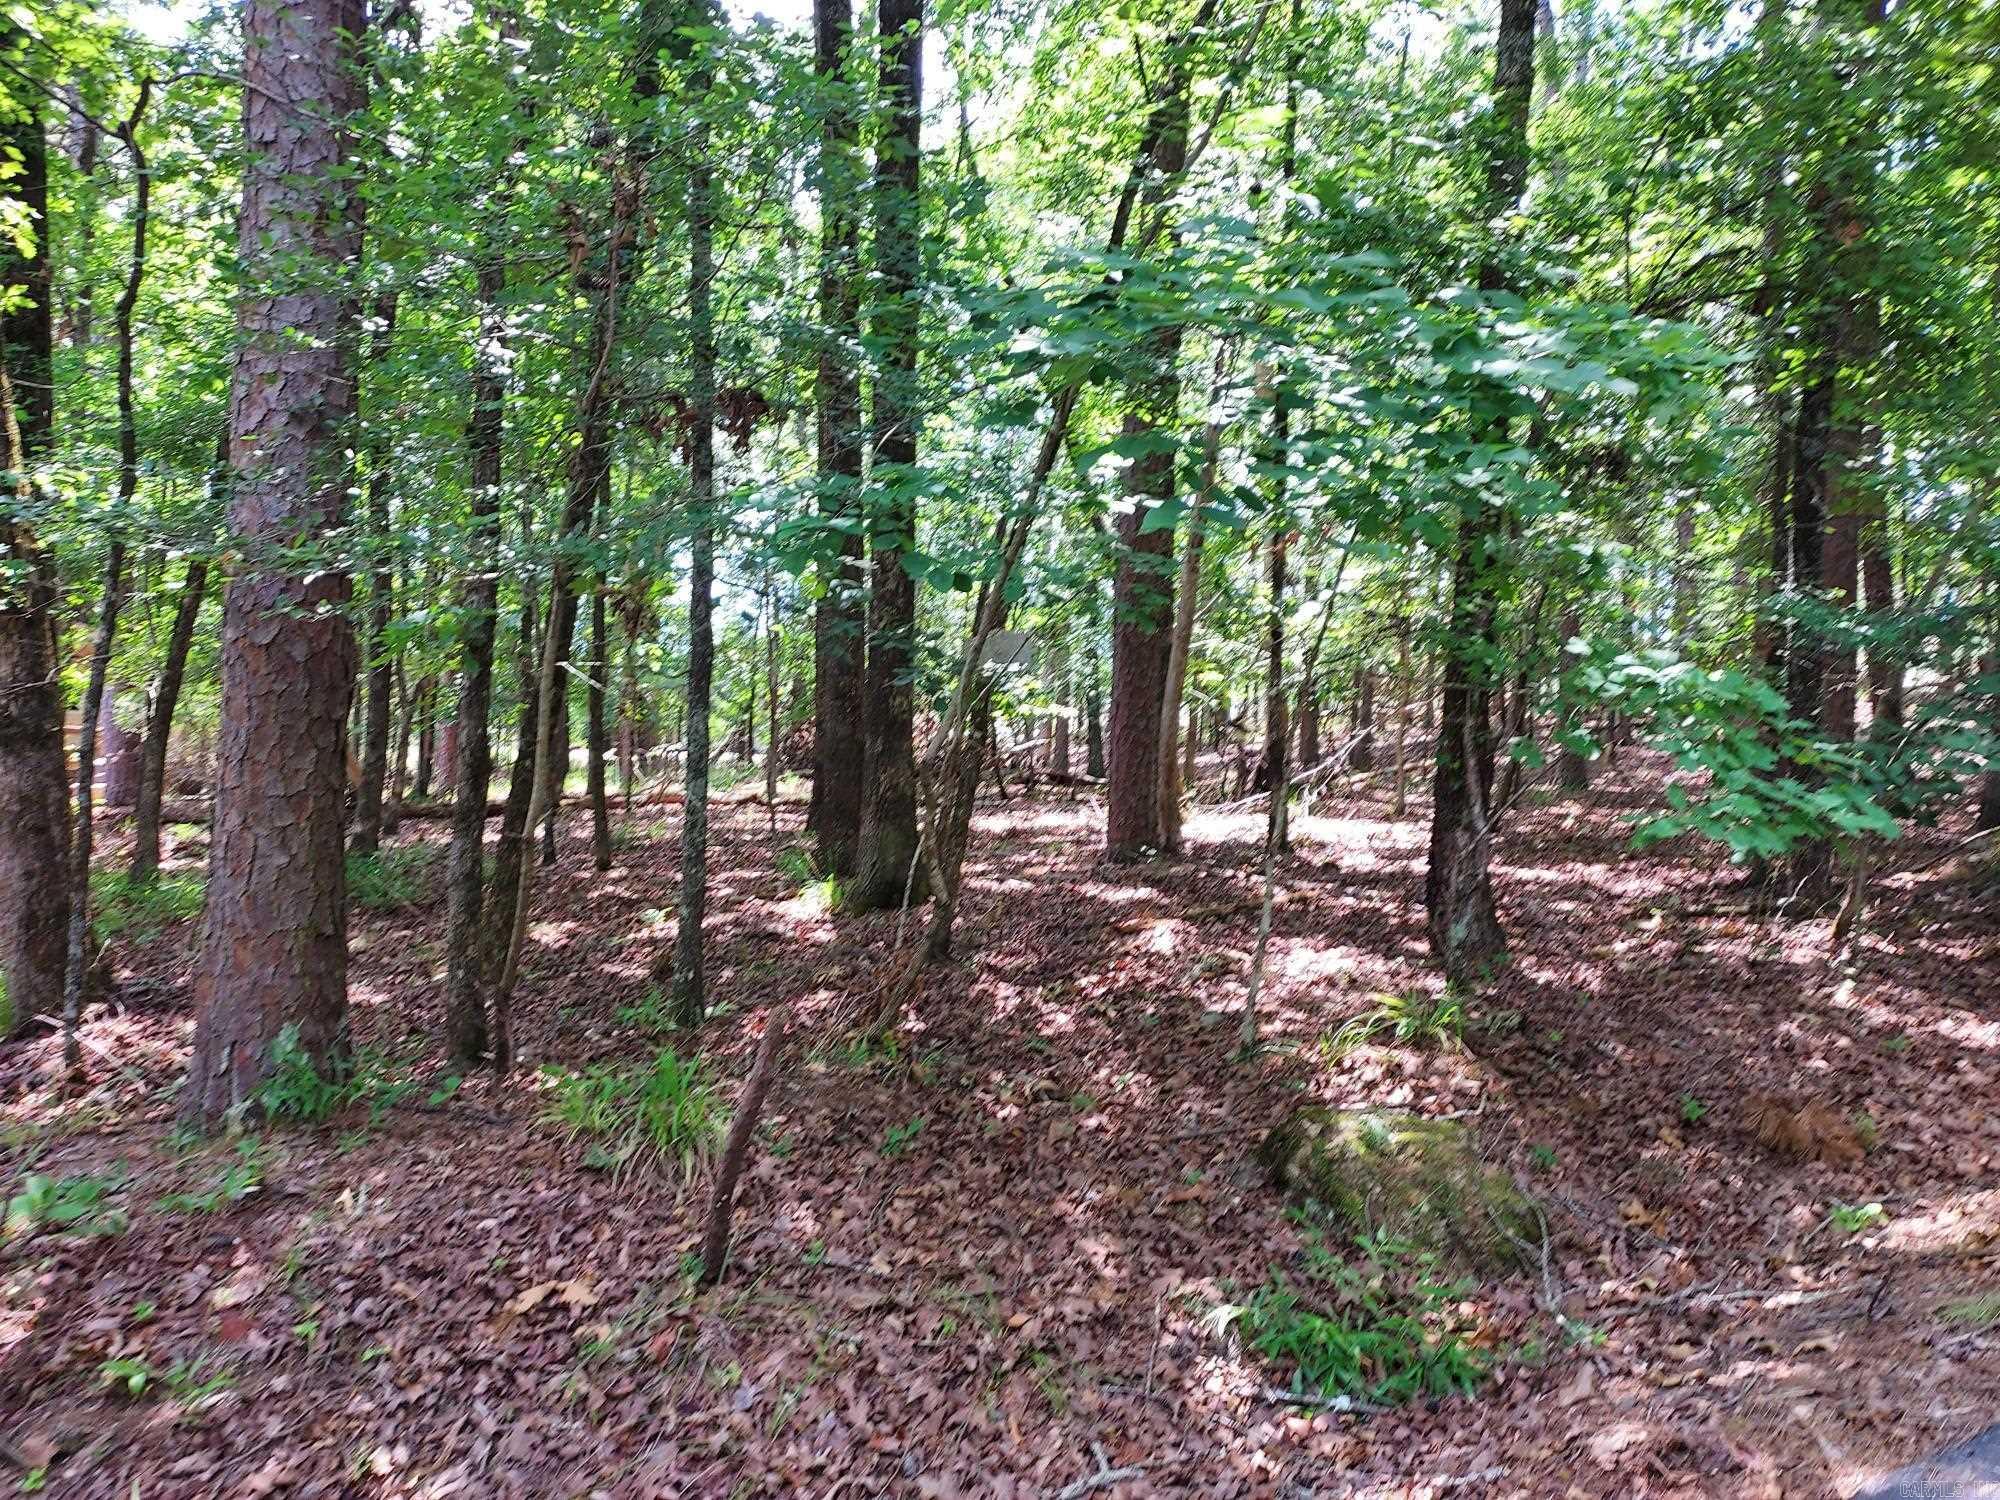
Buildable lot a couple miles from the West Gate. Established neighborhood on quiet culdesac. Near Barcelona Road Baptist Church.
#26028028

Hot Springs Village

8 Villano Lane

None Beds

None Baths

0.24 acres

$3,800

MLS#: 26028028
Price reduced
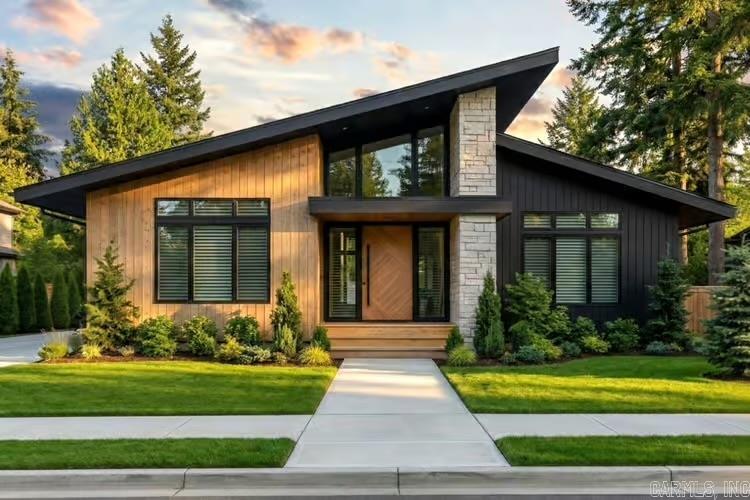
New construction coming soon! This stunning 1,936 SF single-story modern home offers 3 bedrooms, 2 baths, and a rare 3-car garage. Step through the covered entry into an open-concept living, dining, and kitchen area under soaring vaulted ceilings. The primary suite is a true retreat with a generous walk-in closet and private bath access. A flex room offers a home office or 4th-use space to fit your lifestyle. Enjoy a walk-in pantry, mudroom, and abundant storage throughout. Relax on the expansive covered rear porch overlooking the outdoors. Built by EY Custom Homes — where thoughtful design meets quality craftsmanship. Pre-construction pricing available now. Call to customize finishes and make this your dream home before it’s even built! **Photos are representative/inspirational only and may not depict the exact finishes, landscaping, or final product. Some images may show similar builds or design concepts.
#26028099

Hot Springs

502 Joy Drive

3 Beds

2 Baths

1,936 Sq.Ft.

$348,480

MLS#: 26028099
Price reduced
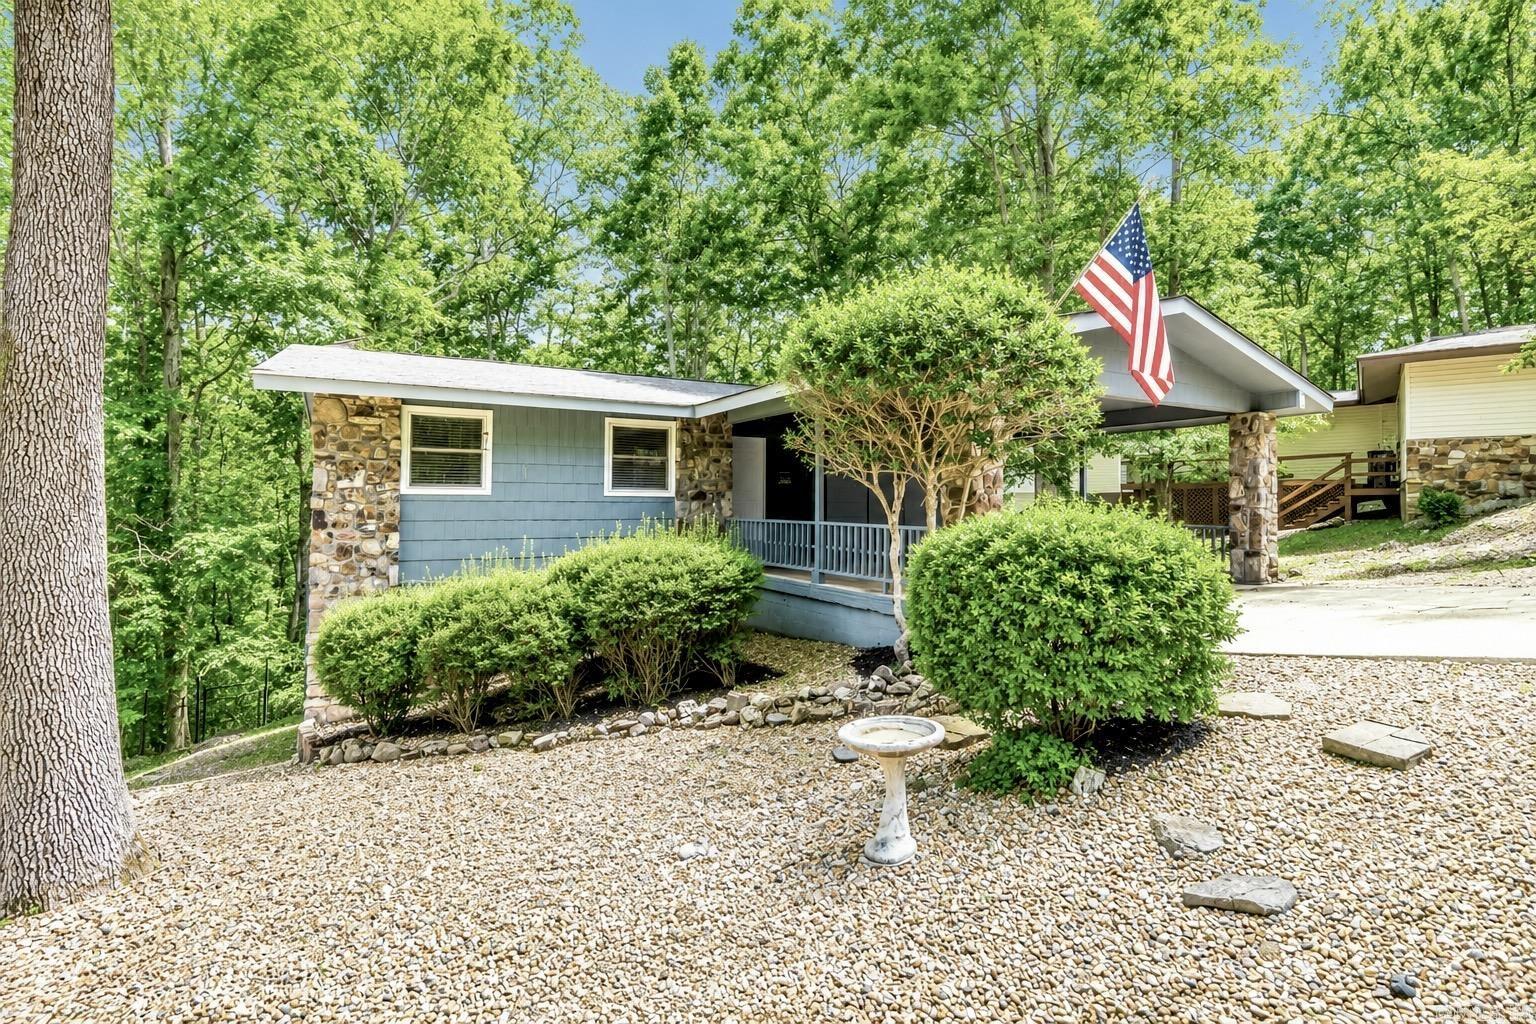
Experience affordable living in the nation’s largest gated community! Tucked away at the back of a quiet cul-de-sac, this beautifully updated home sits on an oversized, nearly 1/2-acre lot with a large fenced backyard. Whether you’re searching for a full-time residence, retirement home, vacation getaway, or investment property, this move-in-ready home checks all the boxes. The main level features a stunning kitchen with custom cabinetry, granite countertops, stainless steel appliances, including the refrigerator, and an inviting layout perfect for entertaining. Two fireplaces create warm, comfortable gathering spaces, while the Arkansas room and spacious screened porch offer peaceful views of the private backyard. The lower level includes a versatile den or game room, two bedrooms, and a beautifully updated bath with a spa-inspired tiled shower. An open patio, workshop room, abundant storage, and a two-car carport with storage closet add everyday convenience. Centrally located near the fitness center, golf courses, lakes, trails, restaurants, shopping, and all the premier amenities Hot Springs Village is known for. Last photos show area amenities.Call for your private tour!
#26028014

Hot Springs Village

28 Alina Lane

3 Beds

2 Baths

2,108 Sq.Ft.

$222,500

MLS#: 26028014
Price reduced
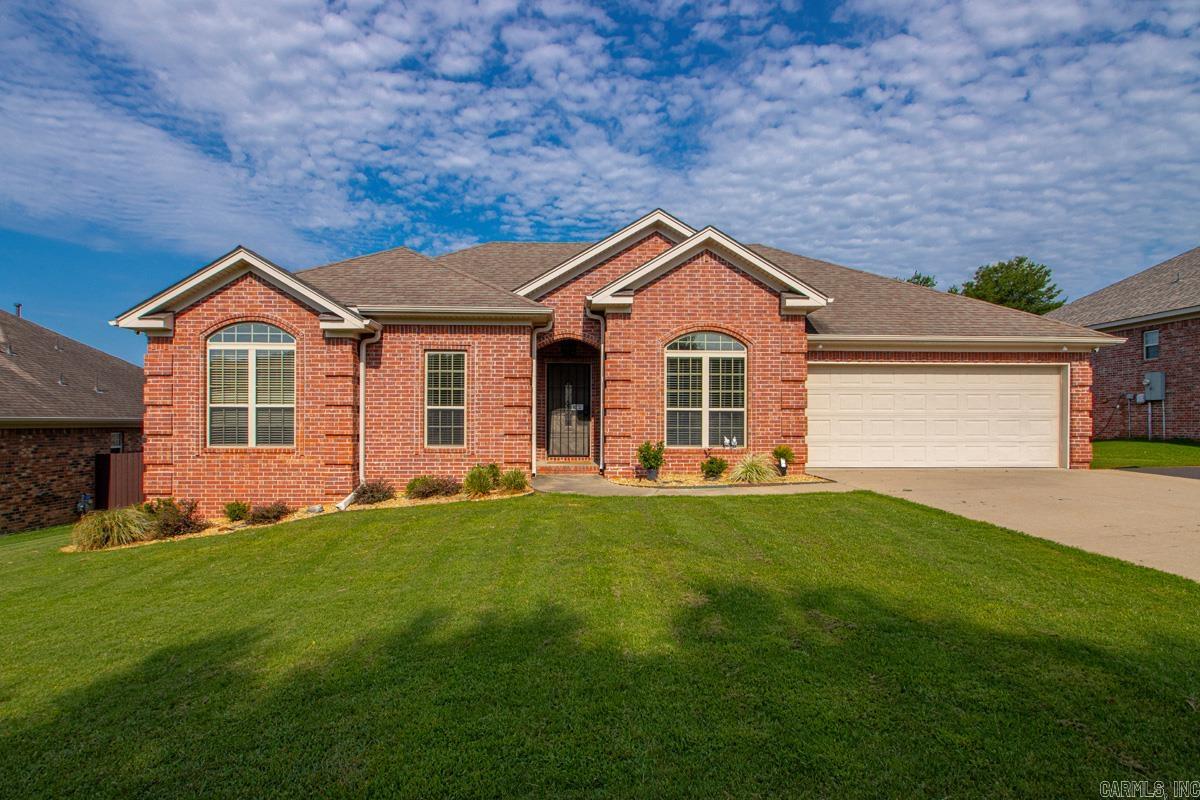
Welcome to your conveniently located and move in ready next home! Step inside this beautiful brick home and be greeted by a bank of windows on the living room wall that overlooks you near quarter acre lot. To the right is a spacious formal dining room that could also function as an office. The kitchen has a breakfast nook, granite countertops, and plenty of cabinets and pantry. A dedicated laundry room with storage is off of the kitchen. The primary suite is spacious, with wonderful natural light, a spacious walk in closet, and bathroom with jacuzzi tub plus shower. On the other side of the home, this split plan provides three additional spacious bedrooms and a full bathroom. Outside you can enjoy your covered patio and lush green landscape. Storage building in the rear yard conveys. Seller to replace primary suite carpet with acceptable offer. One year home warranty to be paid by seller as well.
#26028029

Little Rock

4 Sanibel Cove

4 Beds

2 Baths

1,940 Sq.Ft.

$320,000

MLS#: 26028029
Price reduced
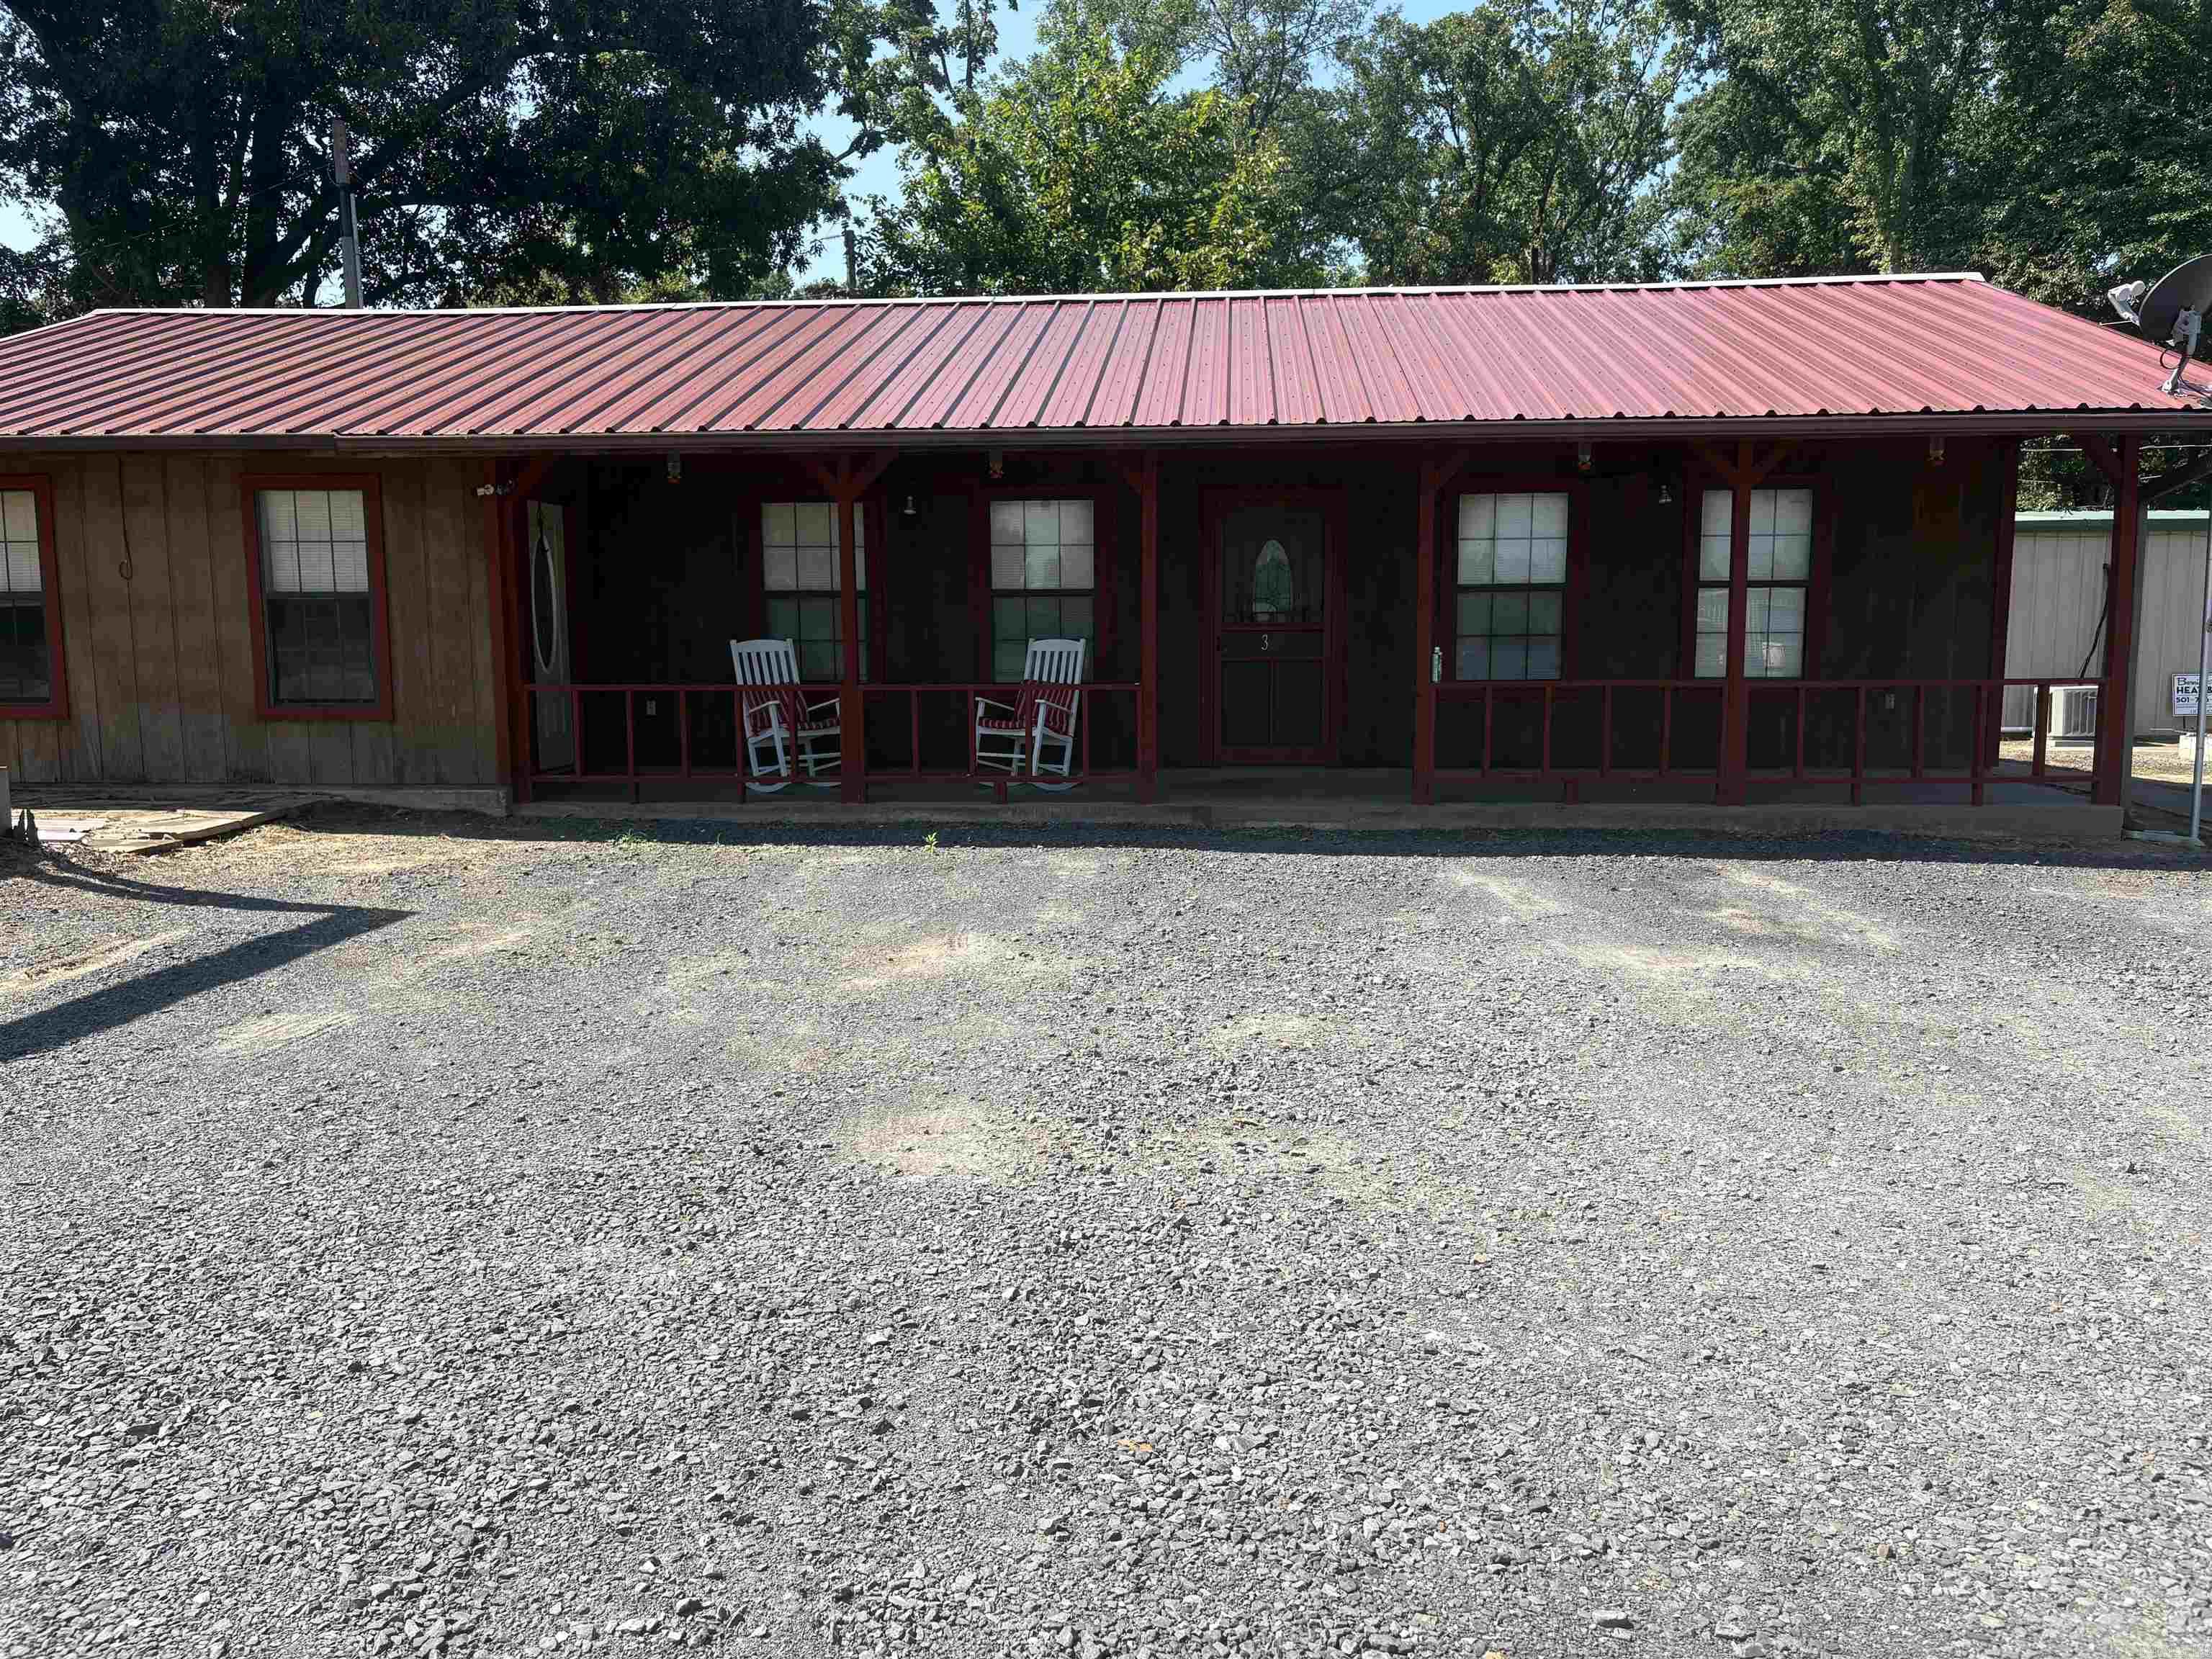
This 2 bedroom, 2 bathroom house offers lots of space and versatility with no subdivision restrictions. This unique home has been thoughtfully updated with a new roof installed in late 2022 and a new hot water tank in 2025. The property features a gravel driveway for easy access and low maintenance.  One of the best features of this home is that it is equipped with a fully mother in laws quarters, built in 2025 within half of the shop. This separate living space includes its own heat and air and hot water tank. It also includes a hookup for a stove. This makes it ideal for extended family, guests, or potential rental income.  In addition to the living spaces, the property also includes a shop, offering a lot of space for storage, hobbies, or work needs. It also includes an open air carport which could be built in. If you're looking for flexibility, recent upgrades, and property outside of city limits, this one is a must-see!
#26028052

Cabot

33 Wheetly Ln Lane

2 Beds

2 Baths

1,704 Sq.Ft.

$259,900

MLS#: 26028052
Price reduced
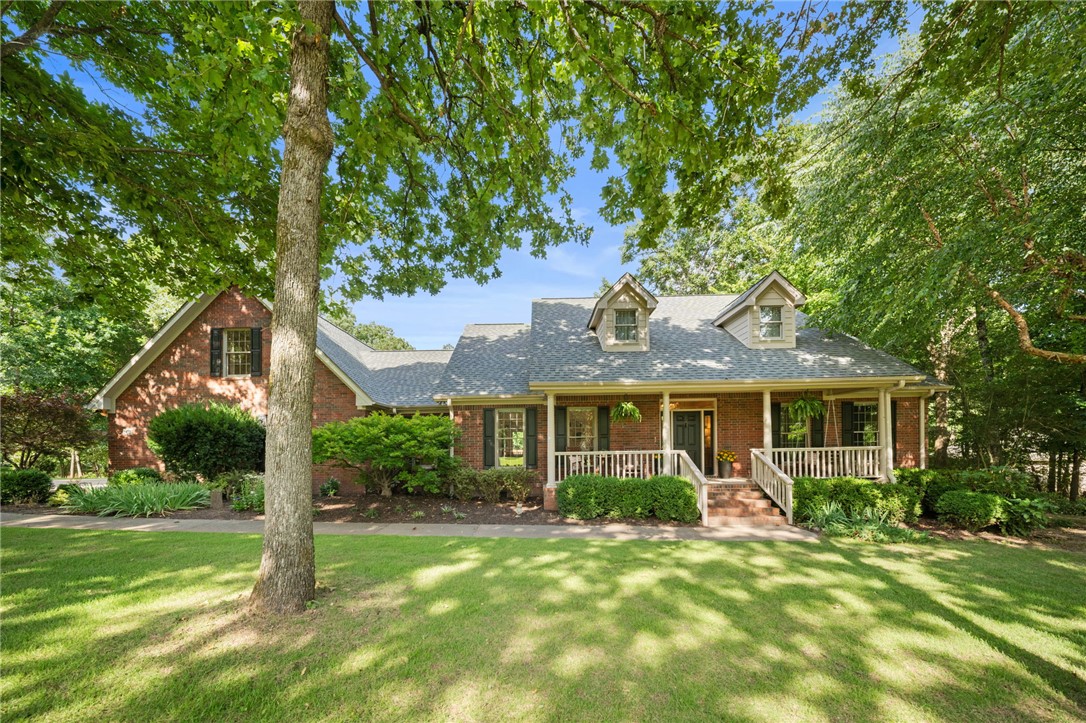
Timeless, custom-built brick Cape Cod situated on an acre and a half in one of Fayetteville's most sought-after neighborhoods.  Featuring site-finished oak hardwood floors, Andersen windows, 2x6 construction, a wood-burning fireplace with stone hearth,  extensive built-ins and covered outdoor living spaces in both the front and back, this home exudes classic style and quality.  Tucked away in the back of the neighborhood on a quiet cul-de-sac with mature trees throughout the property, this special home offers an exceptionally peaceful, natural setting and enduring charm.
#1353414

Fayetteville

2432 N Toy Drive

4 Beds

3 Baths

3,636 Sq.Ft.

$1,050,000

MLS#: 1353414
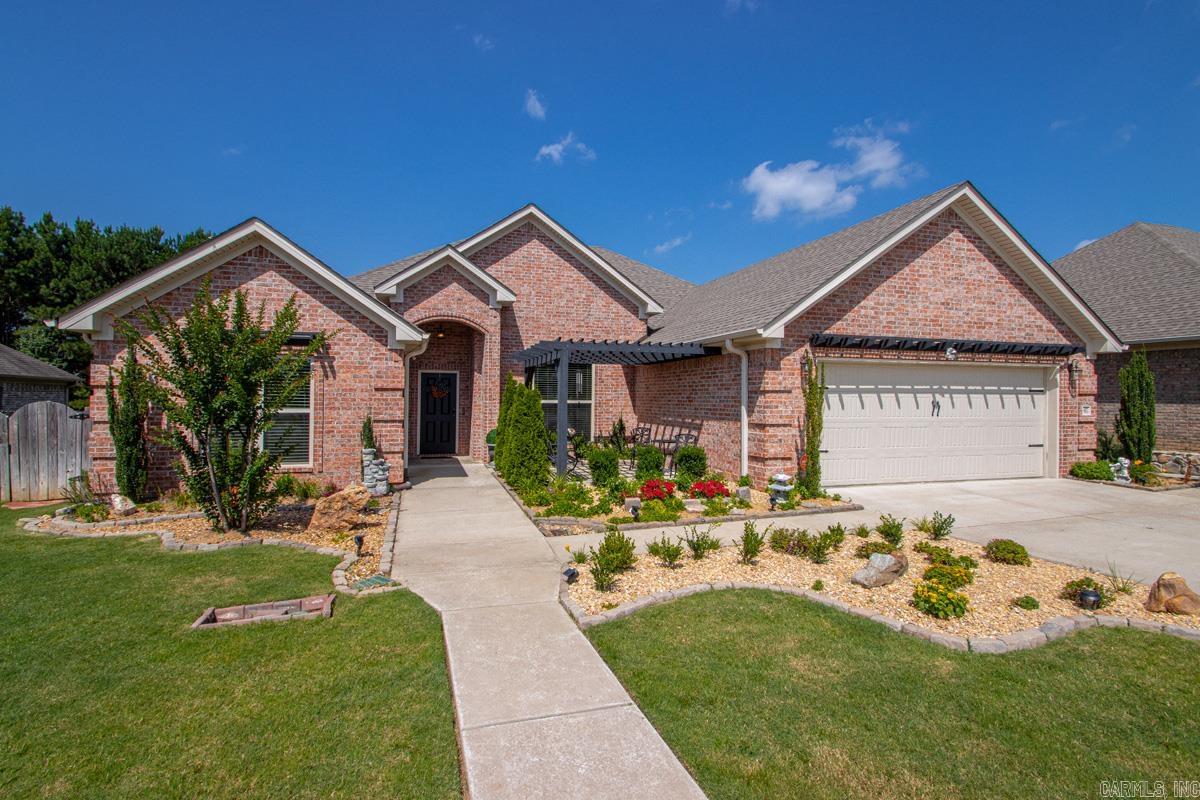
Exceptional 6 year old home in Stoneybrook! Attention to detail is beyond words! This one level beauty has been meticulously maintained and is move-in ready. Stroll through the landscaped front yard to the courtyard & gazebo. The sunlit dining room opens to the great room w/tray ceiling, FP & hardwood floors. A library could also be used as a bedroom. The breakfast area leads to the spacious well-equipped kitchen that has cabinets to the ceiling, huge pantry & granite counter tops. Gas range, microwave, dishwasher & refrigerator. A large laundry room has sink & folding/hanging cabinet. The gorgeous primary bedroom boasts hardwood floor & tray ceiling. An adjoining bath offers a walk in shower, tub & huge closet. Two additional bedrooms share a lovely bath w/double sinks & granite counter top. A great place to hang out all year long is the nice sunroom. Step into the backyard oasis to see all the landscaping & inground salt water pool. For something cool to drink or even popcorn, visit the cabana and sit in the shade for a while. Just about every inch of the grounds is beautifully landscaped. There is even a lower patio w/stone pavers. Don't miss this one! See Remarks.
#26028101

Bryant

97 Pinnacle Drive

4 Beds

2 Baths

2,764 Sq.Ft.

$499,900

MLS#: 26028101
Price reduced
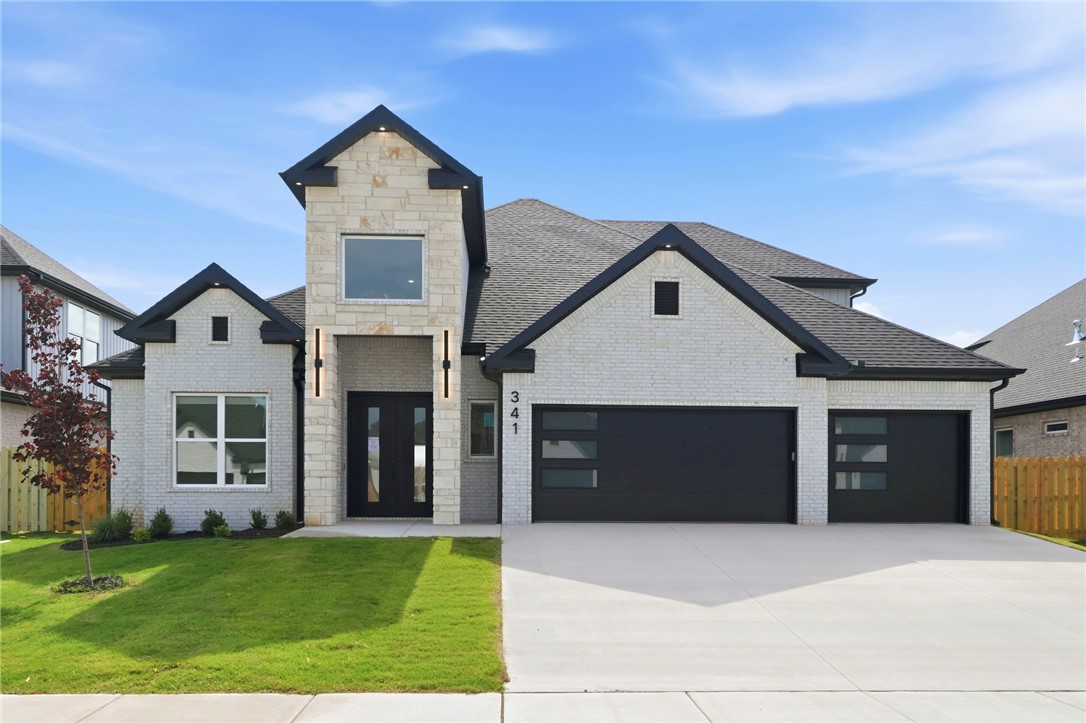
Step through the double entry doors and into a home that makes an impression from the very first glance. The Birch floor plan brings striking design and modern craftsmanship to Silver Leaf Estates, one of Centerton's most desirable new communities. Two-story ceilings in the living room, foyer, and front porch create a dramatic, light-filled entrance. Metal balusters add a modern touch throughout, while quartz countertop upgrades bring a polished finish to the kitchen and beyond. The oversized kitchen island offers plenty of space for cooking and entertaining. This home offers 4 bedrooms plus a media room (flex 5th bedroom), plus a fully fenced backyard with gate. Residents of Silver Leaf Estates enjoy a scenic lake walking trail with a fountain.  A community pool, playground,  clubhouse with fitness room & dogfish is coming soon. Centerton offers easy access to great schools, shopping, dining, and the rest of NWA. Seller offering $5,000 Incentives to Buyer + Lender offering up to $6850 in lender credits.
#1355051

Centerton

341 Hedge Drive

5 Beds

3 Baths

2,866 Sq.Ft.

$685,000

MLS#: 1355051
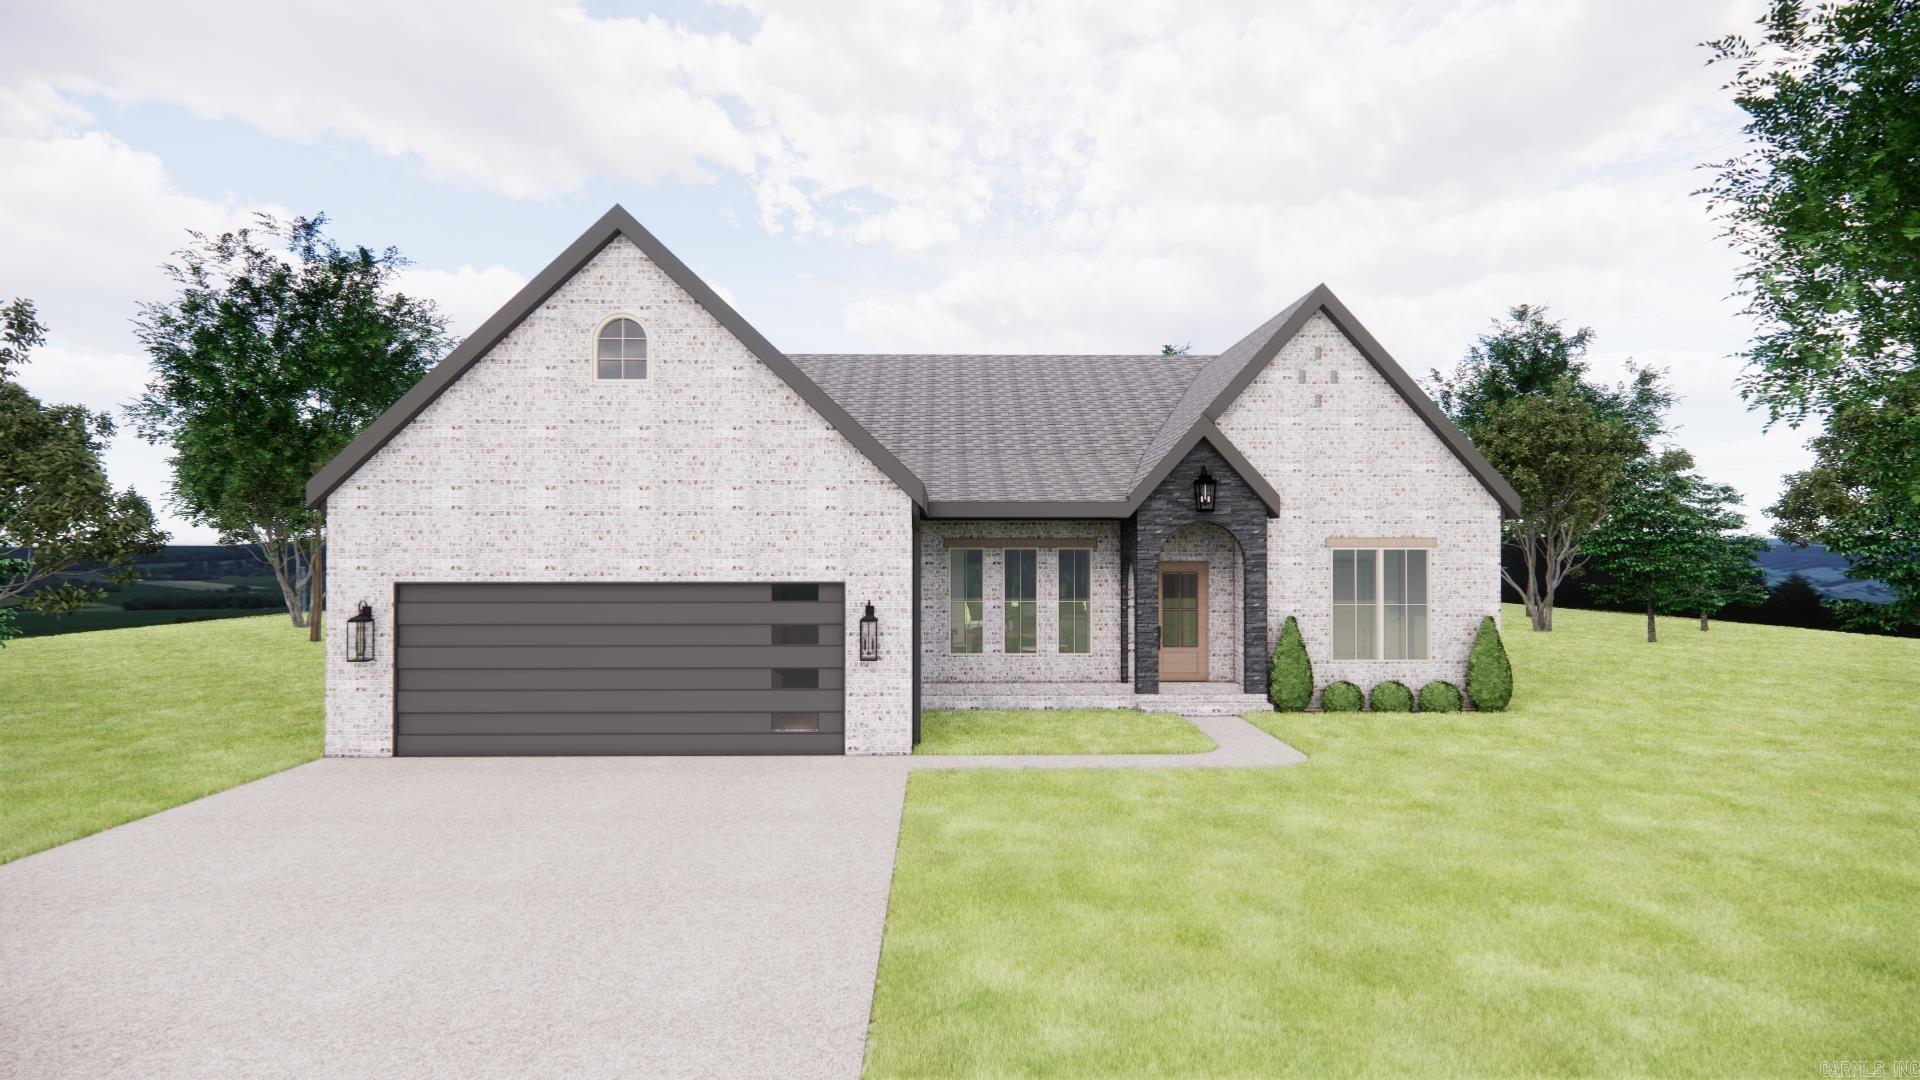
UCBL. Thoughtfully designed by Sage & Stone Homes, this beautiful transitional cottage blends timeless style with quality craftsmanship. Offering 4 bedrooms and 2 bathrooms, the home features 9' ceilings with a vaulted living room accented by decorative beams, a gas fireplace with custom built-ins on each side, quartz countertops throughout, durable LVP and tile flooring, and a well-appointed kitchen with stainless steel appliances, a gas range, and a spacious walk-in pantry. The primary suite includes a curbless walk-in shower, relaxing soaker tub, and convenient laundry room access to the primary closet. Additional highlights include a separate dining area, mud-room, covered back patio, and an energy-efficient tankless gas water heater. Photo is a rendering of the completed home. Agent see remarks.
#26028004

Greenbrier

14 Dandelion Drive

4 Beds

2 Baths

1,910 Sq.Ft.

$380,892

MLS#: 26028004

Sold before Print
#1355045

Bella Vista

40 Littrell Drive

4 Beds

3 Baths

3,208 Sq.Ft.

$769,000

MLS#: 1355045
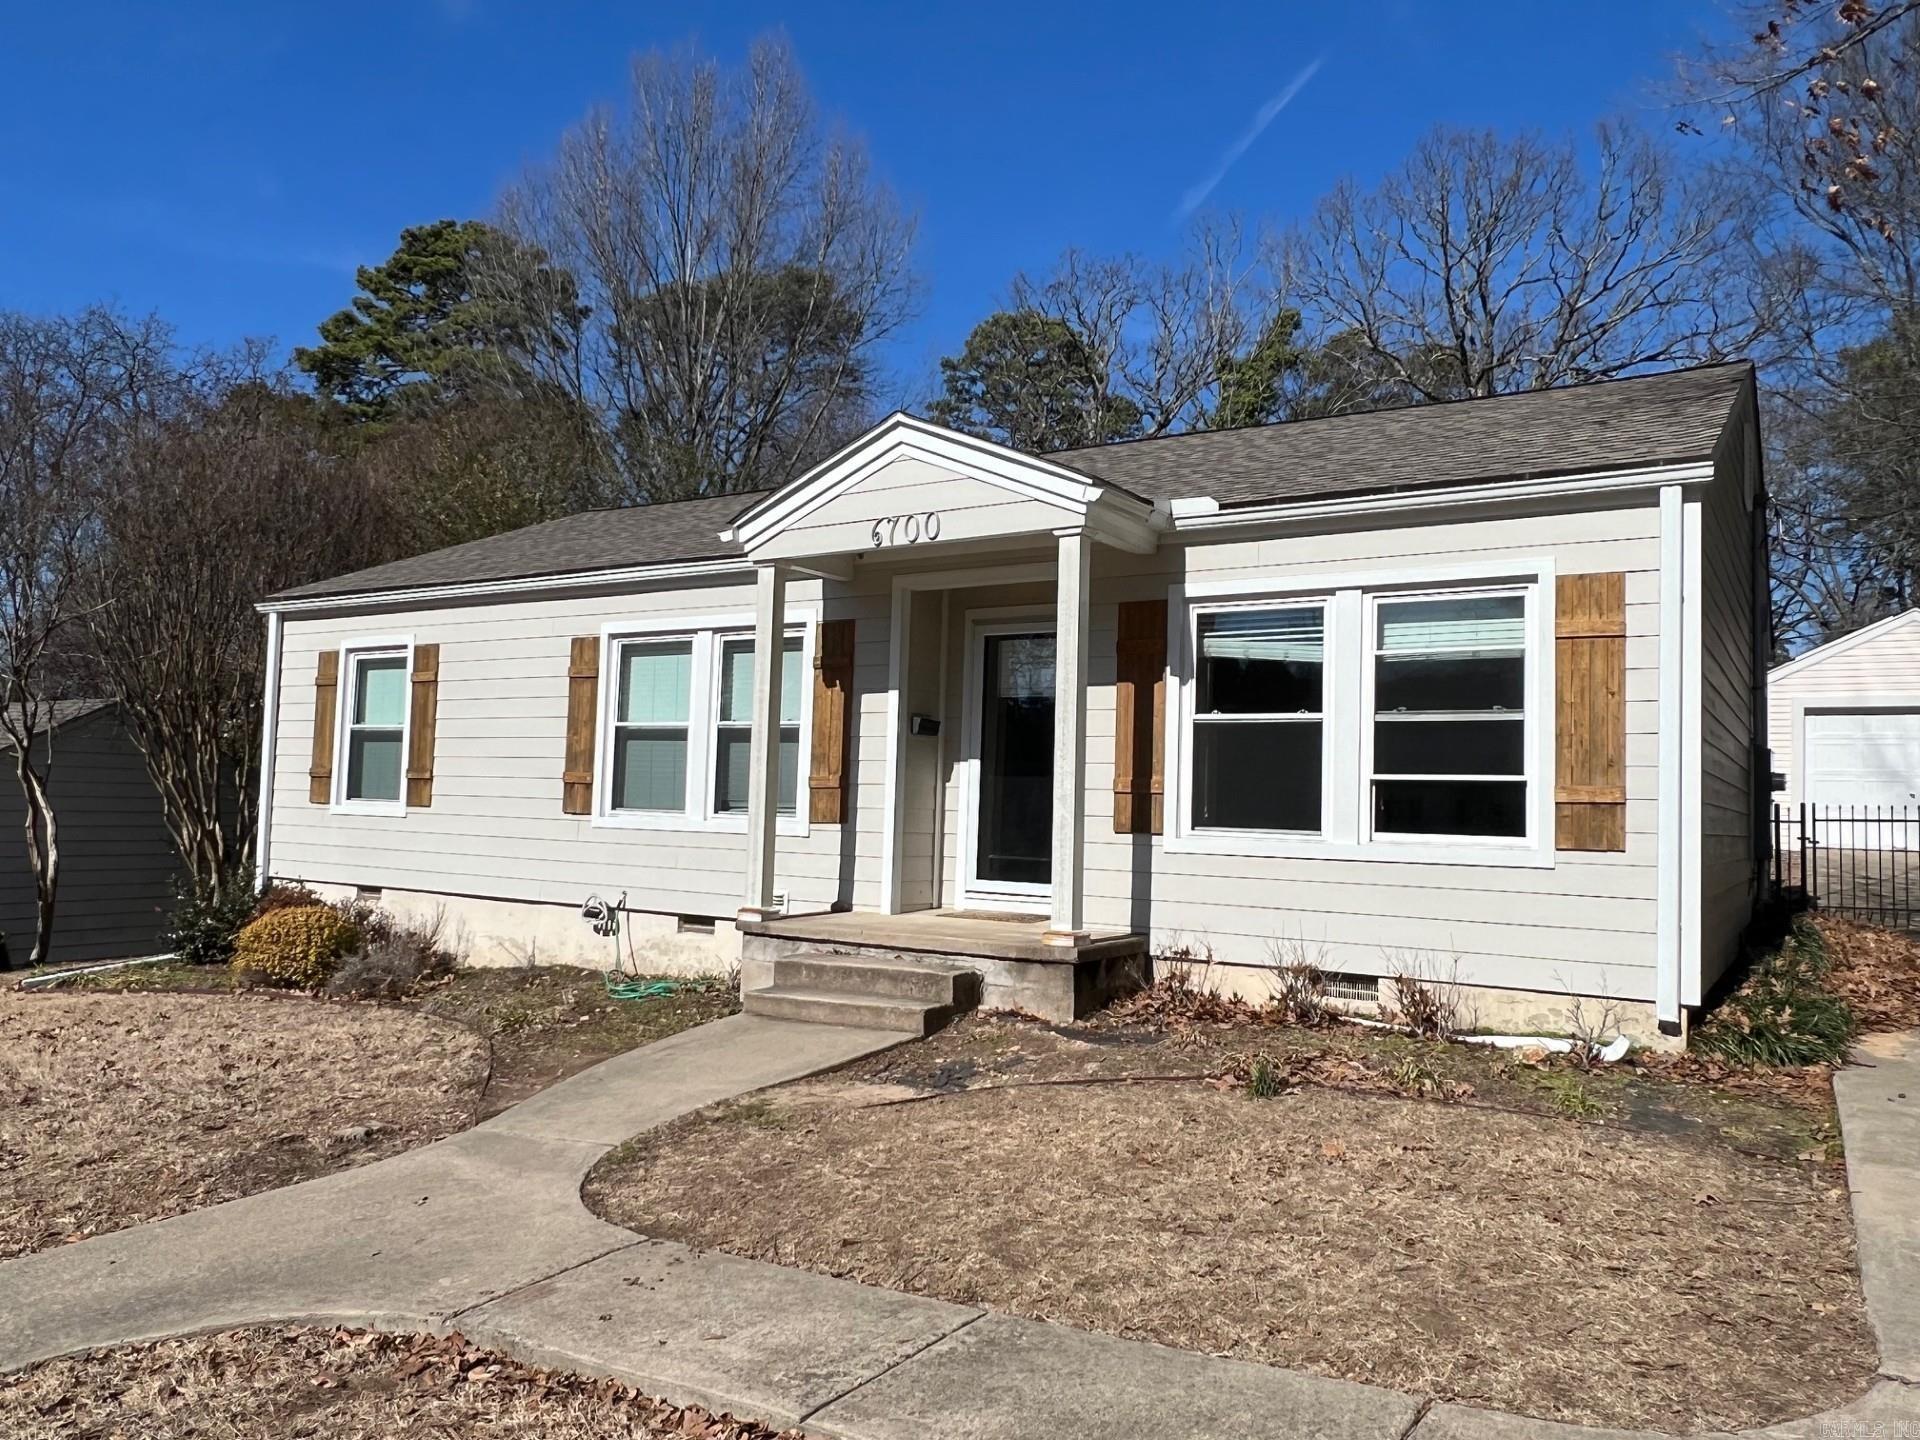
House is great condition, hardwood floors nice appliances, fenced backyard.
#26027875

Little Rock

6700 Beacon Street

3 Beds

1 Baths

1,196 Sq.Ft.

$1,500

MLS#: 26027875

19.33 acres Sold Non-MLS
#1355337

Rogers

Bekaert Drive

None Beds

None Baths

19.33 acres

$968,317

MLS#: 1355337
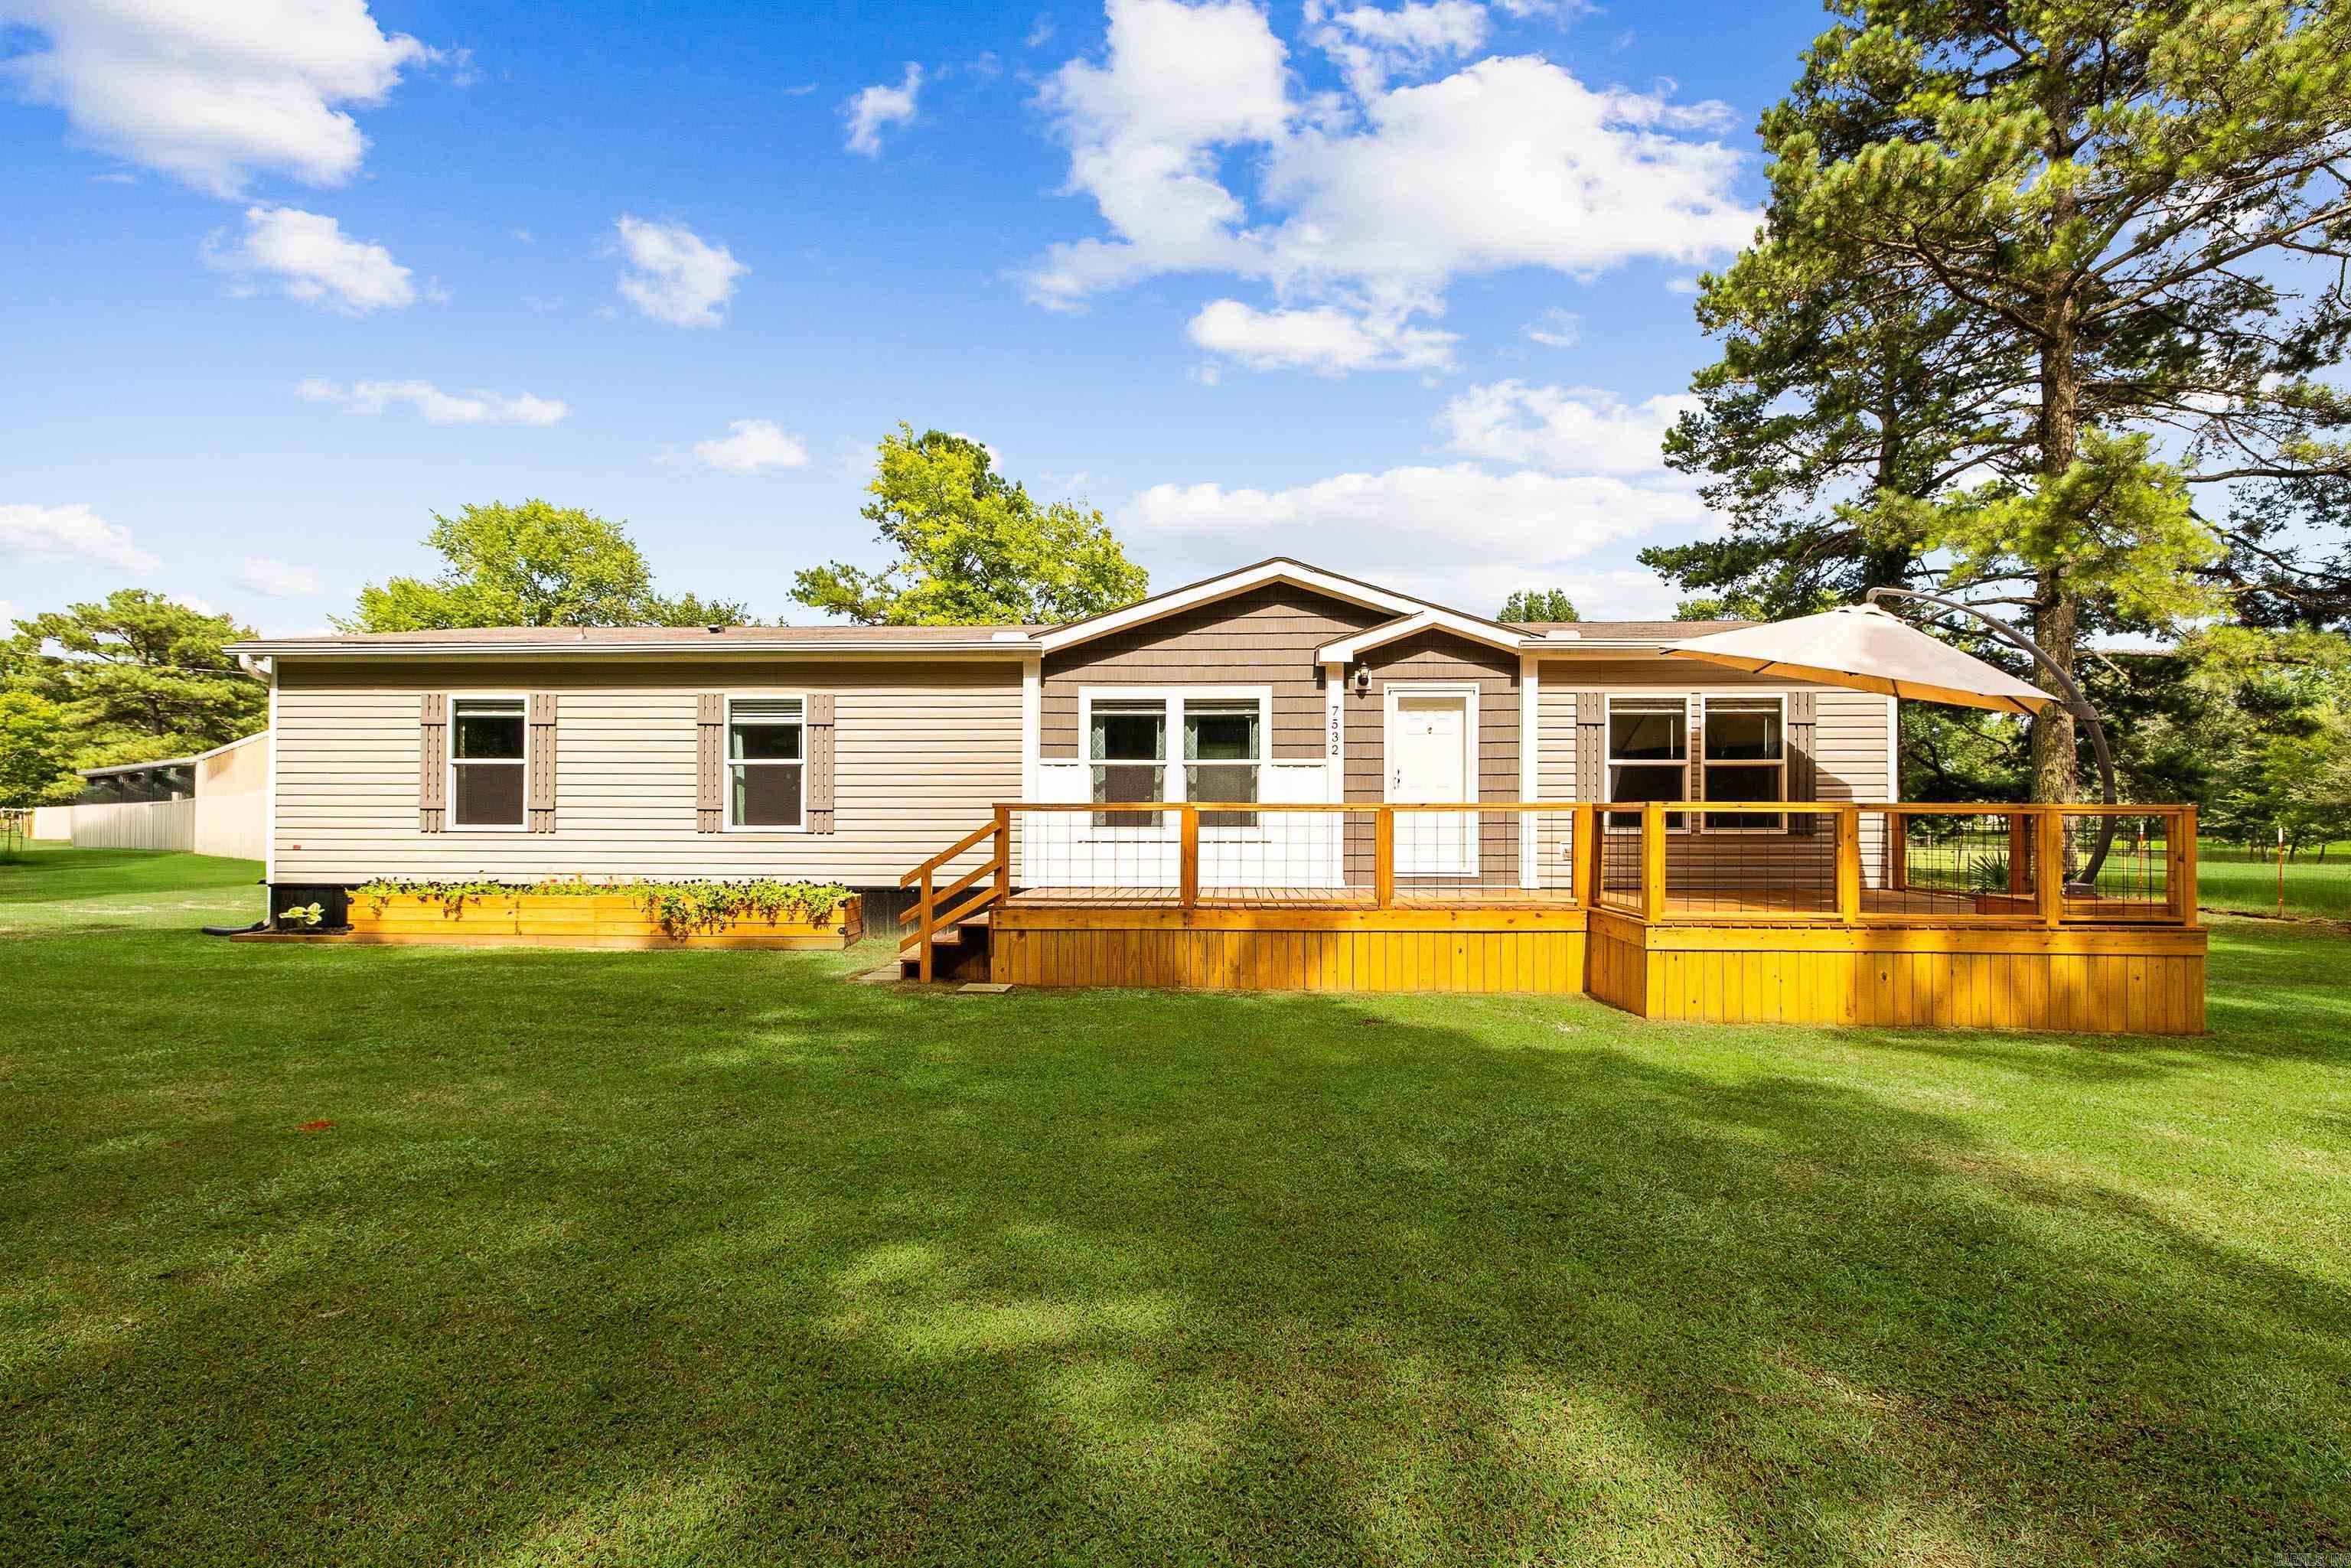
Enjoy the freedom of county living without giving up everyday convenience! Situated on .81 acres in the heart of Saline County, this immaculately maintained 64x28 double-wide sits on a permanent foundation and offers a fully fenced property with a gated entrance and no HOA. Located just minutes from Bethel Middle School and Springhill Elementary, this move-in-ready home features fresh paint, a split floor plan, and two spacious living areas designed for comfortable everyday living. Gather around the electric fireplace or enjoy the galley-style kitchen featuring a large island and a refrigerator that stays with the home. Step outside onto the beautiful custom deck and take in peaceful views all around. The neighboring pond is where wildlife gathers and is frequently seen. Mature trees provide shade and added privacy from the main road, creating a peaceful setting. The level lot still offers plenty of usable space for future additions. An 8x10 Tuff Shed provides additional storage for lawn equipment and outdoor essentials. With plenty of space, a convenient location, and the freedom to enjoy your property your way, this is your opportunity to own a peaceful slice of Saline County!
#26027933

Alexander

7532 Severn Landing

3 Beds

2 Baths

1,792 Sq.Ft.

$240,000

MLS#: 26027933
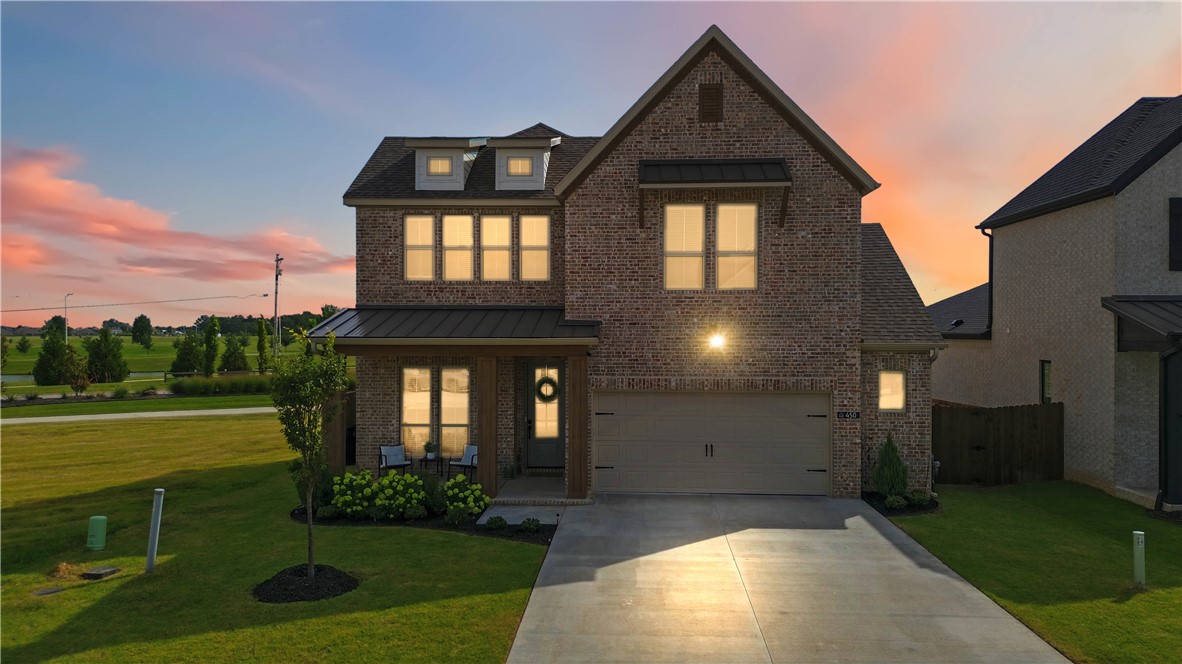
Welcome home to Parkside, one of Elm Springs' most sought-after neighborhoods by Buffington Homes! This stunning Gramercy B floor plan offers 5 bedrooms, a bonus room, and 3.5 baths designed for the way families actually live.
The main-level primary suite has been thoughtfully expanded with a bump-out, giving you a larger bedroom and an even more generous walk-in closet, plus an oversized garage. A second downstairs bedroom features charming French doors, perfect as a home office or flex space. Upstairs, an additional bedroom with its own en-suite bath makes this home ideal for multigenerational living or hosting guests in comfort and privacy.
Step out onto the patio and take in the view of the neighborhood pond fountain — your own peaceful retreat right outside the door.
Location doesn't get better than this. You're steps from Shaw Park, with its dog park, walking trails, splash pad, and ball fields, and just 20 min. from the Walmart Home Office campus. Convenient to everything NWA has to offer.
#1355035

Elm Springs

450 Fox Trail

5 Beds

3 Baths

2,646 Sq.Ft.

$638,000

MLS#: 1355035

1 ... 304 305 306 307 308 ... 666
* Listings identified with the FMLS IDX logo come from FMLS and are held by brokerage firms other than the owner of this website. The listing brokerage is identified in any listing details. Information is deemed reliable but is not guaranteed. If you believe any FMLS listing contains material that infringes your copyrighted work please click here to review our DMCA policy and learn how to submit a takedown request. © 2024. First Multiple Listing Service, Inc.
 - property

Send a message

Message successfully sent.

Your message

What is 3 + 4 ?

Reason for contacting?

I agree to receive email communication and understand I can unsubscribe at any time.

I agree to be contacted by All Around Real Estate via call, email, and text for real estate services. To opt out, you can reply 'stop' at any time or reply 'help' for assistance. You can also click the unsubscribe link in the emails. Message and data rates may apply. Message frequency may vary. Privacy Policy

Sign Out

Virtual Assistant

Would you like to take the next step with this property? We can help you schedule a showing or virtual tour, or send you more details.

Yes, I would like more information.

Thank You for Your Reply, One of Our Agents will contact you as soon as possible

No, maybe later.

Thank you, you can always contact me via email, phone number or through the contact form.

Realhub AI

Lucy - Your AI-Powered Realtor

Update Your Temporary Password

Personalize your search

Enter your email and we'll notify you immediately when new listings match what you're looking for.

or enter email address

Already have an account ? Login here

Continue your home search

I agree to receive communications and understand I can unsubscribe at any time.

I agree to be contacted by All Around Real Estate via call, email, and text for real estate services. To opt out, you can reply 'stop' at any time or reply 'help' for assistance. You can also click the unsubscribe link in the emails. Message and data rates may apply. Message frequency may vary. Privacy Policy

Already have an account ? Login here

We use cookies

We use cookies primarily for analytics to enhance your experience. By accepting, you agree to our use of these cookies. You can manage your preferences or learn more about our cookies policy.






