
Properties

Browse or get in touch to schedule a walkthrough.

  • Nearby me
Price range

Popular Features

Community Features

Association

Property Features

Waterfront

View

Exterior Features

Interior Features

Style

10000 properties match your criteria

Updated 1 minute ago

E-Alert name
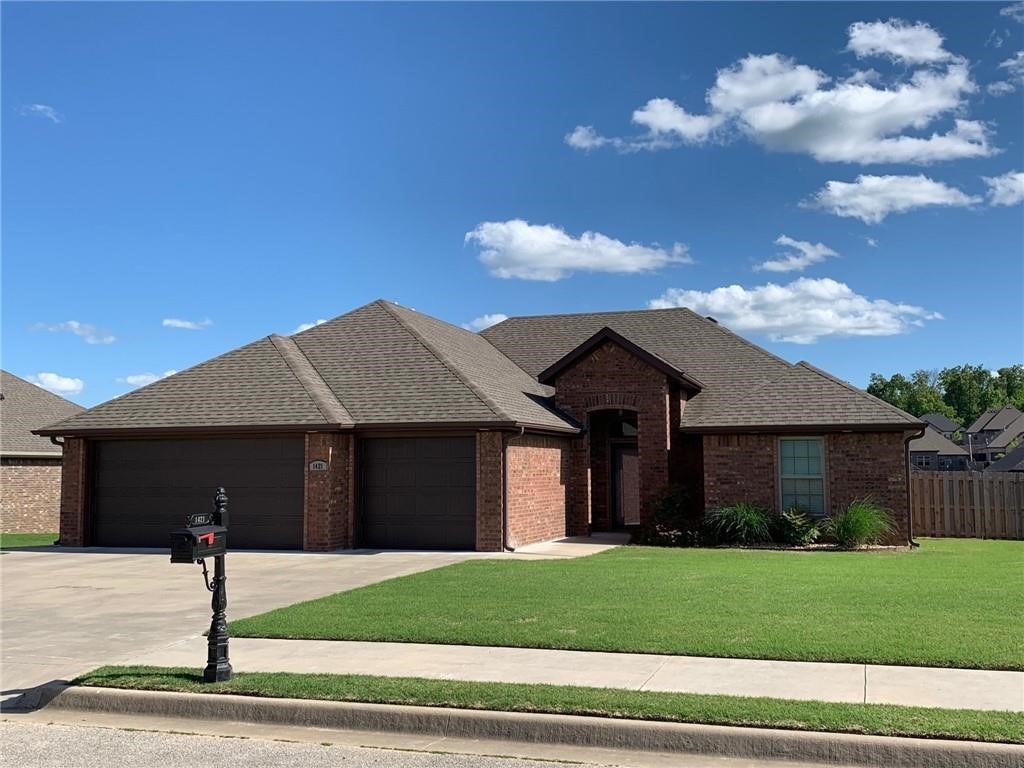
MLS DATA ENTRY ONLY
#1355557

Centerton

1421 Amber Way

4 Beds

2 Baths

1,788 Sq.Ft.

$1,950

MLS#: 1355557
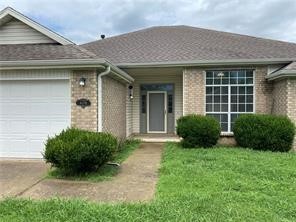
MLS DATA ENTRY ONLY
#1355559

Springdale

4178 Aesop Avenue

3 Beds

2 Baths

1,922 Sq.Ft.

$1,600

MLS#: 1355559
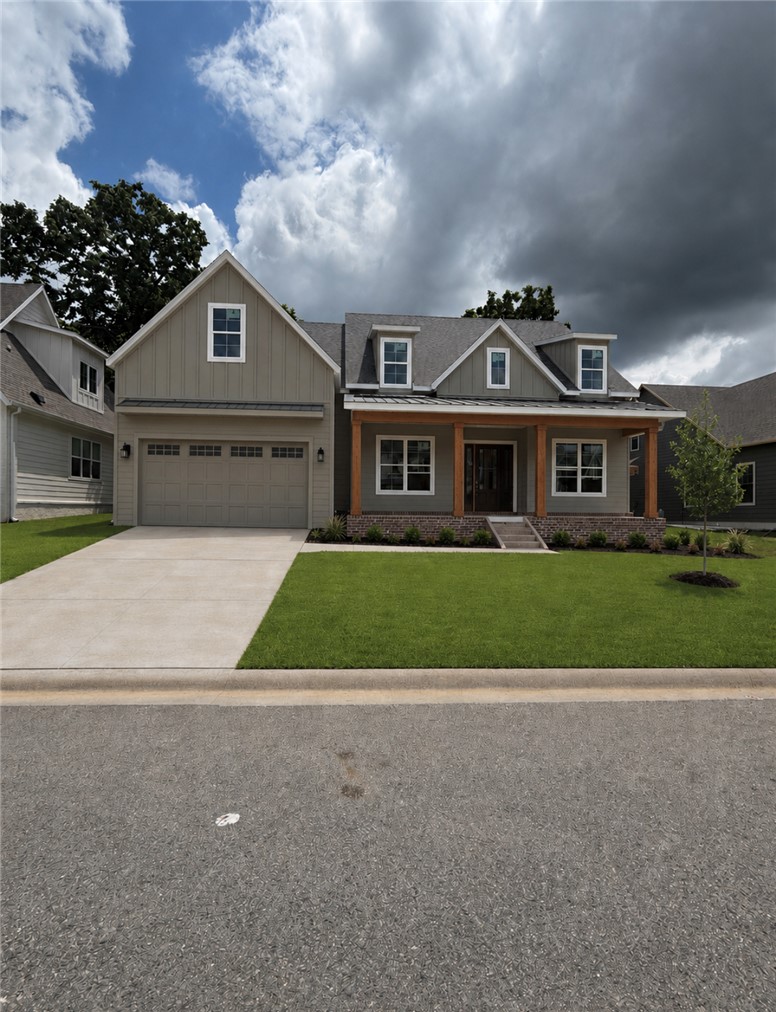
Welcome to Dutton Woods.This beautifully designed home is in a central Fayetteville location with quick access to I-49, 71B, and the Razorback Greenway. This spacious 4-bedroom, 3.5 bath residence also features a dedicated office and a versatile bonus room, giving you all the flexibility your lifestyle needs.Inside, you’ll find an inviting open layout accented by quartz countertops, double oven, and extra storage.The large laundry/mudroom, complete with built-in lockers.The primary suite is a true retreat, offering a spa-like bath with a soaking tub, an oversized shower, and elegant modern details.With thoughtful design, premium features, and an unbeatable location close to Fayetteville’s best trails, shops, and amenities, this home is move-in ready for its next chapter. *$5,000in preferred lender credits!*
#1354811

Fayetteville

2066 N Dutton Place

4 Beds

3 Baths

3,933 Sq.Ft.

$979,000

MLS#: 1354811
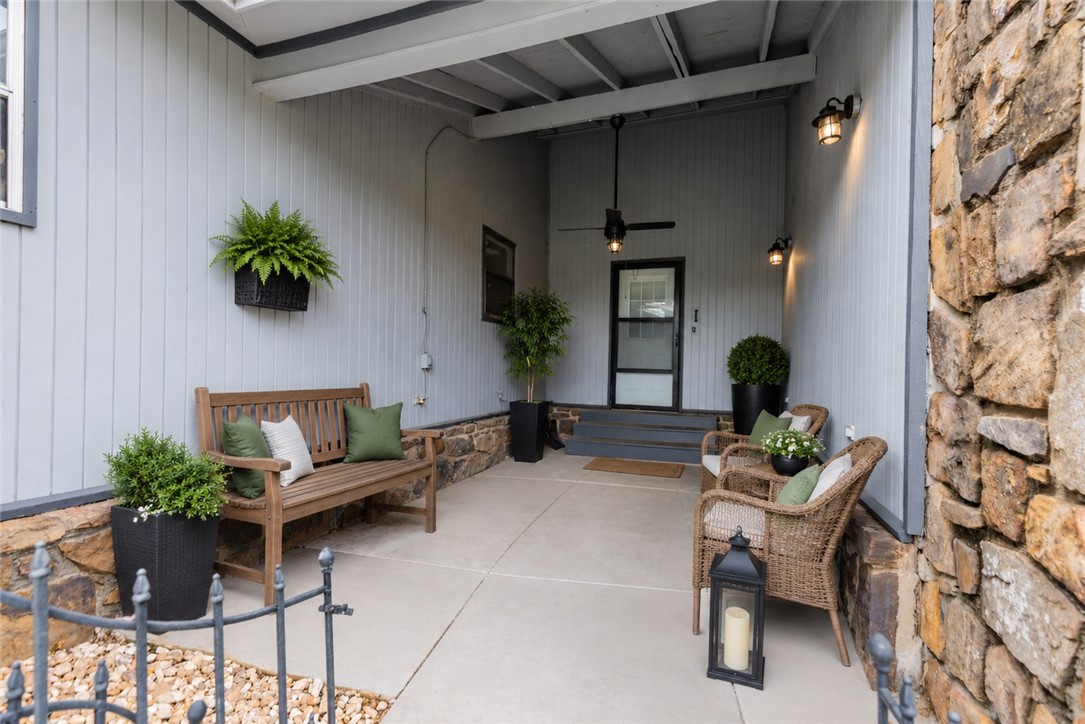
Imagine ending your day in this townhome where life feels a little easier. Sip your morning coffee in the enclosed sunroom, spend summer evenings grilling under the covered patio, or unwind beneath the gazebo overlooking the spacious, fully fenced backyard and with room to garden, entertain, play, or let your furry friend roam through the convenient pet door, this outdoor space is designed to be enjoyed. Inside this 2 bed, 2 bath, single-level floor plan offers comfortable everyday living with generous gathering spaces, a cozy stone fireplace for cooler seasons. (The enclosed sunroom is not included in the heated square footage.) Conveniently located in an Rogers, you'll be just minutes from shopping, restaurants, Mercy Hospital, business centers, parks, and I-49, making commuting and daily errands a breeze. Whether you're searching for your next home, looking to downsize, or wanting an investment property you can enjoy the flexibility of this property and fit your lifestyle as it's ready to welcome its next owner.
#1355705

Rogers

1013 W Linden Street

2 Beds

2 Baths

1,393 Sq.Ft.

$249,900

MLS#: 1355705
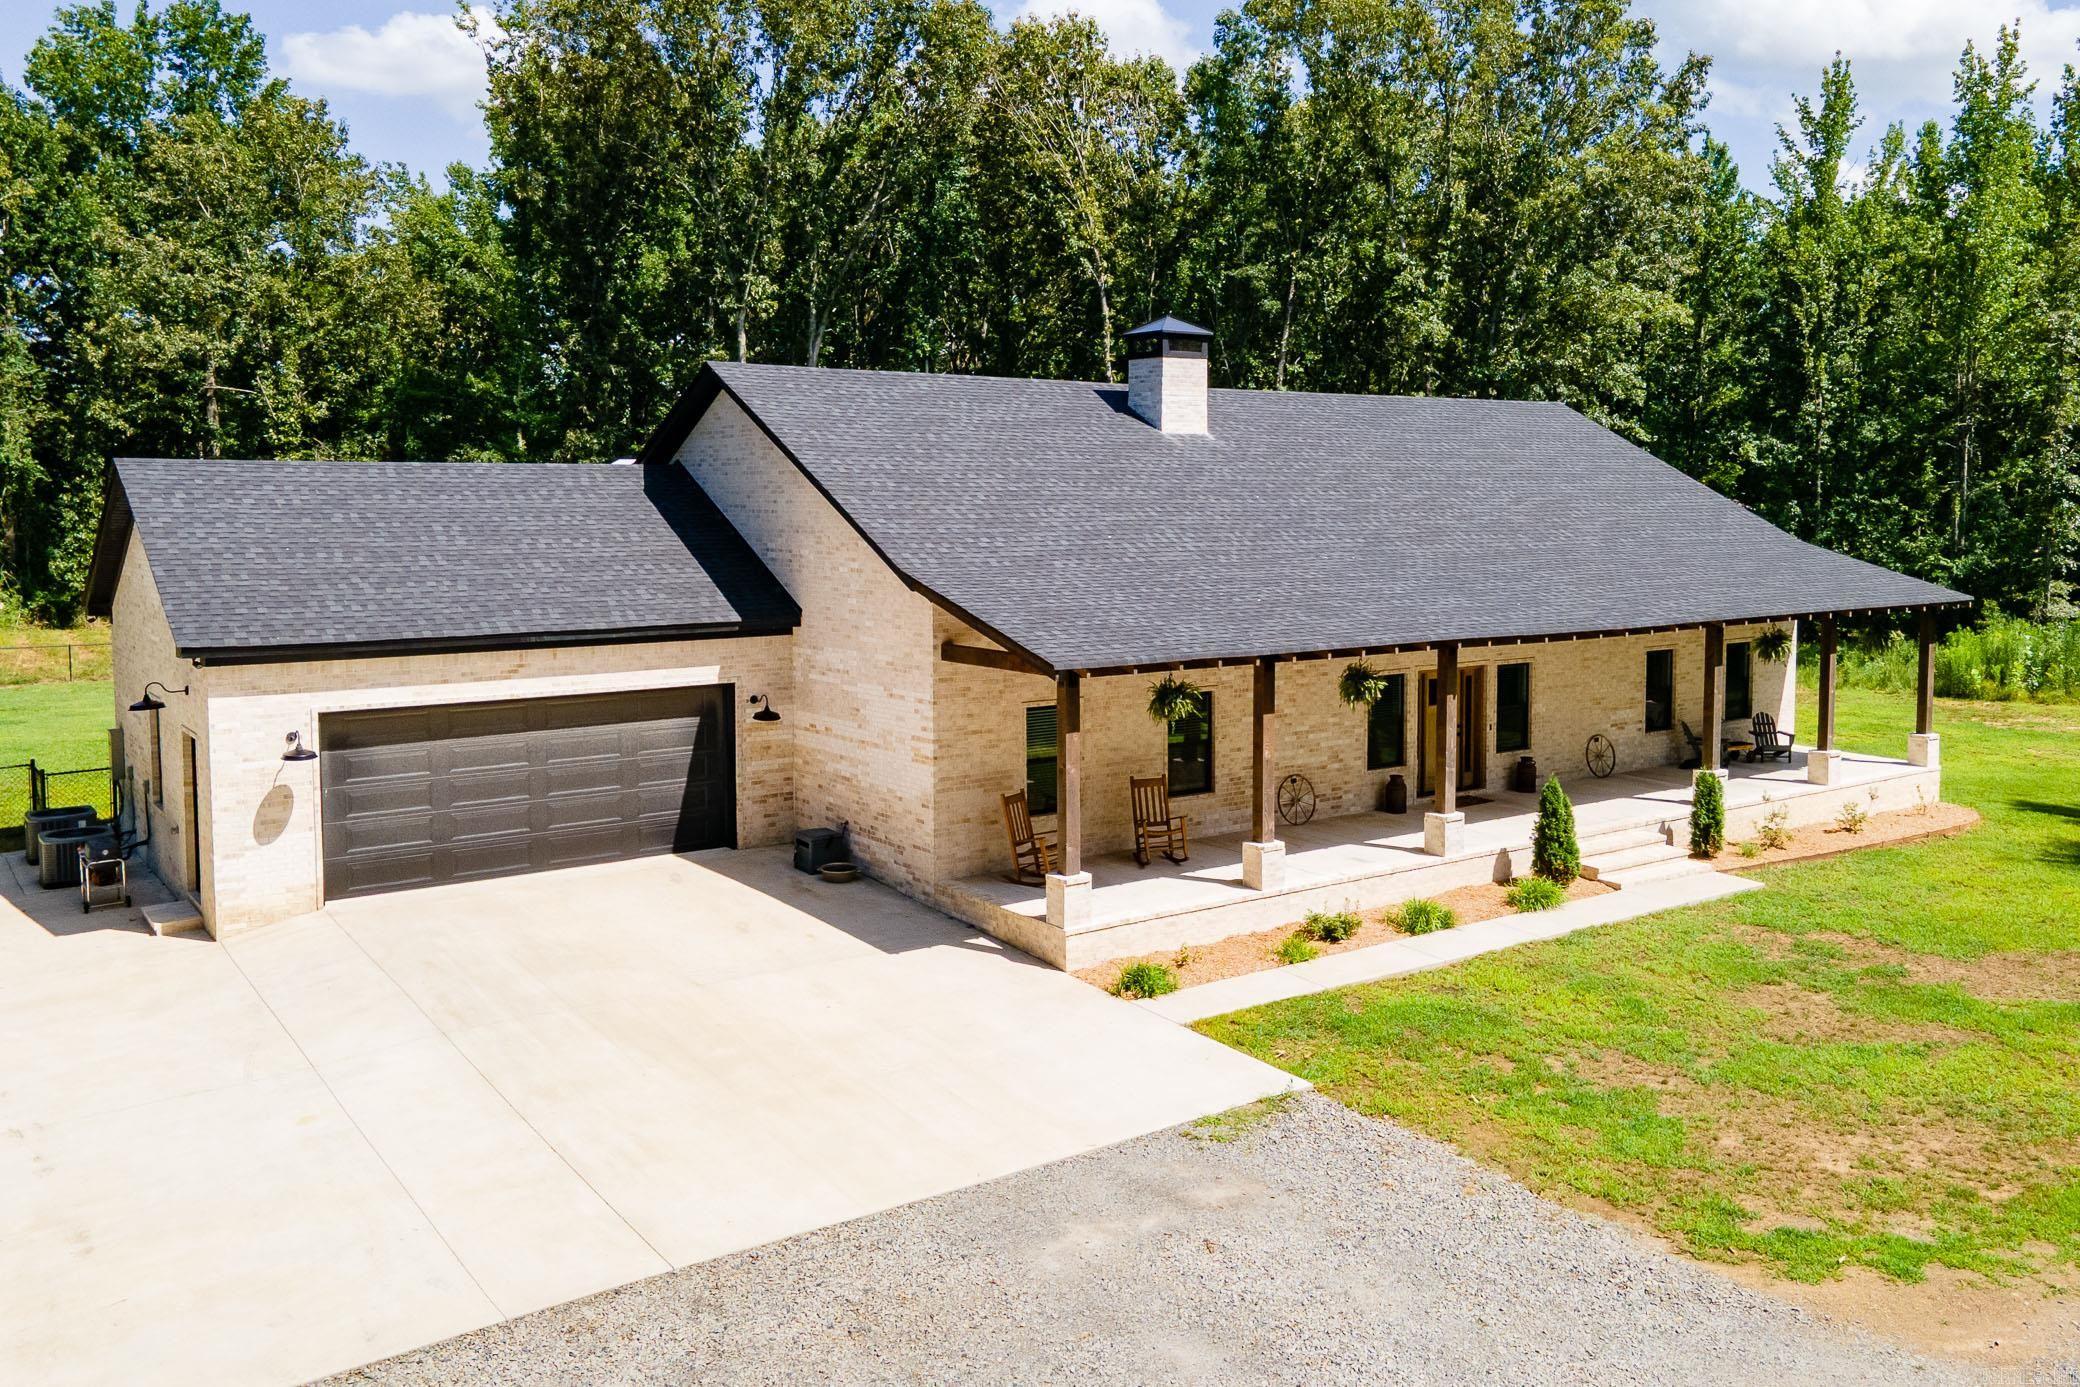
Experience the perfect blend of comfort, privacy, and country living in this beautiful 2,951 sq ft. custom home situated on 20 acres, just minutes from both Conway and Vilonia. This home features 3 bedrooms (a primary and junior suite) and 3.5 baths with a office. Inside you will find stained concrete floors, wood burning fire place, dual fuel range and a tank-less water heater. Built with 2x6 exterior walls, foam insulation, and a built in Generac generator, the home is designed for exceptional energy efficiency and year round comfort. Step outside to enjoy huge covered porches and mature oak trees. The property also includes a stocked pond, 30x45 shop and a gated pipe fence entrance creating the ideal setting for country living.
#26028972

Conway

86 Hwy 36

3 Beds

3 Baths

2,951 Sq.Ft.

$819,900

MLS#: 26028972
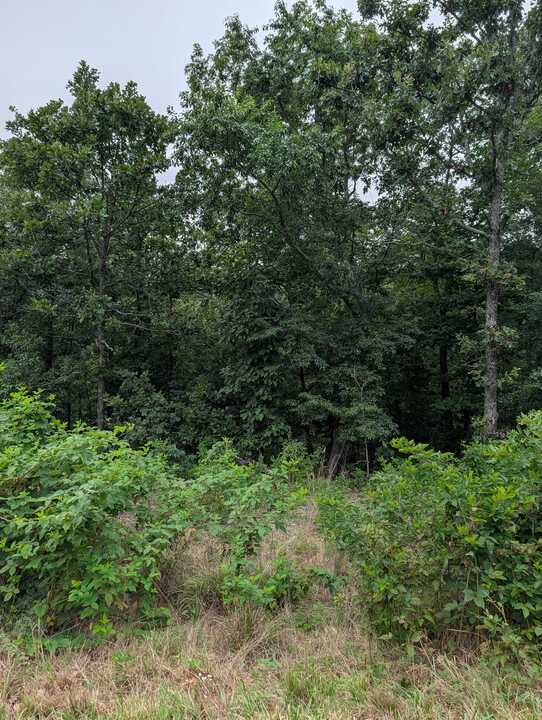
Buildable lot situated in a quiet neighborhood with fairly flat options for a homesite. Paved roads and proximity to Branchwood nature trail and rec center, Highlands Golf & Pub, the excellent Lakepoint Restaurant and Scotsdale Golf Course all within 1 - 3 miles. Please drive the lot and reference official county records as street/house addresses are not always consistent and it is important to understand the precise lot location. Individual lot priced at $45,000 or a package of 9 total buildable Bella Vista lots are available - bundle sale is preferable.

Lot requires an onsite septic system; buyer to verify septic feasibility, permitting, and occupancy limit prior to purchase.
#1355579

Bella Vista

Selkirk Drive

None Beds

None Baths

0.31 acres

$45,000

MLS#: 1355579
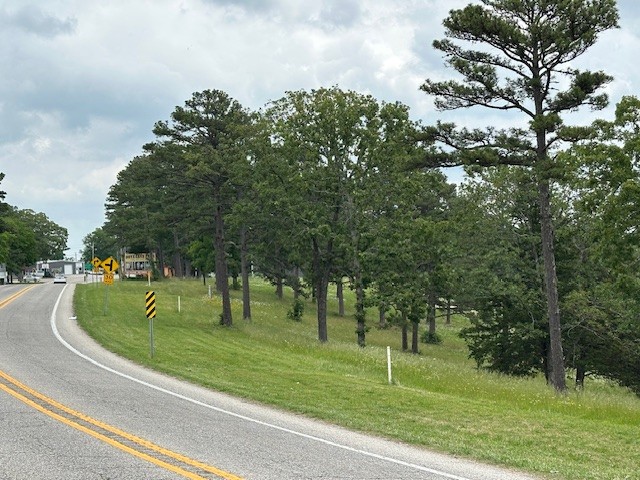
A high visibility 16.40 acre tract featuring 285' frontage on high traffic Hwy 62 corridor with city water in Historic Eureka Springs, Arkansas. This site features a combination of land area inside and outside city limits. Approximately 2.79 acres with 285' Hwy 62 frontage lies within City of Eureka Springs, Zoned C-2-C Commercial. City water line runs along frontage of this portion.  Approximately 13.61 acres lies outside city limits and is unrestricted. C-2-C Commercial Zoning allows for a variety of commercial and residential uses.
Two existing 8' x 20'  billboard faces, one facing westbound and one facing eastbound, offer opportunity for added annual income. Call agent for details. Ownership of subject property includes a partner who is a licensed Arkansas real estate broker.
CROSS REFERENCE LAND LISTING MLS #1349071.
#1355622

Eureka Springs

TBD E Van Buren Hwy 62

None Beds

None Baths

N/A

$198,000

MLS#: 1355622
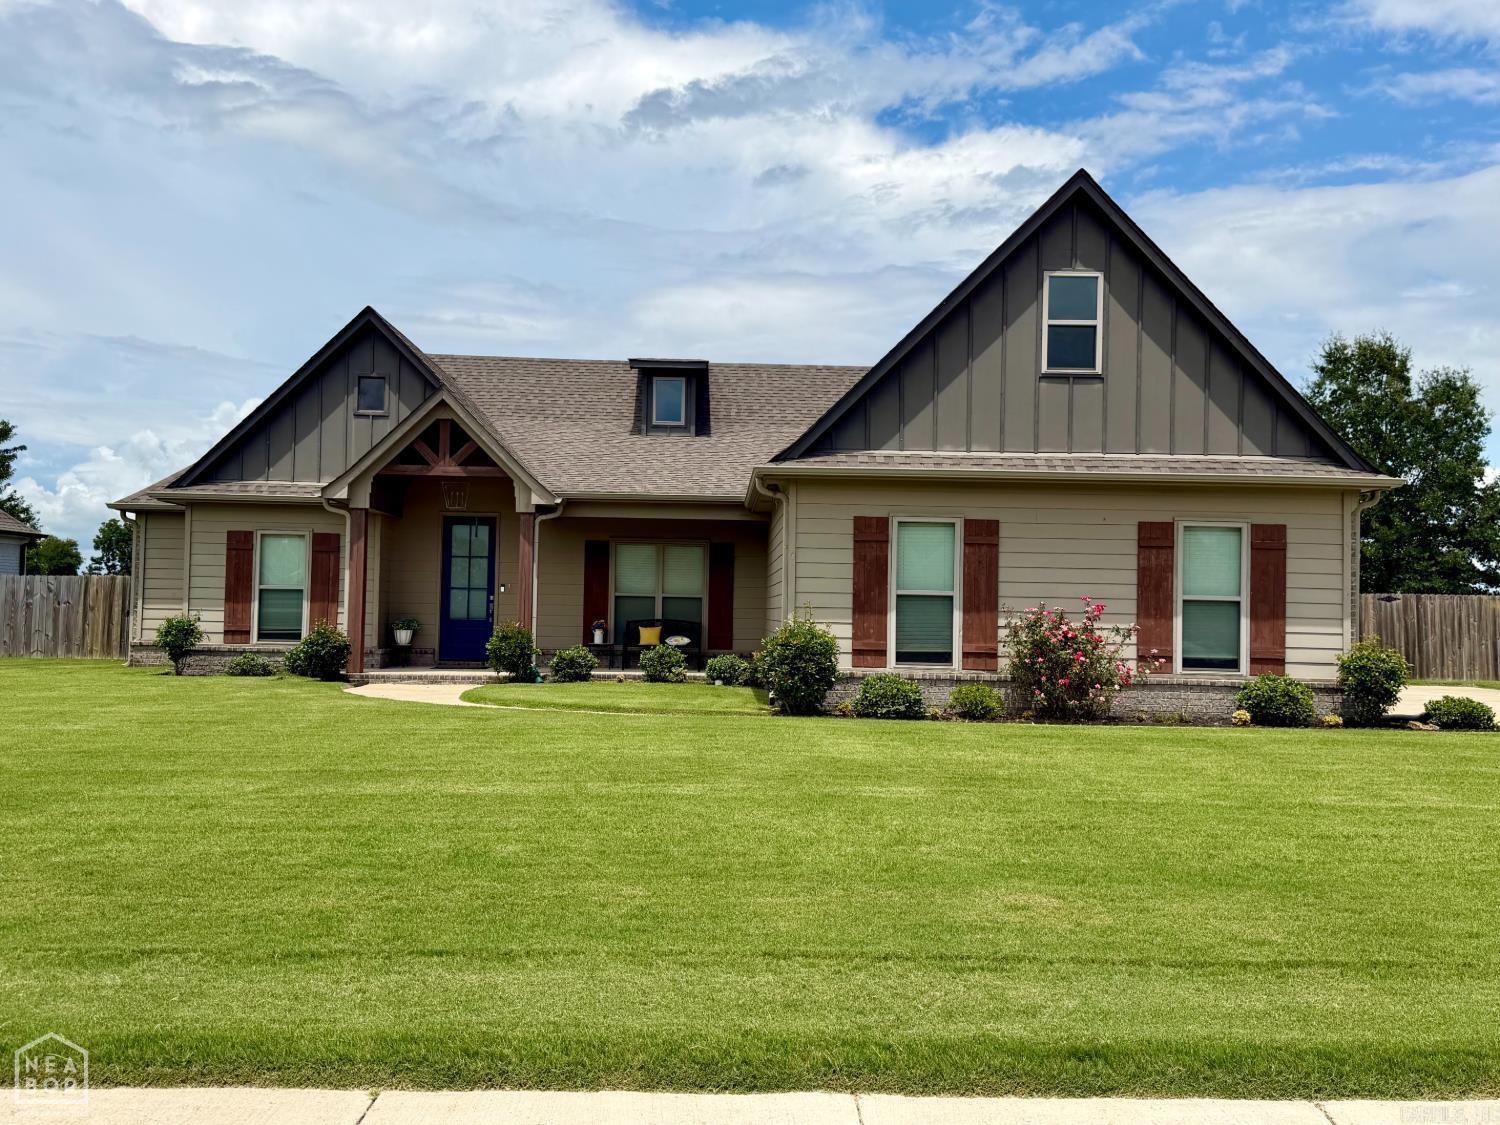
Welcome to this exceptional 5-bedroom, 3-bath home that combines elegance, comfort, and thoughtful design. Located in a sought-after gated community, this beautiful home offers spacious living areas, modern finishes, and an inviting layout that's perfect for everyday living and entertaining.  Step inside to an open-concept floor plan where the kitchen, living room, and breakfast nook flow seamlessly together, creating the perfect gathering space for family and friends. The kitchen features beautiful granite countertops, ample cabinetry, and plenty of workspace, while the cozy gas fireplace serves as the focal point of the living area.  The spacious primary living areas are complemented by generously sized bedrooms, including a large upstairs suite complete with its own private bathroom ideal for guests, a teenager's retreat, or a bonus room.  Step outside to the screened-in back porch, where you can enjoy your morning coffee or unwind in the evenings while taking in the peaceful surroundings without the hassle of insects.
#26029026

Crawfordsville

214 Delta Pointe Drive

5 Beds

3 Baths

2,654 Sq.Ft.

$365,000

MLS#: 26029026
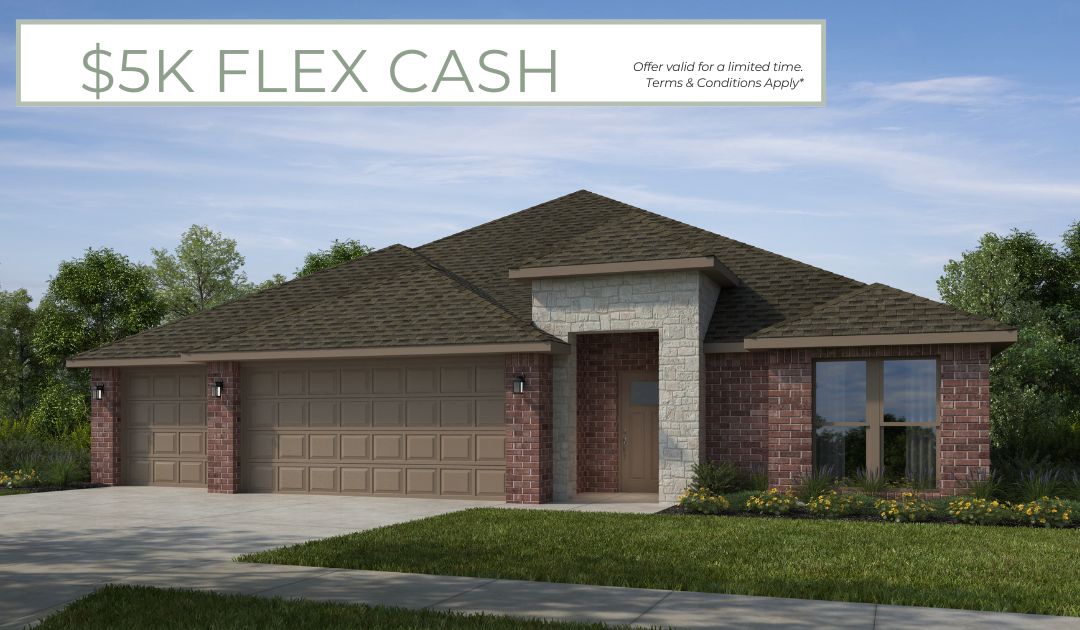
From I-49,  Head west on Highway 62 toward Farmington, turn left on S Hunter St, turn right into the neighborhood first entrance, left on Hillcrest Dr and the house is on the left.
#1355646

Farmington

895 Hillcrest Drive

4 Beds

2 Baths

2,185 Sq.Ft.

$447,933

MLS#: 1355646
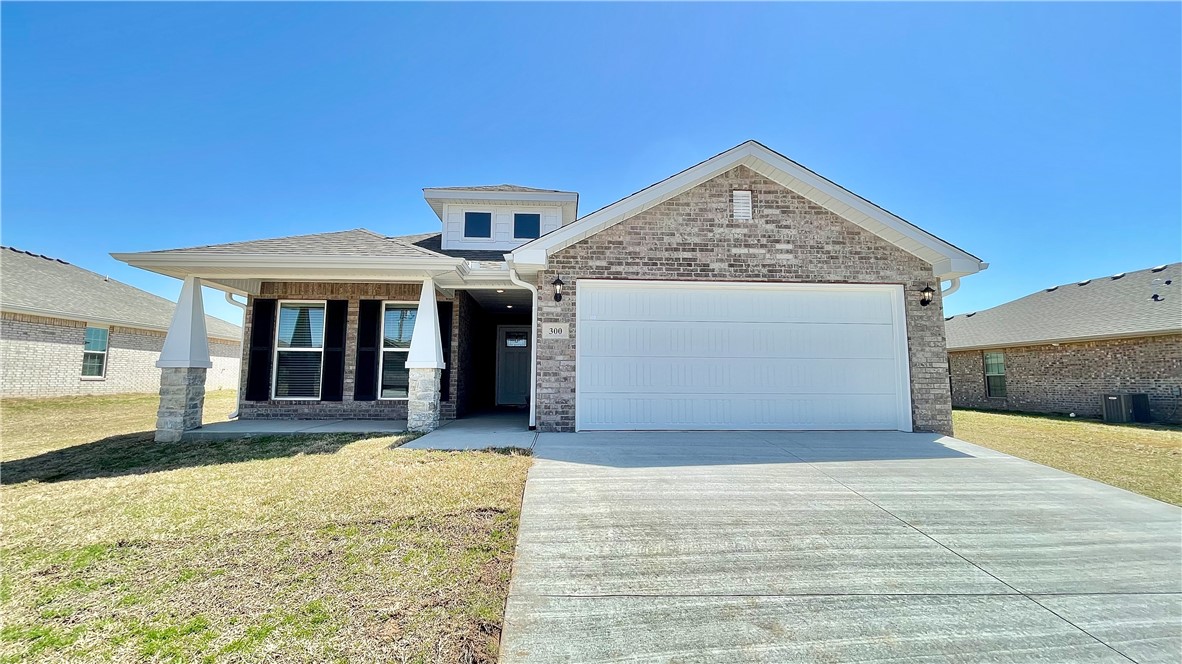
Newer construction, 3 bedroom, 2 bath split floor plan home with large open living/dining/kitchen area, with granite counters, gray wood like tile flooring, and separate pantry. Entertain on a private patio in privacy fenced backyard. Large primary bedroom & bathroom with separate walk-in shower, garden tub, and over-sized walk-in closet that passes through to laundry room. Tenant responsible for lawn maintenance, pest control, utilities, & renter's insurance. No trailers, RV's, or large work trucks may parked at the home. No parking in street after 8 p.m. No basketball goals allowed in front of the home. No above ground swimming pools. No smoking anywhere on property. Pets negotiable.
#1355403

Gentry

300 Oak Avenue

3 Beds

2 Baths

1,782 Sq.Ft.

$1,850

MLS#: 1355403
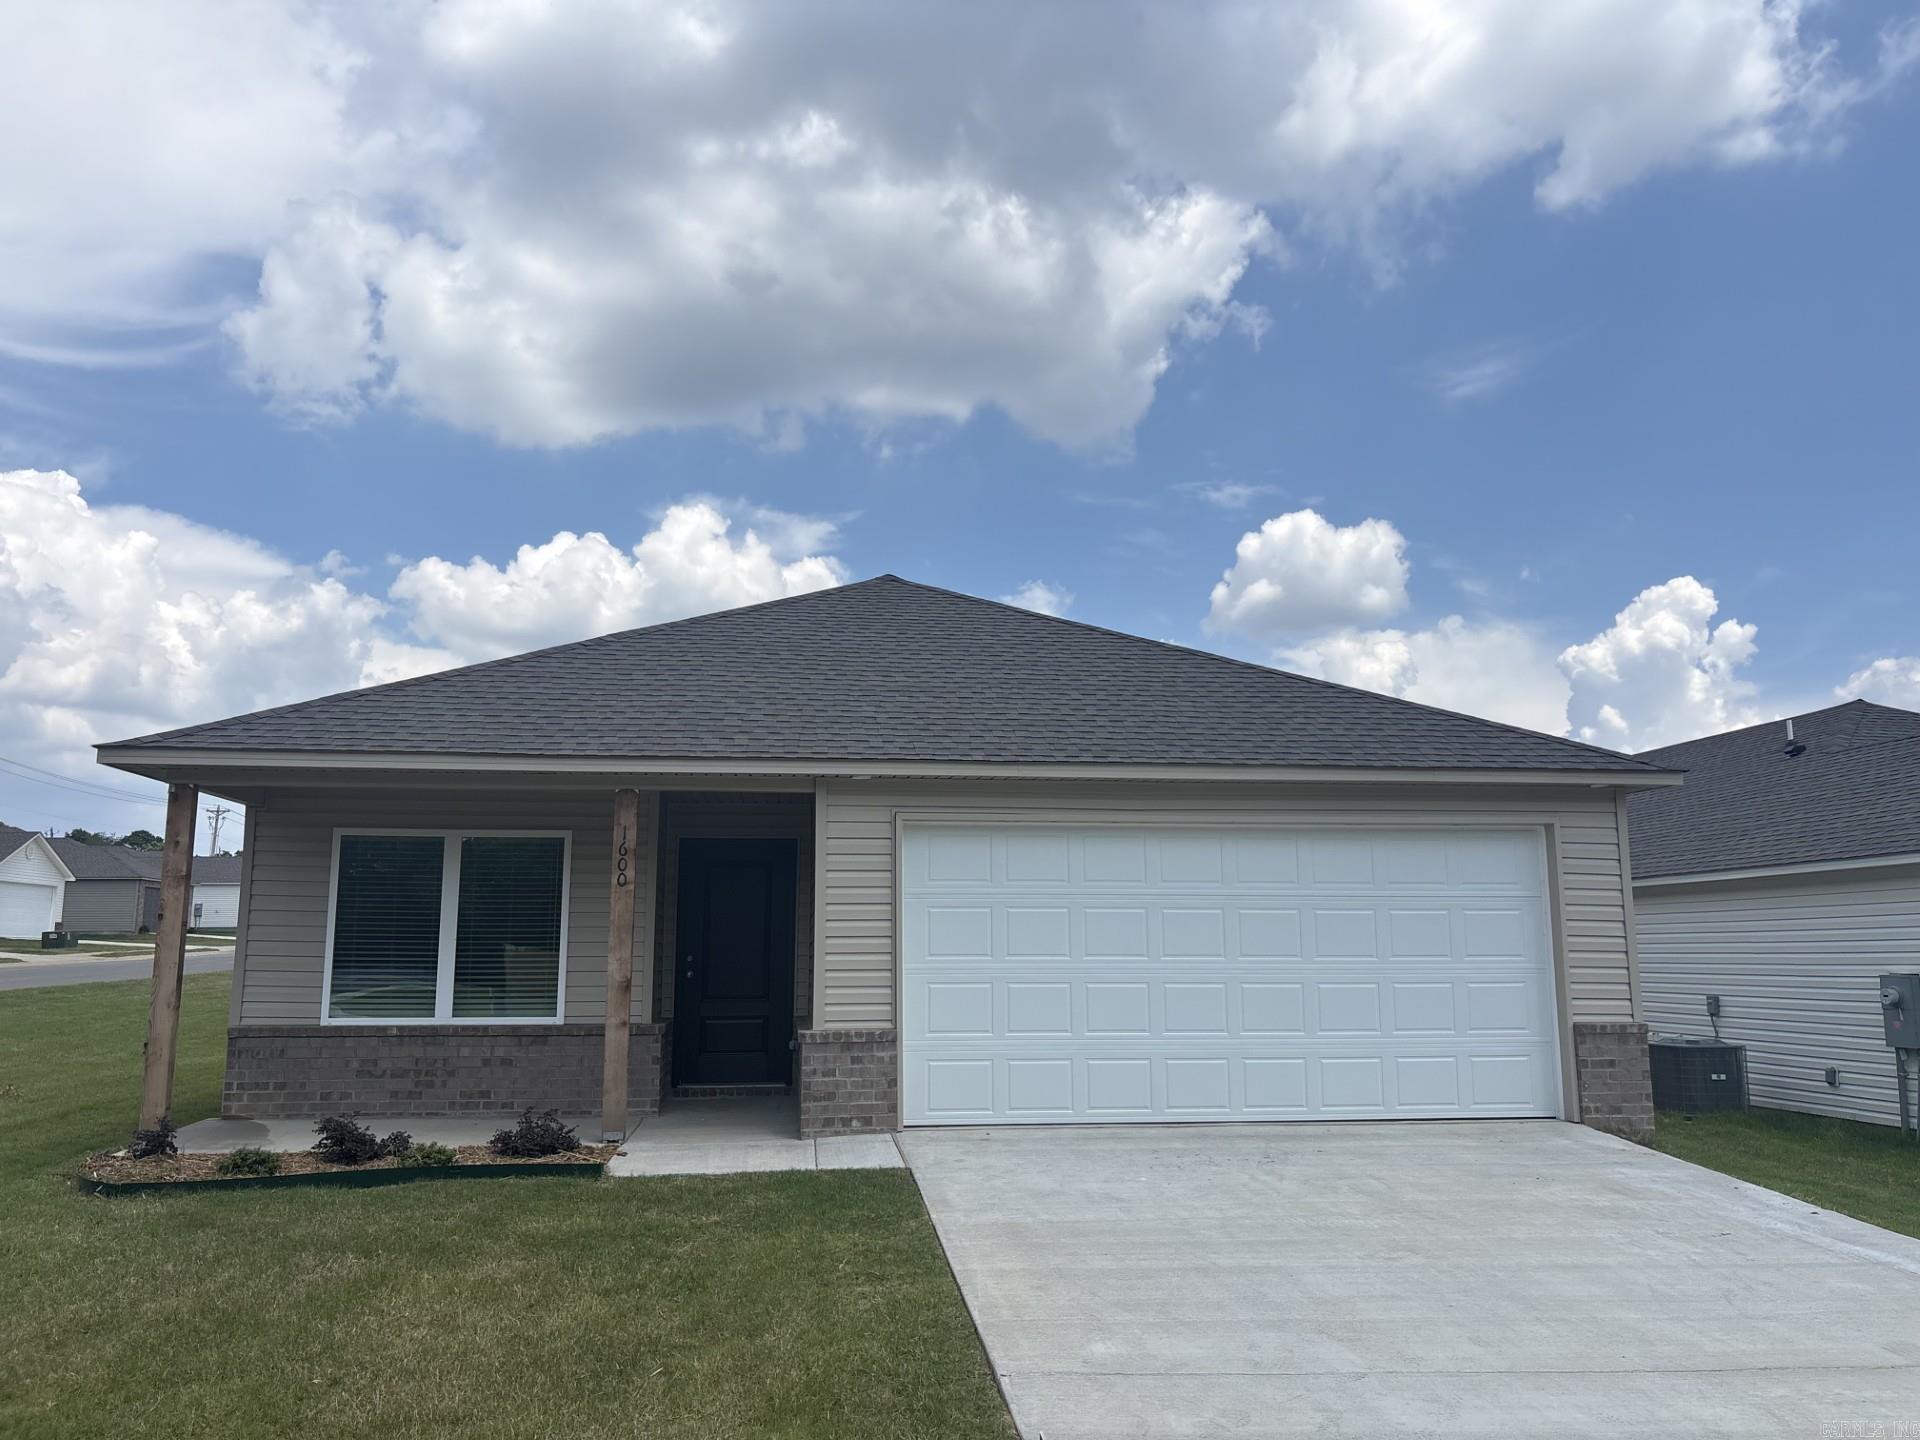
This three-bedroom Chadwick plan offers convenient single-story living. A secluded study off the entry is great for a home office, and an open-concept floorplan offers simple entertaining and multitasking with access to an inviting covered patio. All three bedrooms are tucked away to the side for improved comfort and privacy, including the lavish owner’s suite at the back of the home with a full bathroom and walk-in closet.   **SEE SHOWING REMARKS & AGENT REMARKS FOR IMPORTANT INFORMATION**
#26029092

Benton

1600 Rambling Brook Drive

4 Beds

2 Baths

1,442 Sq.Ft.

$216,900

MLS#: 26029092
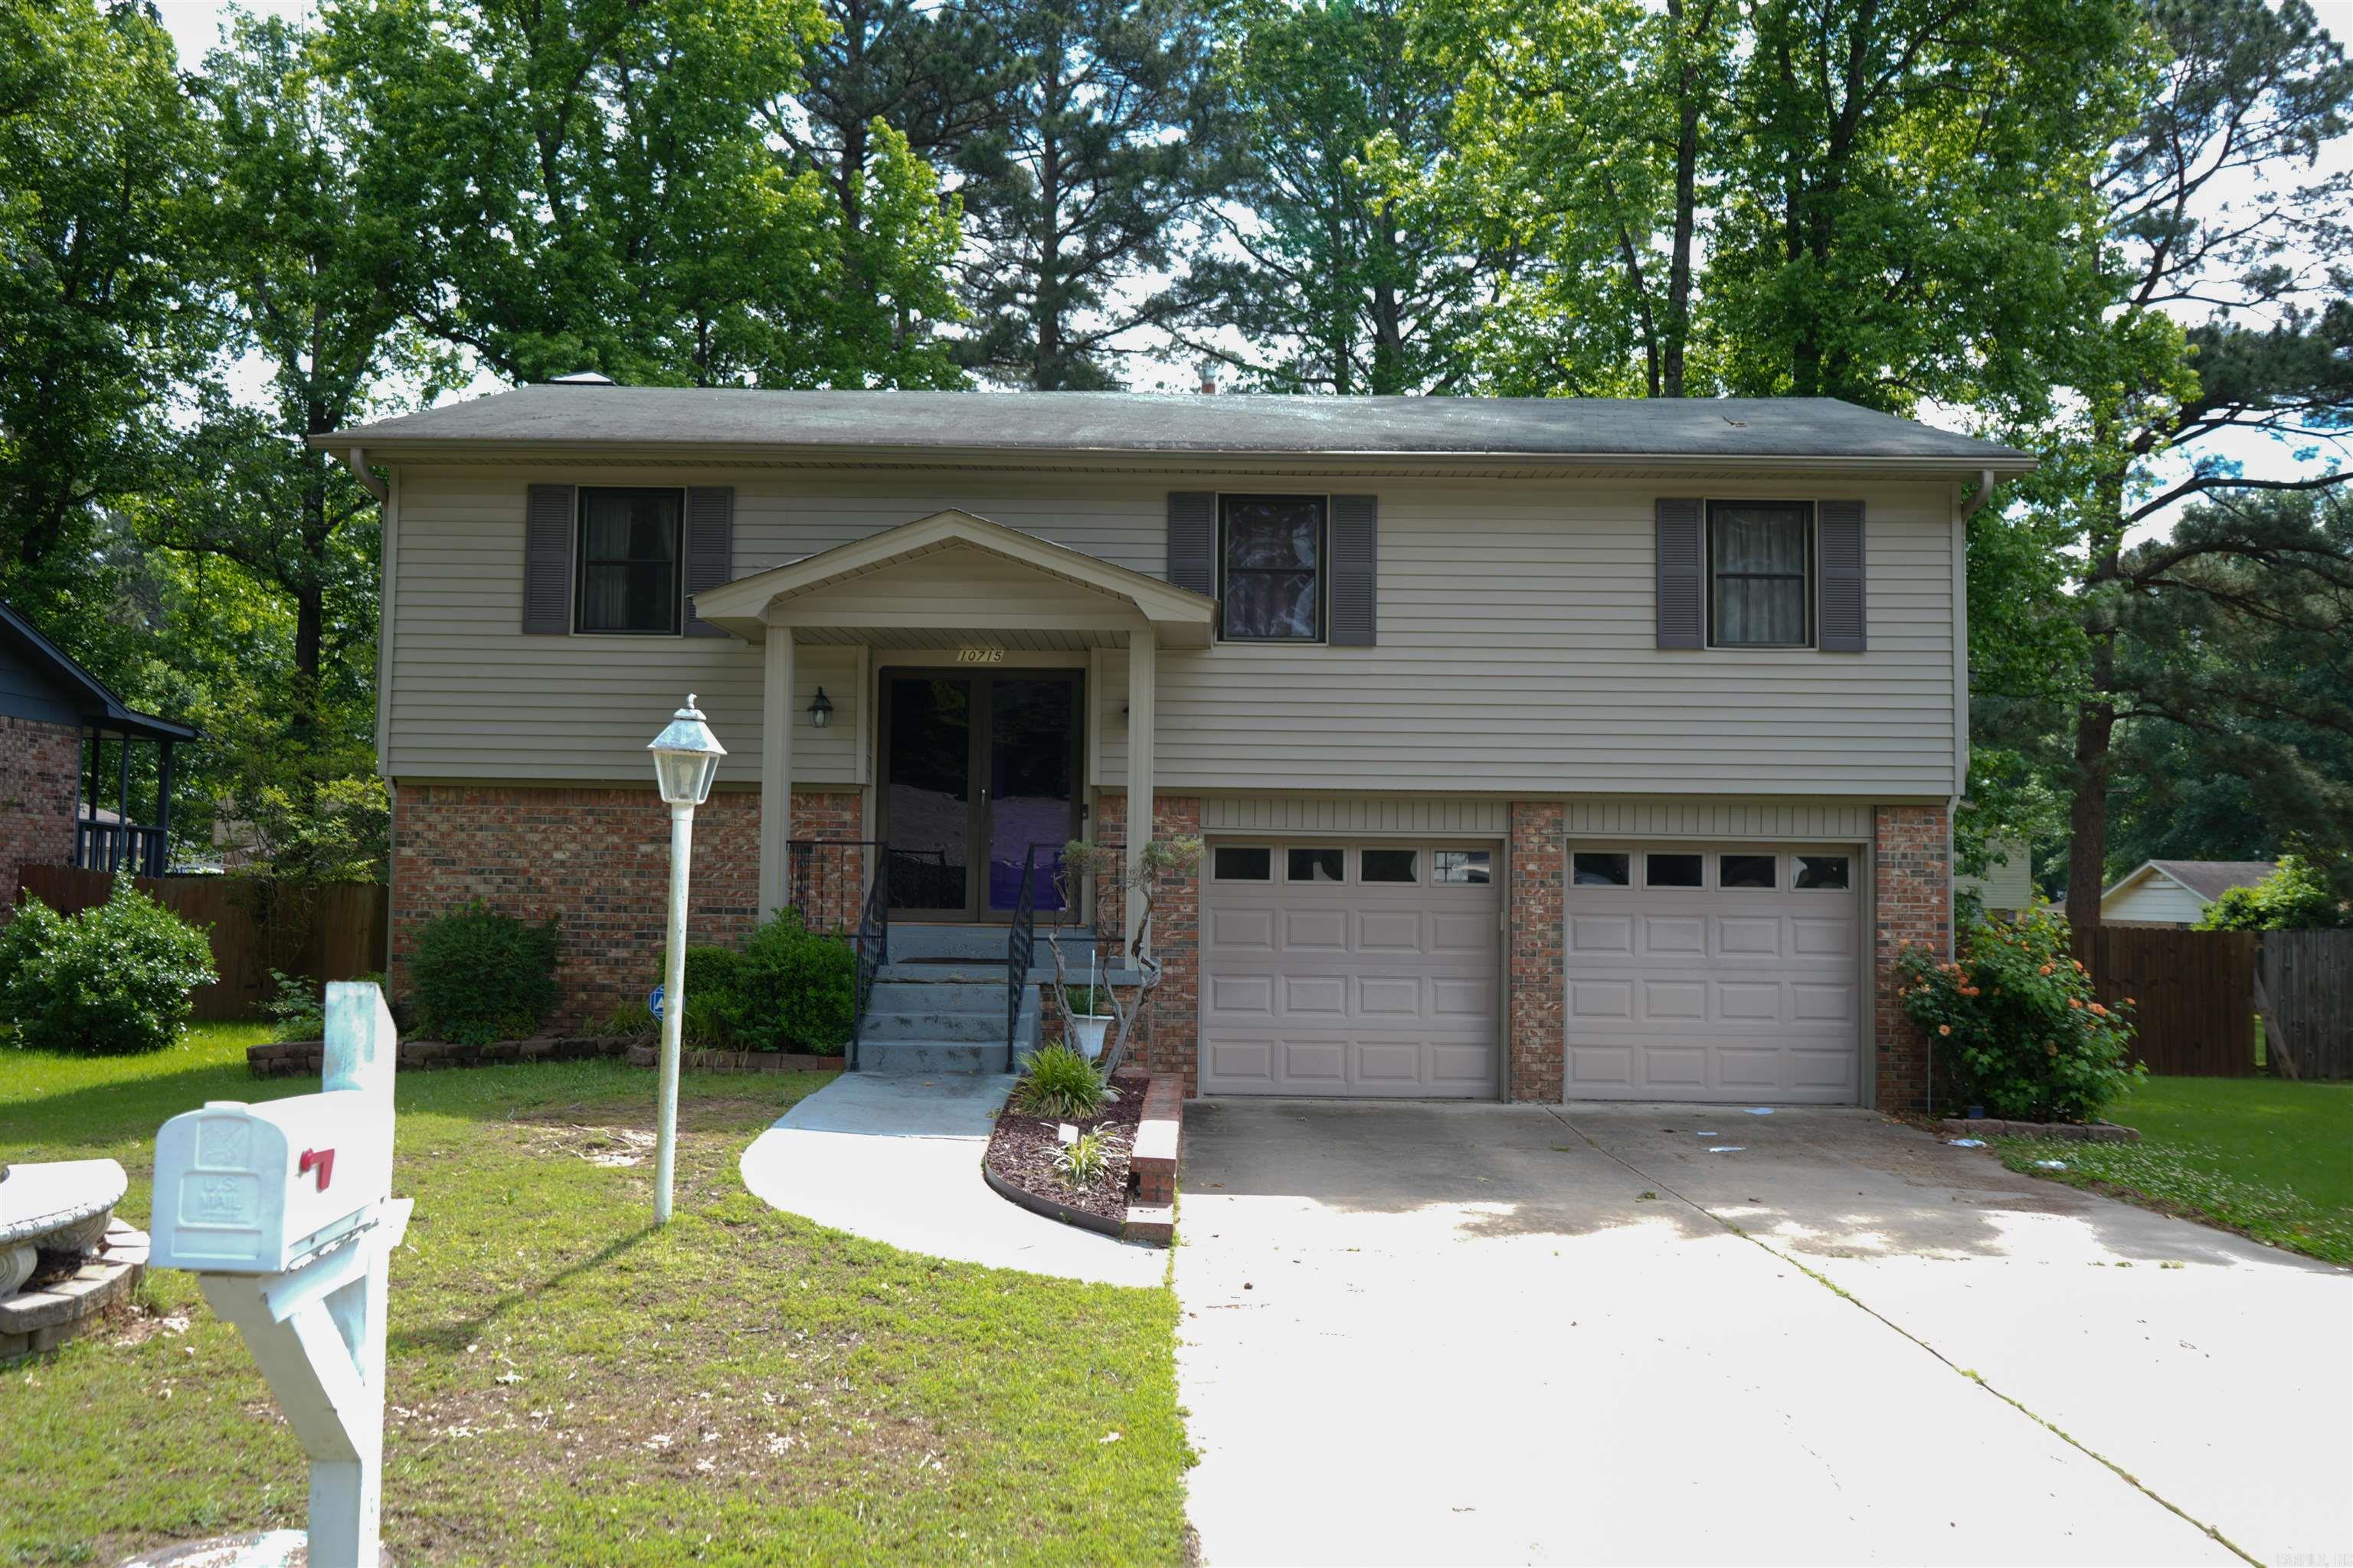
4 bedroom tri-level home in the Yorkwood subdivision of Little Rock featuring 2.5 bathrooms and a functional layout with multiple living spaces. This home offers spacious living areas, a well-sized kitchen, and comfortable bedroom arrangements throughout. The tri-level design provides separation and flexibility for everyday living, entertaining, or workspace needs. The primary suite includes a private bath, while additional bedrooms offer versatility for guests or hobbies. Exterior features provide room for outdoor enjoyment and convenience. Located in Little Rock with access to shopping, dining, and local amenities.
#26028862

Little Rock

10715 Excalibur Drive

4 Beds

2 Baths

1,655 Sq.Ft.

$214,900

MLS#: 26028862
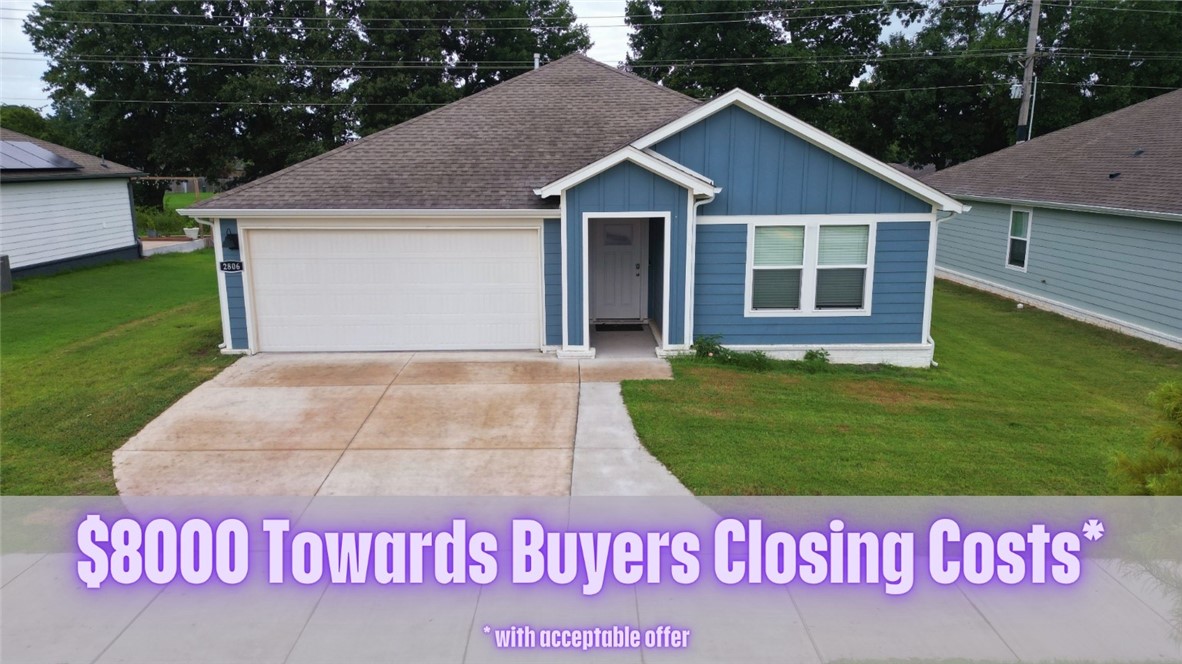
Buy This Home with Up to $8,000 in Seller-Paid Closing Costs!!! Welcome to 2806 N Snowball Drive in Fayetteville’s desirable Aiden’s Place subdivision. This like-new 4-bedroom, 2-bath home offers 1,872 square feet of comfortable, thoughtfully designed living space. The open-concept layout features a spacious living area, modern kitchen, generous dining space, and a split-bedroom floor plan that provides privacy for the primary suite. Enjoy stylish finishes, abundant natural light, ample storage, and a 2-car garage. The backyard offers room to relax, play, garden, or entertain, while the convenient west Fayetteville location provides easy access to I-49, schools, shopping, dining, parks, and the University of Arkansas. Built in 2024, this home offers the appeal of newer construction without the wait. Seller will pay up to $8,000 of buyer’s closing costs or other lender allowables with an acceptable offer.
#1355416

Fayetteville

2806 N Snowball Drive

4 Beds

2 Baths

1,824 Sq.Ft.

$385,000

MLS#: 1355416
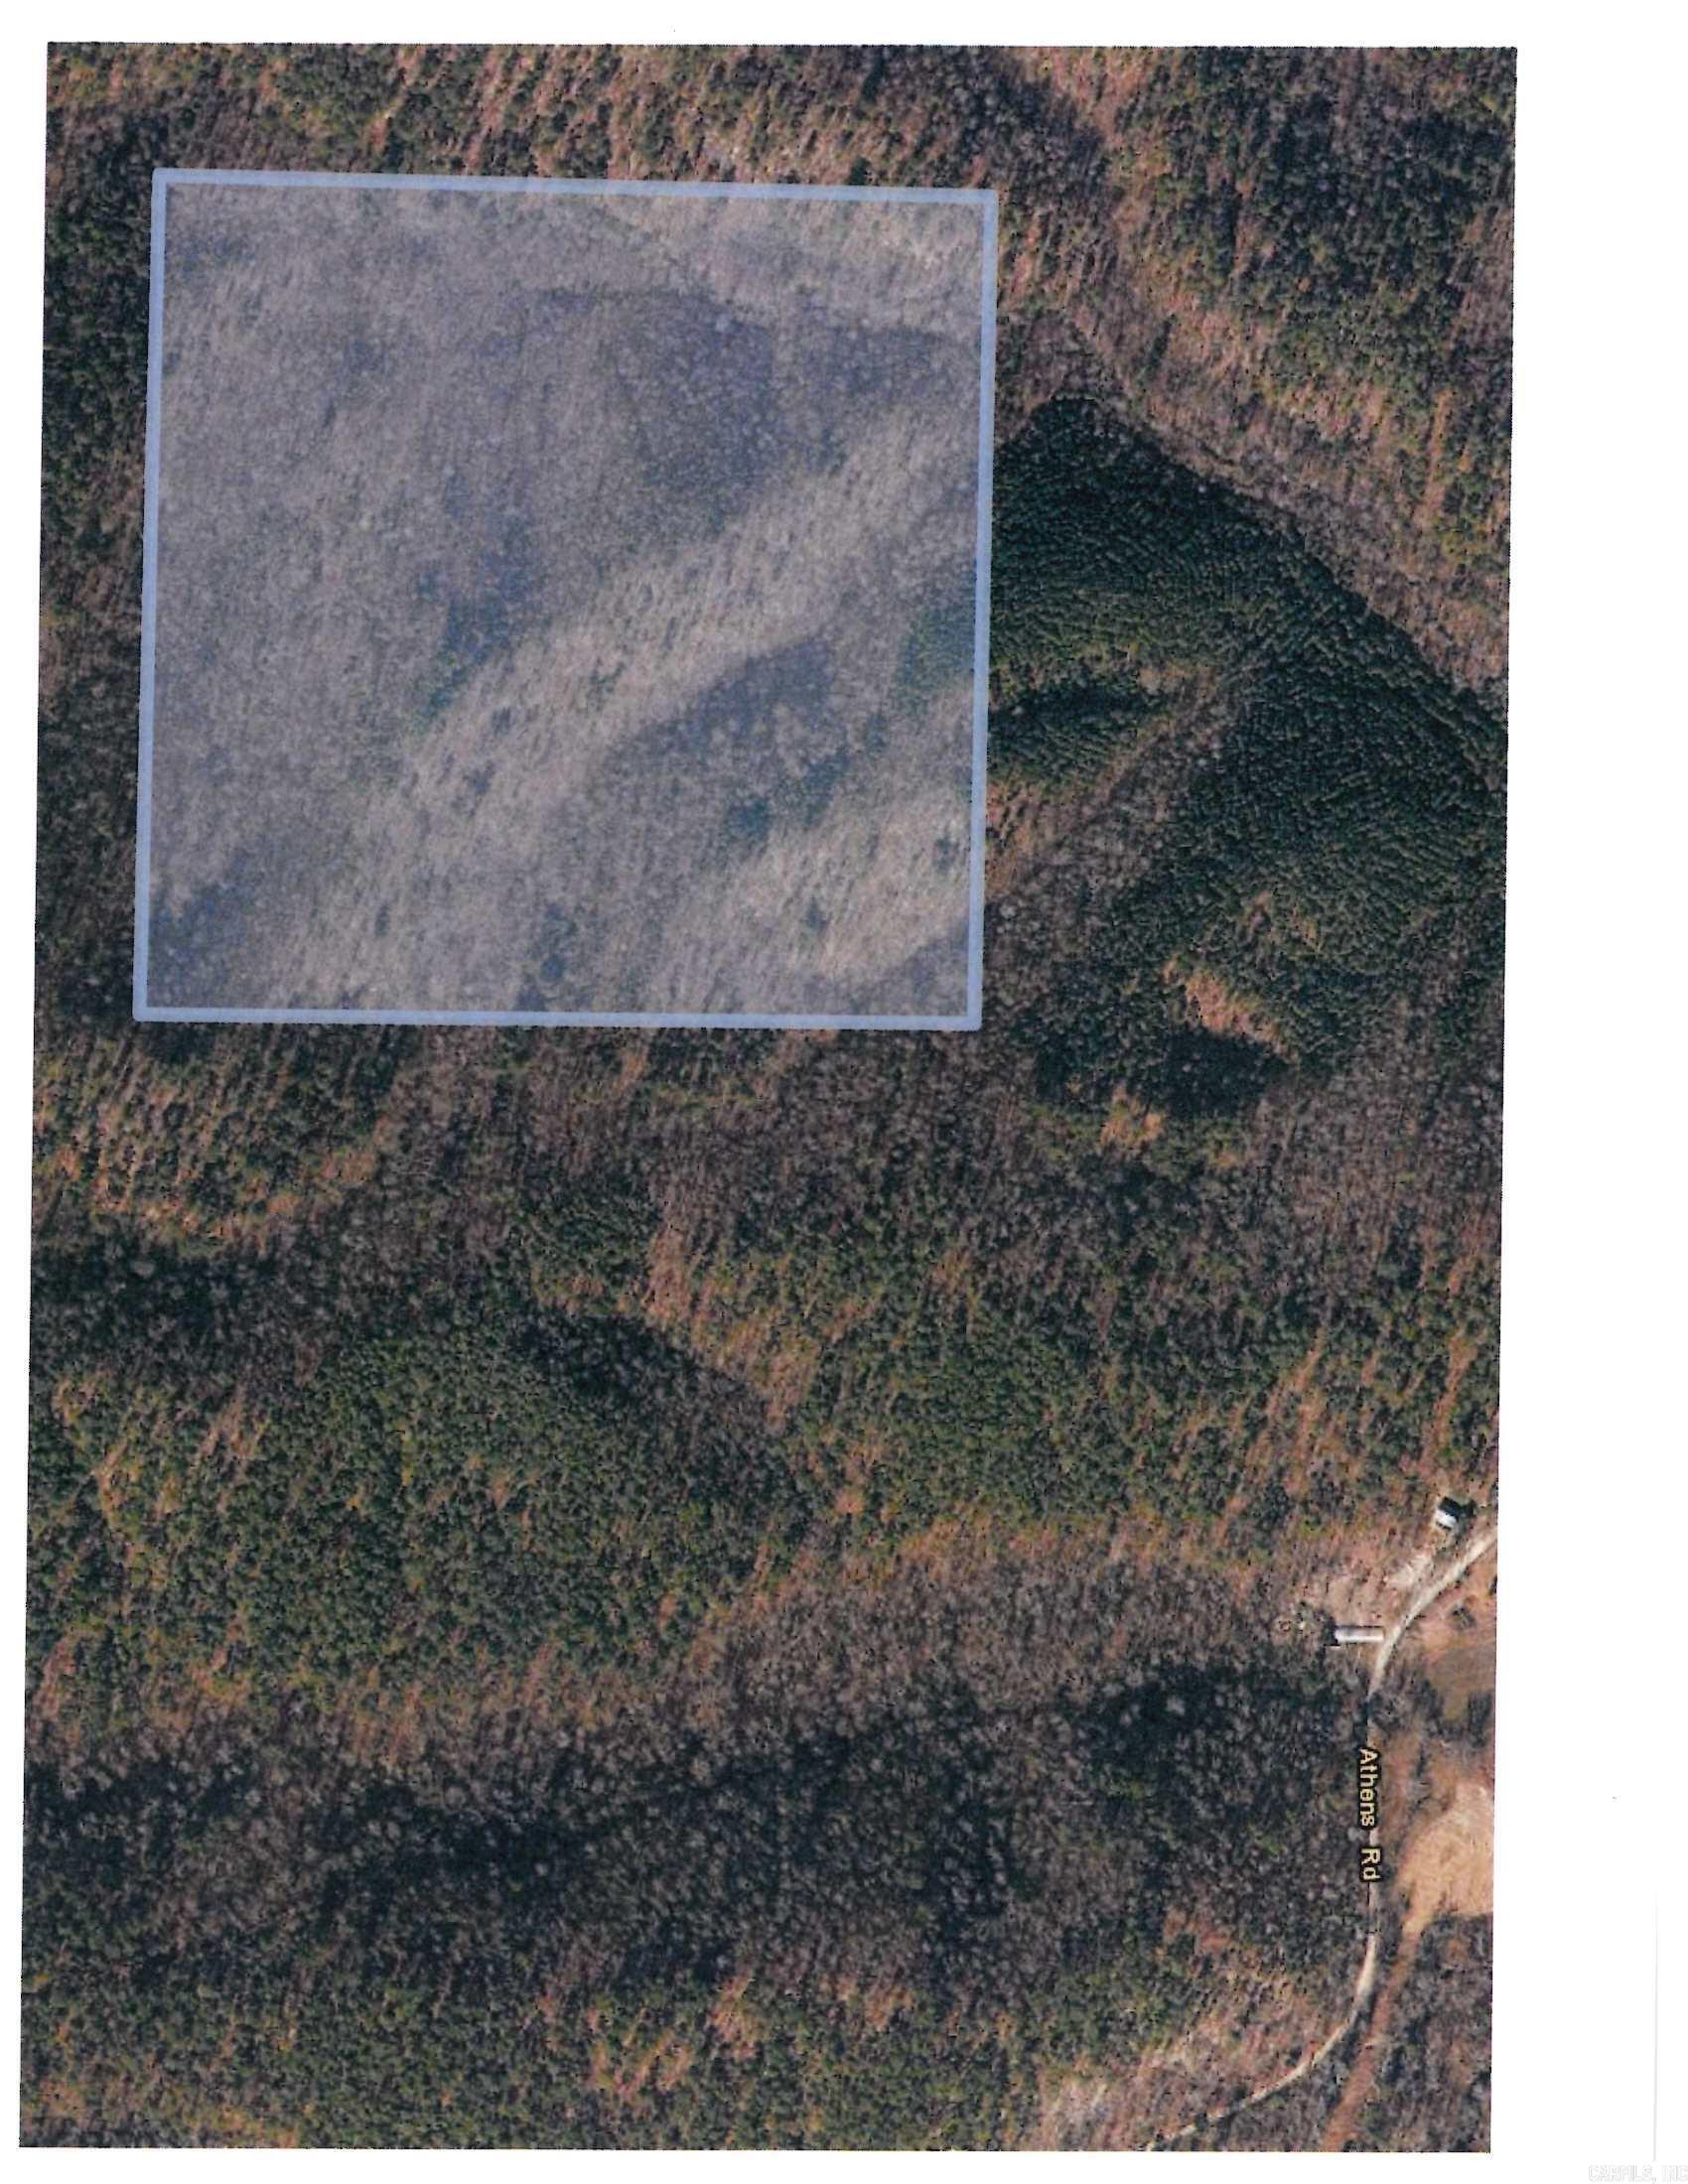
Discover 40 beautiful acres tucked into the Ouachita Mountains, wooded on three sides by the Ouachita National Forest, offering exceptional privacy and abundant wildlife.
#26029049

Mena

TBD Polk Road 83

None Beds

None Baths

40.0 acres

$132,900

MLS#: 26029049
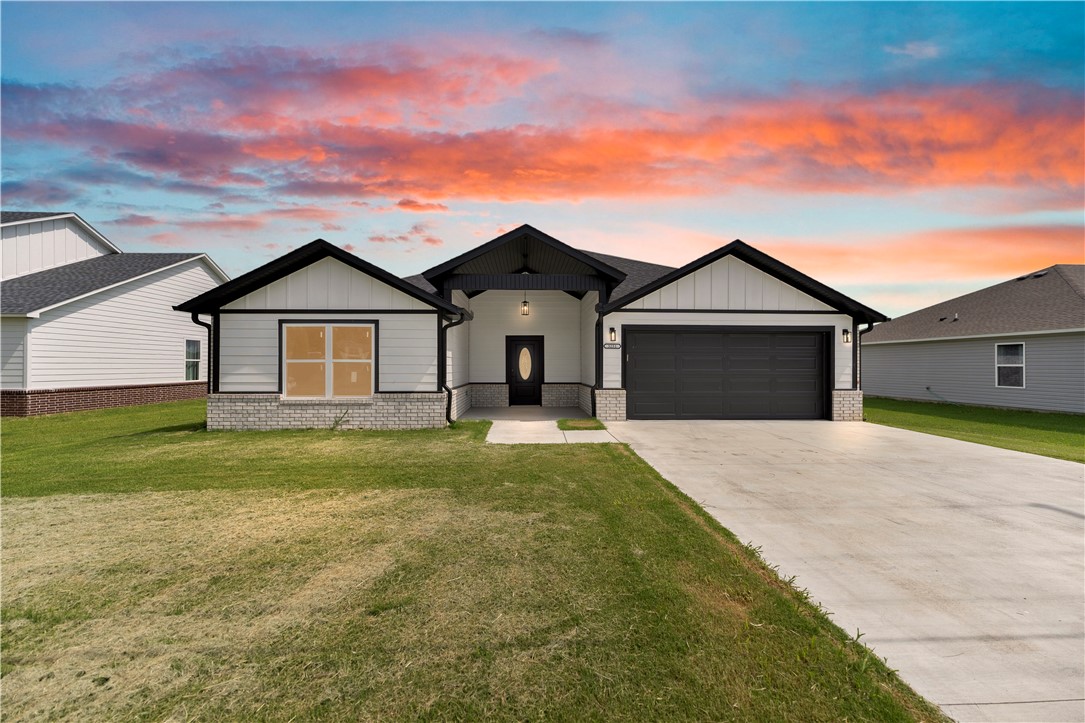
Welcome to this beautifully crafted new construction home featuring modern finishes, an open-concept layout, and quality craftsmanship throughout. Thoughtfully designed for comfort and low-maintenance living, this move-in-ready home offers both style and functionality. Conveniently located just minutes from thriving downtown Siloam Springs, you'll enjoy quick access to shopping, dining, John Brown University, parks, schools, and everyday amenities. Offering the peace of mind of new construction with exceptional access to major commuter routes, this home is ready for its next owner.
#1355221

Siloam Springs

3251 E Kenwood Street

3 Beds

2 Baths

2,173 Sq.Ft.

$395,000

MLS#: 1355221

1 ... 159 160 161 162 163 ... 666
* Listings identified with the FMLS IDX logo come from FMLS and are held by brokerage firms other than the owner of this website. The listing brokerage is identified in any listing details. Information is deemed reliable but is not guaranteed. If you believe any FMLS listing contains material that infringes your copyrighted work please click here to review our DMCA policy and learn how to submit a takedown request. © 2024. First Multiple Listing Service, Inc.
 - property

Send a message

Message successfully sent.

Your message

What is 3 + 4 ?

Reason for contacting?

I agree to receive email communication and understand I can unsubscribe at any time.

I agree to be contacted by All Around Real Estate via call, email, and text for real estate services. To opt out, you can reply 'stop' at any time or reply 'help' for assistance. You can also click the unsubscribe link in the emails. Message and data rates may apply. Message frequency may vary. Privacy Policy

Sign Out

Virtual Assistant

Would you like to take the next step with this property? We can help you schedule a showing or virtual tour, or send you more details.

Yes, I would like more information.

Thank You for Your Reply, One of Our Agents will contact you as soon as possible

No, maybe later.

Thank you, you can always contact me via email, phone number or through the contact form.

Realhub AI

Lucy - Your AI-Powered Realtor

Update Your Temporary Password

Personalize your search

Enter your email and we'll notify you immediately when new listings match what you're looking for.

or enter email address

Already have an account ? Login here

Continue your home search

I agree to receive communications and understand I can unsubscribe at any time.

I agree to be contacted by All Around Real Estate via call, email, and text for real estate services. To opt out, you can reply 'stop' at any time or reply 'help' for assistance. You can also click the unsubscribe link in the emails. Message and data rates may apply. Message frequency may vary. Privacy Policy

Already have an account ? Login here

We use cookies

We use cookies primarily for analytics to enhance your experience. By accepting, you agree to our use of these cookies. You can manage your preferences or learn more about our cookies policy.






