One of the most popular communities provided by {{page_data.agentName}}

Bentonville

One of the most popular communities provided by All Around Real Estate

Bentonville

About Bentonville

Discover Bentonville, Arkansas: Real Estate and Community

Welcome to Bentonville, Arkansas, a vibrant city filled with opportunity, rich culture, and a thriving real estate market. Whether you’re a first-time homebuyer, a seasoned investor, or looking to relocate, Bentonville offers a unique blend of comfort, convenience, and community.

Why Choose Bentonville?

Bentonville is not just a place to live; it’s a community that fosters growth and connection. Here are some compelling reasons to consider Bentonville for your next home:

  • Cultural Hub: Home to the Crystal Bridges Museum of American Art, Bentonville boasts a rich cultural scene with art galleries, theaters, and music festivals.
  • Outdoor Activities: From Ozark hiking trails to beautiful parks, enjoy an active lifestyle surrounded by nature.
  • Family-Friendly Environment: With excellent schools, playgrounds, and community events, Bentonville is an ideal place for families.
  • Economic Growth: Sitting at the center of the Northwest Arkansas economic boom, Bentonville offers numerous job opportunities in various sectors.

Real Estate Market Overview

The Bentonville real estate market is robust and diverse. Here are some key insights:

  • Home Prices: The median home price in Bentonville is competitive, making it accessible for various budgets.
  • Types of Properties: From charming historic homes to modern developments, there’s something for everyone.
  • Investment Potential: With ongoing growth in the area, real estate in Bentonville represents a solid investment opportunity.

Community and Lifestyle

Bentonville offers a lifestyle that combines urban amenities with a tight-knit community feel.

Local Highlights

  • Dining: Explore a wide range of dining options, from local favorites to international cuisine.
  • Shopping: Unique boutiques and major retailers ensure you have everything you need within reach.
  • Events: Participate in local festivals, farmers’ markets, and community gatherings to connect with your neighbors.

Getting Started

If you’re considering a move to Bentonville, our team of local real estate experts is here to help you every step of the way.

  • Contact Us: Get in touch with our knowledgeable agents today.
  • Explore Listings: Browse our latest real estate listings here.

Join the Bentonville Community!

Experience the beauty, community, and growth of Bentonville, Arkansas. Discover your dream home in this thriving city today!


One of the most popular communities provided by All Around Real Estate
5,694
# of Listings
3
Avg # of Bedrooms
$400
Avg. $ / Sq.Ft.
$747,773
Med. List Price

Browse Bentonville Real Estate Listings

1420 Properties Found. Page 92 of 95.

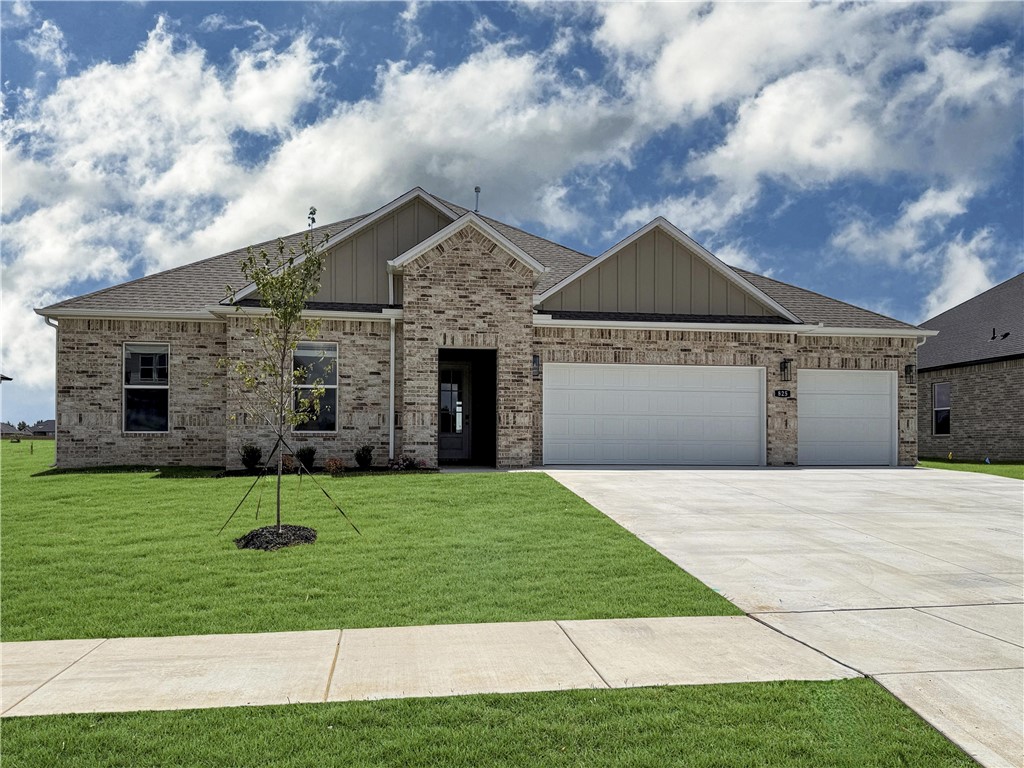
Welcome to this stunning 1 year-old home that combines modern style and exceptional curb appeal. Featuring 4 bedrooms, 2 full bathrooms, and 1/2 bath, this beautifully maintained home offers the perfect blend of comfort & style.
The open-concept floor plan creates an inviting space for entertaining and everyday living. The chef's kitchen boast stainless steel appliances, quartz countertops, and flows seamlessly into the living room, where a striking faux wood beam adds character.
Enjoy the beauty fully tiled flooring throughout the home. Step outside to a large covered backyard patio, ideal for relaxing or entertaining guests!
Additional highlights include a professionally landscaped front yard with outstanding curb appeal, a spacious 3-car garage, and a location within a beautifully maintained, nearly new subdivision featuring attractive, cohesive architecture throughout the community.
This exceptional home truly has modern finishes, impeccable maintenance, and a move-in-ready condition.
#1356766

Pea Ridge

1901 Higgins Street

4 Beds

2 Baths

2,079 Sq.Ft.

$509,990

MLS#: 1356766

Price reduced
The 2575 floorplan features a 5 bedroom, 3-
bathroom with over 2,500 square feet of living space. This
premium floorplan is designed to elevate your living
experience with its exceptional features and thoughtful
design. Step into a home with impressive 15’ high vaulted
ceilings, complemented by a stylish stained box beam,
and 8’ tall front and back doors that enhance the home's
elegance. The large window wall offers a picturesque view
of the outdoors, leading to a vaulted covered back patio,
perfect for relaxation and entertaining. Inside, custom
built-ins beside the fireplace add both functionality and
charm, while the pantry with deep shelves accommodates
all your appliances and storage needs. The spacious
laundry room includes a sink, making chores convenient
and efficient. The master bathroom features a
luxurious freestanding tub and a large 3’x5’ shower.
Taxes are subject to change based on new consturction.
#1337112

Springdale

2727 Roe Deer Street

5 Beds

3 Baths

2,575 Sq.Ft.

$509,985

MLS#: 1337112

New on site 2 days ago
Welcome to modern luxury in Walnut Grove—Bentonville's hottest new subdivision, just minutes from XNA Airport and the Walmart campus! This stunning 2025-built 4-bed, 3-bath brick beauty sits slightly elevated for jaw-dropping views of open pasture, where cows graze against a picture-perfect country backdrop. Inside, soaring high ceilings and natural light showcase quartz counters, custom cabinets, stainless steel appliances, luxury vinyl plank floors, and a cozy gas fireplace. The split floor plan delivers spacious bedrooms, walk-in closets, and a gas range built for the home chef. Unwind on the covered patio, soaking in serene farmland sunsets. Then enjoy the rare bonus of a community pool and clubhouse—resort-style living right at home! Best of all, this home sits in an established, completed section of the neighborhood—tucked peacefully away from the phase still under construction. This is Bentonville living at its finest, where city convenience meets country charm.
#1359308

Bentonville

7201 SW Basswood Avenue

4 Beds

3 Baths

2,383 Sq.Ft.

$509,900

MLS#: 1359308

Price reduced
New Construction to be completed 9/1. Luxury modern single-level living just steps from Flo Ride Bike Trail & less than a mile from Lake Ann! Thoughtfully designed for the ultimate Bella Vista lifestyle, this home blends elegance, comfort, & functionality with peaceful Ozark views. The light-filled great room showcases soaring cathedral ceilings, oversized windows, a stunning honed limestone fireplace, custom built-ins, & luxury vinyl plank flooring throughout. The chef's kitchen features a massive quartz island, custom cabinetry, & walk-in pantry. Flexible floor plan offers a 3rd sleeping area/bonus room, 2 additional bedrooms, dedicated office, & 2.5 baths. The private primary suite includes a spa-inspired bath with a soaking tub, custom tiled shower, & spacious walk-in closet. Relax on the large covered deck overlooking the wooded setting. Oversized 2-car garage. A rare opportunity to enjoy luxury living in one of Bella Vista's premier recreational areas with exceptional privacy & an unbeatable location.
#1348416

Bella Vista

9 Cawood Drive

3 Beds

2 Baths

2,119 Sq.Ft.

$509,900

MLS#: 1348416

Price reduced
Like new beautiful Cornerston Construction home. All brick & stone, 4BR/3BA home located in Forest Park 2 subdivision, accross from Bentonville West High School & Gamble Elementarty School. Stunning open floor plan loaded with high end amenities, hardwood floors throughout, extensive crown molding, custom cabinets, central vac, wired for surround sound, window moldings and trim, 3-car garage, tile baths, upgraded light fixtures, hidden walk-in pantry, stainless appliances, granite counter tops, 8-ft privacy fence in backyard.  Too many upgrades to list, must see to appreciate.
#1353355

Centerton

520 Chaparral Street

4 Beds

2 Baths

2,312 Sq.Ft.

$509,500

MLS#: 1353355

The 2410 series is a 4 bed, 3 bath, 2410 square feet home
with a large family, dining, and kitchen area with a bar-
style counter ideal for hosting guests. An open design
layout creates a welcoming space for family time. The
large primary suite offers a spacious walk-in closet,
double bathroom vanities, and a separate tub and
shower.

*Taxes subject to change based on new construction.*
#1355479

Tontitown

796 Fadler Street

4 Beds

3 Baths

2,410 Sq.Ft.

$509,435

MLS#: 1355479

Price reduced
The Seiver Plan in Renley Rae in Springdale, AR! This 2-story plan offers 4 bedrooms, 3 bathrooms, and an upstairs game room! These homes feature engineered wood flooring throughout the first floor, tile flooring in the primary bathroom, and carpet in all upstairs bedrooms and game room. The kitchen features quartz countertops, 42’’ cabinets, black hardware, and a gas range. The living room features a beautiful modern fireplace with a poplar mantle! Fans are included in all bedrooms, living room, and upstairs game room! The primary ensuite will have a walk-in shower, separate tub, and quartz countertops! The exterior of these homes will have 4-sides brick with siding (per plan) with a 3-car garage! Each home will have a lovely covered back patio. Taxes, HOA, and parcel TBD. Home is located in Tontitown/Springdale.
#1343969

Tontitown

547 Renley Street

4 Beds

3 Baths

2,435 Sq.Ft.

$509,400

MLS#: 1343969

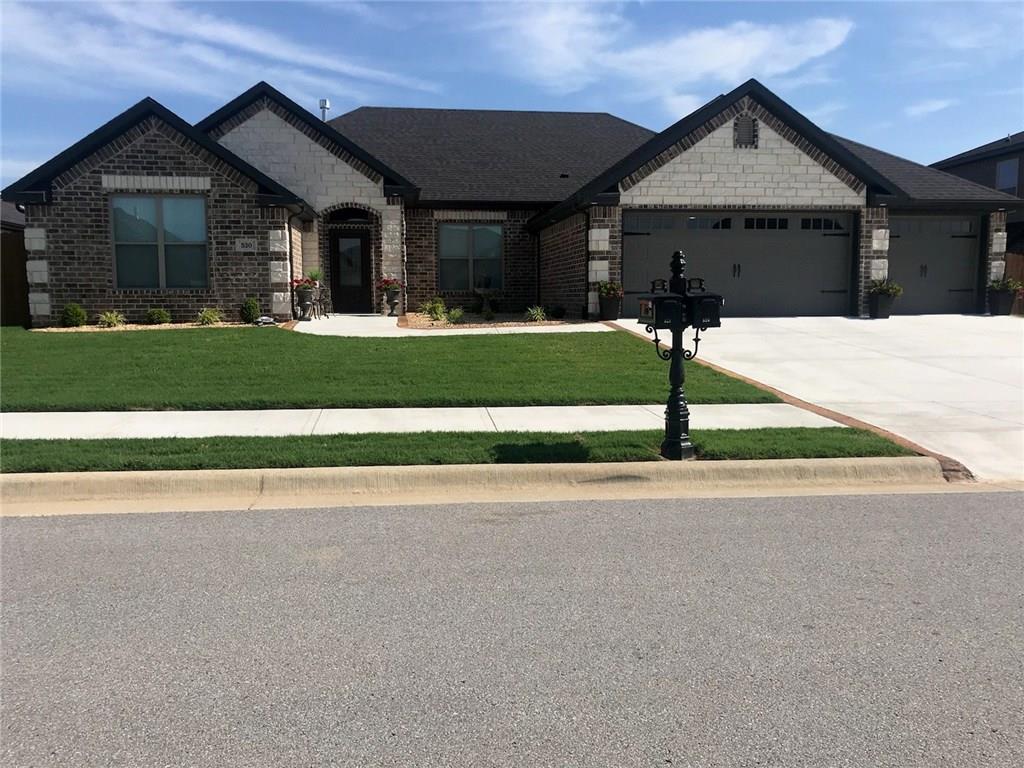
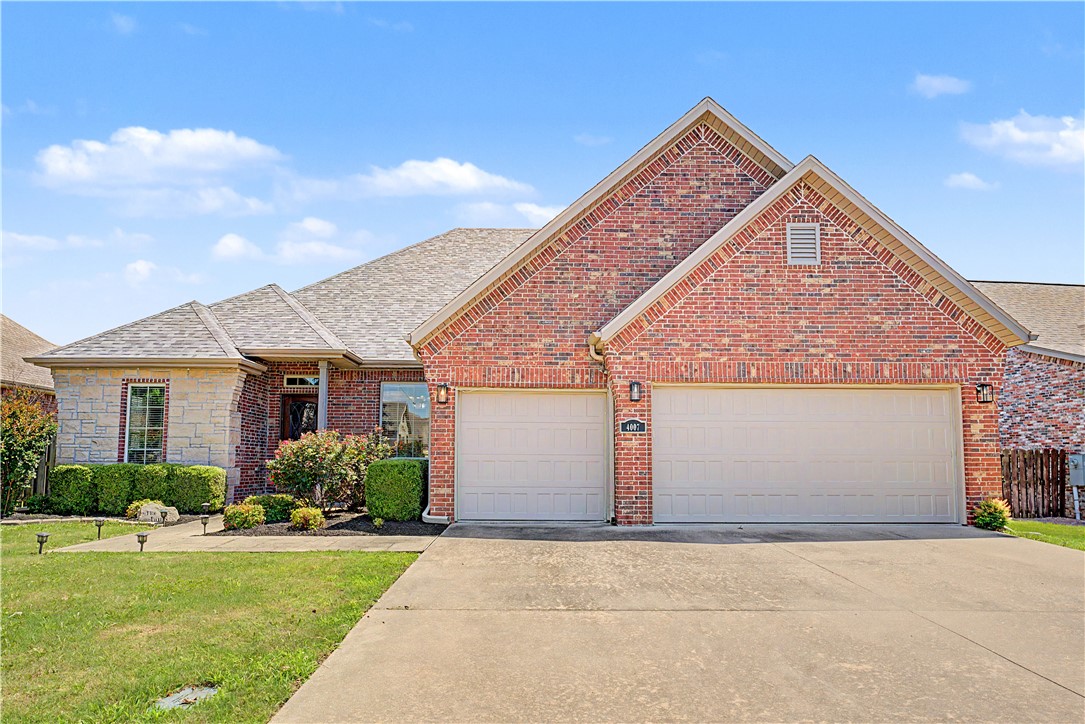
Welcome to this beautifully maintained one-level, north-facing home in Cornerstone! Ideally located near Walmart HQ, Pinnacle Hills, top-rated Bentonville schools, XNA Airport, bike trails, and quick I-49 access, this home offers the perfect blend of comfort, convenience, and lifestyle. Featuring a spacious split-floor plan with 4 bed 3 bath, and a 3-car garage, this home is designed for both everyday living and entertaining. The open-concept layout showcases hardwood floors, granite countertops, stainless steel appliances, a gas cooktop with pot filler, abundant natural light, and elegant finishes throughout. The private primary suite offers a relaxing retreat, while the covered back deck and fenced backyard create the perfect outdoor space to unwind or host guests. Additional features include a central vacuum system, security system, and a NEW ROOF installed in 2023. Enjoy neighborhood amenities including a pool, clubhouse, playground, trails, and pond access in sought-after Bentonville School District!
#1349181

Bentonville

4007 SW Rhinestone Boulevard

4 Beds

3 Baths

2,375 Sq.Ft.

$509,000

MLS#: 1349181

Price reduced
The Holden Floorplan in Renley Rae in Springdale, AR! This plan offers 4 bedrooms and 3 bathrooms with a separate office space! Single-story homes feature engineered wood flooring throughout and tile flooring in the primary bathroom. The kitchen features quartz countertops, 42’’ cabinets, black hardware, and a gas range. The living room features a beautiful modern fireplace with a poplar mantle! Fans are included in all bedrooms and the living room! The primary ensuite will have a walk-in shower, separate tub, and quartz countertops! The exterior of these homes will have 4-sides brick with siding (per plan) and a 3-car garage! Each home will have a lovely covered back patio. Taxes, HOA, and parcel TBD. Home is located in Tontitown/Springdale.
#1335473

Tontitown

825 Kelleyann Avenue

4 Beds

3 Baths

2,367 Sq.Ft.

$508,900

MLS#: 1335473

The 2410 series is a 4 bed, 3 bath, 2410 square feet home
with a large family, dining, and kitchen area with a bar-
style counter ideal for hosting guests. An open design
layout creates a welcoming space for family time. The
large primary suite offers a spacious walk-in closet,
double bathroom vanities, and a separate tub and
shower.

*Taxes subject to change based on new construction.*
#1355660

Farmington

822 Woodbridge Drive

4 Beds

3 Baths

2,413 Sq.Ft.

$508,865

MLS#: 1355660

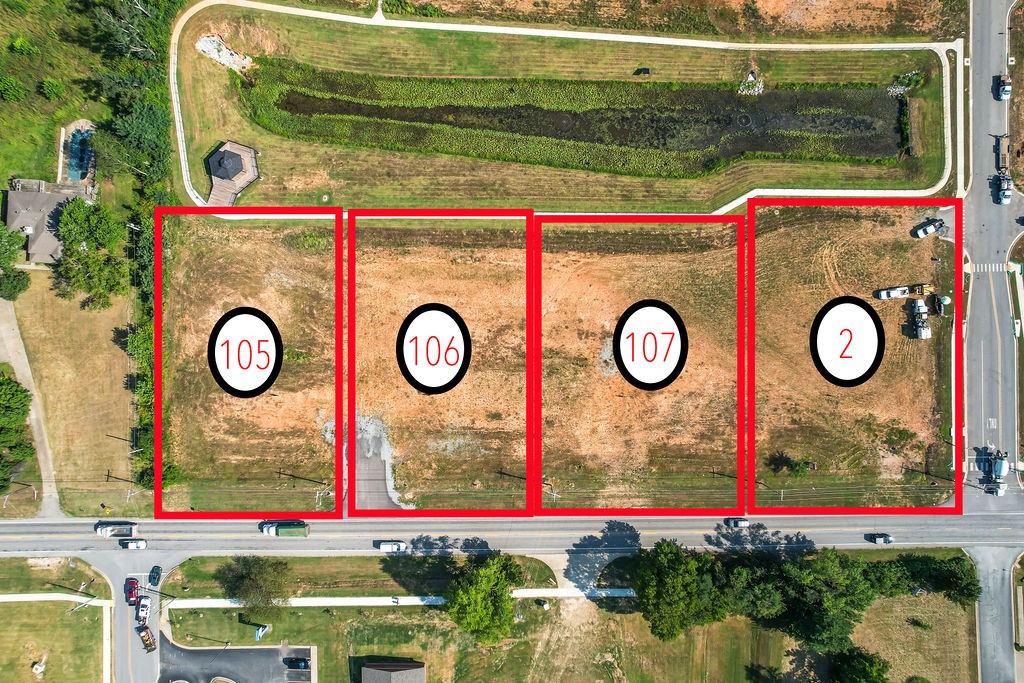
Lot 107 is a .658 acre Commercial lot (C-2) in newly established Woodcrest Walk Subdivision. Substantial Hwy 102/Centerton Blvd frontage. All utilities on site. Please note the acreage has been updated since attached survey was done due to ARDOT's future Hwy 102 improvements/widening. Prospective buyers are encouraged to confirm utilities and property taxes for themselves. 5 Commercial lots available in Woodcrest Walk S/D. See also MLS#s 1326082, 1326095, 1326108, 1326110 and 1326112 for Commercial Lots 1, 2, 105, 106, 107 and MLS# 1326114 for combined listing. (Multi-Family Lots 3 and 5 have already been sold.)
#1326112

Centerton

Lot 107 W Centerton Boulevard

None Beds

None Baths

0.658 acres

$508,759

MLS#: 1326112

Price reduced
Gated Community & Seller willing to pay closing cost up to $5,000.
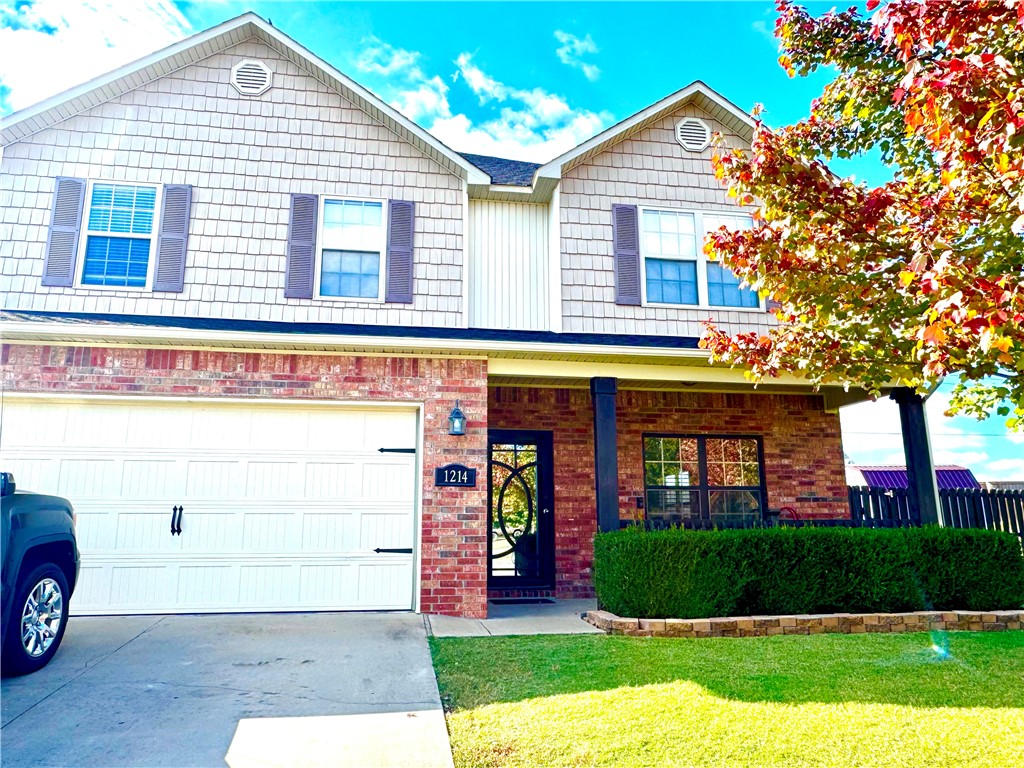
2025 upgrade brand new architectural single roof, fresh new elegant white paint, and updated LED lighting. 4 or office/5th bedroom, 2.5 bath located in a desirable gated community, and a few step to public elementary school. The spacious kitchen with granite countertop, large island, and stainless steel appliances. Upstairs, enjoy an oversized loft area, perfect for playroom or media space, which include 4bedrooms and 2 full bath. Large privacy fence in backyard for all your trailers, equipments, toys, and enjoyment...
#1327012

Lowell

1214 Queensbury Street

4 Beds

2 Baths

2,691 Sq.Ft.

$508,599

MLS#: 1327012

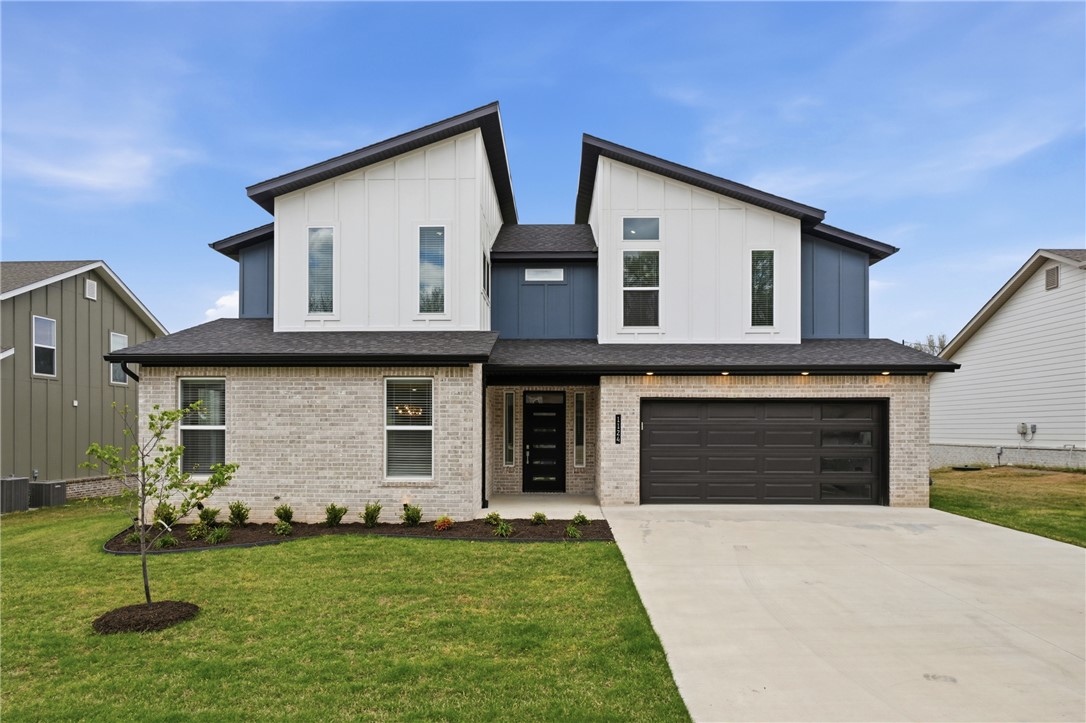
Like-new home on the golf course in The Greens at Sugar Creek, Pea Ridge! This beautiful 2,442 sq ft home offers 3 bedrooms, 2.5 bathrooms, a flexible office space, a spacious laundry room with extra storage, a mudroom, and an open-concept kitchen, living, and dining area, plus a 2-car garage. Thoughtfully designed with quality finishes throughout, including custom cabinetry, premium stone countertops, LED lighting, a Nest thermostat, stainless steel appliances, full aluminum guttering, and more. Enjoy peaceful views of Big Sugar Golf Course from the back porch while being conveniently located near everything Northwest Arkansas has to offer.
#1342253

Pea Ridge

1124 Bunker Drive

3 Beds

2 Baths

2,442 Sq.Ft.

$508,500

MLS#: 1342253

Price reduced
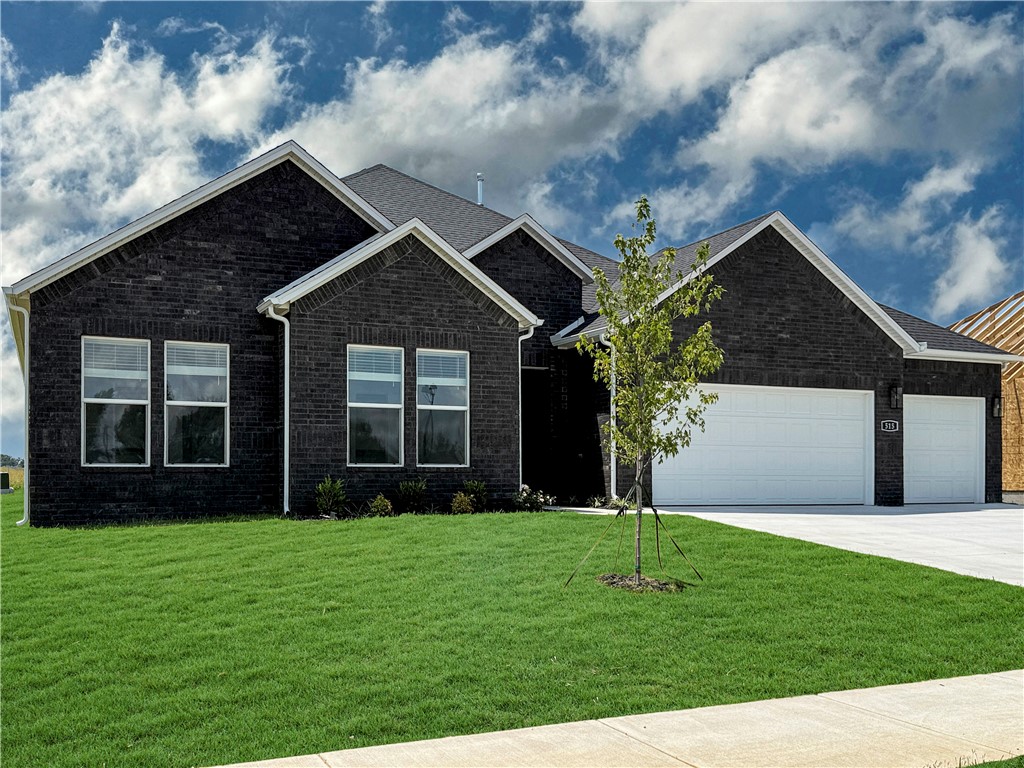
The Holden Floorplan in Renley Rae in Springdale, AR! This plan offers 4 bedrooms and 3 bathrooms with a separate office space! Single-story homes feature engineered wood flooring throughout and tile flooring in the primary bathroom. The kitchen features quartz countertops, 42’’ cabinets, black hardware, and a gas range. The living room features a beautiful modern fireplace with a poplar mantle! Fans are included in all bedrooms and the living room! The primary ensuite will have a walk-in shower, separate tub, and quartz countertops! The exterior of these homes will have 4-sides brick with siding (per plan) and a 3-car garage! Each home will have a lovely covered back patio. Taxes, HOA, and parcel TBD. Home is located in Tontitown/Springdale.
#1339568

Tontitown

515 Renley Street

4 Beds

3 Baths

2,367 Sq.Ft.

$507,100

MLS#: 1339568

Price reduced
The Pierce Plan in Renley Rae in Springdale, AR! This 2-story plan offers 4 bedrooms, 3.5 bathrooms, and an upstairs game room! These homes feature engineered wood flooring throughout the first floor, tile flooring in the primary bathroom, and carpet in all upstairs bedrooms and game room. The kitchen features quartz countertops, 42’’ cabinets, black hardware, and a gas range. The living room features a beautiful modern fireplace with a poplar mantle! Fans are included in all bedrooms, living room, and upstairs game room! The primary ensuite will have a walk-in shower, separate tub, and quartz countertops! The exterior of these homes will have 4-sides brick with siding (per plan) with a 3-car garage! Each home will have a lovely covered back patio. Taxes, HOA, and parcel TBD. Home is located in Tontitown/Springdale.
#1348017

Tontitown

848 Kelleyann Avenue

4 Beds

3 Baths

2,461 Sq.Ft.

$507,000

MLS#: 1348017

1 ... 90 91 92 93 94 95

properties found. properties found. Page of .

 - property

Send a message

Message successfully sent.

Your message

What is 3 + 4 ?

Reason for contacting?

I agree to receive email communication and understand I can unsubscribe at any time.

I agree to be contacted by All Around Real Estate via call, email, and text for real estate services. To opt out, you can reply 'stop' at any time or reply 'help' for assistance. You can also click the unsubscribe link in the emails. Message and data rates may apply. Message frequency may vary. Privacy Policy

Update Your Temporary Password

Personalize your search

Enter your email and we'll notify you immediately when new listings match what you're looking for.

or enter email address

Already have an account ? Login here

Continue your home search

I agree to receive communications and understand I can unsubscribe at any time.

I agree to be contacted by All Around Real Estate via call, email, and text for real estate services. To opt out, you can reply 'stop' at any time or reply 'help' for assistance. You can also click the unsubscribe link in the emails. Message and data rates may apply. Message frequency may vary. Privacy Policy

Already have an account ? Login here

We use cookies

We use cookies primarily for analytics to enhance your experience. By accepting, you agree to our use of these cookies. You can manage your preferences or learn more about our cookies policy.