One of the most popular communities provided by {{page_data.agentName}}

Bentonville

One of the most popular communities provided by All Around Real Estate

Bentonville

About Bentonville

Discover Bentonville, Arkansas: Real Estate and Community

Welcome to Bentonville, Arkansas, a vibrant city filled with opportunity, rich culture, and a thriving real estate market. Whether you’re a first-time homebuyer, a seasoned investor, or looking to relocate, Bentonville offers a unique blend of comfort, convenience, and community.

Why Choose Bentonville?

Bentonville is not just a place to live; it’s a community that fosters growth and connection. Here are some compelling reasons to consider Bentonville for your next home:

  • Cultural Hub: Home to the Crystal Bridges Museum of American Art, Bentonville boasts a rich cultural scene with art galleries, theaters, and music festivals.
  • Outdoor Activities: From Ozark hiking trails to beautiful parks, enjoy an active lifestyle surrounded by nature.
  • Family-Friendly Environment: With excellent schools, playgrounds, and community events, Bentonville is an ideal place for families.
  • Economic Growth: Sitting at the center of the Northwest Arkansas economic boom, Bentonville offers numerous job opportunities in various sectors.

Real Estate Market Overview

The Bentonville real estate market is robust and diverse. Here are some key insights:

  • Home Prices: The median home price in Bentonville is competitive, making it accessible for various budgets.
  • Types of Properties: From charming historic homes to modern developments, there’s something for everyone.
  • Investment Potential: With ongoing growth in the area, real estate in Bentonville represents a solid investment opportunity.

Community and Lifestyle

Bentonville offers a lifestyle that combines urban amenities with a tight-knit community feel.

Local Highlights

  • Dining: Explore a wide range of dining options, from local favorites to international cuisine.
  • Shopping: Unique boutiques and major retailers ensure you have everything you need within reach.
  • Events: Participate in local festivals, farmers’ markets, and community gatherings to connect with your neighbors.

Getting Started

If you’re considering a move to Bentonville, our team of local real estate experts is here to help you every step of the way.

  • Contact Us: Get in touch with our knowledgeable agents today.
  • Explore Listings: Browse our latest real estate listings here.

Join the Bentonville Community!

Experience the beauty, community, and growth of Bentonville, Arkansas. Discover your dream home in this thriving city today!


One of the most popular communities provided by All Around Real Estate
5,694
# of Listings
3
Avg # of Bedrooms
$400
Avg. $ / Sq.Ft.
$747,839
Med. List Price

Browse Bentonville Real Estate Listings

1421 Properties Found. Page 89 of 95.

New on site 2 days ago
The 2800 offers 5 bedrooms, 3 bathrooms, and about
2,800 square feet of single story living. Key features
include wood plank tray ceilings, a vaulted living room
with a stained box beam, a vaulted back porch, and an
oversized pantry. The open kitchen–dining–living layout is
enhanced by an accent wall dining area. Buyers can
choose a second living space, a second primary suite, or a
fifth bedroom. The primary suite includes a vaulted ceiling
and a luxury bath with a freestanding tub and glass
framed shower.
Taxes are subject to change based on new construction.
#1359366

Centerton

8810 Blanchard Street

5 Beds

3 Baths

2,800 Sq.Ft.

$518,223

MLS#: 1359366

Price reduced
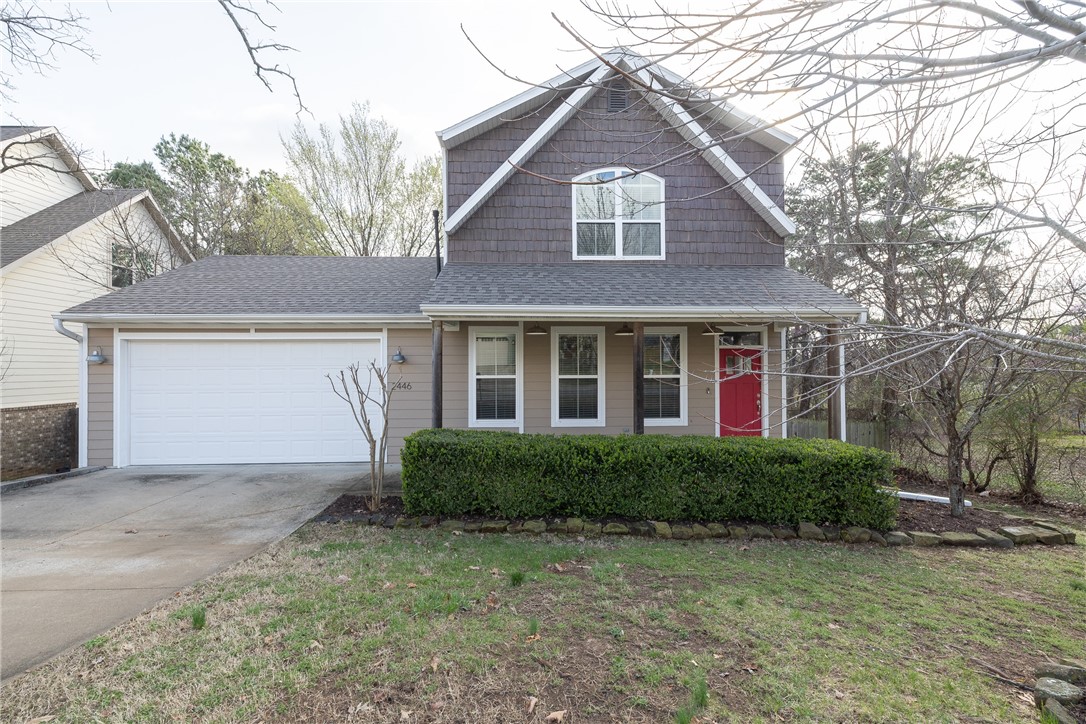
More Space, Updates & a Central Fayetteville Location! Well-maintained 4-bedroom, 3.5-bath home with 2,034 sq ft and a comfortable, open layout. The main level offers an eat-in kitchen, den and private primary suite at the rear of the home. Upstairs are 3 bedrooms and 2 full baths. The basement adds 383 heated/cooled sq ft with a mini-split, not included in total square footage, ideal for storage, hobbies or flex space. Updates include a security system, refrigerator and dishwasher (2021); microwave and garage door motor (2024); foundation stabilization and patio door (2025). Recent improvements include enclosing the usable basement area with a door separating it from the crawlspace, replacing the primary bedroom barn door with a hinged door, power washing the deck, patching and painting former TV bracket holes, adding missing outlet faceplates and reducing the price by $20,000.
#1338398

Fayetteville

2446 N Wilderness Lane

4 Beds

3 Baths

2,034 Sq.Ft.

$517,000

MLS#: 1338398

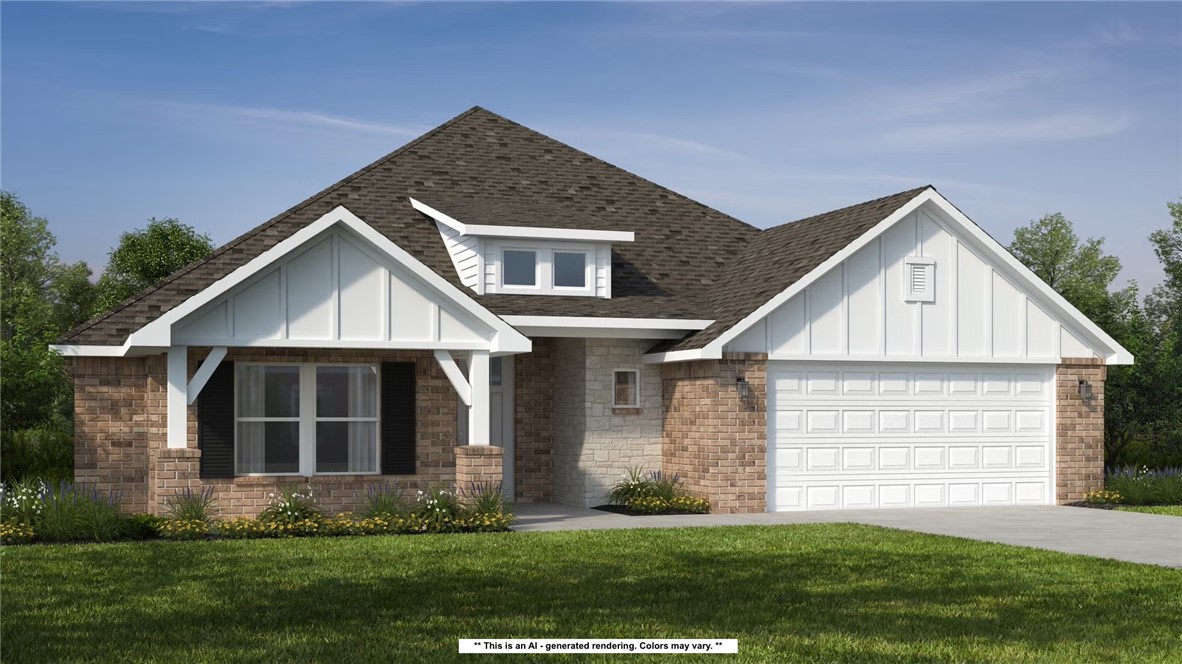
This plan features a 4-bedroom, 3-bathroom with over
2,500 square feet of living space, a formal dining room,
and a spacious family area for plenty of room to play and
dine. The primary suite includes two bathroom vanities,
walk-in closets, and a separate tub and shower. Also,
enjoy the open layout living area and a large single-level
island in the kitchen.
Taxes are subject to change based on new construction.
#1344474

Springdale

2771 Buckside Street

4 Beds

3 Baths

2,500 Sq.Ft.

$516,078

MLS#: 1344474

The 2575 floorplan features a 4 bedroom, 3-
bathroom with over 2,500 square feet of living space. This
premium floorplan is designed to elevate your living
experience with its exceptional features and thoughtful
design. Step into a home with impressive 15’ high vaulted
ceilings, complemented by a stylish stained box beam,
and 8’ tall front and back doors that enhance the home's
elegance. The large window wall offers a picturesque view
of the outdoors, leading to a vaulted covered back patio,
perfect for relaxation and entertaining. Inside, custom
built-ins beside the fireplace add both functionality and
charm, while the pantry with deep shelves accommodates
all your appliances and storage needs. The spacious
laundry room includes a sink, making chores convenient
and efficient. The master bathroom features a
luxurious freestanding tub and a large 3’x5’ shower. Taxes subject to change based on new construction.
#1354168

Centerton

2610 Willowmere Drive

4 Beds

3 Baths

2,575 Sq.Ft.

$515,832

MLS#: 1354168

The Seiver plan in Hughmount South, in beautiful Fayetteville, AR! This two-story plan offers 4 bedrooms, 3 full bathrooms, and an upstairs game room! Upon entering, you will find a spacious open kitchen and living area with a beautiful, modern electric fireplace with a poplar mantle! The kitchen features quartz countertops, 42-inch cabinets, tile backsplash, and a gas range! This home will feature LVP throughout the first floor, and carpet on stairs and in all upstairs bedrooms and common areas! Each bedroom and the living room will have a ceiling fan. The primary suite features stunning beams, and a beautiful ensuite with a walk-in shower and freestanding tub! Each home in Hughmount South offers a 3-car garage, 4-sides brick with Hardie® siding per plan, and a covered patio per plan. These homes feature LED lighting throughout, and a high efficiency AC with a programmable Wi-Fi thermostat. Taxes and parcel TBD.
#1332901

Fayetteville

4854 W Allium Street

4 Beds

3 Baths

2,392 Sq.Ft.

$515,800

MLS#: 1332901

The Seiver plan in Hughmount South, in beautiful Fayetteville, AR! This two-story plan offers 4 bedrooms, 3 full bathrooms, and an upstairs game room! Upon entering, you will find a spacious open kitchen and living area with a beautiful, modern electric fireplace with a poplar mantle! The kitchen features quartz countertops, 42-inch cabinets, tile backsplash, and a gas range! This home will feature LVP throughout the first floor, and carpet on stairs and in all upstairs bedrooms and common areas! Each bedroom and the living room will have a ceiling fan. The primary suite features stunning beams, and a beautiful ensuite with a walk-in shower and freestanding tub! Each home in Hughmount South offers a 3-car garage, 4-sides brick with siding per plan, and a covered patio per plan. These homes feature LED lighting throughout, and a high efficiency AC with a programmable Wi-Fi thermostat. Taxes and parcel TBD.
#1357004

Fayetteville

4853 W Succulent Street

4 Beds

3 Baths

2,435 Sq.Ft.

$515,800

MLS#: 1357004

The Seiver plan in Hughmount South, in beautiful Fayetteville, AR! This two-story plan offers 4 bedrooms, 3 full bathrooms, and an upstairs game room! Upon entering, you will find a spacious open kitchen and living area with a beautiful, modern electric fireplace with a poplar mantle! The kitchen features quartz countertops, 42-inch cabinets, tile backsplash, and a gas range! This home will feature LVP throughout the first floor, and carpet on stairs and in all upstairs bedrooms and common areas! Each bedroom and the living room will have a ceiling fan. The primary suite features stunning beams, and a beautiful ensuite with a walk-in shower and freestanding tub! Each home in Hughmount South offers a 3-car garage, 4-sides brick with siding per plan, and a covered patio per plan. These homes feature LED lighting throughout, and a high efficiency AC with a programmable Wi-Fi thermostat. Taxes and parcel TBD.
#1348222

Fayetteville

4812 W Allium Street

4 Beds

3 Baths

2,435 Sq.Ft.

$515,800

MLS#: 1348222

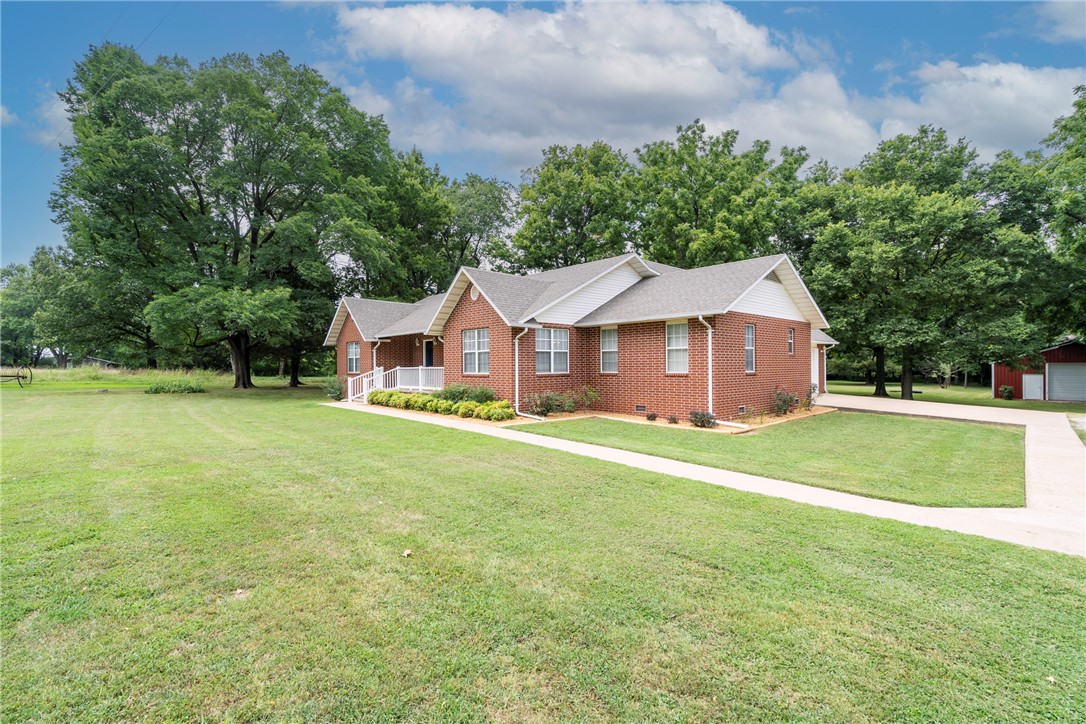
This attractive one owner home, in great condition, offers an inviting atmosphere across its generous 1952 square feet. The heart of this home is its open-plan kitchen, seamlessly connecting with the living room. It features both an island and a peninsula, with the island thoughtfully incorporating a sink for convenient meal preparation and entertaining. The three well-proportioned bedrooms provide ample personal space. The two bathrooms are designed for functionality, with one offering a double vanity, streamlining morning routines. Further enhancing daily living are practical amenities including a dedicated laundry room, an attached garage for secure parking and storage, and a welcoming porch and back deck, and an additional bonus room upstairs. The 1300sq ft shop is great for storage, projects, hobbies, etc. This ranch-style home presents an exceptional opportunity for comfortable living with a fantastic location! Schedule your private viewing today.
#1355772

Siloam Springs

21230 Shady Grove Road

3 Beds

2 Baths

1,952 Sq.Ft.

$515,000

MLS#: 1355772

$15,000 in seller credits available for rate buy down or closing costs. Welcome to 1508 SE S Street, where comfort, convenience, and modern updates come together in one of Northwest Arkansas' most desirable locations. Just steps away from the new Walmart Home Office Campus, vibrant Downtown Bentonville, Crystal Bridges Museum, shopping, dining, parks, and the area's extensive trail system, this home offers an unbeatable lifestyle.

Inside, you'll find 3 spacious bedrooms, 2 beautifully remodeled bathrooms, and an additional flex room that can easily serve as a home office, playroom, guest room, workout space, or hobby room. The completely renovated bathrooms feature stylish finishes that add a fresh, modern touch to the home.
Whether you're looking for a primary residence or an investment opportunity in the heart of Bentonville, this property offers exceptional value in a highly sought after location.
Don't miss your chance to own a move in ready home just minutes from everything Bentonville has to offer.
#1354298

Bentonville

1508 SE S Street

3 Beds

2 Baths

2,177 Sq.Ft.

$515,000

MLS#: 1354298

Price reduced
COMPLETE and MOVE IN READY! Welcome to this brand new, 2,100 sqft modern build in Bella Vista. This home features 2 bedrooms, spacious BONUS room, 2.5 baths, smart garage, Ring doorbell, EV charger, LED mirrors, and smart outlets throughout. This home is efficiently designed as a 2-bedroom plus bonus room, permitted accordingly.

The open concept living area boasts soaring ceilings, natural light, and a striking fireplace. The kitchen features custom cabinetry, quartz countertops, pot filler and large island. The primary suite offers dual walk-in closets, a spa like ensuite with a soaking tub and oversized shower. Plush carpeting adds comfort upstairs, and the bonus room’s generous footprint and dual closets give it the flexibility to function as a home office, media room, guest suite, or additional living space, whatever fits your needs.

Enjoy a low maintenance yard, covered deck and 1.4mi to Lake Avalon Beach, 17mi to Walmart Home Office and 21mi to Pinnacle Hills Shopping District.
#1357306

Bella Vista

27 Cullen Hills Drive

3 Beds

2 Baths

2,100 Sq.Ft.

$515,000

MLS#: 1357306

Brand-new two-story home nestled in West Bella Vista. Near I-49, Lake Loch Lomond, and Scottsdale Golf Course. This home is built on a perfectly flat lot. Casebolt Lane is very quiet and relaxing. It's in the Bella Vista St. Andrews Subdivision, which is very well established. Bella Vista offers more than any other community in NW Arkansas with Lakes, Golf Courses, Tennis facilities, lots of bike trails (mountain and road bikes), fishing, hiking, gyms, libraries, recreational centers, indoor and outdoor swimming pools, shooting ranges, etc...
#1358297

Bella Vista

3 Casebolt Lane

3 Beds

2 Baths

2,120 Sq.Ft.

$515,000

MLS#: 1358297

Escape the subdivision without giving up convenience. Set on 3.02 fully fenced acres, this updated two-level home offers 4 bedrooms, 2 bathrooms. Relax on the welcoming front porch and take in peaceful views of the mature-tree-filled front yard and surrounding countryside—all approximately 10 minutes from Bentonville.

Updated in 2022, the property provides the space and flexibility that are increasingly difficult to find this close to town. Behind the home is a cleared, leveled, and graded building site ready for a future shop, saving the next owner the expense and effort of completing the pad work. With fencing on all four sides, a gated entrance, and plenty of room for trucks, trailers, equipment, or animals, this property is ready for country living from day one.

Located in unincorporated Benton County,  this is a rare opportunity to enjoy acreage, privacy, and wide-open surroundings without sacrificing easy access to Bentonville.
#1358868

Gravette

14410 Bethlehem

4 Beds

2 Baths

1,769 Sq.Ft.

$515,000

MLS#: 1358868

Welcome to Quail Hollow, ideally located in one of Bentonville’s most desirable areas. This nearly new, immaculately maintained home offers 4 bedrooms, 3 bathrooms, a spacious layout, houghtful upgrades throughout with a 3 car garage. The bright, open interior features oversized windows, quartz countertops, a farmhouse sink, custom built-ins, oversized crown molding, designer lighting, and dimmer switches in the living room and kitchen. Smart-home features include a Nest thermostat and Ring doorbell.
Additional upgrades include a gas hookup for an outdoor grill, a concrete pad ready for a storage shed, decked attic space for additional storage, and permanent Govee holiday lighting. The custom entertainment center with built-in shelving and cabinetry will also convey with the home.
Beautifully maintained and move-in ready, this Quail Hollow home combines style, functionality, and an exceptional Bentonville location. A must-see!
#1358515

Bentonville

1130 Spring Hollow Road

4 Beds

3 Baths

2,238 Sq.Ft.

$515,000

MLS#: 1358515

Originally the model home for the subdivision, this 4-bedroom, 2.5-bath beauty was built to impress from day one. Loaded with premium finishes and upgrades.
Rich hardwood floors, soaring 20-foot vaulted ceilings in the living room, and 9-foot ceilings throughout the main floor. The kitchen delivers granite countertops, stainless steel appliances, a large walk-in pantry, eat-in dining with a bar, and a separate formal dining area.
The primary suite is on the main floor, a true retreat with a standalone soaking tub and oversized walk-in shower. Three additional bedrooms are upstairs, ideal for kids, guests, or a home office.
Out back, a covered patio and wood privacy fence give you a private backyard ready for whatever you want to make of it  morning coffee, movie nights, or room for the dogs to run. 
The neighborhood delivers too: community pool, top schools, city park, bike trails, grocery and medical all close by. 
This was the home they built to sell the subdivision.  ** $4,500 PREFERRED LENDER CREDIT**
#1340321

Pea Ridge

2009 Bergman Road

4 Beds

2 Baths

2,485 Sq.Ft.

$515,000

MLS#: 1340321

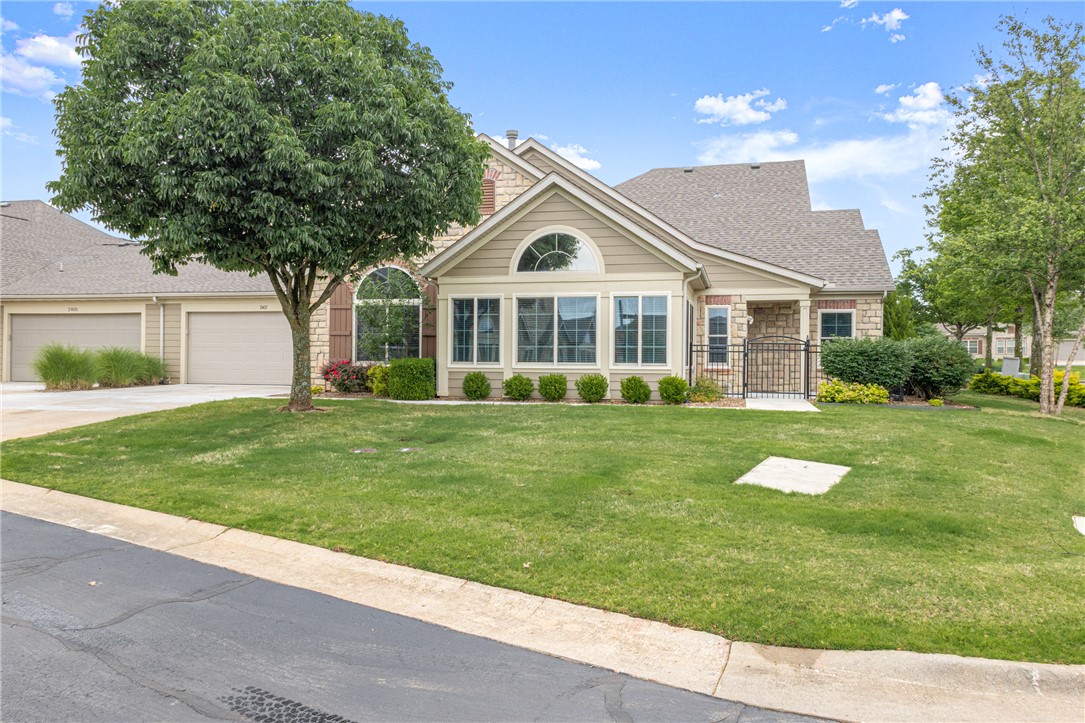
Beautifully Renovated Townhome in The Arbors Community! An unbeatable location, just across the Street from Osage Park and quick access to shopping, dining, and grocery. Less than 5 minutes to Downtown Bentonville. Enjoy maintenance free living in this luxuriously upgraded home, featuring spacious open living, 2 bedrooms and 2 bathrooms along with abundant storage and private 2 car garage. Entry welcomes you into the living space, with beautiful wood floors and a fireplace feature. Bright and airy sunroom off living provides additional lounge space. Stunning kitchen boasts large island and granite counters, along with custom cabinetry and pull out drawers. Gas cooktop and build in appliances. Primary suite has attached bath and WIC. Guest bedroom and full bathroom provide ample space. Laundry room has attached storage room. Welcome Home!
#1348490

Bentonville

2407 Coues Cove

2 Beds

2 Baths

1,806 Sq.Ft.

$515,000

MLS#: 1348490

1 ... 87 88 89 90 91 ... 95

properties found. properties found. Page of .

 - property

Send a message

Message successfully sent.

Your message

What is 3 + 4 ?

Reason for contacting?

I agree to receive email communication and understand I can unsubscribe at any time.

I agree to be contacted by All Around Real Estate via call, email, and text for real estate services. To opt out, you can reply 'stop' at any time or reply 'help' for assistance. You can also click the unsubscribe link in the emails. Message and data rates may apply. Message frequency may vary. Privacy Policy

Update Your Temporary Password

Personalize your search

Enter your email and we'll notify you immediately when new listings match what you're looking for.

or enter email address

Already have an account ? Login here

Continue your home search

I agree to receive communications and understand I can unsubscribe at any time.

I agree to be contacted by All Around Real Estate via call, email, and text for real estate services. To opt out, you can reply 'stop' at any time or reply 'help' for assistance. You can also click the unsubscribe link in the emails. Message and data rates may apply. Message frequency may vary. Privacy Policy

Already have an account ? Login here

We use cookies

We use cookies primarily for analytics to enhance your experience. By accepting, you agree to our use of these cookies. You can manage your preferences or learn more about our cookies policy.