One of the most popular communities provided by {{page_data.agentName}}

Bentonville

One of the most popular communities provided by All Around Real Estate

Bentonville

About Bentonville

Discover Bentonville, Arkansas: Real Estate and Community

Welcome to Bentonville, Arkansas, a vibrant city filled with opportunity, rich culture, and a thriving real estate market. Whether you’re a first-time homebuyer, a seasoned investor, or looking to relocate, Bentonville offers a unique blend of comfort, convenience, and community.

Why Choose Bentonville?

Bentonville is not just a place to live; it’s a community that fosters growth and connection. Here are some compelling reasons to consider Bentonville for your next home:

  • Cultural Hub: Home to the Crystal Bridges Museum of American Art, Bentonville boasts a rich cultural scene with art galleries, theaters, and music festivals.
  • Outdoor Activities: From Ozark hiking trails to beautiful parks, enjoy an active lifestyle surrounded by nature.
  • Family-Friendly Environment: With excellent schools, playgrounds, and community events, Bentonville is an ideal place for families.
  • Economic Growth: Sitting at the center of the Northwest Arkansas economic boom, Bentonville offers numerous job opportunities in various sectors.

Real Estate Market Overview

The Bentonville real estate market is robust and diverse. Here are some key insights:

  • Home Prices: The median home price in Bentonville is competitive, making it accessible for various budgets.
  • Types of Properties: From charming historic homes to modern developments, there’s something for everyone.
  • Investment Potential: With ongoing growth in the area, real estate in Bentonville represents a solid investment opportunity.

Community and Lifestyle

Bentonville offers a lifestyle that combines urban amenities with a tight-knit community feel.

Local Highlights

  • Dining: Explore a wide range of dining options, from local favorites to international cuisine.
  • Shopping: Unique boutiques and major retailers ensure you have everything you need within reach.
  • Events: Participate in local festivals, farmers’ markets, and community gatherings to connect with your neighbors.

Getting Started

If you’re considering a move to Bentonville, our team of local real estate experts is here to help you every step of the way.

  • Contact Us: Get in touch with our knowledgeable agents today.
  • Explore Listings: Browse our latest real estate listings here.

Join the Bentonville Community!

Experience the beauty, community, and growth of Bentonville, Arkansas. Discover your dream home in this thriving city today!

One of the most popular communities provided by All Around Real Estate
5,675
# of Listings
3
Avg # of Bedrooms
$400
Avg. $ / Sq.Ft.
$748,197
Med. List Price

Browse Bentonville Real Estate Listings

2520 Properties Found. Page 87 of 168.

Price reduced
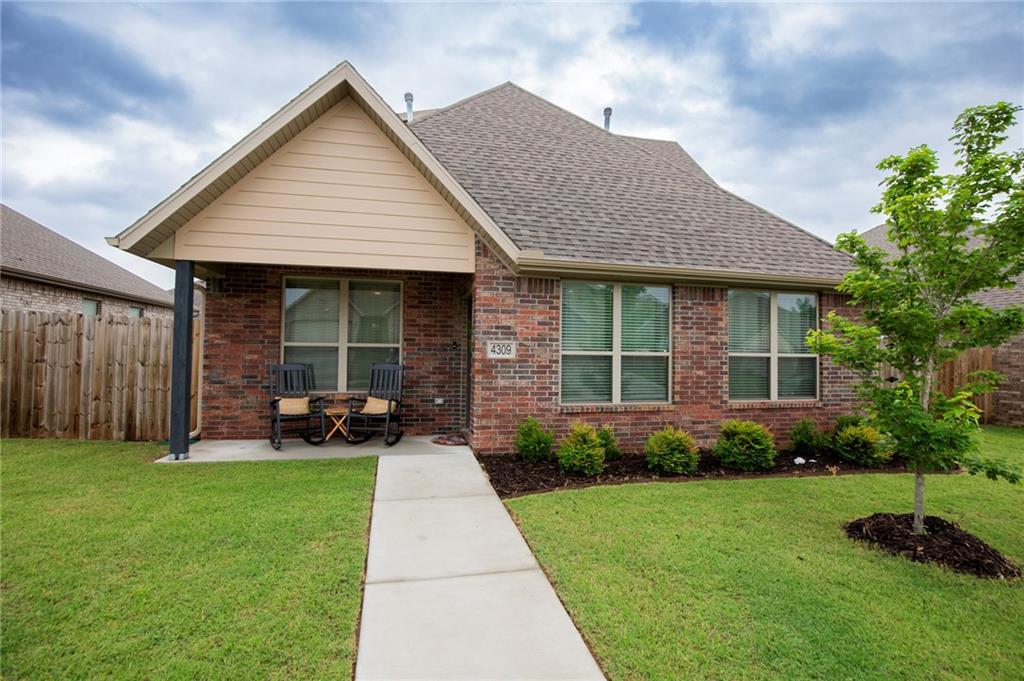
Move-in-Ready! Welcome home to West Bentonville! Alley-access 2 car garage, offering convenient access to shopping, dining, schools, and recreation. 3 bedrooms, 2.5 baths, and 2,020 sq ft, this home features an open-concept layout centered around a large counter-height island overlooking a cozy gas fireplace with a cedar mantle and quartz tile surround. The kitchen boasts high-end 3cm granite countertops and a spacious pantry, while the dining area opens to a large patio perfect for outdoor entertaining. The main-level primary bedroom has an en-suite with a dual-sink vanity, custom tile shower, and large walk-in-closet. A convenient half bathroom serves guests downstairs. Upstairs, a versatile bonus room is ideal for a media room, office, or play area, along with two additional bedrooms and a full bath featuring matching upscale finishes. Luxury vinyl plank flooring runs through the main living areas, with ceramic tile in baths and plush carpet in bedrooms and the bonus room.
#1353670

Bentonville

4309 SW Pawhuska Street

3 Beds

2 Baths

2,020 Sq.Ft.

$369,900

MLS#: 1353670

Welcome home to this beautiful one-year-old single-story residence offering modern comfort and peace of mind with a transferable builder’s warranty. Designed with a desirable split floor plan, the spacious primary suite is privately situated apart from three secondary bedrooms. The open-concept layout creates seamless flow between the living, dining, and kitchen areas — perfect for everyday living and entertaining.
The kitchen features stainless steel appliances, granite countertops, and a large island ideal for prep and gathering. The primary suite offers a spa-like bath with a soaking tub, walk-in shower, and oversized closet, plus direct access from the laundry room to the primary closet for added convenience.
Step outside to enjoy the fenced backyard, perfect for pets, play, or relaxing evenings. Move-in ready and thoughtfully designed, this home blends style, comfort, and functionality.
#1336092

Pea Ridge

637 Lewis Street

4 Beds

2 Baths

1,734 Sq.Ft.

$369,900

MLS#: 1336092

Price reduced
This spacious 4-bedroom home delivers excellent square footage for a price you'll love! Enjoy an open kitchen and living layout highlighted by custom shaker cabinets throughout. Need extra storage? The owners added 100+ sq ft of decking to the attic space! Includes a Cove security system for peace of mind (buyer sets up subscription).

Major recent capital improvements: BRAND NEW roof, new gutters, and all-new rear windows installed in 2025, plus a full backyard privacy fence added in 2022.

Grants access to top-tier community perks, including a pool and playground. Great regional access meets neighborhood charm. Ask about preferred lender closing cost incentives for qualified buyers!  Don't let this upgraded home slip away! Note: One photo digitally enhanced/AI generated for visual presentation. Primary exterior displays AI twilight rendition.
#1353527

Tontitown

951 Trailwood Street

4 Beds

2 Baths

1,765 Sq.Ft.

$369,900

MLS#: 1353527

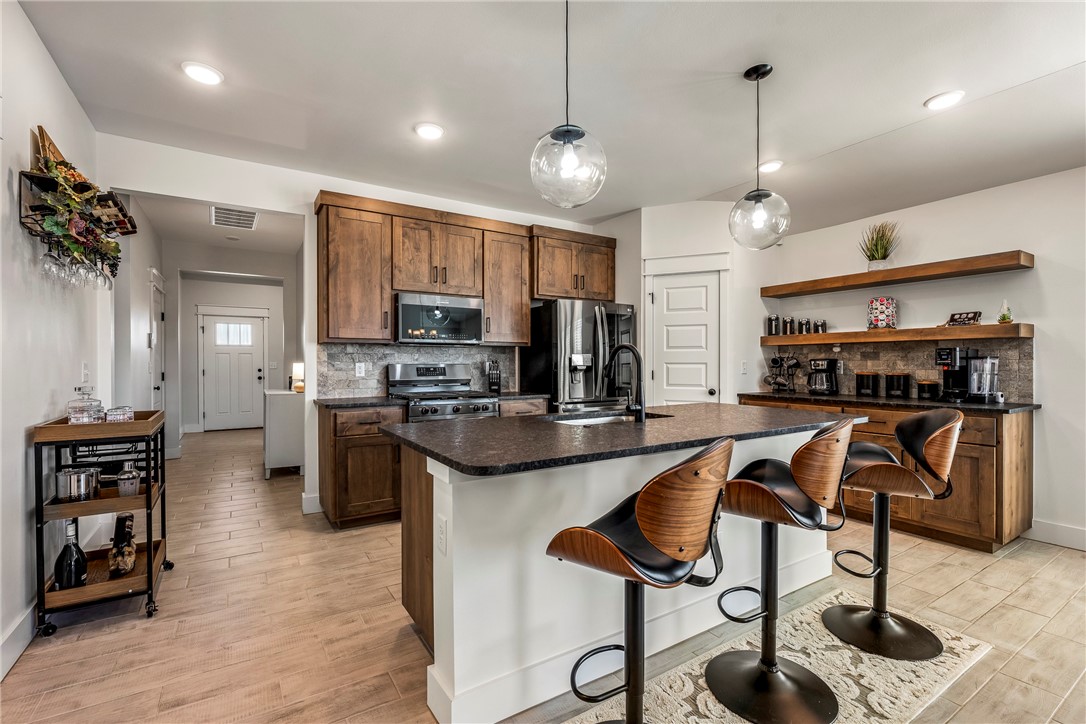
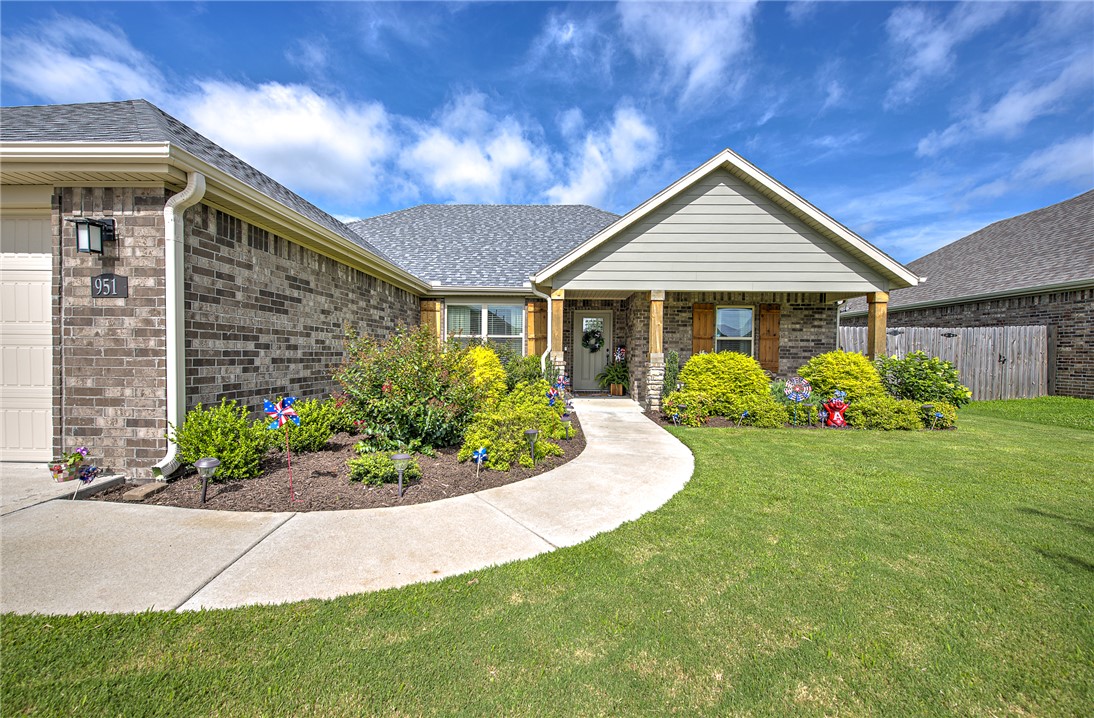
Welcome home to this beautifully maintained 3-bedroom, 2-bath home built in 2021, offering modern style, thoughtful design, and comfortable everyday living. The open-concept layout features a spacious living room with a cozy fireplace that flows seamlessly into the kitchen and dining area, creating the perfect space for gathering with family and friends.

The private primary suite offers a large walk-in closet, double vanity, relaxing soaking tub, and separate walk-in shower. Enjoy neutral finishes throughout, making it easy to personalize and move right in.

Step outside to a fully fenced backyard, ideal for pets, play, or entertaining, and take advantage of the oversized 2-car garage for additional storage. Conveniently located near Owl Creek Elementary with easy access to walking trails, the Razorback Greenway, shopping, dining, and everything Fayetteville and Northwest Arkansas have to offer, this home combines modern comfort with an exceptional location. Schedule your showing today!
#1357690

Fayetteville

4479 W Topeka Avenue

3 Beds

2 Baths

1,669 Sq.Ft.

$369,900

MLS#: 1357690

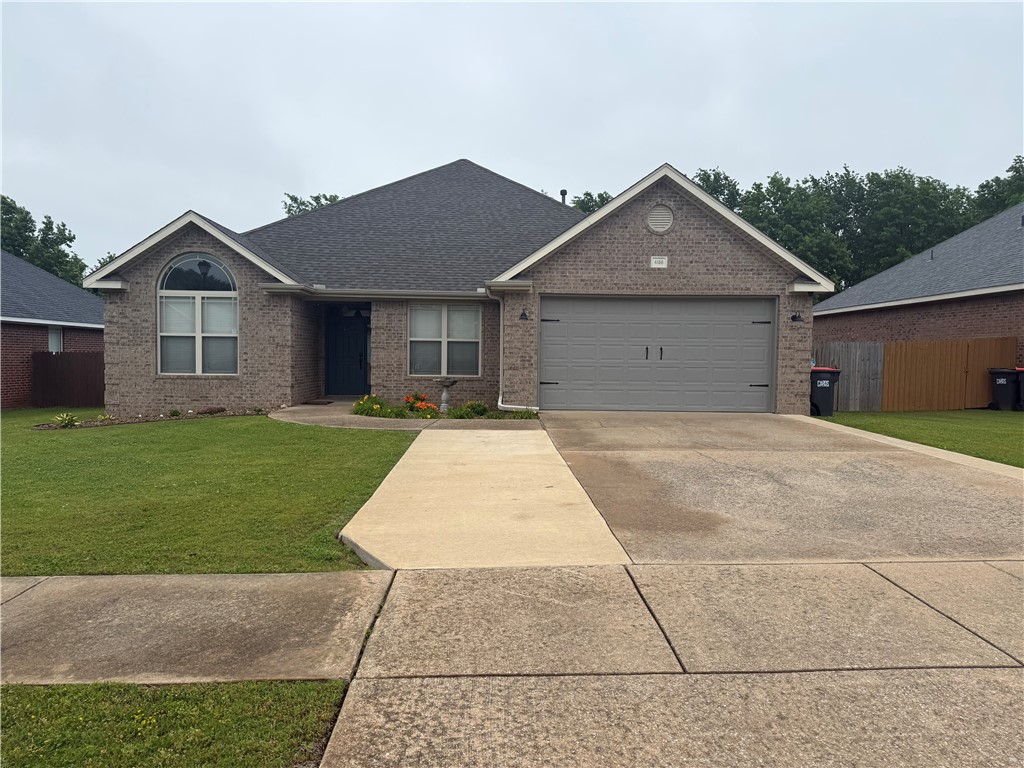
Don’t miss this beautiful 3-bed 2-bath home in the Barrington Place subdivision!! It has a true open layout, luxury vinyl flooring throughout, granite countertops, a spacious tiled walk-in shower in the primary suite, and large walk-in closets throughout. It has a great covered back patio and a spacious, privacy-fenced backyard. You are just around the corner from Bentonville West High School and only 10-15 minutes to downtown Bentonville and the new Walmart Home Office. Whether you are looking for your first home, investment property, or your forever home, this stunning, like-new home will check all the boxes!
#1347530

Centerton

1010 Sunshine Court

3 Beds

2 Baths

1,750 Sq.Ft.

$369,900

MLS#: 1347530

Okay, if you've been hunting for a house with room to spread out AND a location that puts you minutes from downtown Fayetteville and the U of A, this one's worth a look. Built in 2024, this five-bedroom beauty in Riverside Village still feels brand new—fresh finishes, granite counters, and an eat-in kitchen ready for game-day gatherings. With 2,362 square feet across two stories, everyone gets their own space (walk-in closets and serious attic storage included). Whether you need extra bedrooms for guests, a home office, and a playroom, or you're eyeing this as a rental play near campus, the location does a lot of the heavy lifting. Covered porch, two-car garage, low-maintenance yard—the kind of house that lets you enjoy your weekends instead of working on them. Parks and schools are close by too. Come take a look and see how it feels.
#1358821

Fayetteville

2287 S Ouachita Drive

5 Beds

3 Baths

2,362 Sq.Ft.

$369,900

MLS#: 1358821

Price reduced
Sometimes Newer is better than newest!  This 3 bed, 2 bath with vaulted ceiling, includes added extras like a screened-in deck, graveled fire pit area, retaining walls, plenty of extra parking, new backsplash, interior paint, tiled areas, cabinet pulls, and copper sink faucet, all there for your enjoyment.  Summit School Trail right out your front door, nearby Lake Brittany & Lake Ann, & OZ Trails Bike Park.  This home is ready for it's new owners who are looking for the adventure that is Bella Vista!
#1357512

Bella Vista

28 Berkshire Drive

3 Beds

2 Baths

1,644 Sq.Ft.

$369,900

MLS#: 1357512

Price reduced
HUGE home on a HUGE lot! This updated and remodeled home boasts over 2,800 square feet on over a half acre lot IN CITY LIMITS! Inside you will find an inviting and large dining area, 2 living spaces, 4 bedrooms, and a functional kitchen. The garage has been converted into a primary room used as a suite. With so much room, this home can accommodate both large families or multigenerational families with 2 ensuite options. A wood burning fireplace provides a cozy setting for those chilly winter nights while central HVAC (and mini split in converted room) keep the home efficiently comfortable. A walk in pantry and lots of storage allow for ease and functional living. Out back you will find a large, level, fenced lot perfect for a garden, shop, pool, or just for fun! A large storage shed is in place and conveys with property. But wait, there's more! 2 water heaters (1 gas and 1 electric) mean you'll always have hot water AND roof was replaced in 2023 making this home turn key and move in ready!
#1357990

Prairie Grove

611 Butler Road

4 Beds

3 Baths

2,855 Sq.Ft.

$369,900

MLS#: 1357990

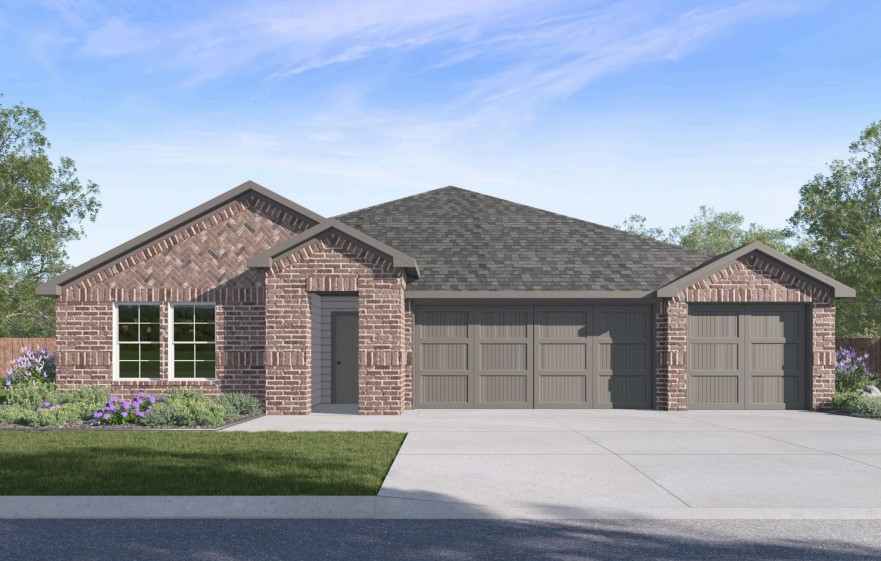
Lovely Nova plan with a 3-car garage in Hudson Heights in Prairie Grove, AR! These homes have fabulous features for comfortable, modern living. Each home will have LVP flooring throughout! The kitchen features granite countertops, stainless steel appliances, including a gas stove and a stainless steel undermount kitchen sink with a pull-out faucet. The primary bedroom with ensuite will feature dual sinks, a walk-in shower, and walk-in closet. Home will be 4-sides brick with siding per plan! Each home is equipped with a programmable thermostat for convenience. Covered patio per plan! Taxes and Parcel TBD.
#1352464

Prairie Grove

971 Pepperwood Drive

3 Beds

2 Baths

1,963 Sq.Ft.

$369,800

MLS#: 1352464

Lovely Nova plan with a 3-car garage in Hudson Heights in Prairie Grove, AR! These homes have fabulous features for comfortable, modern living. Each home will have LVP flooring throughout! The kitchen features granite countertops, stainless steel appliances, including a gas stove and a stainless steel undermount kitchen sink with a pull-out faucet. The primary bedroom with ensuite will feature dual sinks, a walk-in shower, and walk-in closet. Home will be 4-sides brick with siding per plan! Each home is equipped with a programmable thermostat for convenience. Covered patio per plan! Taxes and Parcel TBD.
#1353227

Prairie Grove

992 Pepperwood Drive

3 Beds

2 Baths

1,963 Sq.Ft.

$369,800

MLS#: 1353227

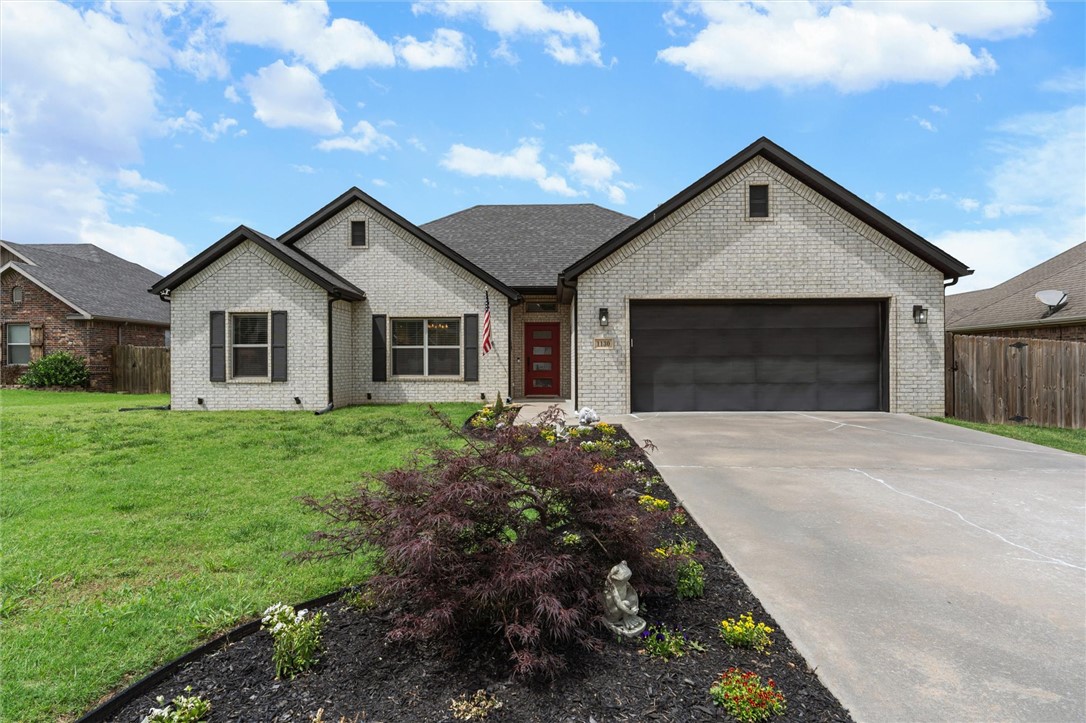
This is the one you’ve been waiting for! 
Welcome home to 1130 Musket Street, tucked away on a quiet cul-de-sac in Prairie Grove’s highly desirable Sundowner Subdivision. With inviting curb appeal this meticulously maintained this move-in-ready 3-bedroom, 2-bathroom home offers 1,894 square feet of comfortable living space.
The thoughtfully designed split-bedroom floor plan beautifully balances privacy and functional layout. Step outside to enjoy the private fully fenced backyard and covered patio — the perfect spot for relaxing, entertaining friends, or soaking up those peaceful Arkansas evenings.
Located within the Prairie Grove School District with quick access to Highway 62 and the entire NWA corridor.

Schedule your showing today and make this one yours!
#1349281

Prairie Grove

1130 Musket Street

3 Beds

2 Baths

1,894 Sq.Ft.

$369,500

MLS#: 1349281

Price reduced
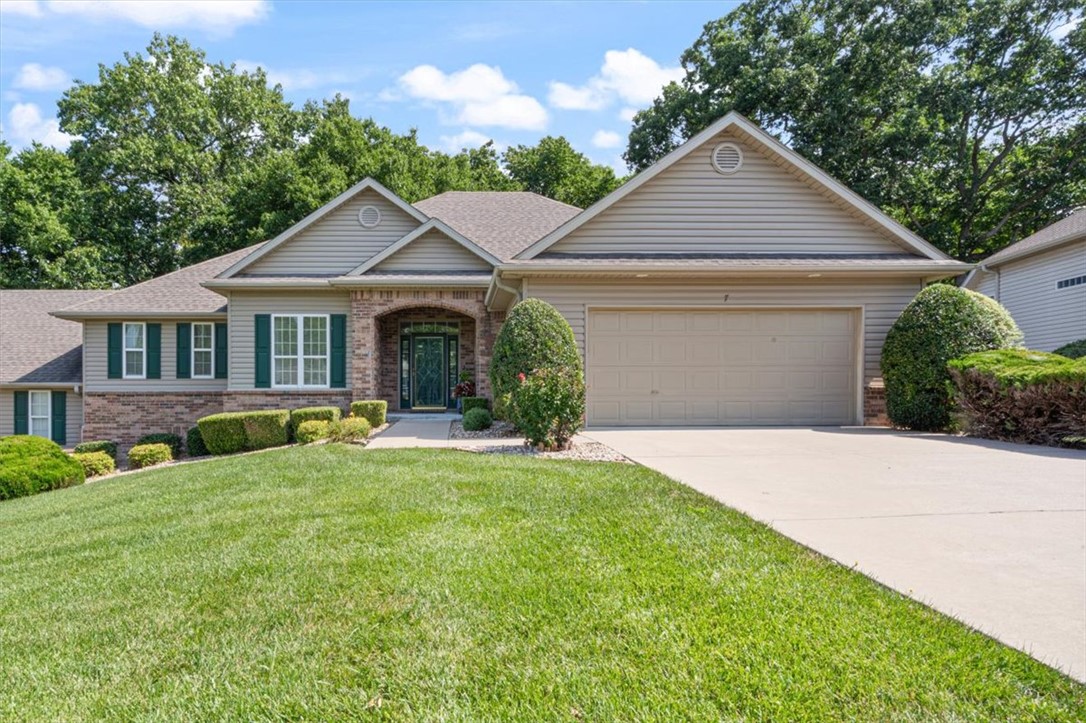
Willy Wonka and the Chocolate factory with Gene Wilder was one of my favorite movies growing up.  Such a sweet story about Charlie winning a Famous Golden Ticket and the magical story that ensues.  There's a magical story at this town home at 7 Highland Pkwy too.  It's had a lovely little makeover featuring new engineered hardwood floors, fresh paint throughout, the fireplace and surround redone in a modern twist.  In the movie there are five Golden tickets but only one here, no reason on spending fortunes trying to win one, when this prize in right in front of you.  In other ways this is a golden ticket in that you can spend your Golden years here.   HP Villas is now a 55+ neighborhood, HOA approved.  Just up the street is the HP Clubhouse, containing a dining/card room, gym, library and a sparkling pool.  No more driving all over Bella Vista in search of fitness and Sun.  This lovely town home also boasts a small workshop/storage too.    No Wonka or Oompah Loompah's  but lots to love and just as sweet.
#1354953

Bella Vista

7 Highland Parkway

3 Beds

2 Baths

1,662 Sq.Ft.

$369,000

MLS#: 1354953

Welcome to 907 N Quail Terrace, a spacious 3-bedroom, 2-bath home in the established Whispering Timbers neighborhood. Offering 1,978 sq ft of comfortable living space, this home features vaulted ceilings, an inviting living area with a fireplace, granite countertops, an eat-in kitchen, and a private primary suite with a walk-in closet. Situated on approximately 0.26 acres, the backyard provides plenty of room to relax, entertain, or play. Conveniently located near schools, parks, shopping, dining, and with easy access to I-49, this home combines everyday comfort with an ideal Rogers location. Schedule your private showing today!
#1357063

Rogers

907 Quail Terrace

3 Beds

2 Baths

1,978 Sq.Ft.

$369,000

MLS#: 1357063

Price reduced
Clean, move-in ready home on a cul-de-sac street with no through traffic, while still being very well located between the Don Tyson Exit and Springdale Exit for quick access to I-49. This well-maintained 3 bedroom, 2 bath home offers approximately 1,913 heated and cooled square feet with a functional layout that includes a dedicated office/flex space off the dining area. The home has seen several valuable updates including a new roof in 2022 and a new HVAC system in 2024, giving buyers peace of mind on major systems. Outside, you will enjoy a widened driveway, poured concrete back patio, and a backyard view overlooking the golf course pond and fountain.
#1349288

Springdale

4156 Green Side Lane

3 Beds

2 Baths

1,913 Sq.Ft.

$369,000

MLS#: 1349288

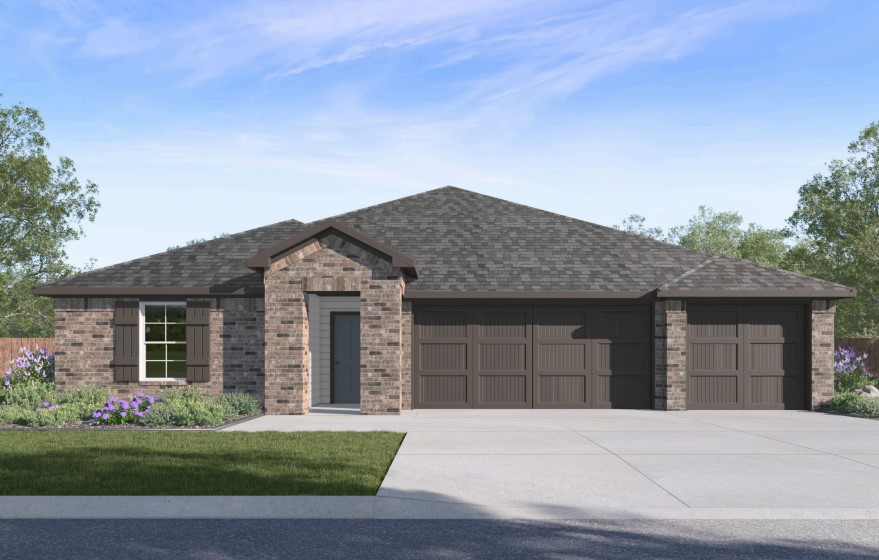
Jubilant Justin Plan in Wagon Wheel Phase 2, in Farmington, Arkansas! Each home in Wagon Wheel is meticulously crafted with attention to detail, creating a space that feels both luxurious and welcoming. From the moment you walk through the door, you'll be greeted by modern features and spacious a layout that caters to every lifestyle. Our homes boast premium finishes and thoughtful designs, ensuring that you'll be stepping inside your own personal oasis. These homes will be complete with LVP flooring throughout and wood shelving in all closets, pantry and utility room. The kitchen will have quartz kitchen counters, 36-inch cabinets, and stainless-steel appliances! Home will have a Garage Door Opener. Primary bath will have quartz countertops, double sinks, and an oversized walk-in shower. Each home comes with 4-sided brick with Hardie ® per plan. NO SHUTTERS. Taxes and Parcel TBD.
#1345600

Farmington

583 Nevada Street

4 Beds

2 Baths

1,892 Sq.Ft.

$369,000

MLS#: 1345600

1 ... 85 86 87 88 89 ... 168

properties found. properties found. Page of .

 - property

Send a message

Message successfully sent.

Your message

What is 3 + 4 ?

Reason for contacting?

I agree to receive email communication and understand I can unsubscribe at any time.

I agree to be contacted by All Around Real Estate via call, email, and text for real estate services. To opt out, you can reply 'stop' at any time or reply 'help' for assistance. You can also click the unsubscribe link in the emails. Message and data rates may apply. Message frequency may vary. Privacy Policy

Update Your Temporary Password

Personalize your search

Enter your email and we'll notify you immediately when new listings match what you're looking for.

or enter email address

Already have an account ? Login here

Continue your home search

I agree to receive communications and understand I can unsubscribe at any time.

I agree to be contacted by All Around Real Estate via call, email, and text for real estate services. To opt out, you can reply 'stop' at any time or reply 'help' for assistance. You can also click the unsubscribe link in the emails. Message and data rates may apply. Message frequency may vary. Privacy Policy

Already have an account ? Login here

We use cookies

We use cookies primarily for analytics to enhance your experience. By accepting, you agree to our use of these cookies. You can manage your preferences or learn more about our cookies policy.