One of the most popular communities provided by {{page_data.agentName}}

Bentonville

One of the most popular communities provided by All Around Real Estate

Bentonville

About Bentonville

Discover Bentonville, Arkansas: Real Estate and Community

Welcome to Bentonville, Arkansas, a vibrant city filled with opportunity, rich culture, and a thriving real estate market. Whether you’re a first-time homebuyer, a seasoned investor, or looking to relocate, Bentonville offers a unique blend of comfort, convenience, and community.

Why Choose Bentonville?

Bentonville is not just a place to live; it’s a community that fosters growth and connection. Here are some compelling reasons to consider Bentonville for your next home:

  • Cultural Hub: Home to the Crystal Bridges Museum of American Art, Bentonville boasts a rich cultural scene with art galleries, theaters, and music festivals.
  • Outdoor Activities: From Ozark hiking trails to beautiful parks, enjoy an active lifestyle surrounded by nature.
  • Family-Friendly Environment: With excellent schools, playgrounds, and community events, Bentonville is an ideal place for families.
  • Economic Growth: Sitting at the center of the Northwest Arkansas economic boom, Bentonville offers numerous job opportunities in various sectors.

Real Estate Market Overview

The Bentonville real estate market is robust and diverse. Here are some key insights:

  • Home Prices: The median home price in Bentonville is competitive, making it accessible for various budgets.
  • Types of Properties: From charming historic homes to modern developments, there’s something for everyone.
  • Investment Potential: With ongoing growth in the area, real estate in Bentonville represents a solid investment opportunity.

Community and Lifestyle

Bentonville offers a lifestyle that combines urban amenities with a tight-knit community feel.

Local Highlights

  • Dining: Explore a wide range of dining options, from local favorites to international cuisine.
  • Shopping: Unique boutiques and major retailers ensure you have everything you need within reach.
  • Events: Participate in local festivals, farmers’ markets, and community gatherings to connect with your neighbors.

Getting Started

If you’re considering a move to Bentonville, our team of local real estate experts is here to help you every step of the way.

  • Contact Us: Get in touch with our knowledgeable agents today.
  • Explore Listings: Browse our latest real estate listings here.

Join the Bentonville Community!

Experience the beauty, community, and growth of Bentonville, Arkansas. Discover your dream home in this thriving city today!

One of the most popular communities provided by All Around Real Estate
5,698
# of Listings
3
Avg # of Bedrooms
$400
Avg. $ / Sq.Ft.
$747,006
Med. List Price

Browse Bentonville Real Estate Listings

1422 Properties Found. Page 67 of 95.

Mountain Biker’s Dream in Slaughter PenWelcome to 2902 Northaven Dr, a bike-in/bike-out property located at the Angus Chute trailhead in Slaughter Pen. Boasting a three-bedroom two bath main living space and a fully finished one-bedroom basement apartment with its own private entry, this house is perfect whether you’re an avid biker wanting a perfect mountain bike location or an investor looking for a high-performing short-term rental or two. In addition to direct access to Slaughter Pen, this home is just 4 miles south of the brand-new, lift-served Oz Bike Park in Bella Vista and two miles north of Downtown Bentonville, both of which are accessible via trails. 
The back deck provides the ultimate spot to watch the Little Sugar gravel race every October.  This property boasts a 4-year old roof, a two car garage, and a secure bike storage room.  
Whether looking for a private trailside home or to invest in Northwest Arkansas's booming cycling tourism, 2902 Northaven Dr. delivers unmatched versatility and location.
#1354229

Bentonville

2902 Northaven Drive

4 Beds

3 Baths

2,046 Sq.Ft.

$579,999

MLS#: 1354229

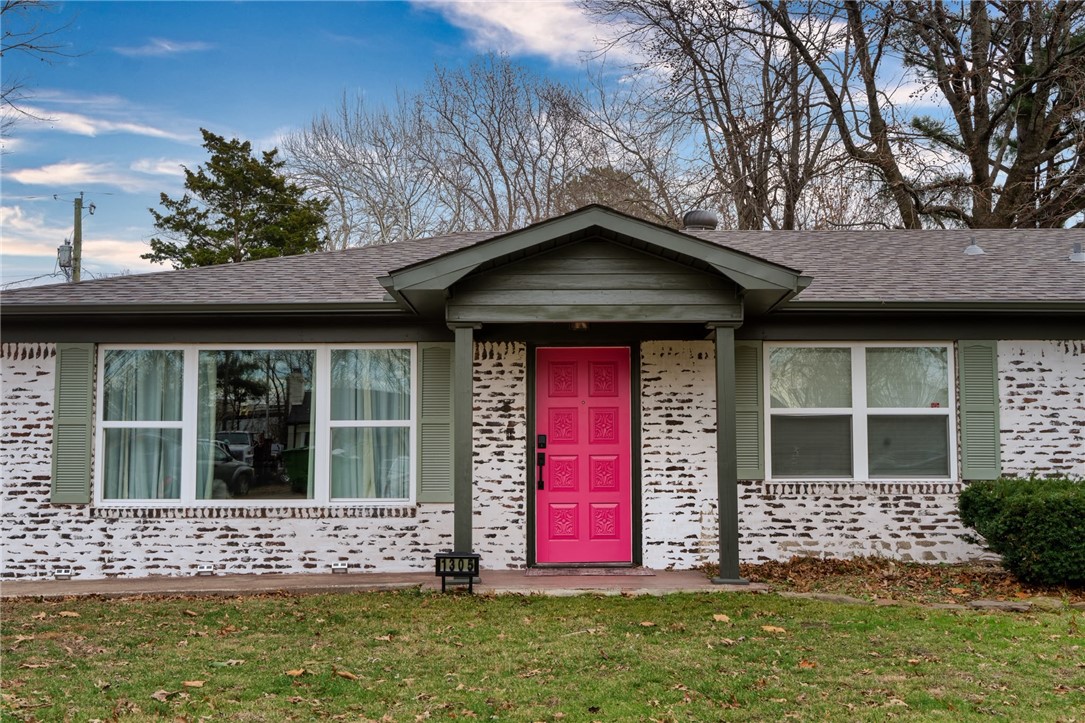
: Rare Bentonville find! 1-story 3BR/2BA home in an established neighborhood with mature trees, directly on the Razorback Greenway & adjacent to the new Walmart Home Office campus parks, lakes & trails. Features an eat-in kitchen, formal dining, bonus room, & oversized garage w/ bonus storage room. Major mechanicals fully updated: Tankless hot water heater, HVAC ducts (2019), roof (2021), new plumbing & septic line to the street (2026).
#1356045

Bentonville

1305 Convair Street

3 Beds

2 Baths

2,128 Sq.Ft.

$579,900

MLS#: 1356045

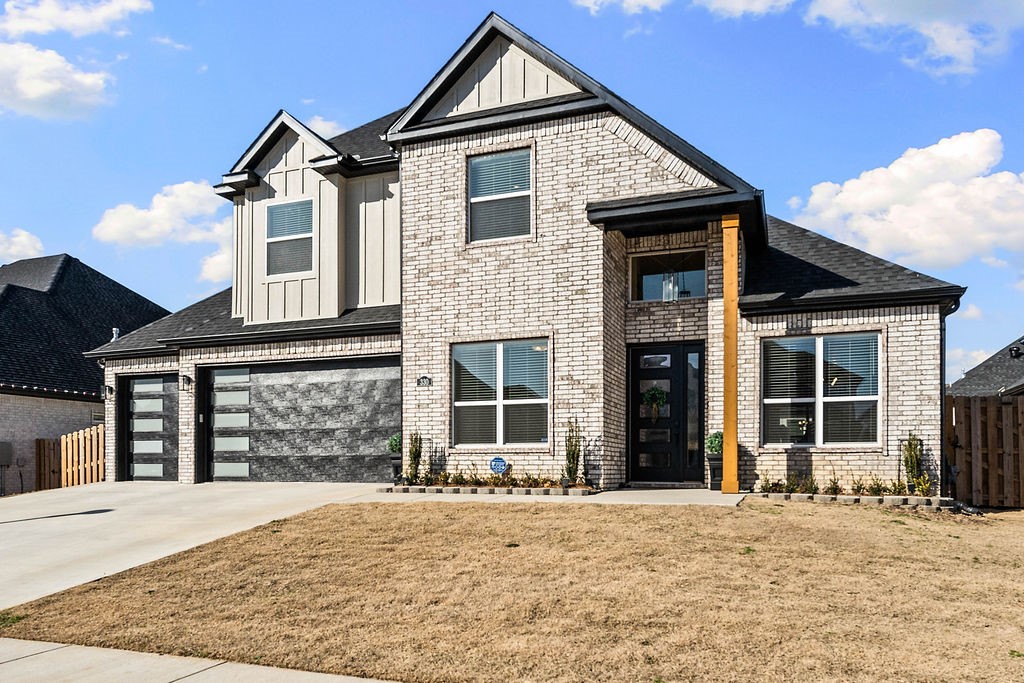
Ready for you! $12K+ in upgrades. 4 BR home, 3-car garage, fenced yard in sought-after Silver Leaf Estates. Easy access to Bentonville, Rogers, major employers. High ceilings throughout with dramatic 22-ft LR ceiling open to 2nd floor. Kitchen quartz countertops, gas range, bar seating AND eat-in breakfast area, large custom pantry with electrical, custom wine bar with beverage fridge, and separate dining room. Main-level primary suite with coffered ceiling, double sink en suite, large walk-in closet with built-ins. Second bedroom on main level for nursery, guests, office, flex. Upstairs: two bedrooms with walk-in closets connected by J&J bath. Walk-in attic. Covered patio pre-wired for TV. Arborvitae trees planted for future privacy. Amenities: community pool, clubhouse, playground, pond with fountain, walking trails, pet wash station, dog park. Bentonville West HS zone. 
Ask about the preferred lender credit that's available!

Model Worthy | 2566 sq ft | 4BR | 2-1/2 BA | 3-car garage | Bentonville West schools
#1336429

Centerton

330 Rainforest Loop

4 Beds

2 Baths

2,566 Sq.Ft.

$579,900

MLS#: 1336429

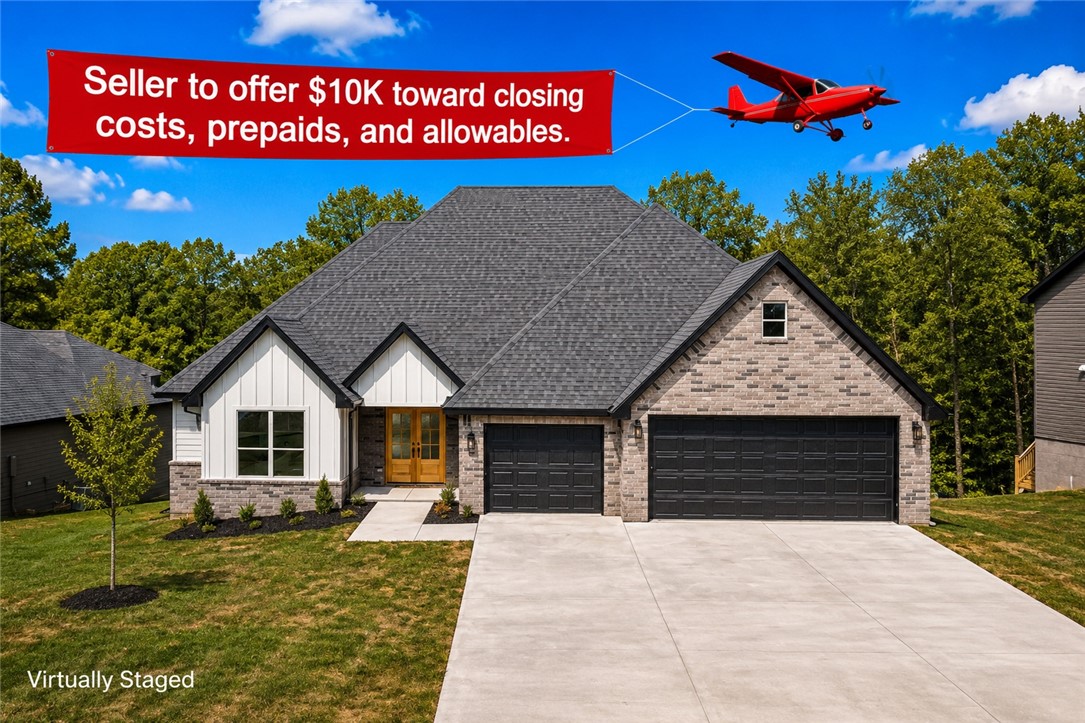
Welcome home to this stunning brand-new construction nestled in the heart of Bella Vista! This 3-bedroom, 2-bath home offers 2,635 square feet of thoughtfully designed living space on a cleared 0.36-acre lot. You'll love the upscale finishes throughout, including granite countertops, luxury vinyl plank flooring, walk-in closets, and a cozy gas log fireplace. The brick/board exterior, covered patio, and deck make outdoor living a dream, while the spacious 3-car attached garage adds everyday convenience and plenty of storage. As a Bella Vista POA community member, you'll enjoy world-class amenities including pools, tennis courts, walking and mountain biking trails,  boat docks on mulitple lakes, clubhouse, golf courses, exercise room, and so much more. Zoned for Bentonville Schools and located near parks and trails, this home truly has it all. Seller is offering $10,000 towards Buyers closing costs. Don't miss your chance to be the first to call this beautiful new build yours!
#1337119

Bella Vista

10 York Drive

3 Beds

2 Baths

2,635 Sq.Ft.

$579,900

MLS#: 1337119

Price reduced
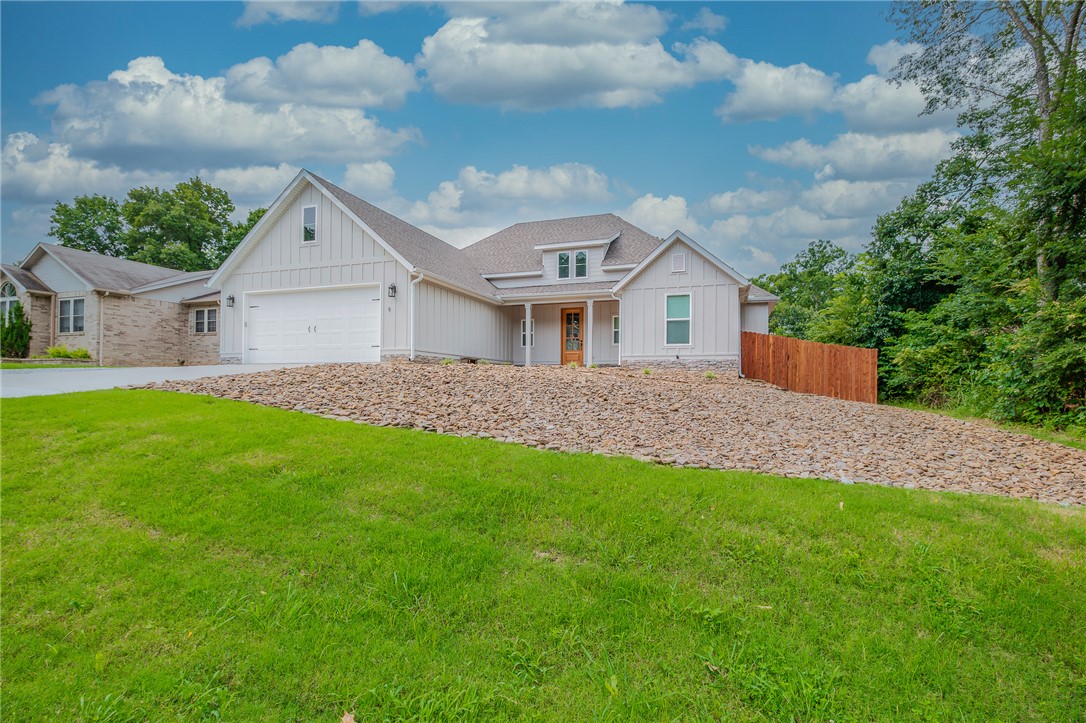
Amazing find on rare level sewered lot w/room for a pool in prime location & Bville Schools. Thoughtfully elevated from original design intent, this one level, 5 BR, 2.5 bath offers custom quality finishes, curated selections, & level of detail seldom found in builder grade construction. Enhanced w/high end upgrades during ownership this property will not disappoint. Open concept boasting FP w/stone accents & wall of windows for light filled living. Eat-in kitchen inspires w/Thermador DW & Range, Pacifica vent hood, fridge, redesigned island & cabinetry, quartz countertops, bar seating & walk in pantry. Primary suite w/spa like bath offering tile shower, large soaking tub & designer walk in closet connected to laundry room. Sleek design w/wood flooring & custom shades. Entertain outdoors on covered or flagstone patios w/views of lush landscaped grounds. Upgrades: Hardie exterior, interior/exterior paint, plumbing fixtures & more. Less than mile to Lake Avalon & Sugar Trail. Minutes to Lake Windsor & OZ Bike Park.
#1353445

Bella Vista

9 Clevedon Circle

5 Beds

2 Baths

2,375 Sq.Ft.

$579,200

MLS#: 1353445

Property is cross listed as commercial MLS #1347101.
Owner is motivated to sell!
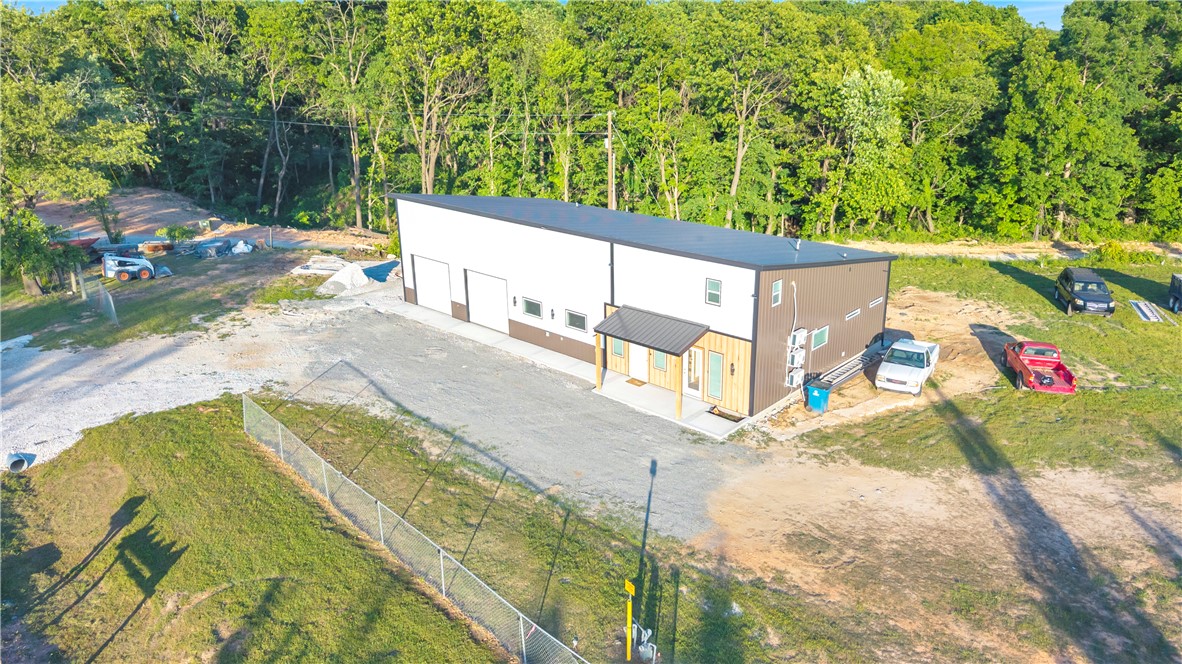
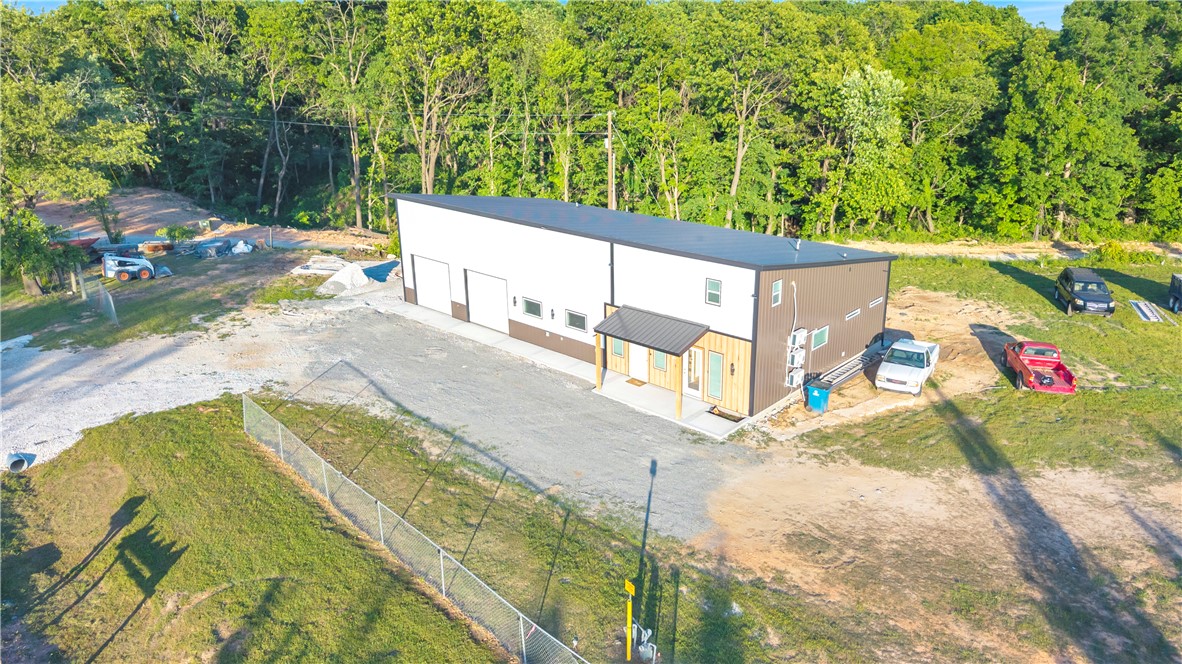
Discover the possibilities with this brand-new commercial shop/flex building offering nearly 3,000 SF of heated and cooled space. Designed for versatility, the property features a private upstairs bedroom with a full bath, ideal for on-site living or staff accommodations. Equipped with two garage doors, a full kitchen with stainless steel appliances and hood vent, two office spaces, three half baths, and washer/dryer hookups. Ample parking for up to 40 vehicles provides convenience for clients and employees. Located just 8 minutes from XNA Regional Airport in a high-traffic area with excellent visibility, this property offers the perfect combination of functionality and comfort.
#1348686

Gentry

15427 W Hwy 12

1 Beds

1 Baths

2,900 Sq.Ft.

$579,000

MLS#: 1348686

Property is cross listed as residential MLS #1348686.
Owner is motivated to sell!
Discover the possibilities with this brand-new commercial shop/flex building offering nearly 3,000 SF of heated and cooled space. Designed for versatility, the property features a private upstairs bedroom with a full bath, ideal for on-site living or staff accommodations. Equipped with two garage doors, including a private bay, this setup is perfect for auto specialists, contractors, e-commerce businesses, and more. Inside features a full kitchen with stainless steel appliances and hood vent, two office spaces, three half baths, and washer/dryer hookups. Ample parking for up to 40 vehicles provides convenience for clients and employees. Located just 8 minutes from XNA Regional Airport in a high-traffic area with excellent visibility, this property offers the perfect combination of functionality, comfort, and exposure for your growing business.
#1347101

Gentry

15427 W Hwy 12

None Beds

None Baths

2,900 Sq.Ft.

$579,000

MLS#: 1347101

Price reduced
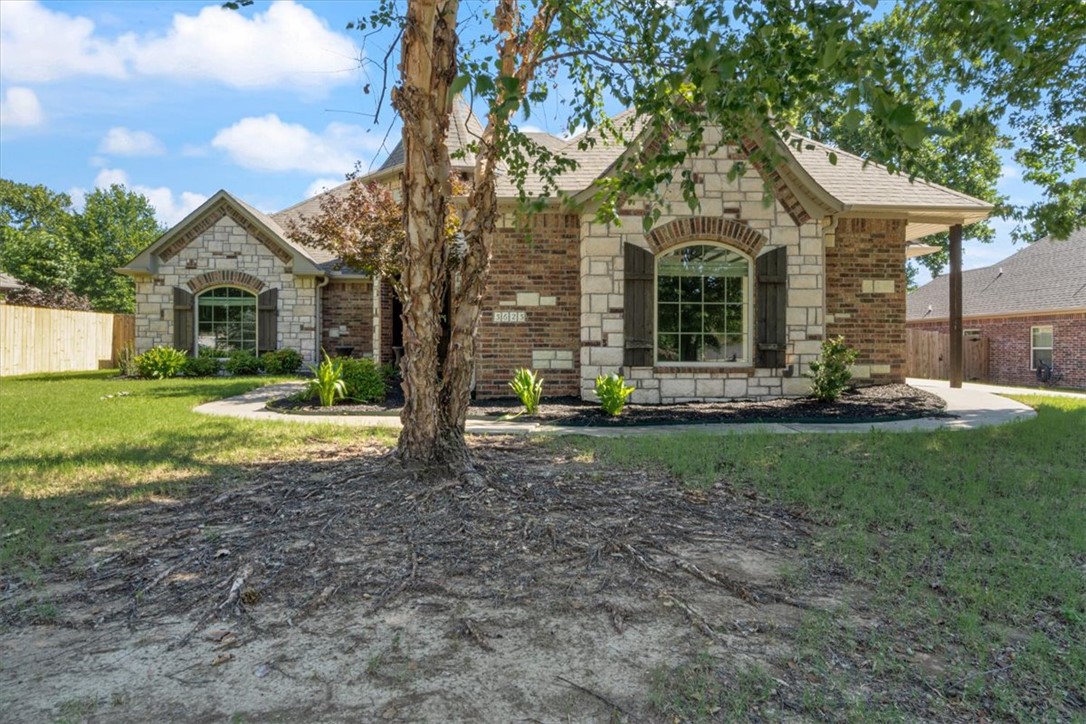
Nestled on a quiet street in a beautiful park-like setting, this stunning home offers the perfect blend of comfort, style, & entertainment. Designed with gatherings in mind, the open-concept great room features soaring vaulted ceilings & an inviting layout that flows seamlessly throughout the home.
Movie nights will never be the same in the dedicated upstairs theater room, complete with theater equipment & seating that convey with the property. Step outside to your private backyard retreat featuring a covered entertainment area & an outdoor grilling station—ideal for hosting family & friends year-round.
The spacious bedrooms showcase elegant tray ceilings, while the luxurious primary suite offers a spa-like experience with dual vanities, an impressive stone-tile walk-in shower, & an oversized walk-in closet.
With exceptional indoor/outdoor living spaces, this home is truly move-in ready & built for making memories. Don't miss your opportunity to own this incredible property—schedule your private showing today!
#1352547

Fayetteville

3623 W Bowling Green Place

4 Beds

2 Baths

2,403 Sq.Ft.

$579,000

MLS#: 1352547

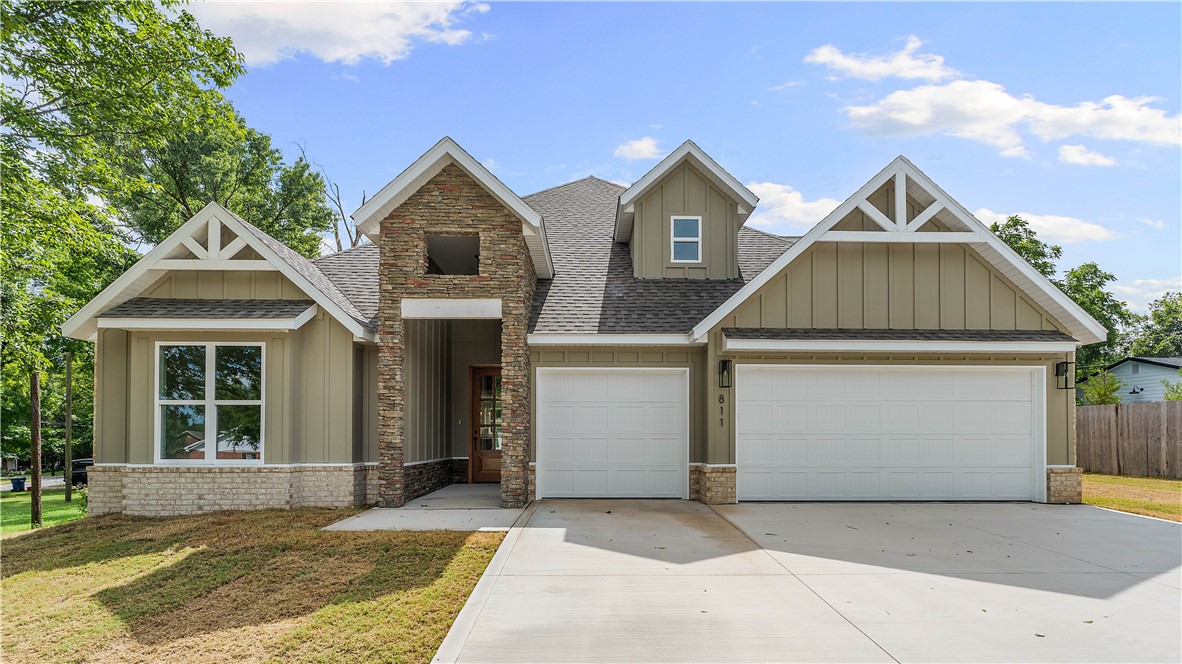
Welcome to this beautiful home in one of Siloam Springs' most desirable locations. Just minutes from downtown, you'll enjoy easy access to restaurants, shopping, walking trails, parks, and nearby schools.The open-concept floor plan features a spacious living room with soaring vaulted ceilings, wood beams, and a cozy gas fireplace. The kitchen is designed for entertaining with a large island, gas cooktop, ample cabinetry, and seamless flow into the living area.The private primary suite is located on the main floor and includes a dedicated office with direct access to the covered back patio. The ensuite offers a freestanding soaker tub, tiled walk-in shower, dual vanities, and a spacious walk-in closet. An additional bedroom and full bath complete the main level.Upstairs, you'll find two bedrooms, a full bathroom, and a versatile bonus room.Enjoy the covered back patio with a second gas fireplace, perfect for year-round entertaining. A spacious three-car garage completes this exceptional home.
#1355424

Siloam Springs

811 N Mount Olive

4 Beds

3 Baths

2,825 Sq.Ft.

$579,000

MLS#: 1355424

Just reduced price to $221 per sq ft for this brand new construction home!  Its a deal! Introducing The Brook Plan - Gorgeous home with designer upscale features that will make you fall in love. Custom wood beams throughout and engineered wood flooring with gorgeous lighting. It's a must see! Conveniently located right next to Centerton Gamble and Bentonville West. Builder offers a one year home warranty and is offering $2500 towards buyers closing costs and preferred lender is offering $2500 in lender credits. Treat yourself to a tour today.
#1331525

Centerton

1330 Tiffany Street

4 Beds

3 Baths

2,617 Sq.Ft.

$578,357

MLS#: 1331525

Price reduced
Builder has reduced this home all the way down to $200 per square foot! Amazing value in Northwest Arkansas! The Sullivan Plan offers 4 spacious bedrooms, 3.5 baths and a bonus room upstairs.  This home goes on for days. The quality of countertops, cabinets, and fixtures are commensurate to that of much higher priced homes.  Exterior brick, some stacked stone, along with Hardy plank siding, gutters, landscaping and high-end flooring.  Large covered back patio and fully fenced with a 3 car garage, this home has it all.  Move in Ready, Schedule your showing today! For a limited time, builder is offering $2500 toward closing costs plus preferred lender is giving up to $2500 in lender credits! Come see for yourself today.
#1332373

Pea Ridge

2309 Bergman Road

4 Beds

3 Baths

2,889 Sq.Ft.

$577,800

MLS#: 1332373

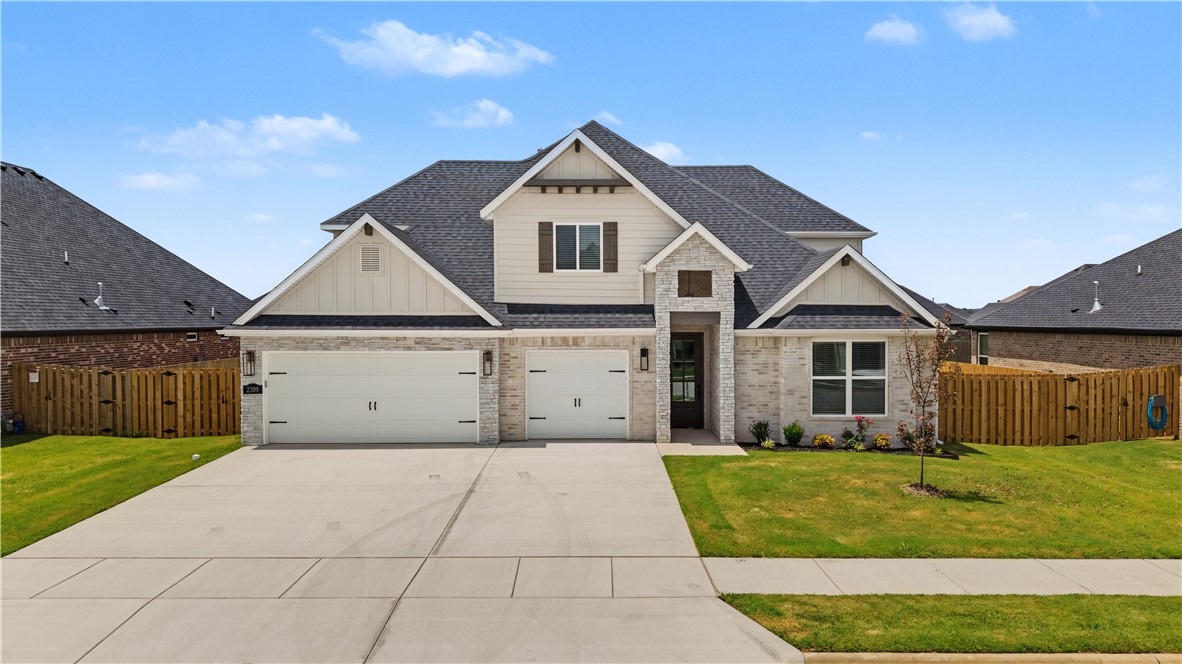
Beautifully designed with timeless black-and-white finishes, this 4-bedroom, 3.5-bath home offers style, comfort, and functionality. Large windows fill the open-concept living area with natural light, creating the perfect space for everyday living and entertaining. The kitchen features granite countertops, a gas cooktop, pantry, and abundant workspace, while walk-in closets and a thoughtful layout provide comfort throughout. The 3-car garage offers ample storage. Seller to convey refrigerator, washer and dryer. Relax or entertain on the covered patio with an outdoor fireplace. Located near Gamble Elementary, Bentonville West High School, shopping, dining, parks, walking trails, and the future Centerton Recreation Center. Maple Estates offers a clubhouse and community pool. Combining modern finishes, premium features, neighborhood amenities, and an exceptional Centerton location, this move-in-ready home is ready to welcome its next owners.
#1354242

Centerton

1211 Silver Maple Street

4 Beds

3 Baths

2,696 Sq.Ft.

$576,944

MLS#: 1354242

Price reduced
Welcome to your dream home—where modern elegance meets the serenity of lake living. This 2,425 sq ft masterpiece is just two minutes from the Loch Lomond boat launch, offering effortless access to boating.
Step inside and feel the warmth of refined craftsmanship. The open-concept living room features a striking beam ceiling, sleek black marble fireplace, and floor-to-ceiling windows that frame peaceful wooded views.  Walk out to your spacious covered patio with cedar beams, perfect for morning coffee or gathering with friends.
The chef’s kitchen is designed for those who love to cook and entertain—complete with premium granite countertops, custom cabinetry, walk-in pantry, and a large island that invites conversation. 
Your primary suite on the main level is a private retreat, featuring a spa-style bath with soaking tub, walk-in shower, and dual vanities. Upstairs, guests enjoy a dual-sink bath, bonus room, laundry chute, and walk-in attic storage—every detail thoughtfully designed for comfort and convenienc
#1358011

Bella Vista

13 Strichen Lane

3 Beds

2 Baths

2,425 Sq.Ft.

$575,250

MLS#: 1358011

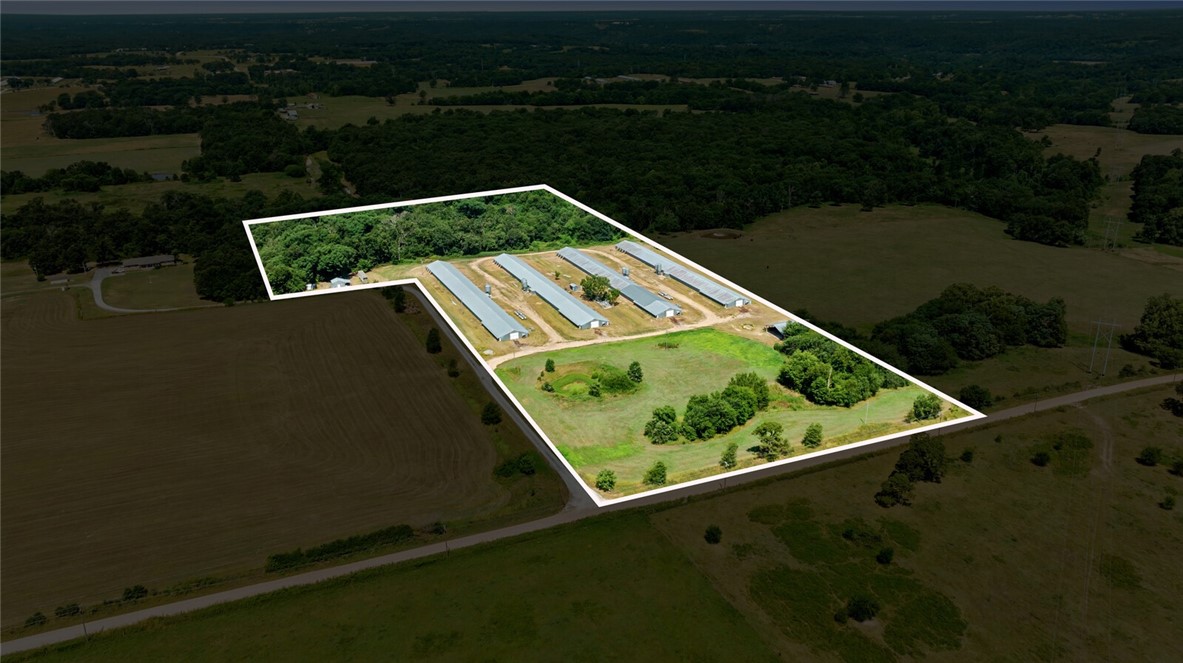
POULTRY HOUSES - IN OPERATION - but older and it could be an option for someone to buy - hold onto - produce an income then later teardown and develop! Who knows what could happen! See also mls 1334994
#1334995

Decatur

9210 Limekiln Road

None Beds

None Baths

17.04 acres

$575,000

MLS#: 1334995

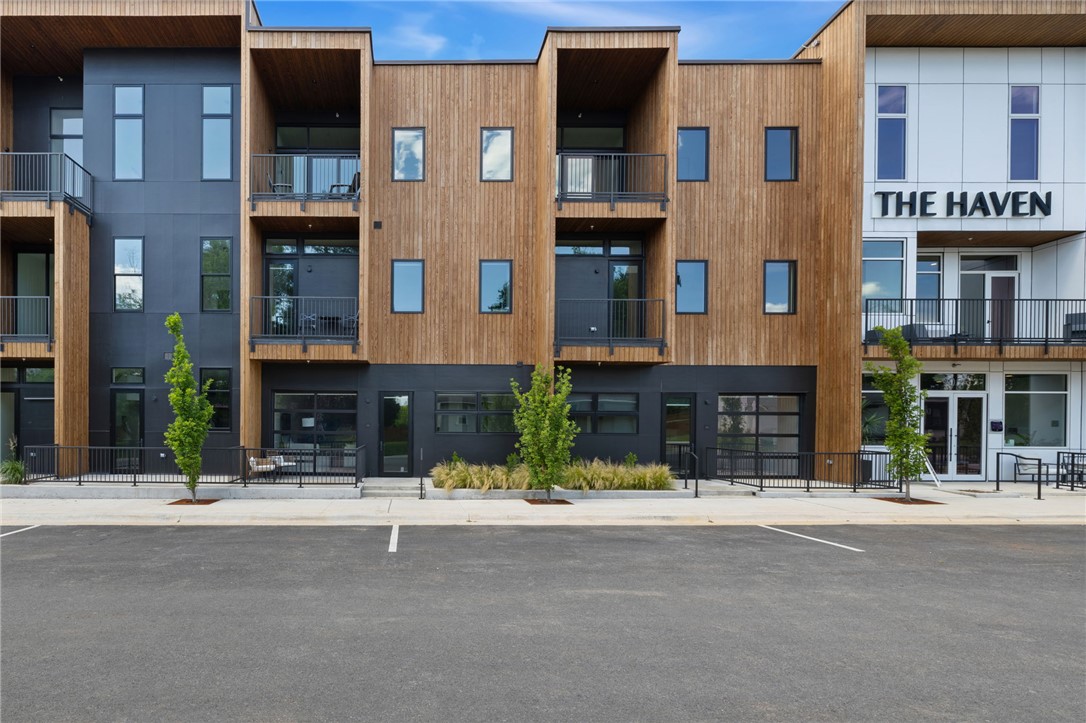
Luxury condo living in the heart of downtown Bentonville at The Haven, a boutique 29-residence community ideally positioned between the Bentonville Square and the new Walmart Home Office campus. This ground-level one-bedroom condo with flex space offers a blend of modern design, functionality, and investment potential, including eligibility for short-term rental use. Thoughtfully designed interiors feature white oak cabinetry with walnut stain, quartz countertops, premium Bosch appliances, solid 8' doors, and expansive windows that fill the space with natural light. A distinctive glass-paneled overhead door opens to a private patio, creating seamless indoor-outdoor living. The bedroom accommodates a king-size bed and includes a walk-in closet with custom built-ins. Additional highlights: a dedicated pantry, oversized laundry room, reserved off-street parking, and interior storage room ideal for bikes or owner storage. Enjoy lock-and-leave convenience near trails, dining, shopping, art, and entertainment.
#1348044

Bentonville

905 SE 4th Street 110

1 Beds

1 Baths

841 Sq.Ft.

$575,000

MLS#: 1348044

1 ... 65 66 67 68 69 ... 95

properties found. properties found. Page of .

 - property

Send a message

Message successfully sent.

Your message

What is 3 + 4 ?

Reason for contacting?

I agree to receive email communication and understand I can unsubscribe at any time.

I agree to be contacted by All Around Real Estate via call, email, and text for real estate services. To opt out, you can reply 'stop' at any time or reply 'help' for assistance. You can also click the unsubscribe link in the emails. Message and data rates may apply. Message frequency may vary. Privacy Policy

Update Your Temporary Password

Personalize your search

Enter your email and we'll notify you immediately when new listings match what you're looking for.

or enter email address

Already have an account ? Login here

Continue your home search

I agree to receive communications and understand I can unsubscribe at any time.

I agree to be contacted by All Around Real Estate via call, email, and text for real estate services. To opt out, you can reply 'stop' at any time or reply 'help' for assistance. You can also click the unsubscribe link in the emails. Message and data rates may apply. Message frequency may vary. Privacy Policy

Already have an account ? Login here

We use cookies

We use cookies primarily for analytics to enhance your experience. By accepting, you agree to our use of these cookies. You can manage your preferences or learn more about our cookies policy.