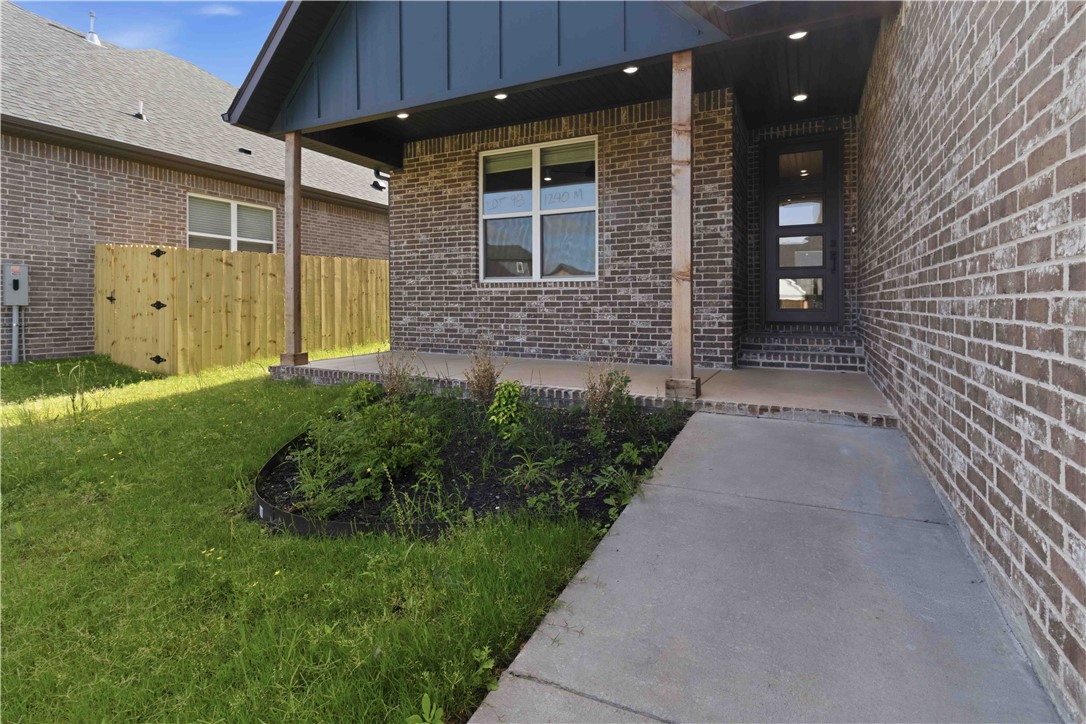
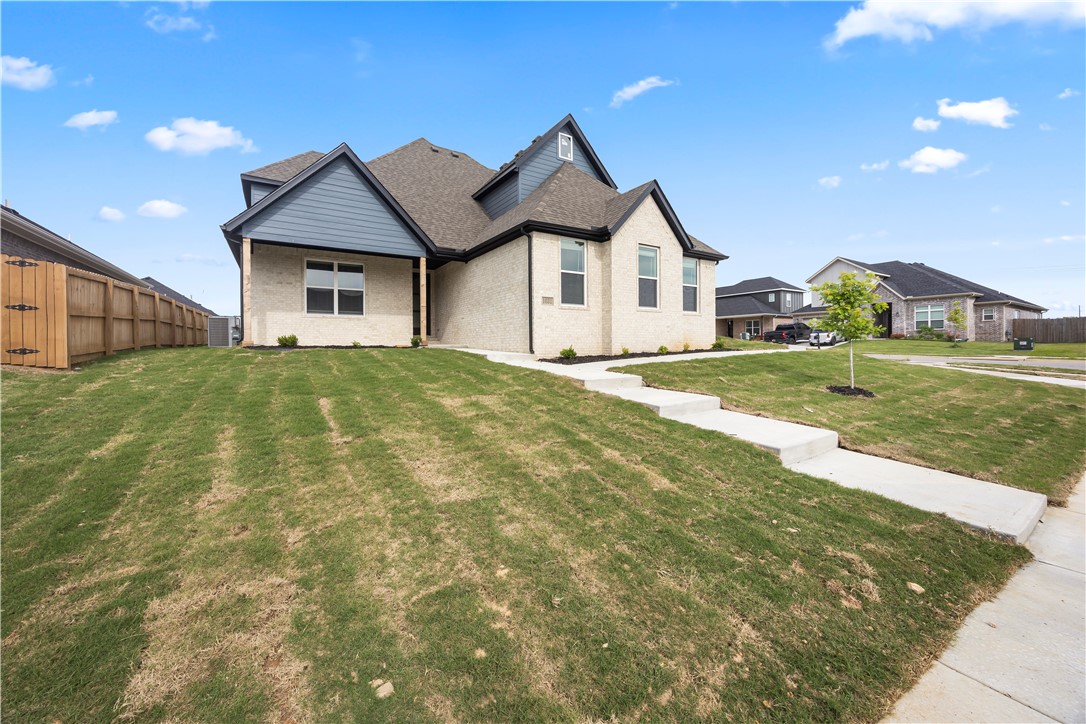
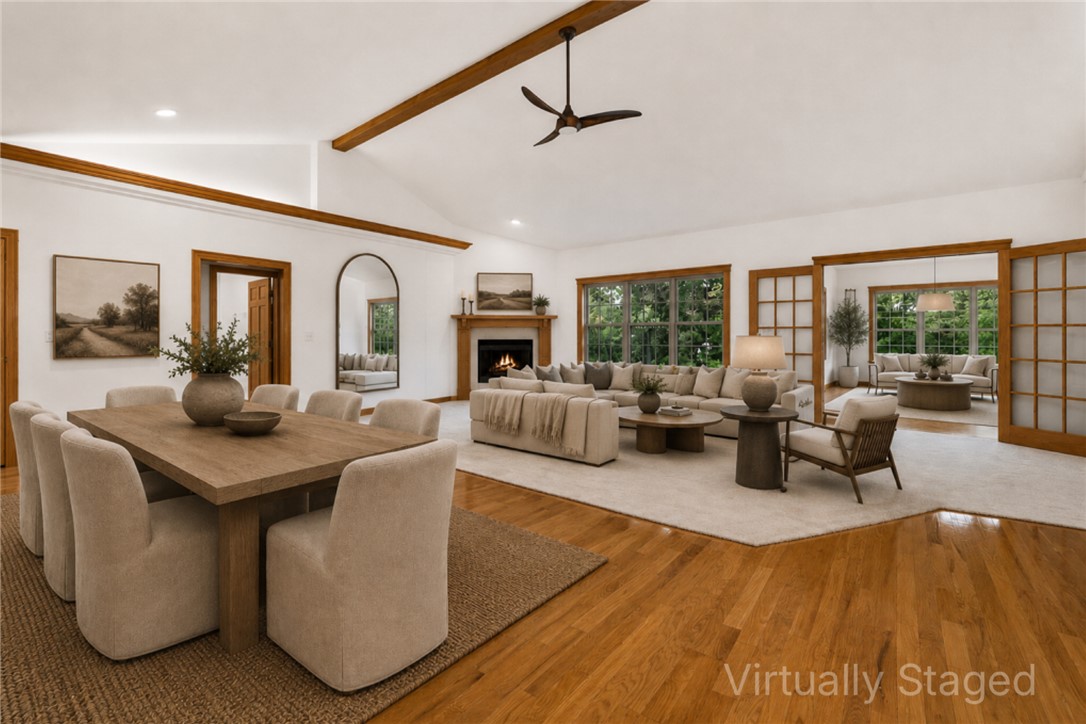
One of the most popular communities provided by {{page_data.agentName}}

Bentonville

One of the most popular communities provided by All Around Real Estate

Bentonville

About Bentonville

Discover Bentonville, Arkansas: Real Estate and Community

Welcome to Bentonville, Arkansas, a vibrant city filled with opportunity, rich culture, and a thriving real estate market. Whether you’re a first-time homebuyer, a seasoned investor, or looking to relocate, Bentonville offers a unique blend of comfort, convenience, and community.

Why Choose Bentonville?

Bentonville is not just a place to live; it’s a community that fosters growth and connection. Here are some compelling reasons to consider Bentonville for your next home:

  • Cultural Hub: Home to the Crystal Bridges Museum of American Art, Bentonville boasts a rich cultural scene with art galleries, theaters, and music festivals.
  • Outdoor Activities: From Ozark hiking trails to beautiful parks, enjoy an active lifestyle surrounded by nature.
  • Family-Friendly Environment: With excellent schools, playgrounds, and community events, Bentonville is an ideal place for families.
  • Economic Growth: Sitting at the center of the Northwest Arkansas economic boom, Bentonville offers numerous job opportunities in various sectors.

Real Estate Market Overview

The Bentonville real estate market is robust and diverse. Here are some key insights:

  • Home Prices: The median home price in Bentonville is competitive, making it accessible for various budgets.
  • Types of Properties: From charming historic homes to modern developments, there’s something for everyone.
  • Investment Potential: With ongoing growth in the area, real estate in Bentonville represents a solid investment opportunity.

Community and Lifestyle

Bentonville offers a lifestyle that combines urban amenities with a tight-knit community feel.

Local Highlights

  • Dining: Explore a wide range of dining options, from local favorites to international cuisine.
  • Shopping: Unique boutiques and major retailers ensure you have everything you need within reach.
  • Events: Participate in local festivals, farmers’ markets, and community gatherings to connect with your neighbors.

Getting Started

If you’re considering a move to Bentonville, our team of local real estate experts is here to help you every step of the way.

  • Contact Us: Get in touch with our knowledgeable agents today.
  • Explore Listings: Browse our latest real estate listings here.

Join the Bentonville Community!

Experience the beauty, community, and growth of Bentonville, Arkansas. Discover your dream home in this thriving city today!
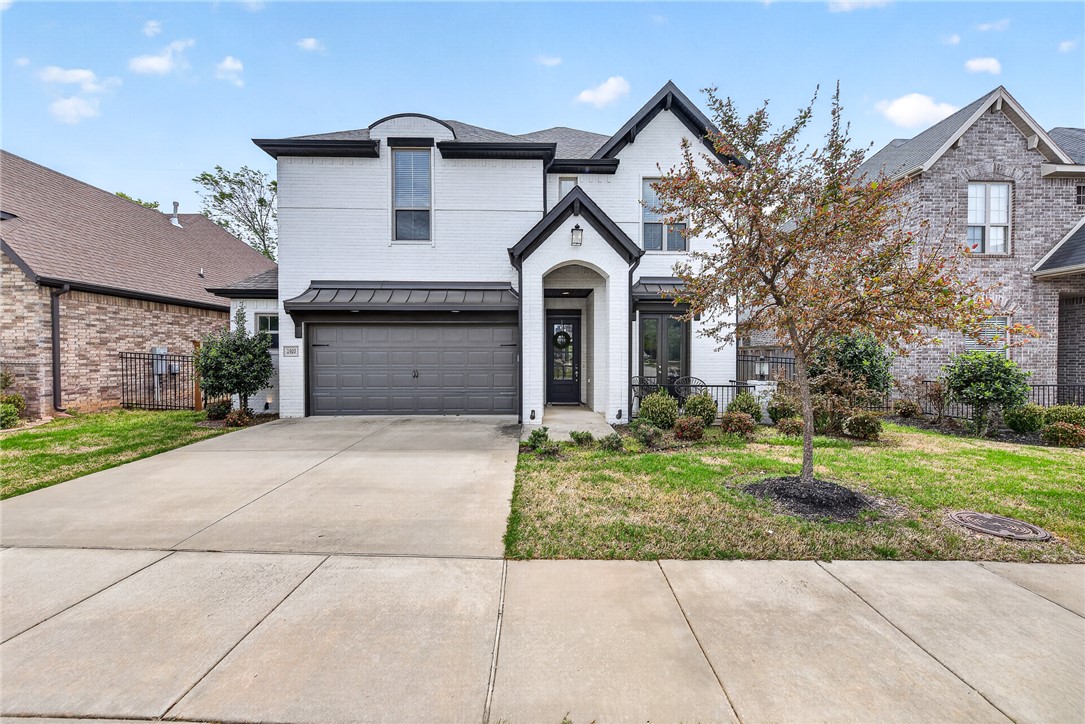

One of the most popular communities provided by All Around Real Estate
5,709
# of Listings
3
Avg # of Bedrooms
$400
Avg. $ / Sq.Ft.
$746,895
Med. List Price

Browse Bentonville Real Estate Listings

1426 Properties Found. Page 58 of 96.

Price reduced
Welcome to the Hidden Outlook, this Buffington Homes build offers the kind of space and flow that just feels right the moment you walk in. With the high ceilings, natural light pouring through the tall windows, and the view out back, you don’t come across homes like this often. The main living area connects seamlessly to the kitchen, making it perfect for everyday living and hosting friends. You’ve got a natural gas range, plenty of storage, and an overall layout that gives you room to spread out without feeling disconnected. The dedicated office space that's great for remote work & hobbies. But the real highlight is out back. Instead of another row of houses, you’ve got wide open pasture views that bring a sense of privacy & calm you don’t find often. The covered patio is set up for year-round use with a mounted TV and natural gas fireplace. The neighborhood POA takes care of landscaping, giving you more time to enjoy your home. Conveniently located near shopping, dining & trails. Make this exceptional home yours.
#1342723

Bentonville

2507 SW Hampton Avenue

4 Beds

3 Baths

2,842 Sq.Ft.

$619,000

MLS#: 1342723

Price reduced
Imagine coming home to this stunning Craftsman beauty in Centerton's most sought-after neighborhood. Mornings start easy with 6 bedrooms and 4 baths giving everyone their own space, soft-close cabinetry and under-mount sinks making the kitchen a joy, and LED accent lighting setting the mood after dark. Hardwood floors have been expertly restored, preserving character while enhancing beauty. Unwind in the primary suite's freestanding soaking tub, with a dedicated mini-split keeping things perfectly comfortable year-round. Weekends are made for the backyard - float in your private inground pool, soak in the jacuzzi, and gather on the covered patio by the fireplace over custom turf that's always picture-perfect. A Trane HVAC system, whole-home generator, and built-in storm shelter mean comfort and peace of mind in every season. Just around the corner from Bentonville West High School and Gamble Elementary, with a community pool and clubhouse for even more ways to relax. This is luxury living, made for real life.
#1355253

Centerton

1010 Silver Maple Street

6 Beds

4 Baths

2,871 Sq.Ft.

$618,500

MLS#: 1355253

The 2575 floorplan features a 5 bedroom, 3-
bathroom with over 2,500 square feet of living space. This
premium floorplan is designed to elevate your living
experience with its exceptional features and thoughtful
design. Step into a home with impressive 15’ high vaulted
ceilings, complemented by a stylish stained box beam,
and 8’ tall front and back doors that enhance the home's
elegance. The large window wall offers a picturesque view
of the outdoors, leading to a vaulted covered back patio,
perfect for relaxation and entertaining. Inside, custom
built-ins beside the fireplace add both functionality and
charm, while the pantry with deep shelves accommodates
all your appliances and storage needs. The spacious
laundry room includes a sink, making chores convenient
and efficient. The master bathroom features a
luxurious freestanding tub and a large 3’x5’ shower.
Taxes are subject to change based in new construction.
#1355950

Gentry

9006 Snyder Farm Lane

5 Beds

3 Baths

2,575 Sq.Ft.

$618,149

MLS#: 1355950

Up to $4,000 towards closing costs with preferred lender credit! Updated 4bd/2ba on 1.33AC with a 1200 sq ft shop located less than one mile from the 612 bypass. Inside thoughtful updates include hard floors throughout and an open floorplan with a remodeled kitchen featuring granite countertops & stainless steel appliances. The primary suite offers an XL walk-in shower, dual sinks & a unique sliding mirror revealing either a backlit touchscreen mirror or natural light from the window. The guest bathroom features copper countertops & sink with a jetted tub/shower combo. The fourth bedroom could serve as a bonus room. Major improvements- roof (2020), windows (2022), water filtration system (2023), HVAC (2025), garage door (2025) & new septic leach lines (2025). Outside, the property offers welded pipe fencing & arena, a 3-stall pole barn. Shop has concrete floors, commercial lighting, finished workshop space & loft, providing a rare combination of acreage, updates & location.
#1344929

Springdale

9268 Amy Drive

4 Beds

2 Baths

2,113 Sq.Ft.

$618,000

MLS#: 1344929

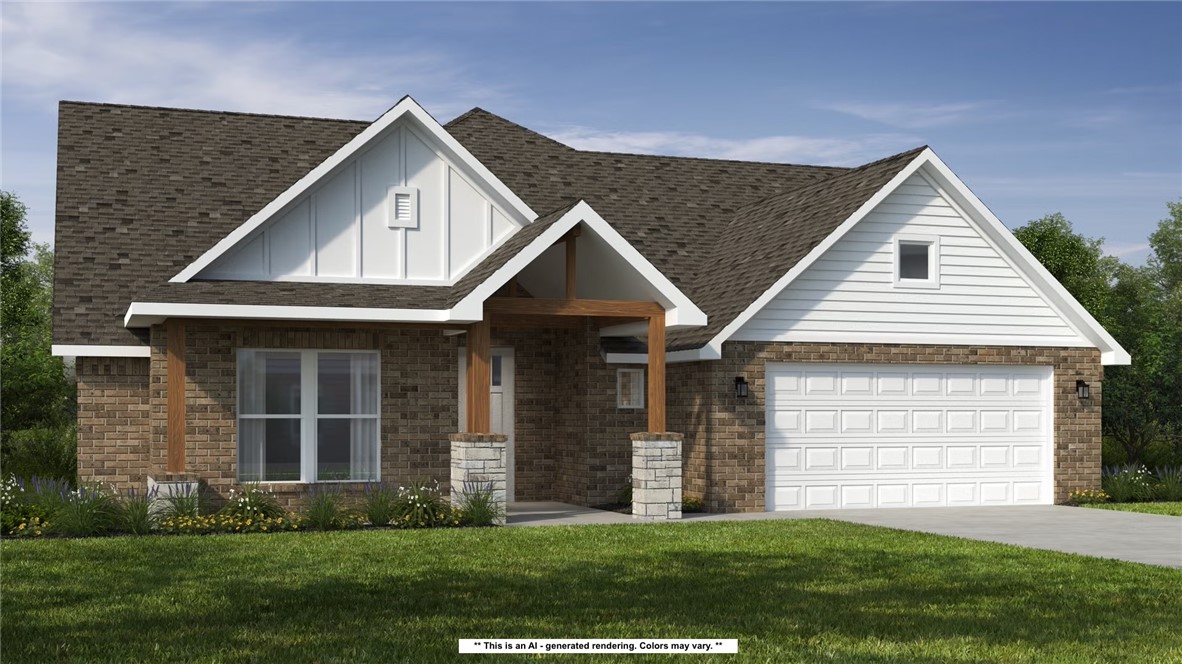
Welcome to the Bella plan To Be Built LOT 123. Once buyer contracts, the home will be completed in approximately 6-7 months and buyers can pick finishes  at our design center if you wish. Priced at just $225, it's a deal for a semi custom home. Photos are of a completed model plan but will have similar finishes. Spacious and well-designed two-story north facing home. This plan offers 4 bedrooms, 3 bathrooms, plus a bonus room. Gorgeous engineered wood flooring and wood beams in the vaulted living area and the master bedroom. Additional highlights include a covered back patio with a convenient storage room and a three-car garage. Gutters, fence, and blinds included in the price! Walkable to nearby Elementary School and High School. Enjoy the community pool and clubhouse. Special introductory pricing for a very limited time and will go up soon. Contract today to take advantage! Preferred lender will give a $2500 lender credit.
#1336519

Centerton

1141 Canyon Maple Street

4 Beds

3 Baths

2,746 Sq.Ft.

$617,850

MLS#: 1336519

Now offering $20,000 in flex cash that can be used toward approved design changes, an interest rate buy-down, or closing costs.

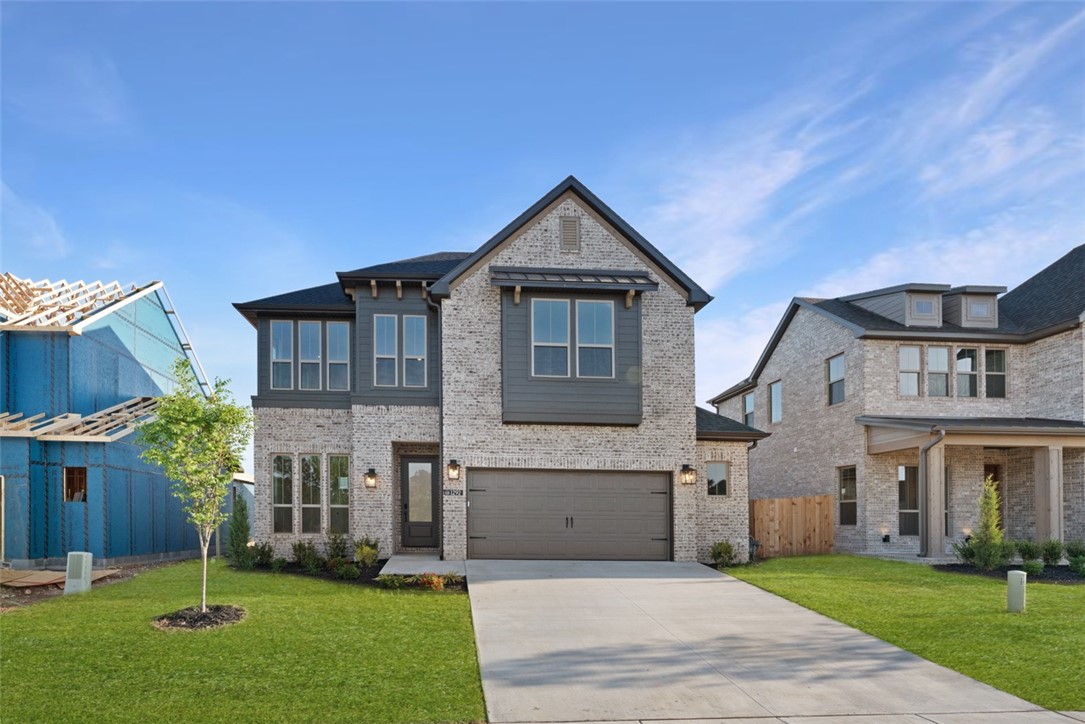
Welcome to the Gramercy, a thoughtfully designed two-story home featuring 4 bedrooms, 3.5 bathrooms, and an open-concept layout perfect for everyday living and entertaining. The spacious kitchen flows seamlessly into the dining and living areas, while a private study and powder room are conveniently located off the foyer. The main-level owner's suite offers a relaxing retreat with a bay window, spacious en-suite bath, and generous walk-in closet. Upstairs, you'll find a versatile game room, three secondary bedrooms, and two full bathrooms, including one with dual vanities. Located in the desirable Parkside community, this home combines modern design, functional living spaces, and exceptional value. Contact us today to schedule your private tour and learn more about current incentives.
#1336729

Elm Springs

1292 Loblolly Way

4 Beds

3 Baths

2,626 Sq.Ft.

$617,837

MLS#: 1336729

This plan features a 4-bedroom, 3-bathroom with over
2,500 square feet of living space, a formal dining room,
and a spacious family area for plenty of room to play and
dine. The primary suite includes two bathroom vanities,
walk-in closets, and a separate tub and shower. Also,
enjoy the open layout living area and a large single-level
island in the kitchen. Taxes subject to change based on new construction.
#1358950

Centerton

311 Wickham Way

4 Beds

3 Baths

2,500 Sq.Ft.

$616,236

MLS#: 1358950

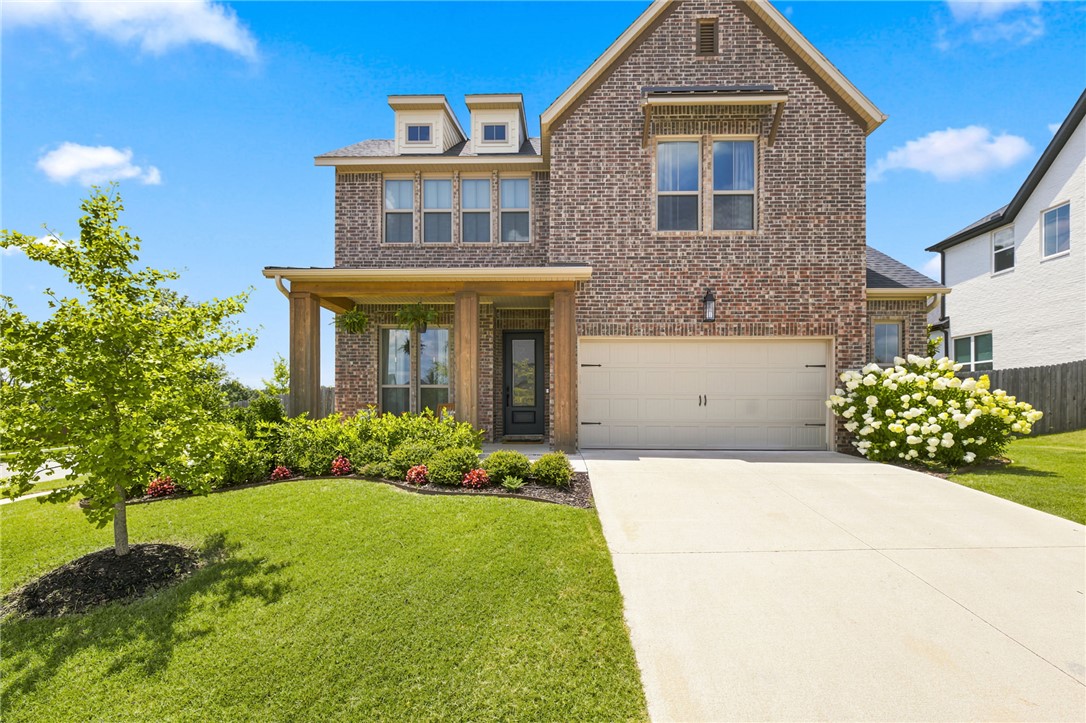
Set on a spacious corner lot with open pasture views, this 4-bedroom, 3.5-bath home in Magnolia Park blends timeless design with elevated finishes and a highly functional layout. The main level offers an open-concept kitchen, dining, and living space, along with a private primary suite and dedicated office or playroom. Upstairs, three additional bedrooms, two full baths, and a generous bonus living area provide flexibility for guests, entertaining, or everyday living. Thoughtfully selected finishes include quartz countertops throughout, upgraded lighting, a dry bar, and a covered patio with a wood-burning fireplace overlooking the pasture, creating an inviting space to enjoy year-round.
#1355653

Fayetteville

2951 Whistle Post Drive

4 Beds

3 Baths

2,531 Sq.Ft.

$615,000

MLS#: 1355653

Welcome to Annika Estates Phase 2! The EAST facing Vincent floor plan offers a perfect mix of luxury meets comfort, featuring 4 bedrooms, 3.5 bathrooms, 1 bonus room and 2,700 sqft of well-thought-out living space. On the main floor, you’ll find an open layout with two Primary suites and 2.5 baths, providing easy access and convenience. Upstairs includes two more beds, a full bath, and a bonus room that’s perfect for extra living space, a home office, or a playroom. The spacious living room is ideal for family time or entertaining, while the kitchen, complete with a large island and modern appliances, is designed for both style and functionality. High ceilings, blinds, and gutters are just some of the added features that enhance the comfort of this home. Close to upcoming WALMART
#1356724

Centerton

1240 Mammoth Street

4 Beds

3 Baths

2,700 Sq.Ft.

$615,000

MLS#: 1356724

Welcome to Annika Estates Phase 2! The EAST facing Vincent floor plan offers a perfect mix of luxury meets comfort, featuring 4 bedrooms, 3.5 bathrooms, 1 bonus room and 2,700 sqft of well-thought-out living space. On the main floor, you’ll find an open layout with two Primary suites and 2.5 baths, providing easy access and convenience. Upstairs includes two more beds, a full bath, and a bonus room that’s perfect for extra living space, a home office, or a playroom. The spacious living room is ideal for family time or entertaining, while the kitchen, complete with a large island and modern appliances, is designed for both style and functionality. High ceilings, blinds, and gutters are just some of the added features that enhance the comfort of this home. Close to upcoming WALMART super center. AGENT OWNED. Pics of similar home in the same subdivision.
#1335294

Bentonville

1241 Mammoth Street

4 Beds

3 Baths

2,750 Sq.Ft.

$615,000

MLS#: 1335294

Welcome to one of the most desirable opportunities in highly sought-after Magnolia Park! If you've been waiting for a lot in the newest phase, don't overlook this exceptional corner-lot home—better than new with upgrades already in place. This beautifully designed 4-bedroom, 2.5-bath home features a bright, open-concept floor plan with a spacious living room centered around a cozy fireplace and seamlessly connected to the gourmet kitchen with a large island and walk-in pantry, creating the perfect space for everyday living and entertaining. The thoughtfully designed layout offers generous bedrooms, abundant natural light, and modern conveniences throughout. Step outside to the covered back patio, where a second fireplace creates the ideal setting for relaxing evenings or entertaining year-round. Enjoy the privacy and curb appeal of a premium corner lot just steps from neighborhood walking and biking trails. This move-in-ready home truly combines location, comfort, style, and exceptional value.
#1357598

Fayetteville

3792 W Violet Street

4 Beds

2 Baths

2,501 Sq.Ft.

$615,000

MLS#: 1357598

Price reduced
This is not your traditional 4-bedroom home... it is so much more! A unique property designed for those who value space, privacy, and true flexibility. While the main level offers a beautiful, complete living sanctuary, the crown jewel is the fully independent lower-level suite featuring its own private exterior entrance. Instead of forcing everyone to share hallways and staircases, this genius layout provides an unmatched level of absolute privacy that standard homes simply cannot match. It is the ultimate canvas for next-gen or multi-generational living, giving adult children, aging parents, or a live-in nanny a domain of their own. It also serves as a premium income-producing rental unit to offset your mortgage, a distraction-free executive office, a creative studio, or your own private home gym and game suite. Stop letting traditional layouts limit your lifestyle—come see the endless possibilities!
#1346993

Bella Vista

21 Glenwood Place

4 Beds

3 Baths

3,245 Sq.Ft.

$615,000

MLS#: 1346993

New on site 1 day ago
If you have always wanted to live in the Kensington subdivision, this is as affordable as it gets! 
Quickly get to the Walmart Home Office, Bentonville/Bella Vista Bike Trails, or Crystal Bridges. Easily zip down to the Pinnacle Hills Promenade Mall or Topgolf. Fantastic established neighborhood with beautiful homes and easy access to I-49 and all things Bentonville has to offer! Quality construction, cathedral ceilings & multiple fireplaces. Roof, HVAC, Garage Door with quiet opener replaced in 2024. Main bedroom carpet replaced 2025. Kitchen Sink/Disposal replaced 4 years ago and Drink Cooler replaced 3 years ago. Skip the neighborhoods that aren't established and come see this wonderful home at 4006 NE Kensington in Bentonville!
#1359672

Bentonville

4006 NE Kensington Avenue

4 Beds

2 Baths

2,793 Sq.Ft.

$615,000

MLS#: 1359672

Your next investment property!! Located in downtown Bentonville's Arts District, 2BD/2.5BA offers unparalleled convenience. Walk or bike to the downtown square, Ledger, Crystal Bridges, The Momentary, 8th St Market, and the Wal-Mart campus. 2 car attached garage! Step inside to discover an open-concept layout with wood floors and a beautiful kitchen featuring quartz counters and custom soft-close cabinets. Each bedroom features walk-in closets and private baths. Outdoor balcony - Embrace the essence of modern living in NWA's most desired area! (Photos are staged)
#1358062

Bentonville

619 SW C Street

2 Beds

2 Baths

1,467 Sq.Ft.

$614,900

MLS#: 1358062

The 2575 floorplan features a 4 bedroom, 3-
bathroom with over 2,500 square feet of living space. This
premium floorplan is designed to elevate your living
experience with its exceptional features and thoughtful
design. Step into a home with impressive 15’ high vaulted
ceilings, complemented by a stylish stained box beam,
and 8’ tall front and back doors that enhance the home's
elegance. The large window wall offers a picturesque view
of the outdoors, leading to a vaulted covered back patio,
perfect for relaxation and entertaining. Inside, custom
built-ins beside the fireplace add both functionality and
charm, while the pantry with deep shelves accommodates
all your appliances and storage needs. The spacious
laundry room includes a sink, making chores convenient
and efficient. The master bathroom features a
luxurious freestanding tub and a large 3’x5’ shower. Taxes subject to change based on new construction.
#1357559

Centerton

301 Wickham Way

4 Beds

3 Baths

2,575 Sq.Ft.

$614,766

MLS#: 1357559

1 ... 56 57 58 59 60 ... 96

properties found. properties found. Page of .

 - property

Send a message

Message successfully sent.

Your message

What is 3 + 4 ?

Reason for contacting?

I agree to receive email communication and understand I can unsubscribe at any time.

I agree to be contacted by All Around Real Estate via call, email, and text for real estate services. To opt out, you can reply 'stop' at any time or reply 'help' for assistance. You can also click the unsubscribe link in the emails. Message and data rates may apply. Message frequency may vary. Privacy Policy

Update Your Temporary Password

Personalize your search

Enter your email and we'll notify you immediately when new listings match what you're looking for.

or enter email address

Already have an account ? Login here

Continue your home search

I agree to receive communications and understand I can unsubscribe at any time.

I agree to be contacted by All Around Real Estate via call, email, and text for real estate services. To opt out, you can reply 'stop' at any time or reply 'help' for assistance. You can also click the unsubscribe link in the emails. Message and data rates may apply. Message frequency may vary. Privacy Policy

Already have an account ? Login here

We use cookies

We use cookies primarily for analytics to enhance your experience. By accepting, you agree to our use of these cookies. You can manage your preferences or learn more about our cookies policy.