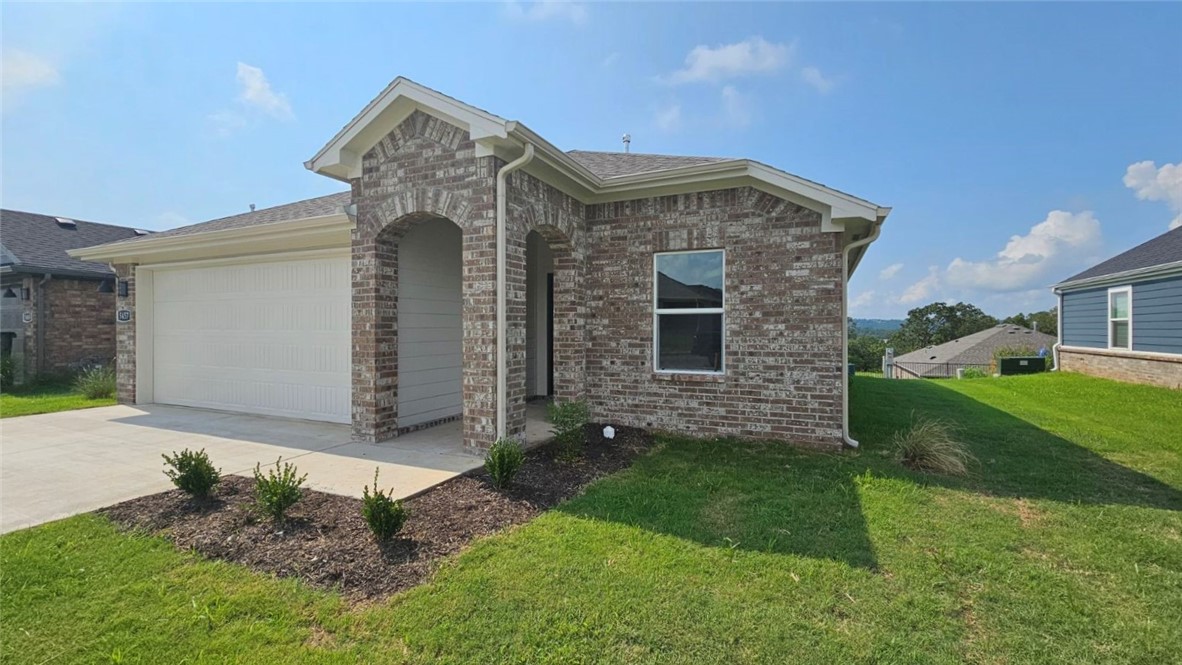
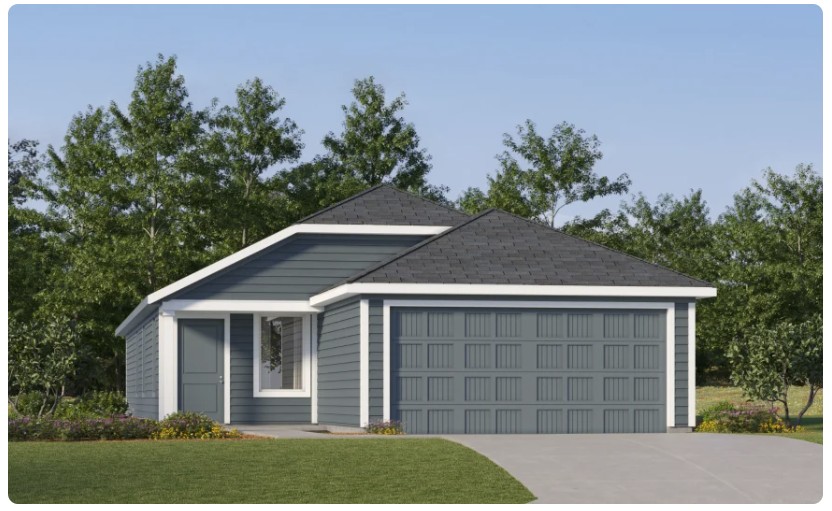
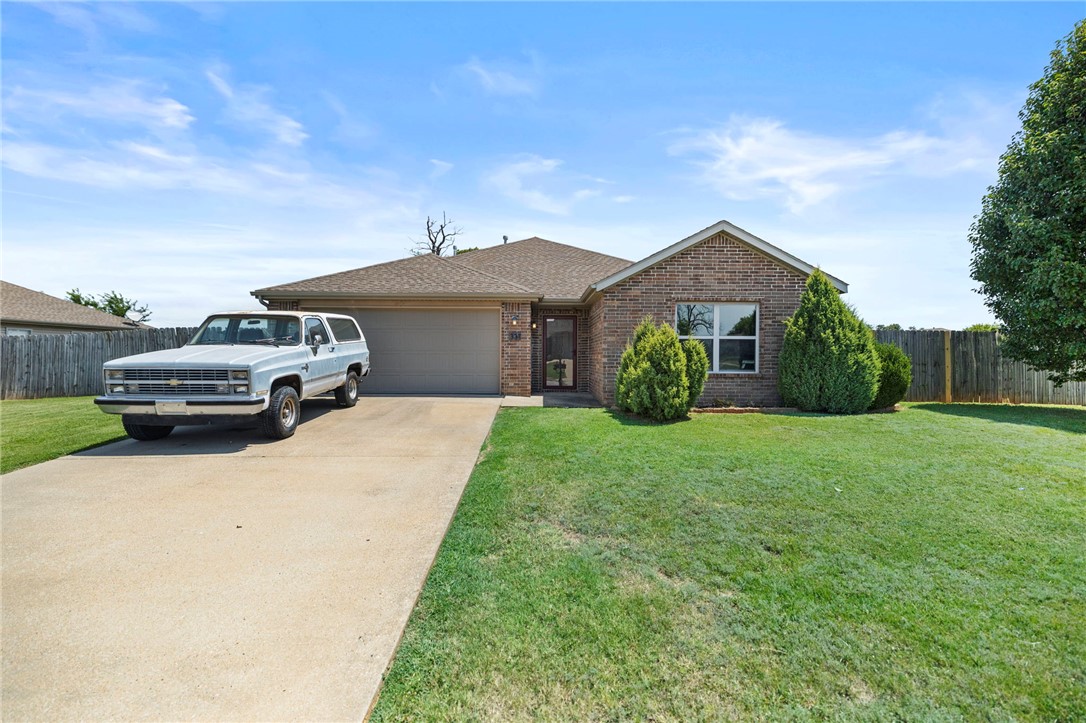
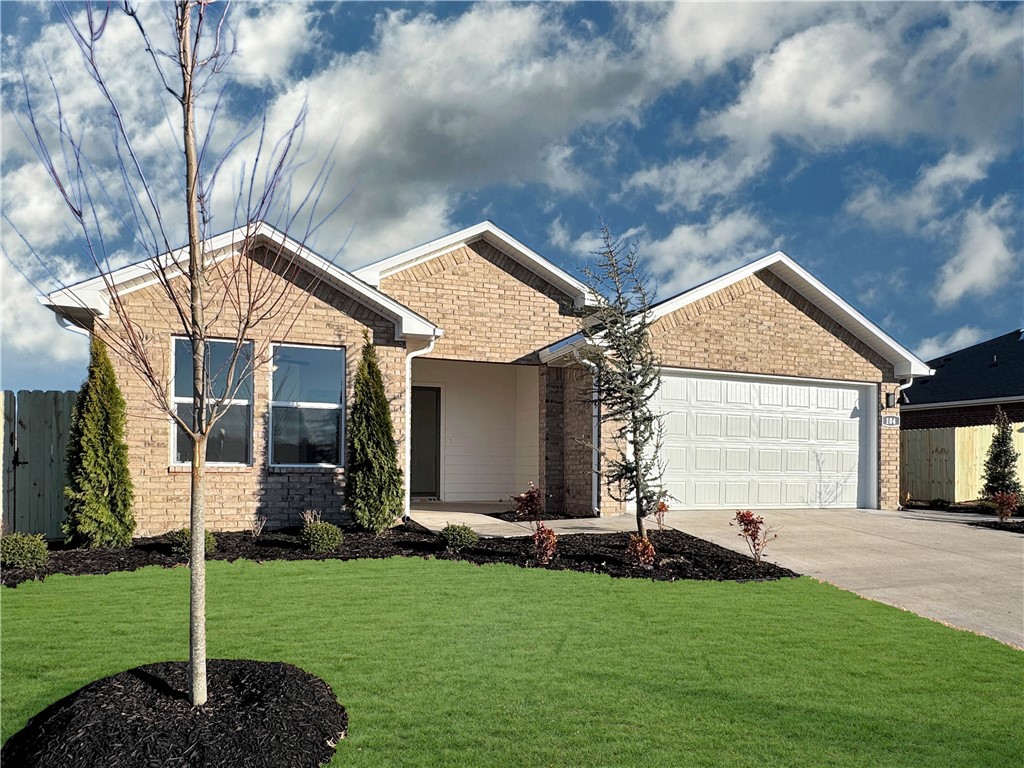
One of the most popular communities provided by {{page_data.agentName}}

Bentonville

One of the most popular communities provided by All Around Real Estate

Bentonville

About Bentonville

Discover Bentonville, Arkansas: Real Estate and Community

Welcome to Bentonville, Arkansas, a vibrant city filled with opportunity, rich culture, and a thriving real estate market. Whether you’re a first-time homebuyer, a seasoned investor, or looking to relocate, Bentonville offers a unique blend of comfort, convenience, and community.

Why Choose Bentonville?

Bentonville is not just a place to live; it’s a community that fosters growth and connection. Here are some compelling reasons to consider Bentonville for your next home:

  • Cultural Hub: Home to the Crystal Bridges Museum of American Art, Bentonville boasts a rich cultural scene with art galleries, theaters, and music festivals.
  • Outdoor Activities: From Ozark hiking trails to beautiful parks, enjoy an active lifestyle surrounded by nature.
  • Family-Friendly Environment: With excellent schools, playgrounds, and community events, Bentonville is an ideal place for families.
  • Economic Growth: Sitting at the center of the Northwest Arkansas economic boom, Bentonville offers numerous job opportunities in various sectors.

Real Estate Market Overview

The Bentonville real estate market is robust and diverse. Here are some key insights:

  • Home Prices: The median home price in Bentonville is competitive, making it accessible for various budgets.
  • Types of Properties: From charming historic homes to modern developments, there’s something for everyone.
  • Investment Potential: With ongoing growth in the area, real estate in Bentonville represents a solid investment opportunity.

Community and Lifestyle

Bentonville offers a lifestyle that combines urban amenities with a tight-knit community feel.

Local Highlights

  • Dining: Explore a wide range of dining options, from local favorites to international cuisine.
  • Shopping: Unique boutiques and major retailers ensure you have everything you need within reach.
  • Events: Participate in local festivals, farmers’ markets, and community gatherings to connect with your neighbors.

Getting Started

If you’re considering a move to Bentonville, our team of local real estate experts is here to help you every step of the way.

  • Contact Us: Get in touch with our knowledgeable agents today.
  • Explore Listings: Browse our latest real estate listings here.

Join the Bentonville Community!

Experience the beauty, community, and growth of Bentonville, Arkansas. Discover your dream home in this thriving city today!

One of the most popular communities provided by All Around Real Estate
5,371
# of Listings
3
Avg # of Bedrooms
$397
Avg. $ / Sq.Ft.
$758,966
Med. List Price

Browse Bentonville Real Estate Listings

5371 Properties Found. Page 265 of 359.

New on site 4 days ago
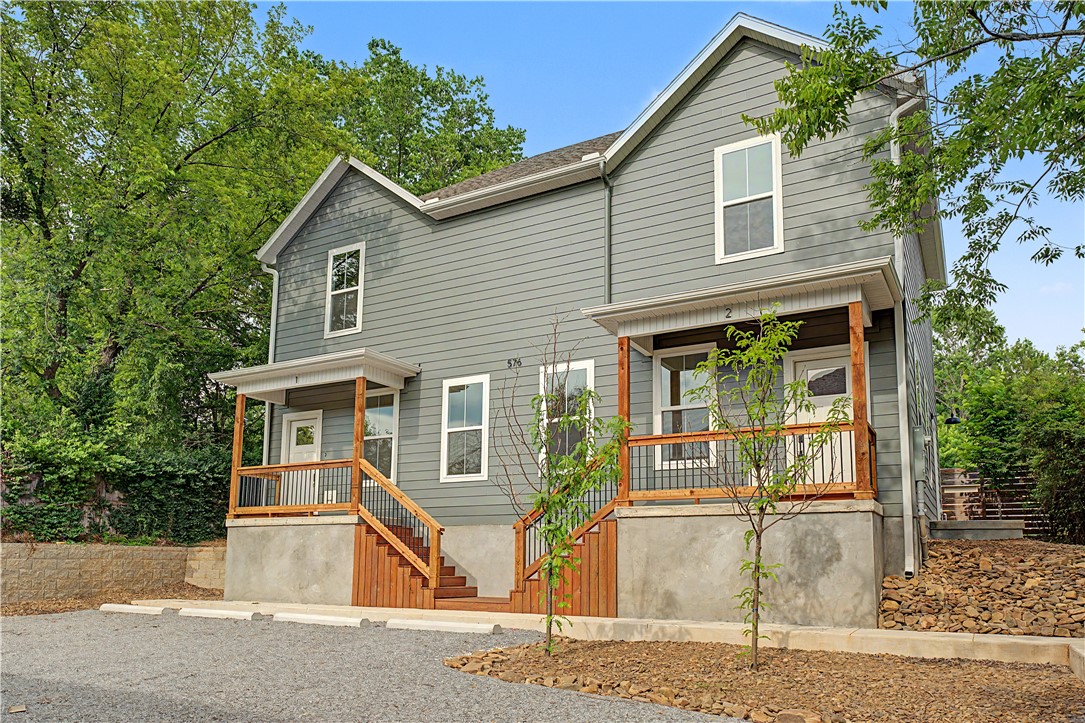
An individual townhome just minutes from the U of A campus and walking distance to the heart of downtown Fayetteville, this newly built townhome sits in an unbeatable spot right off MLK, with preferred lender options available on request. The main level is thoughtfully designed for everyday ease, bringing together the living area, kitchen, dining space, a convenient half bath, and in-unit laundry under one open footprint, while the second floor hosts two generously sized bedrooms, each paired with its own en-suite full bath for maximum privacy. Whether you are looking for a place to call home or a smart addition to your rental portfolio, this combination of fresh construction, practical floorplan, and standout location makes it a property worth a closer look.
#1354621

Fayetteville

576 S Willow Avenue 1

2 Beds

2 Baths

1,188 Sq.Ft.

$315,000

MLS#: 1354621

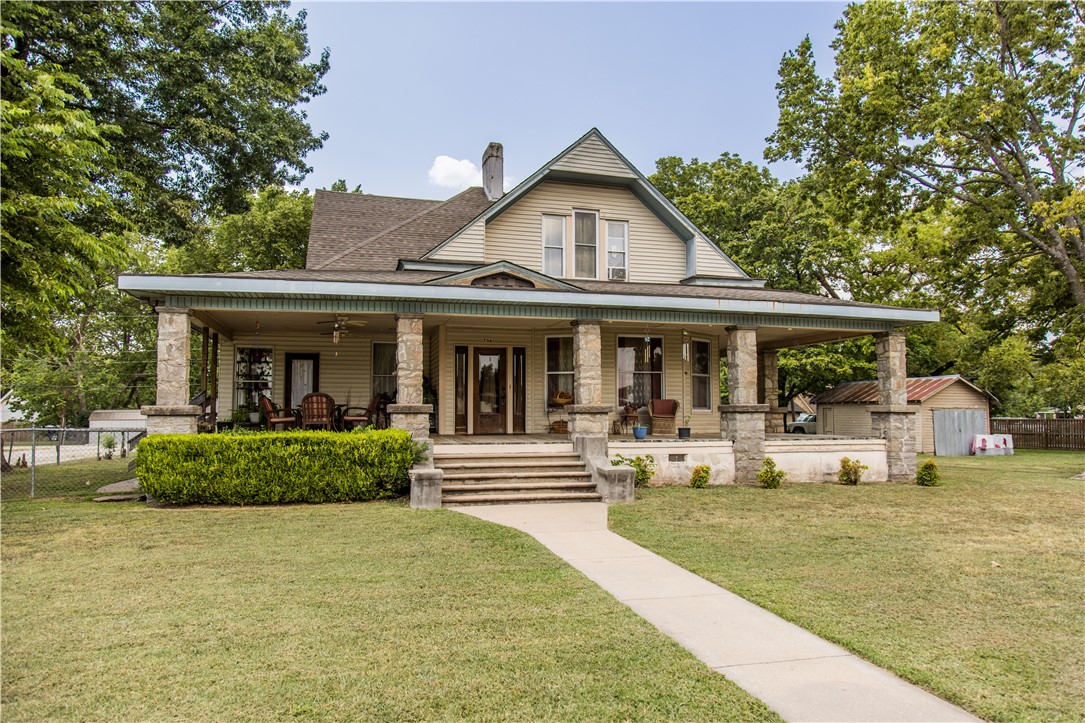
This beautifully preserved 5-bedroom, 2-bathroom home, built in 1893, offers a perfect blend of historic elegance and modern comfort. The expansive covered front porch welcomes you, providing the ideal spot for relaxing or entertaining. Inside, you'll be greeted by original woodwork, including hardwood floors and intricate trim, which highlight the home’s vintage character. The spacious living room boasts coffered ceilings and large windows, flooding the space with natural light. Each room flows seamlessly into the next. The kitchen features updated appliances and ample counter space. A cozy breakfast nook provides the perfect spot for casual meals or morning coffee. The first floor boasts a large owner's suite with a soaking tub and shower. Upstairs, you'll find four nice-sized bedrooms with walk-in closets and a bathroom. This classic 1893 home combines timeless appeal with the convenience of today’s lifestyle, offering a rare opportunity to own a piece of history with all the comforts of modern living.
#1300184

Siloam Springs

716 S Washington Street

5 Beds

2 Baths

2,698 Sq.Ft.

$314,999

MLS#: 1300184

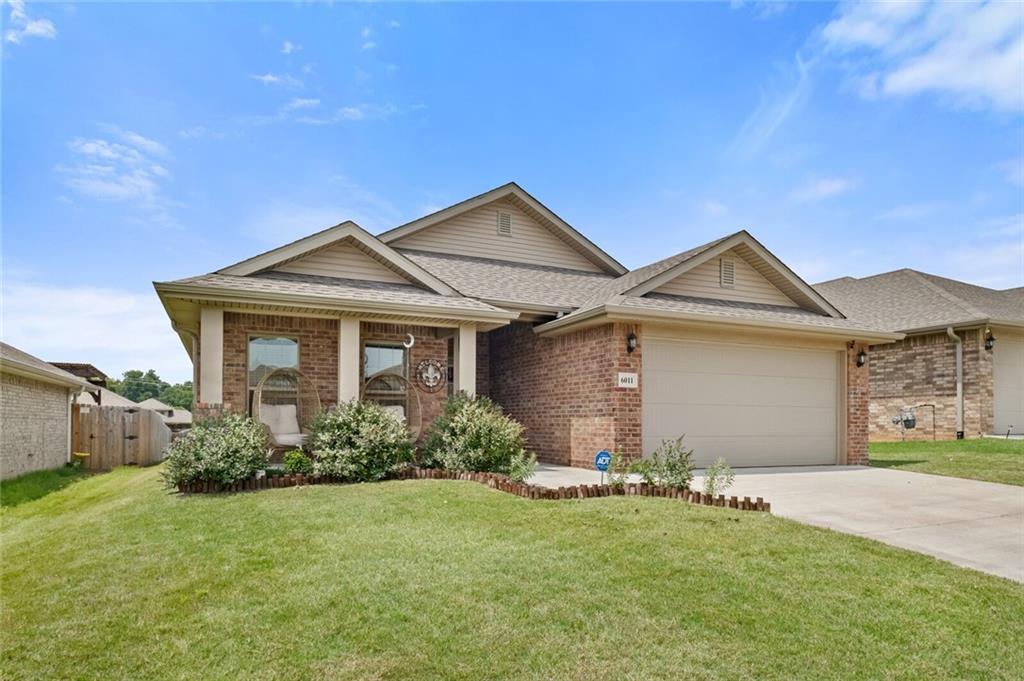
Welcome to this spacious 3-bedroom, 2-bath home on the outskirts of Bentonville! Featuring an inviting open floor plan, this property boasts large rooms and beautiful granite surfaces throughout. Enjoy a low-maintenance, fully fenced yard—perfect for easy living or attracting tenants. Currently set up as an income-producing rental, this home is a fantastic investment opportunity and would make an excellent addition to any rental portfolio. The convenient location offers peaceful suburban living while still being close to Bentonville’s amenities, shopping, and entertainment. Whether you’re looking for a comfortable residence or a turnkey rental property, this home has it all. Don’t miss out on this rare find—schedule your showing today and see the potential for yourself!
#1354349

Bentonville

6011 NW Sherman Street

3 Beds

2 Baths

1,652 Sq.Ft.

$314,900

MLS#: 1354349

Price reduced
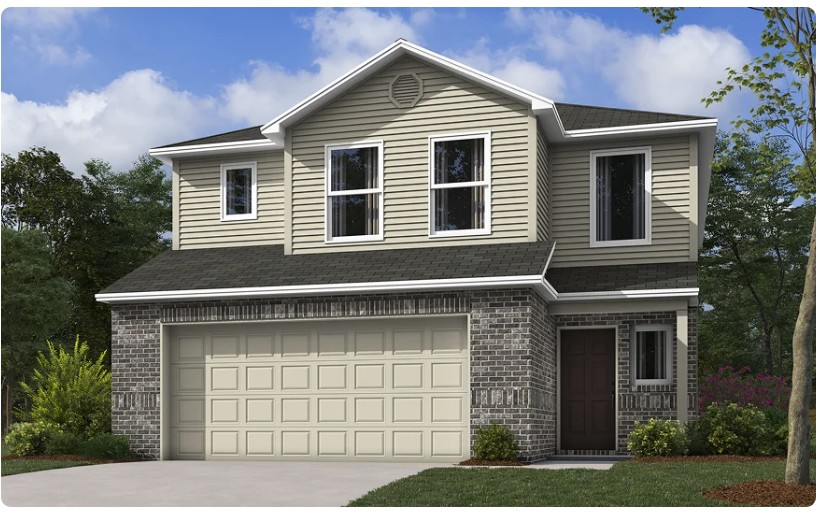
The Camden—a beautifully designed two-story home offering 1,689 sq.ft of stylish living space. With 3 bedrooms, 2.5 bathrooms, and a 2-car garage, this home is thoughtfully crafted for modern living. The first floor features an open-concept layout that seamlessly connects the kitchen, dining area, and family room—creating a bright and welcoming space perfect for both everyday living and entertaining.  A convenient half bath and direct entry from the garage add to the home’s practicality. Upstairs, a versatile loft provides a central gathering space, perfect for a media room, home office, or play area. The owner’s suite serves as a luxurious retreat, complete with a private full bathroom and a spacious walk-in closet. Two other bedrooms are connected by a convenient Jack-and-Jill bathroom, offering both privacy and functionality. With its smart layout and well-appointed features, this home delivers the perfect balance of shared spaces and private retreats for modern living. *Photos of a similar model
#1353821

Lowell

715 Belle Street

3 Beds

2 Baths

1,689 Sq.Ft.

$314,900

MLS#: 1353821

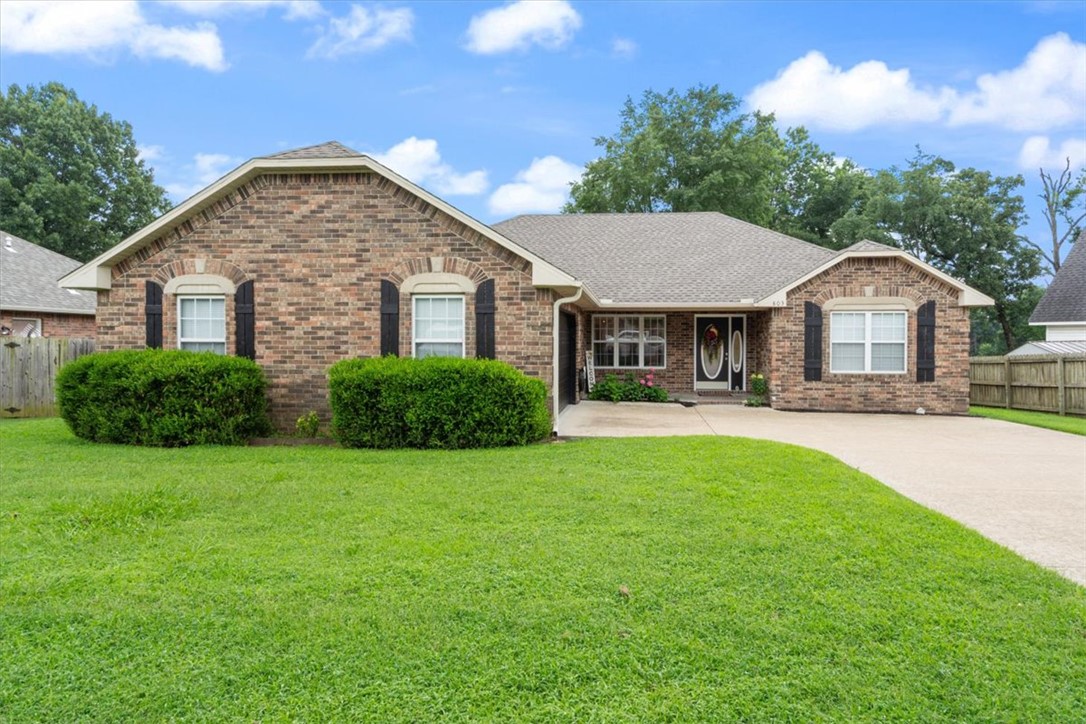
Beautifully maintained home with numerous recent updates, including newer carpet, fresh interior paint, updated appliances, and updated light fixtures. The open-concept floor plan creates a bright and welcoming living space, perfect for everyday living and entertaining. Step outside to enjoy the spacious covered deck overlooking a private, fenced backyard—ideal for relaxing, grilling, or gathering with family and friends. Situated on a quiet cul-de-sac street, this home offers both comfort and convenience in a desirable setting.
#1353180

Siloam Springs

803 Katie Lane

3 Beds

2 Baths

1,770 Sq.Ft.

$314,900

MLS#: 1353180

Introducing the lovely Somerville plan, a home that boasts exceptional curb appeal with its welcoming front porch and stunning front yard landscaping. This open floor plan features three spacious bedrooms and two modern bathrooms, along with a generous living room perfect for relaxation. Enjoy meals in the open dining area, and experience the charm of the thoughtfully designed kitchen, ideal for hosting and entertaining. The beautiful covered back patio offers a serene space for relaxation and outdoor enjoyment. Discover the delightful features of the Somerville plan today! *Photos are of a similar model.
#1339490

Fayetteville

2250 S Ouachita Drive

3 Beds

2 Baths

1,402 Sq.Ft.

$314,000

MLS#: 1339490

Delightful Denton plan. Find your new home in Northwest Arkansas in Hudson Heights in Prairie Grove. These homes have fabulous features for comfortable, modern living. Each home features LVP flooring throughout! The living room features a beautiful electric fireplace with a poplar mantle! Kitchens have Quartz countertops, stainless steel appliances, and a stainless steel undermount kitchen sink with a pull-out faucet! Bedroom one with en-suite will feature a ceiling fan, quartz counters with dual sinks, oversized Walk in Shower and a walk-in closet. Home will be 4-sided brick with Hardie Siding per plan!  Covered patio (per plan) Taxes and Parcel TBD.
#1340403

Prairie Grove

401 Maya Street

3 Beds

2 Baths

1,637 Sq.Ft.

$313,500

MLS#: 1340403

Charming Cali plan in Selah Meadows, our newest home community situated in the heart of Prairie Grove.  Each home in Selah Meadows is meticulously crafted with attention to detail, creating a space that feels both luxurious and welcoming. From the moment you walk through the door, you'll be greeted by modern features and spacious layouts that cater to every lifestyle. Our homes boast premium finishes and thoughtful designs, ensuring that you'll be stepping inside your own personal oasis. These homes will be complete with LVP flooring throughout, wood shelving in all closets, pantry and utility room. Kitchen will have granite countertops and stainless-steel appliances! Bedroom one bath will have granite countertops, double sinks, and a walk-in shower. Home will have a Garage Door Opener, and a Landscape package. Home will have Beautiful 4-sides siding.
#1353368

Prairie Grove

571 Riggs Street

4 Beds

2 Baths

1,788 Sq.Ft.

$313,000

MLS#: 1353368

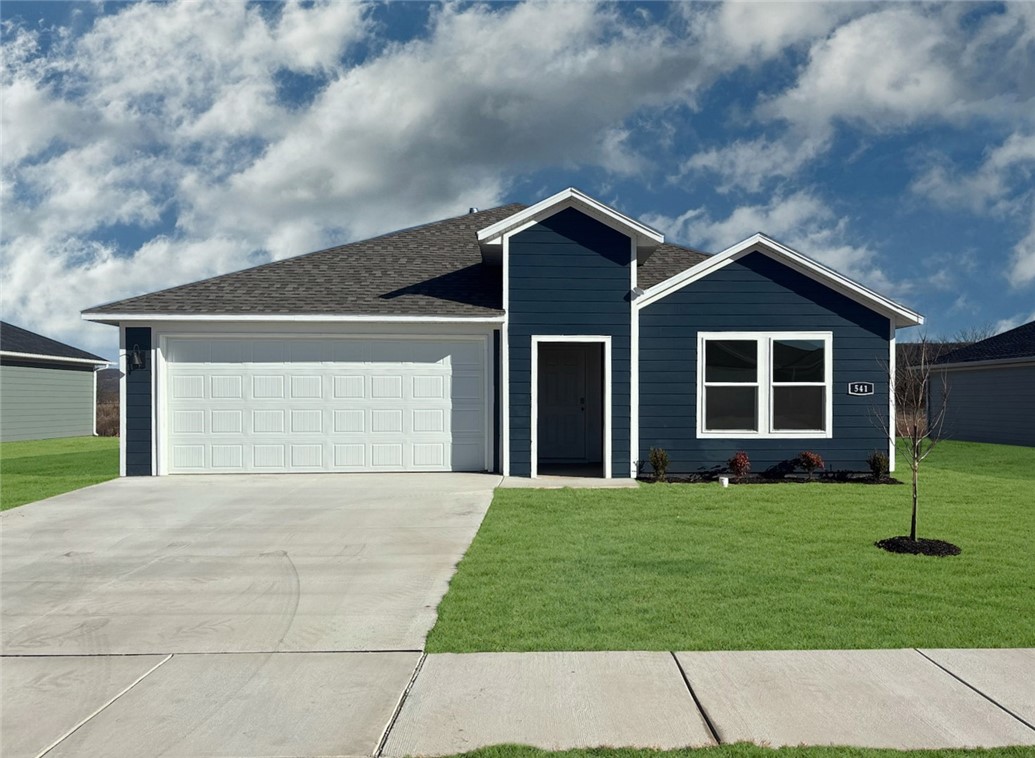
Charming Cali plan in Selah Meadows, our newest home community situated in the heart of Prairie Grove.  Each home in Selah Meadows is meticulously crafted with attention to detail, creating a space that feels both luxurious and welcoming. From the moment you walk through the door, you'll be greeted by modern features and spacious layouts that cater to every lifestyle. Our homes boast premium finishes and thoughtful designs, ensuring that you'll be stepping inside your own personal oasis. These homes will be complete with LVP flooring throughout, wood shelving in all closets, pantry and utility room. Kitchen will have granite countertops and stainless-steel appliances! Bedroom one bath will have granite countertops, double sinks, and a walk-in shower. Home will have a Garage Door Opener, and a Landscape package. Home will have Beautiful 4 Sides Hardie Siding®.
#1339255

Prairie Grove

541 Riggs Street

4 Beds

2 Baths

1,788 Sq.Ft.

$313,000

MLS#: 1339255

New on site 2 days ago
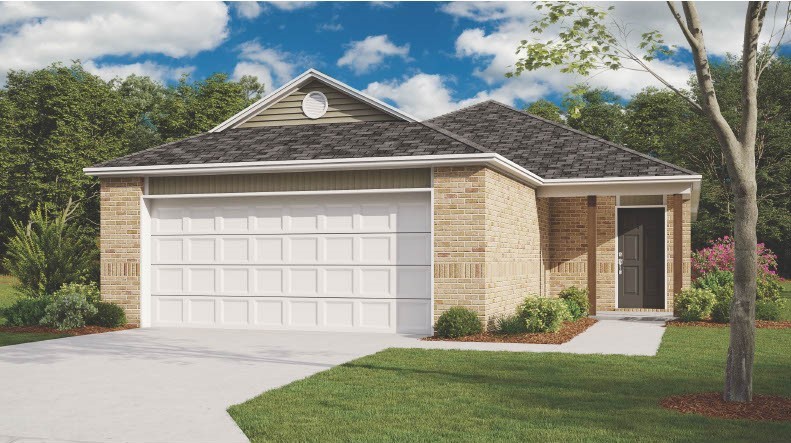
Amazing Abbot plan in Brentwood Village, located in Springdale, close to the C.L. "Charlie” and Willie George Park that consists of walking trails, dog park, splash pad, ball fields, and tennis courts close to the Don Tyson Parkway, near the highly sought-after Don Tyson School of Innovation and other schools. These brand-new homes will have a 4-side brick exterior with siding per plan! Single-story homes will have LVP throughout, while two-story homes will have carpet on stairs, in upstairs bedrooms and common areas. Kitchen will have lovely appliances, including a gas range, quartz countertops, and tile backsplash. The Primary bedroom has a fabulous ensuite with a walk-in shower and quartz countertops. LED lighting throughout. High efficiency AC with programmable thermostat. Come find your dream home today! Taxes and Parcel TBD. HOA dues are $450 annually through 2026 but will reduce to $250 annually in 2027.
#1354997

Springdale

4526 Camella Street

3 Beds

2 Baths

1,350 Sq.Ft.

$312,000

MLS#: 1354997

The Sentosa offers effortless, cozy single-level living designed for both comfort and convenience. A bright, open-concept layout seamlessly connects the kitchen, dining, and living areas, creating a warm and inviting space that’s perfect for entertaining or enjoying quiet evenings at home. Three well-appointed secondary bedrooms are thoughtfully situated along one side of the home, offering privacy and flexibility for family, guests, or a home office. Tucked into a private rear corner, the owner’s suite provides a peaceful retreat, complete with a spa-inspired bathroom and a spacious walk-in closet designed for comfort and ease. Photos of similar model.
#1352107

Lowell

409 Beaunoir Avenue

4 Beds

2 Baths

1,575 Sq.Ft.

$311,900

MLS#: 1352107

Beautifully maintained 3-bedroom, 2-bath home on a spacious corner lot in the heart of Centerton! Conveniently located just minutes from Hwy 102, shopping, dining, schools, and everyday amenities. Inside, you'll find an open-concept layout with soaring ceilings, abundant natural light, engineered hardwood flooring, and a cozy gas fireplace. The kitchen offers ample counter space, generous cabinetry, pantry storage, and a bright eat-in dining area. The private primary suite features a tray ceiling, walk-in closet, dual sinks, and a shower/tub combination. Enjoy outdoor living in the fully fenced backyard with mature trees, an extended patio, and a storage shed that provides additional space for tools, lawn equipment, or seasonal items. Offering comfort, functionality, and one of Centerton's most convenient locations, this move-in-ready home is a fantastic opportunity. Schedule your private showing today!
#1354340

Centerton

331 Violet Street

3 Beds

2 Baths

1,431 Sq.Ft.

$311,000

MLS#: 1354340

Price reduced
Delightful Denton Plan in Rolling Meadows, in Pea Ridge, Arkansas! Each home in Rolling Meadows is meticulously crafted with attention to detail, creating a space that feels both luxurious and welcoming. From the moment you walk through the door, you'll be greeted by modern features and a spacious layout that caters to every lifestyle. Our homes boast premium finishes and thoughtful designs, ensuring that you'll be stepping inside your own personal oasis. These homes will be complete with LVP flooring throughout (two-story plans will have carpet on stairs and upstairs) and wood shelving in all closets, pantry, and utility room. The kitchen will have quartz kitchen counters, 36-inch cabinets, and stainless-steel appliances with a Gas Range! The primary bath will feature quartz countertops, double sinks, and a walk-in shower. Each home comes with 4-sided brick with Hardie ® fascia per plan. Home will have a Garage Door Opener. Taxes and Parcel TBD.
#1336367

Pea Ridge

109 Ratliff Avenue

3 Beds

2 Baths

1,637 Sq.Ft.

$311,000

MLS#: 1336367

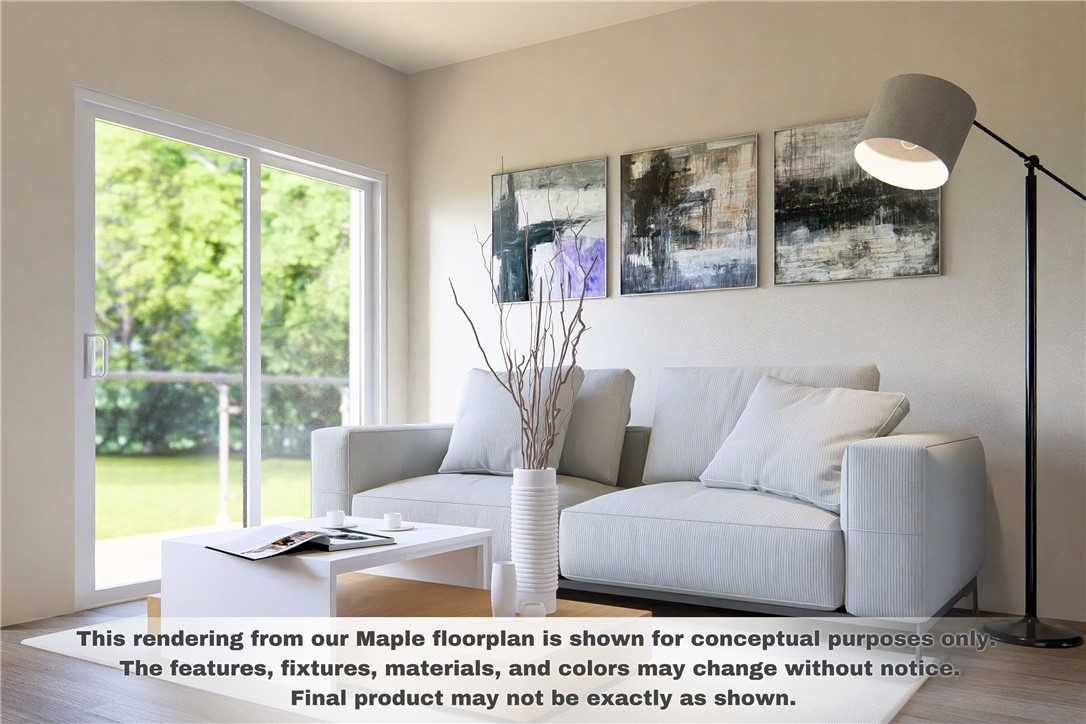
The Maple is a split floor plan that features a large open-concept living area, perfect for entertaining, alongside a gourmet kitchen with a central island. Both bedrooms offer abundant space and comfort, complemented by spa-like bathrooms with elegant fixtures & finishings, plus full walk-in closets.

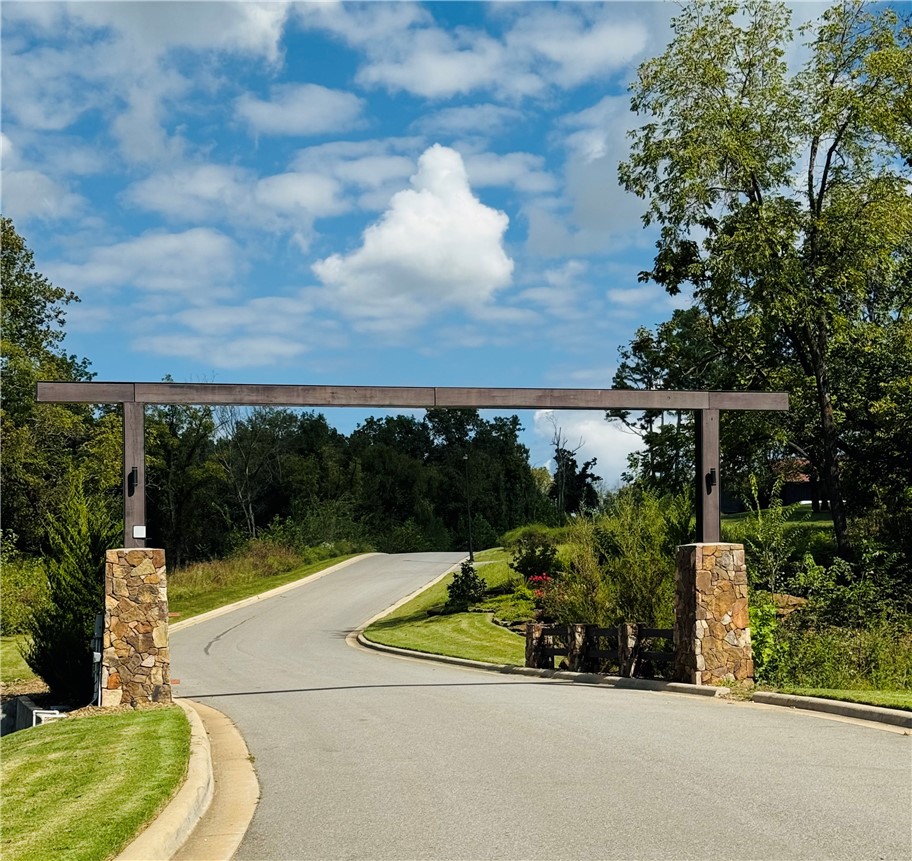
Medlin Park offers exceptional on-site amenities: a clubhouse with café area, refreshing pool, dog park, scenic fishing pond, and pickleball courts. Ideally located in southeast Bentonville, with easy access from I-49, residents have direct access to the Greenway for walking & biking. Close to major employers like Northwest Medical and the new Walmart campus, as well as nearby attractions like Horsebarn Park, The Momentary, and downtown shopping and dining. Medlin Park combines convenience and lifestyle in a vibrant community!
#1306247

Bentonville

3329 SE MP Parkway 307

2 Beds

2 Baths

1,070 Sq.Ft.

$310,900

MLS#: 1306247

Beautiful 1+ acre lot in Healing Springs awaits your dream home! Great, convenient location that still has that private, tucked away feel. Gorgeous surroundings! Close to XNA.
#1323529

Highfill

Healing Springs Street

None Beds

None Baths

1.31 acres

$310,000

MLS#: 1323529

1 ... 263 264 265 266 267 ... 359

properties found. properties found. Page of .

 - property

Send a message

Message successfully sent.

Your message

What is 3 + 4 ?

Reason for contacting?

I agree to receive email communication and understand I can unsubscribe at any time.

I agree to be contacted by All Around Real Estate via call, email, and text for real estate services. To opt out, you can reply 'stop' at any time or reply 'help' for assistance. You can also click the unsubscribe link in the emails. Message and data rates may apply. Message frequency may vary. Privacy Policy

Update Your Temporary Password

Personalize your search

Enter your email and we'll notify you immediately when new listings match what you're looking for.

or enter email address

Already have an account ? Login here

Continue your home search

I agree to receive communications and understand I can unsubscribe at any time.

I agree to be contacted by All Around Real Estate via call, email, and text for real estate services. To opt out, you can reply 'stop' at any time or reply 'help' for assistance. You can also click the unsubscribe link in the emails. Message and data rates may apply. Message frequency may vary. Privacy Policy

Already have an account ? Login here

We use cookies

We use cookies primarily for analytics to enhance your experience. By accepting, you agree to our use of these cookies. You can manage your preferences or learn more about our cookies policy.