One of the most popular communities provided by {{page_data.agentName}}

Bentonville

One of the most popular communities provided by All Around Real Estate

Bentonville

About Bentonville

Discover Bentonville, Arkansas: Real Estate and Community

Welcome to Bentonville, Arkansas, a vibrant city filled with opportunity, rich culture, and a thriving real estate market. Whether you’re a first-time homebuyer, a seasoned investor, or looking to relocate, Bentonville offers a unique blend of comfort, convenience, and community.

Why Choose Bentonville?

Bentonville is not just a place to live; it’s a community that fosters growth and connection. Here are some compelling reasons to consider Bentonville for your next home:

  • Cultural Hub: Home to the Crystal Bridges Museum of American Art, Bentonville boasts a rich cultural scene with art galleries, theaters, and music festivals.
  • Outdoor Activities: From Ozark hiking trails to beautiful parks, enjoy an active lifestyle surrounded by nature.
  • Family-Friendly Environment: With excellent schools, playgrounds, and community events, Bentonville is an ideal place for families.
  • Economic Growth: Sitting at the center of the Northwest Arkansas economic boom, Bentonville offers numerous job opportunities in various sectors.

Real Estate Market Overview

The Bentonville real estate market is robust and diverse. Here are some key insights:

  • Home Prices: The median home price in Bentonville is competitive, making it accessible for various budgets.
  • Types of Properties: From charming historic homes to modern developments, there’s something for everyone.
  • Investment Potential: With ongoing growth in the area, real estate in Bentonville represents a solid investment opportunity.

Community and Lifestyle

Bentonville offers a lifestyle that combines urban amenities with a tight-knit community feel.

Local Highlights

  • Dining: Explore a wide range of dining options, from local favorites to international cuisine.
  • Shopping: Unique boutiques and major retailers ensure you have everything you need within reach.
  • Events: Participate in local festivals, farmers’ markets, and community gatherings to connect with your neighbors.

Getting Started

If you’re considering a move to Bentonville, our team of local real estate experts is here to help you every step of the way.

  • Contact Us: Get in touch with our knowledgeable agents today.
  • Explore Listings: Browse our latest real estate listings here.

Join the Bentonville Community!

Experience the beauty, community, and growth of Bentonville, Arkansas. Discover your dream home in this thriving city today!

One of the most popular communities provided by All Around Real Estate
5,677
# of Listings
3
Avg # of Bedrooms
$400
Avg. $ / Sq.Ft.
$748,785
Med. List Price

Browse Bentonville Real Estate Listings

2525 Properties Found. Page 18 of 169.

Price reduced
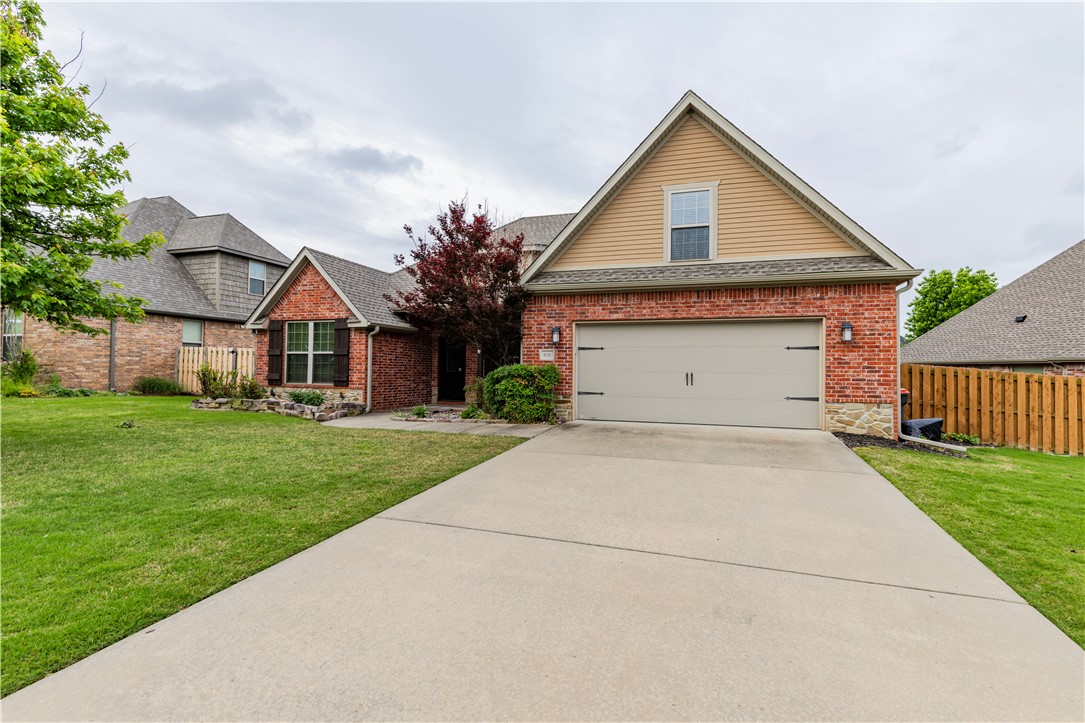
If you've been wanting to get a Tuscany home, this is the one! 4 bed, 2 bath, plus bonus room! Plus a second driveway for additional parking/RV makes this one a winner. Roof and air conditioning replaced in 2025, carpet and patio deck replaced in 2026. Tuscany has some of the best amenities anywhere with pools, basketball courts, playground, and clubhouse. Open and split floor plan is perfect with a large bonus room upstairs and everything else down. Agent owned.
#1345536

Springdale

8141 Buona Sera Street

4 Beds

2 Baths

2,481 Sq.Ft.

$474,760

MLS#: 1345536

Price reduced
Special financing available- as low as 4.8% temporary rate may be possible for qualified buyers! Rare single-story living with a 3-car garage in the Bentonville School District — and a $4/month HOA.
Big-ticket items are done: new roof (2026), new carpet (2026), fully replaced ductwork (2025). All 4 bedrooms, 2 baths, and 2,302 sq ft on one level — no stairs. Open-concept plan centers on a large island kitchen with granite, hardwood, and an oversized walk-in pantry. Primary suite offers a soaking tub, separate shower, and walk-in closet opening into the laundry room. A versatile bonus room works as an office, gym, or playroom. Central vacuum, floored attic, energy-efficient windows, professional landscaping.
Out back, a covered patio with outdoor fireplace looks out to mature trees — a private year-round retreat.
Built 2017 on a wooded homesite. Zoned Evening Star, Bright Field, Fulbright, and Bentonville High. Minutes to Hwy 112 and the Razorback Greenway; 20 minutes to the Bentonville and Fayetteville squares.
#1352346

Cave Springs

1206 Sycamore Street

4 Beds

2 Baths

2,302 Sq.Ft.

$474,500

MLS#: 1352346

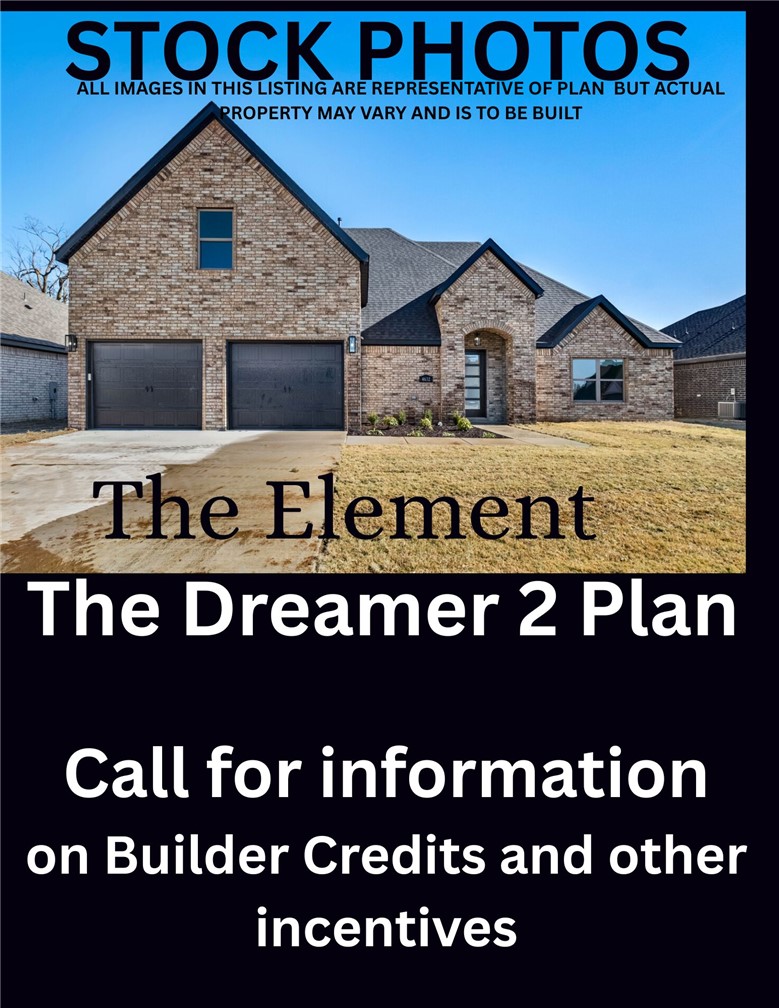
Take advantage of our $7000 builder credit plus up to $3500 preferred lender credit. This is the Dreamer 2 Floorplan. It is a 2 story home with 2 bedrooms down and 2 bedrooms upstairs. Welcome to this stunning two-story house, featuring 4 spacious bedrooms and 3 modern bathrooms. As you enter through the front door, you will be greeted by a spacious living room, perfect for relaxing and spending time with loved ones. The living room flows seamlessly into the elegant dining room. The kitchen is fully equipped with modern appliances and ample counter space. The primary bedroom is located on the main level, featuring a spacious en-suite bathroom with a walk-in shower and ample storage. The other two bedrooms on the main level share a full bathroom. The second floor features two additional bedrooms, each with plenty of natural light and space. These two bedrooms share a full bathroom located on the same floor. The house also features a patio and porch, perfect for the outdoors while staying protected from the elements.
#1335817

Fayetteville

4728 W Triangle Street

4 Beds

3 Baths

2,179 Sq.Ft.

$474,409

MLS#: 1335817

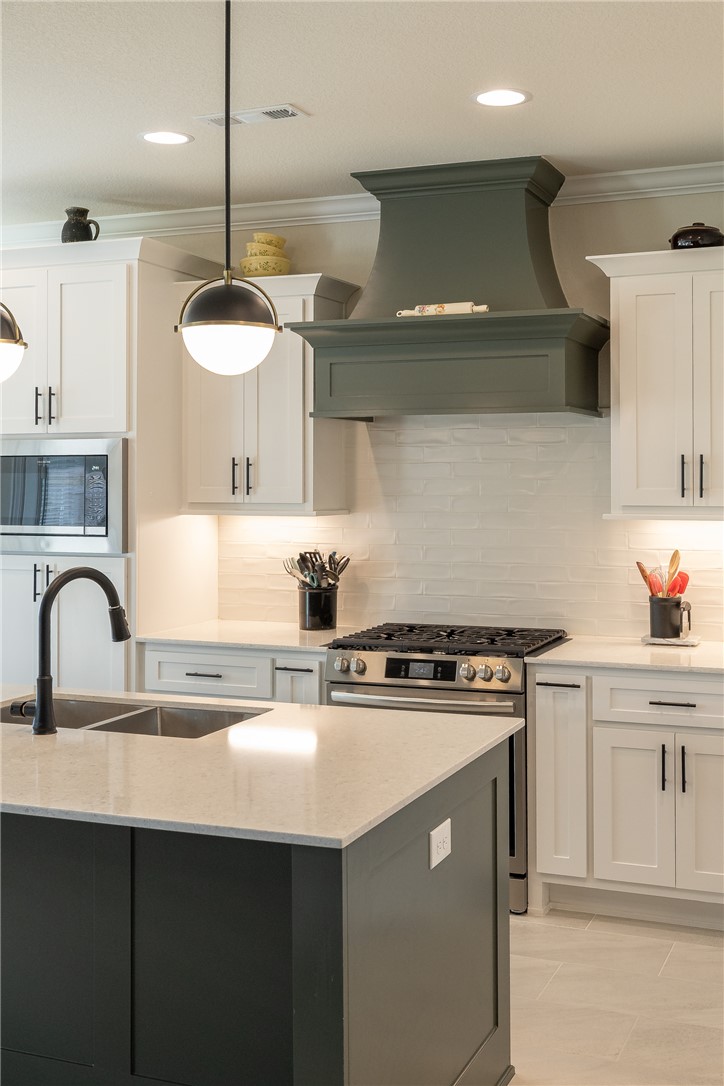
$5,000 in seller concessions! Use towards rate buy down or closing costs! Don't miss this immaculate 4 bedroom, 2 and a half bath home with a 3 car garage in Wellington Hills. Located in the heart of Pea Ridge, this almost new construction property is close to shopping, dining, schools, and local parks. The kitchen is a chef's dream: custom kitchen cabinets, quartz countertops, stainless steel appliances, kitchen island, pantry, and custom wood hood over the gas range. Eat-in dining is large enough to fit all your guests and leads out to the large covered patio and fully fenced-in back yard. Open concept living makes the home warm and welcoming, while the split floor plan creates privacy and space for everyone.
#1344566

Pea Ridge

1913 Salmon Street

4 Beds

2 Baths

2,301 Sq.Ft.

$474,000

MLS#: 1344566

Price reduced
REDUCED PRICE AND NEW CARPET COMING SOON! Looking for a one-of-a-kind home? Don’t miss this house on a large corner lot just seconds from Fayetteville Country Club. This rare opportunity awaits your personal update — spacious floor plan with two living rooms, wet bar, and screened porch perfect for entertaining and relaxed indoor/outdoor living. Two-car garage plus a dedicated golf cart garage and extra storage space provide convenient room for tools and toys. With generous outdoor space and great proximity to the club, this property offers exceptional potential for the next owner to create their dream home.
#1338011

Fayetteville

315 Fairway Lane

3 Beds

2 Baths

2,560 Sq.Ft.

$474,000

MLS#: 1338011

Discover rural/country living with modern convenience in this 2025 manufactured home on 5.75 acres just a minute from downtown Gravette - outside the city limits. Enjoy the unrestricted freedom for your outdoor activities, hobby farm, etc.. This home features 4 bedrooms (4 bed septic), 2 baths, and 2 living areas. The open kitchen is designed for both function and style with upgraded cabinetry, large island, microwave, single-basin sink, electric range w/hood, recessed lighting, and abundant workspace. Vinyl plank flooring throughout, 9-foot ceilings, upgraded ceiling fans and blinds. The primary suite includes a spacious bedroom with oversized tiled shower, large soaking tub, upgraded sinks, and walk-in closet. Additional features include a utility room w/sink, Smart Comfort HVAC (2025), electric water heater, smart thermostat, EV charger, wood-burning fireplace, electric fireplace in the family room, upgraded shower with jets, and 2x6 exterior wall construction for added strength and efficiency.
#1357605

Gravette

1546 1st Avenue

4 Beds

2 Baths

2,160 Sq.Ft.

$473,680

MLS#: 1357605

Striking modern-style home in Bella Vista featuring a distinctive stone-and-wood exterior, clean architectural lines, and an attached two-car garage. Inside, the bright open-concept living area showcases luxury vinyl plank flooring, abundant windows, recessed lighting, and a sleek fireplace with a floor-to-ceiling surround. The spacious kitchen offers an oversized island with waterfall countertops, stainless steel appliances, pendant lighting, a tile backsplash, generous cabinetry, and a walk-in pantry cleverly hidden behind a cabinet door. The primary suite located on the main floor includes a spa-inspired bath with dual vanities, a soaking tub, tiled walk-in shower, and spacious closet. Additional highlights include a versatile upstairs loft, carpeted secondary rooms, modern fixtures, a dedicated laundry area, and ample storage. Relax on the covered back deck overlooking the peaceful wooded setting—a stylish Bella Vista retreat designed for comfortable everyday living and entertaining.
#1358583

Bella Vista

5 Malone Drive

3 Beds

2 Baths

1,879 Sq.Ft.

$473,500

MLS#: 1358583

Price reduced
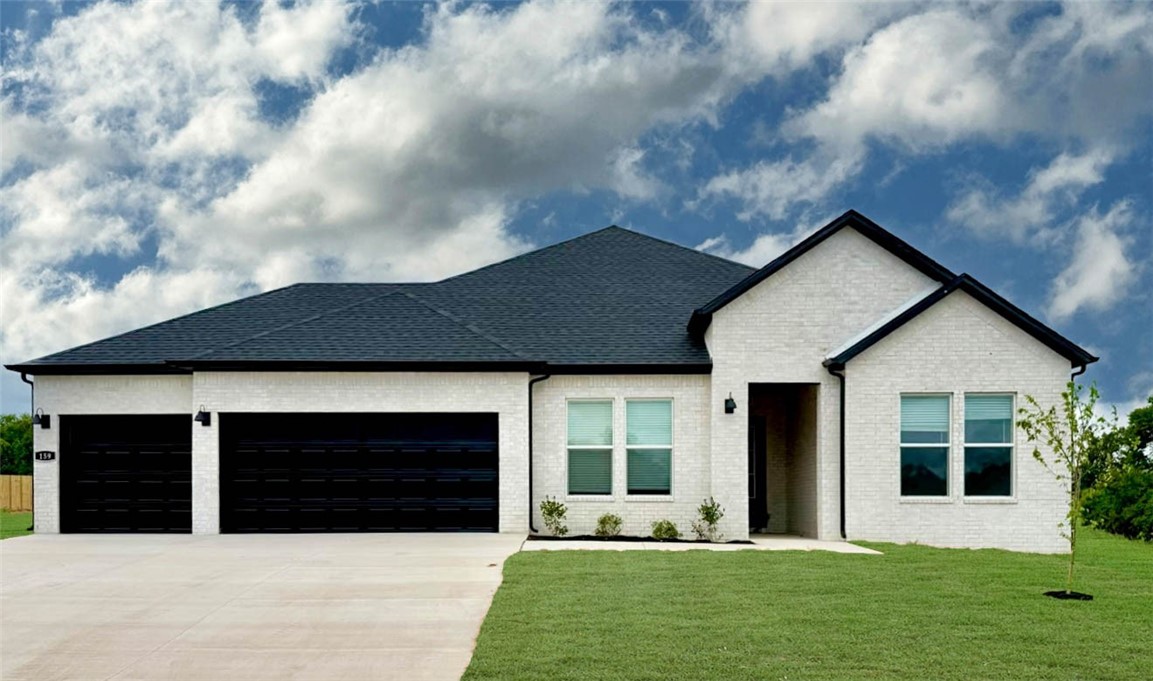
The Garland plan in Renley Rae in Springdale, AR! This plan offers 4 bedrooms and 3 bathrooms! Single-story homes feature engineered wood flooring throughout and tile flooring in the primary bathroom. The kitchen features quartz countertops, 42’’ cabinets, black hardware, and a gas range. The living room features a beautiful modern fireplace with a poplar mantle! Fans are included in all bedrooms and the living room! The primary ensuite will have a walk-in shower, separate tub, and quartz countertops! The exterior of these homes will have 4-sides brick with siding (per plan) with a 3-car garage! Each home will have a lovely covered back patio. Taxes, HOA, and parcel TBD. Home is located in Tontitown/Springdale.
#1343977

Tontitown

570 Renley Street

4 Beds

3 Baths

2,255 Sq.Ft.

$473,400

MLS#: 1343977

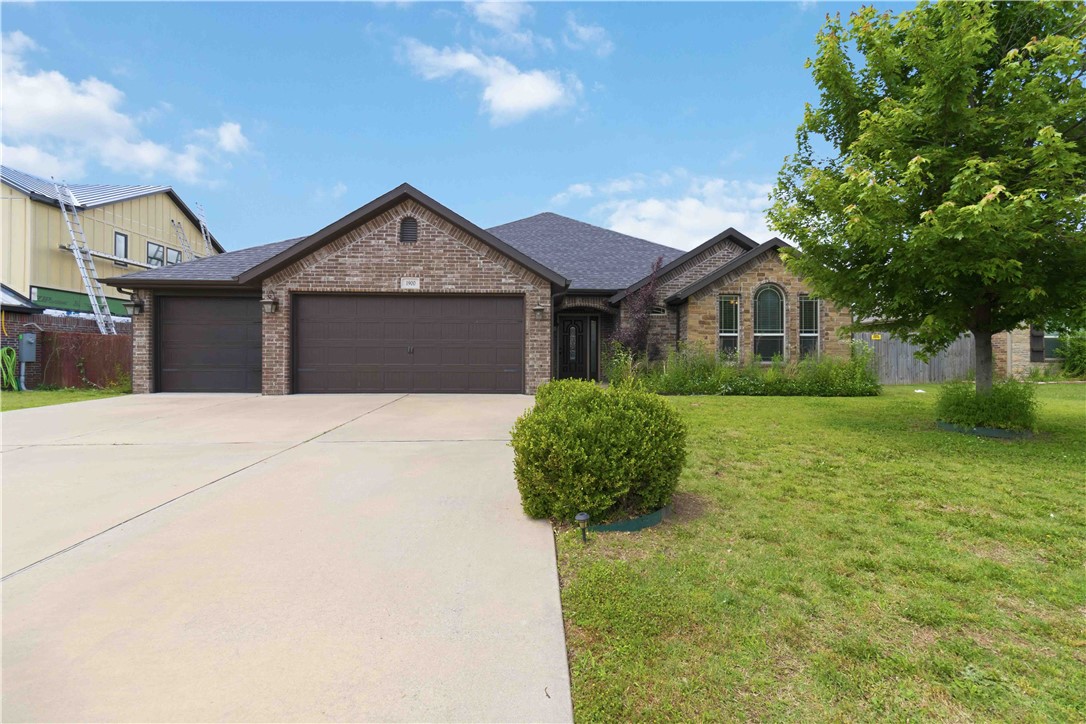
All-brick 3BD/2BA home in SW Bentonville — built 2015, move-in ready, and anchored by a rare 3-car garage that sets it apart from everything else in this price range.
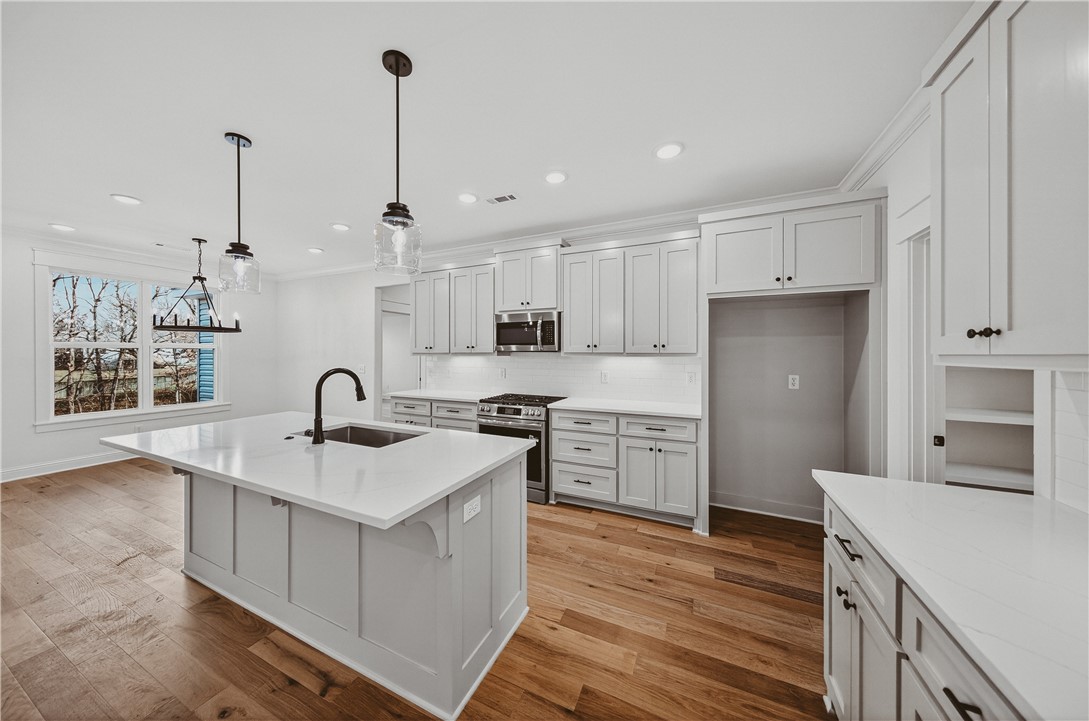
Inside, the split floor plan delivers privacy and flow. The open kitchen features granite countertops, custom cabinetry, stainless appliances, and a kitchen island. Wood floors run through the main living areas. The primary suite includes a 2 walk-in closet and tile shower. Two additional bedrooms sit on the opposite side of the home.
Outside, a covered patio overlooks a fully fenced backyard — private, functional, and ready for any season.
The 3-car garage is the headline. Vehicles, workshop, storage — or all three. In Bentonville, at this price point, it simply does not come around often.
Minutes from top restaurants, trails, shopping, and Walmart HQ.
#1349068

Bentonville

1900 SW Birch Street

3 Beds

2 Baths

2,100 Sq.Ft.

$473,000

MLS#: 1349068

Best Deal in New Construction!  Move-In Ready by a great builder, this spacious home comes with a separate office and another large flex room—perfect for a growing family, work-from-home needs, or extra living space.  

You’ll love the all-wood flooring and tile throughout for a clean, modern look and easy maintenance. The open floor plan seamlessly transitions into a bright kitchen, featuring quartz countertops, high-quality finishes, and a functional layout that supports everyday living and entertaining. Added upgrades like a central vacuum system and an epoxy-coated garage floor. 

Included appliances: microwave, dishwasher, and gas range. Additionally, two 50-gallon propane tanks located on the side of the home will be included, adding value and enhancing move-in readiness.
#1330893

Bella Vista

26 Smart Lane

2 Beds

2 Baths

2,060 Sq.Ft.

$473,000

MLS#: 1330893

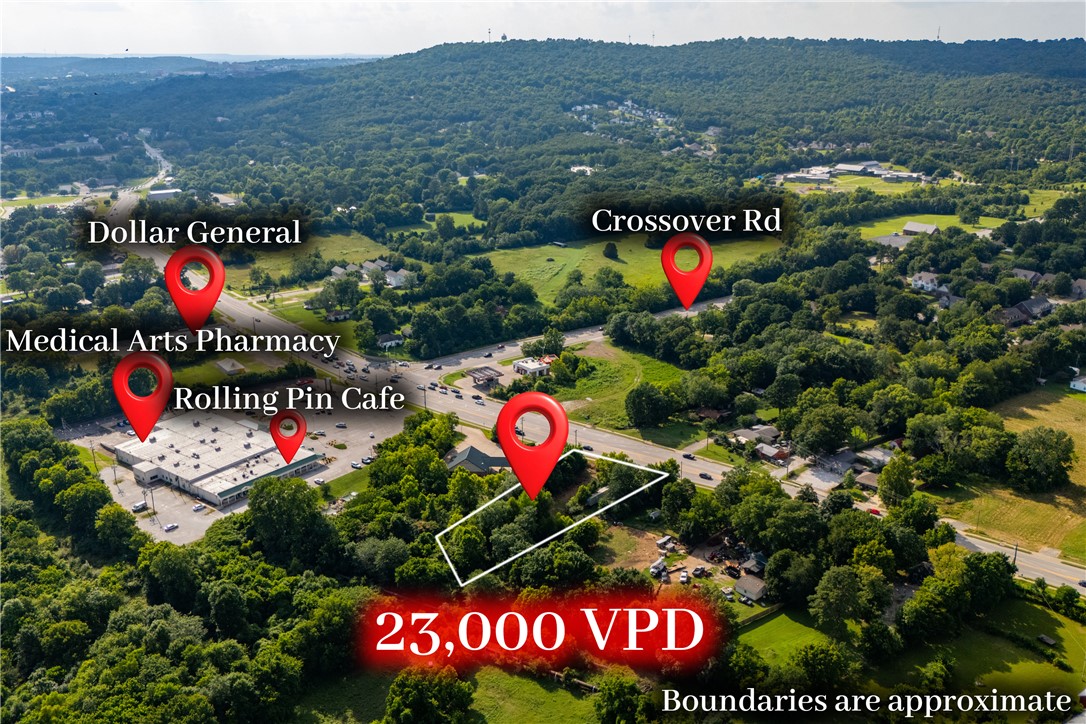
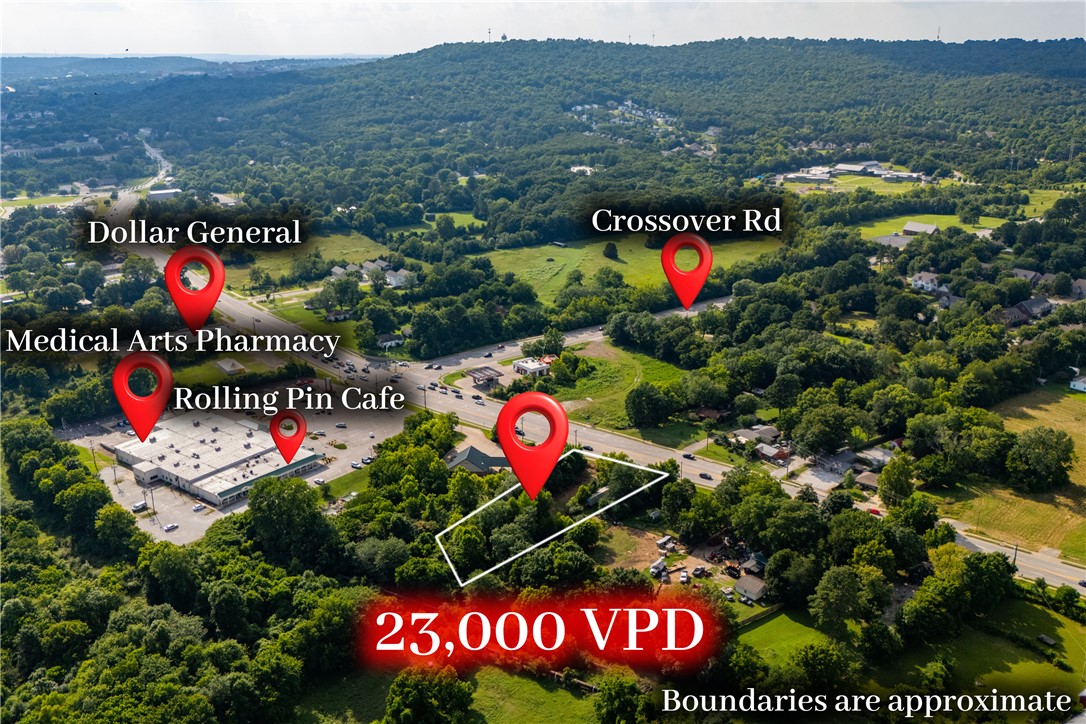
Located at 2609 E Huntsville Road, this 0.62-acre property offers a rare opportunity in one of Fayetteville's fastest-growing corridors. Near the highly traveled intersection of Huntsville Road & Crossover Road, the site provides excellent visibility, accessibility, and development potential. The property is zoned both C-2 Commercial and RSF-4 Residential, creating flexibility for a variety of future uses. Major utilities are available. Surrounded by established neighborhoods, retail, restaurants, schools, and medical services, this location benefits from strong traffic counts and continued growth throughout East Fayetteville. Ideal for retail space, professional offices, service businesses, or a potential multifamily project subject to approvals. Convenient access to College Avenue, Mission Boulevard, and the University of Arkansas further enhances this strategically located property. Great location for investors, developers, and owner-users alike. Also listed as commercial property, MLS 1355354.
#1355483

Fayetteville

2609 E Huntsville Road

None Beds

None Baths

0.62 acres

$473,000

MLS#: 1355483

Located at 2609 E Huntsville Road, this 0.62-acre property offers a rare opportunity in one of
Fayetteville's fastest-growing corridors. Near the highly traveled intersection of Huntsville Road &
Crossover Road, the site provides excellent visibility, accessibility, and development potential. The
property is zoned both C-2 Commercial and RSF-4 Residential, creating flexibility for a variety of future
uses. Major utilities are available. Surrounded by established neighborhoods, retail, restaurants, schools,
and medical services, this location benefits from strong traffic counts and continued growth throughout
East Fayetteville. Ideal for retail space, professional offices, service businesses, or a potential multifamily
project subject to approvals. Convenient access to College Avenue, Mission Boulevard, and the University
of Arkansas further enhances this strategically located property. Great location for investors, developers,
and owner-users alike. Also listed as LAND, MLS 1355483.
#1355354

Fayetteville

2609 E Huntsville Road

None Beds

None Baths

N/A

$473,000

MLS#: 1355354

Price reduced
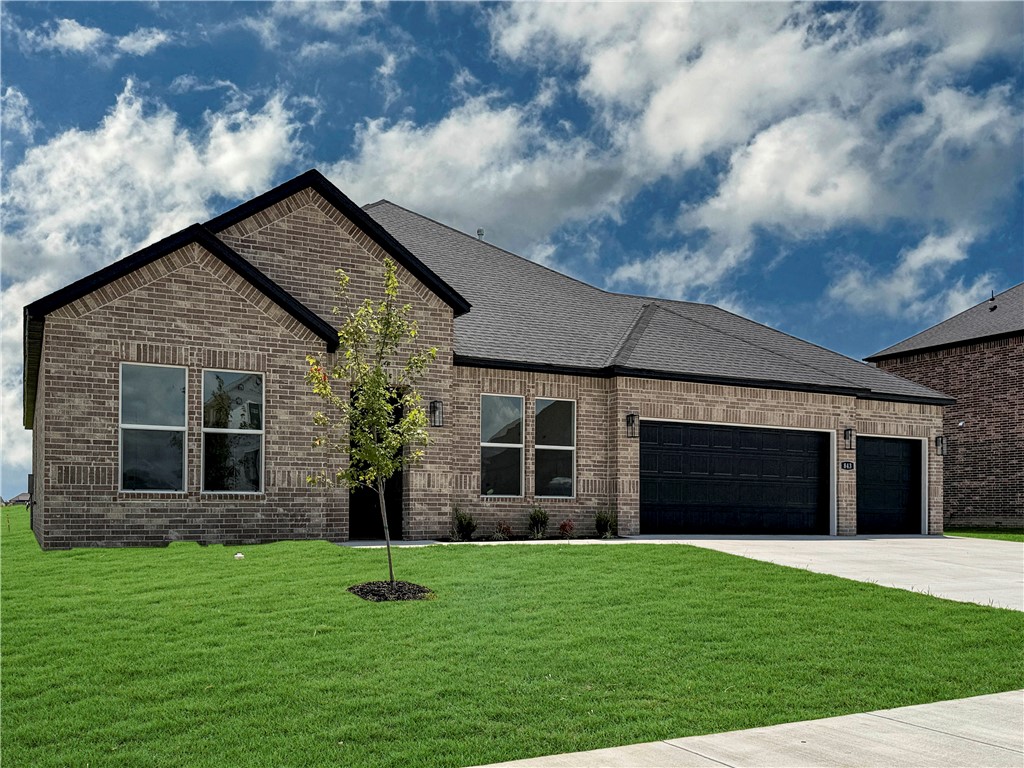
The Garland plan in Renley Rae in Springdale, AR! This plan offers 4 bedrooms and 3 bathrooms! Single-story homes feature engineered wood flooring throughout and tile flooring in the primary bathroom. The kitchen features quartz countertops, 42’’ cabinets, black hardware, and a gas range. The living room features a beautiful modern fireplace with a poplar mantle! Fans are included in all bedrooms and the living room! The primary ensuite will have a walk-in shower, separate tub, and quartz countertops! The exterior of these homes will have 4-sides brick with siding (per plan) with a 3-car garage! Each home will have a lovely covered back patio. Taxes, HOA, and parcel TBD. Home is located in Tontitown/Springdale.
#1334408

Tontitown

843 Kelleyann Avenue

4 Beds

3 Baths

2,255 Sq.Ft.

$472,500

MLS#: 1334408


New Price - $10K reduction! Must see to appreciate this one+ year old brick home that looks "Construction New". Spacious open one level, 3 large bedrooms (space for a king size bed & work area), 2.5 bathrooms, .23 acre flat CORNER LOT, side entry 2 car garage. Living room has beamed cathedral ceiling with gas log fireplace & flows seamlessly to kitchen & dining areas. Large windows provide abundant natural light & super VENTILATION! Kitchen features custom cabinets, quartz countertops, stainless steel appliances, & walk-in pantry. Luxurious primary suite with tray ceiling, spacious walk-in closet featuring window & beautiful ensuite bathroom with double vanities, soaking tub & walk-in shower. Home also features 2 additional bedrooms sharing a full bath & another easily accessible half bath. Step outdoors & enjoy a large fully fenced backyard with covered patio! **APPLIANCES INCLUDED: Samsung - smart refrigerator, top load & front load washer & dryer** Close to Bentonville schools & Hwy 102 or Regional Airport Blvd.
#1349676

Bentonville

1410 Sessile Oak Way

3 Beds

2 Baths

2,209 Sq.Ft.

$472,500

MLS#: 1349676

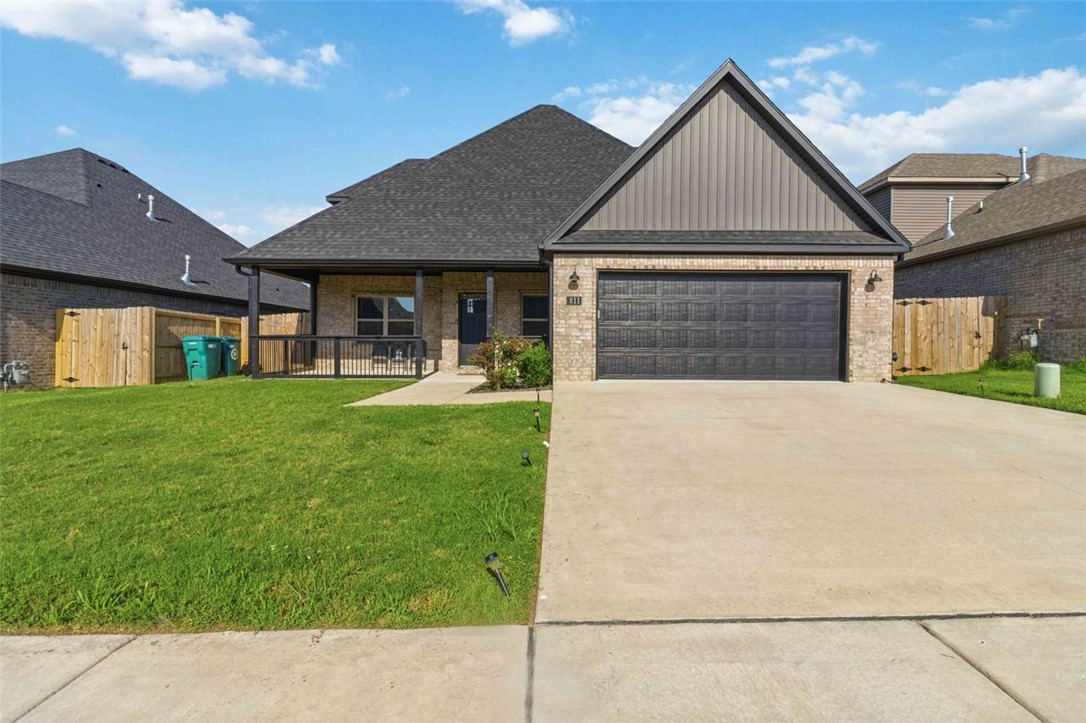
Beautiful 4-bedroom home located in a growing Centerton subdivision. This spacious residence showcases quality craftsmanship and a thoughtfully designed custom floor plan. The open-concept kitchen and living area create the perfect space for entertaining family and friends, whether you're preparing meals, gathering around the fireplace, or enjoying everyday living.
The primary suite offers a luxurious retreat with dual vanities, a stunning freestanding soaking tub, and a spacious tiled shower. The upgraded shower features multiple shower heads, including a handheld sprayer and a relaxing rain shower head, providing a true spa-like experience.
#1351200

Centerton

811 Ann Place

4 Beds

2 Baths

2,350 Sq.Ft.

$470,920

MLS#: 1351200

1 ... 16 17 18 19 20 ... 169

properties found. properties found. Page of .

 - property

Send a message

Message successfully sent.

Your message

What is 3 + 4 ?

Reason for contacting?

I agree to receive email communication and understand I can unsubscribe at any time.

I agree to be contacted by All Around Real Estate via call, email, and text for real estate services. To opt out, you can reply 'stop' at any time or reply 'help' for assistance. You can also click the unsubscribe link in the emails. Message and data rates may apply. Message frequency may vary. Privacy Policy

Update Your Temporary Password

Personalize your search

Enter your email and we'll notify you immediately when new listings match what you're looking for.

or enter email address

Already have an account ? Login here

Continue your home search

I agree to receive communications and understand I can unsubscribe at any time.

I agree to be contacted by All Around Real Estate via call, email, and text for real estate services. To opt out, you can reply 'stop' at any time or reply 'help' for assistance. You can also click the unsubscribe link in the emails. Message and data rates may apply. Message frequency may vary. Privacy Policy

Already have an account ? Login here

We use cookies

We use cookies primarily for analytics to enhance your experience. By accepting, you agree to our use of these cookies. You can manage your preferences or learn more about our cookies policy.