One of the most popular communities provided by {{page_data.agentName}}

Bentonville

One of the most popular communities provided by All Around Real Estate

Bentonville

About Bentonville

Discover Bentonville, Arkansas: Real Estate and Community

Welcome to Bentonville, Arkansas, a vibrant city filled with opportunity, rich culture, and a thriving real estate market. Whether you’re a first-time homebuyer, a seasoned investor, or looking to relocate, Bentonville offers a unique blend of comfort, convenience, and community.

Why Choose Bentonville?

Bentonville is not just a place to live; it’s a community that fosters growth and connection. Here are some compelling reasons to consider Bentonville for your next home:

  • Cultural Hub: Home to the Crystal Bridges Museum of American Art, Bentonville boasts a rich cultural scene with art galleries, theaters, and music festivals.
  • Outdoor Activities: From Ozark hiking trails to beautiful parks, enjoy an active lifestyle surrounded by nature.
  • Family-Friendly Environment: With excellent schools, playgrounds, and community events, Bentonville is an ideal place for families.
  • Economic Growth: Sitting at the center of the Northwest Arkansas economic boom, Bentonville offers numerous job opportunities in various sectors.

Real Estate Market Overview

The Bentonville real estate market is robust and diverse. Here are some key insights:

  • Home Prices: The median home price in Bentonville is competitive, making it accessible for various budgets.
  • Types of Properties: From charming historic homes to modern developments, there’s something for everyone.
  • Investment Potential: With ongoing growth in the area, real estate in Bentonville represents a solid investment opportunity.

Community and Lifestyle

Bentonville offers a lifestyle that combines urban amenities with a tight-knit community feel.

Local Highlights

  • Dining: Explore a wide range of dining options, from local favorites to international cuisine.
  • Shopping: Unique boutiques and major retailers ensure you have everything you need within reach.
  • Events: Participate in local festivals, farmers’ markets, and community gatherings to connect with your neighbors.

Getting Started

If you’re considering a move to Bentonville, our team of local real estate experts is here to help you every step of the way.

  • Contact Us: Get in touch with our knowledgeable agents today.
  • Explore Listings: Browse our latest real estate listings here.

Join the Bentonville Community!

Experience the beauty, community, and growth of Bentonville, Arkansas. Discover your dream home in this thriving city today!
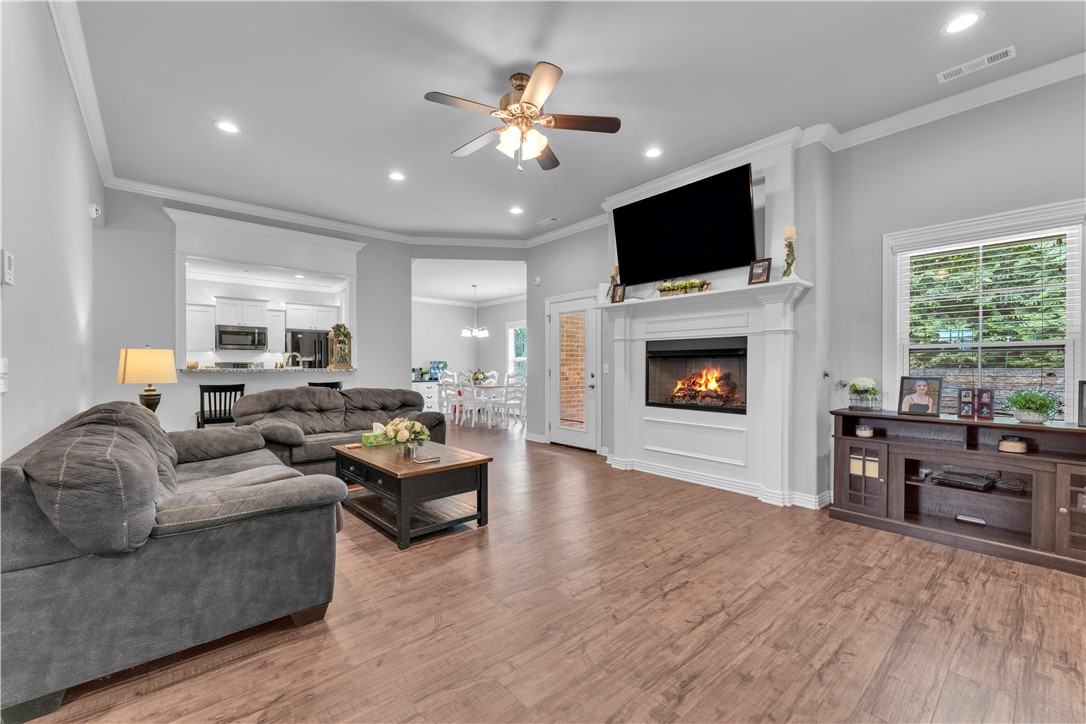

One of the most popular communities provided by All Around Real Estate
5,690
# of Listings
3
Avg # of Bedrooms
$400
Avg. $ / Sq.Ft.
$747,886
Med. List Price

Browse Bentonville Real Estate Listings

2530 Properties Found. Page 119 of 169.

Welcome to this charming home in Sundowner Estates! Thoughtfully designed with a split floor plan and beautiful crown molding, this well-maintained two-owner home offers both comfort and style.

The kitchen features granite countertops, a gas range, a spacious pantry, and a large bar perfect for gatherings. The cozy living room, complete with a gas log fireplace, flows seamlessly into the kitchen, creating an inviting open-concept space.

Relax in the spacious primary suite featuring an oversized closet, double vanities, and a walk-in glass shower. Additional highlights include a finished garage with a sealed floor—adding both durability and functionality—and a built-in security system for added peace of mind.
#1344001

Prairie Grove

1441 Colonel Mcneil Drive

4 Beds

2 Baths

1,966 Sq.Ft.

$329,900

MLS#: 1344001

This 4 bedroom, 2 bathroom, 1550 square feet home is
ready to be filled with your family and friends! Natural
light streams into the living and kitchen area so you can
enjoy a spacious and airy family area with a dedicated
dining space. Available space is truly maximized in this
home with a large walk-in master closet and a dedicated
laundry space and linen closet.
Taxes are subject to change based on new construction.
#1358422

Centerton

8810 Majestic Road

4 Beds

2 Baths

1,550 Sq.Ft.

$329,781

MLS#: 1358422

New on site 3 days ago
Fantastic East Fayetteville location near Mission Blvd & Crossover Rd with easy access to shopping, restaurants, and all that Fayetteville has to offer! This 3-bedroom, 3-full-bath home features a spacious and versatile floor plan with two bedrooms upstairs and one bedroom downstairs. All bedrooms have direct access to a full bathroom, offering convenience and flexibility for residents and guests. The living room features soaring ceilings, creating an inviting space with plenty of potential. The kitchen includes an eat-in dining area for casual meals and everyday gatherings. Step outside to enjoy the backyard, offering room for outdoor entertaining or relaxing. This home offers tons of potential for someone looking to add their own style and make improvements. With its desirable location and functional layout, this is an opportunity worth exploring! Per the Seller, a new roof was installed in December 2025. Home is being sold AS-IS, but Buyer inspections are welcome.
#1358912

Fayetteville

2909 E Setter Street

3 Beds

3 Baths

1,625 Sq.Ft.

$329,650

MLS#: 1358912

Welcome home to this beautifully designed new construction in Bella Vista! Offering 1,173 sq ft. of thoughtfully planned living space, this home features 2 bedrooms, 2 full bathrooms, and a versatile office with a closet that can easily serve as a home workspace, guest room, or hobby room. The open-concept layout creates a bright and inviting atmosphere with quality finishes. The spacious kitchen flows into the living and dining areas, perfect for entertaining or everyday living. The primary suite features a stunning zero clearance walk-in shower for easy accessibility and modern style. Enjoy the convenience of a 2 car garage, low-maintenance living, and quality craftsmanship designed for comfort and efficiency. Whether you’re looking for your first home, a downsized lifestyle, or an investment opportunity, this property checks all the boxes. Conveniently located near Bella Vista’s golf courses, lakes, trails, parks, and all the amenities that make Northwest Arkansas one of the fastest-growing areas in the country.
#1356878

Bella Vista

13 St Asaph Drive

3 Beds

2 Baths

1,173 Sq.Ft.

$329,500

MLS#: 1356878

Price reduced
Tucked into a quiet cul-de-sac in Bella Vista's Brittany Subdivision, this 3-bedroom, 2-bath brick home offers 1,635 sq ft of split-plan living on a private, wooded 0.38-acre lot with no rear neighbors in sight. Inside, granite counters, cathedral ceilings, LED lighting, and walk-in closets carry through an easy-flow layout, with a separate dining room and a gas-log fireplace anchoring the living space. The primary suite features a walk-in closet and a whirlpool tub. Recent updates take the guesswork out of ownership: a 2021 architectural shingle roof, 2025 HVAC, and a 2022 electric water heater. A full-length, partially covered back deck overlooks the woods. All furniture and appliances are negotiable. Just over a mile to Metfield's clubhouse, pool, and 27-hole golf complex, under a mile to Lake Brittany, and close to Lake Ann's boat ramp. The $40/month POA covers exterior maintenance plus access to Bella Vista's pools, tennis, and trails. Schedule your showing today.
#1357089

Bella Vista

3 Ibis Lane

3 Beds

2 Baths

1,635 Sq.Ft.

$329,500

MLS#: 1357089

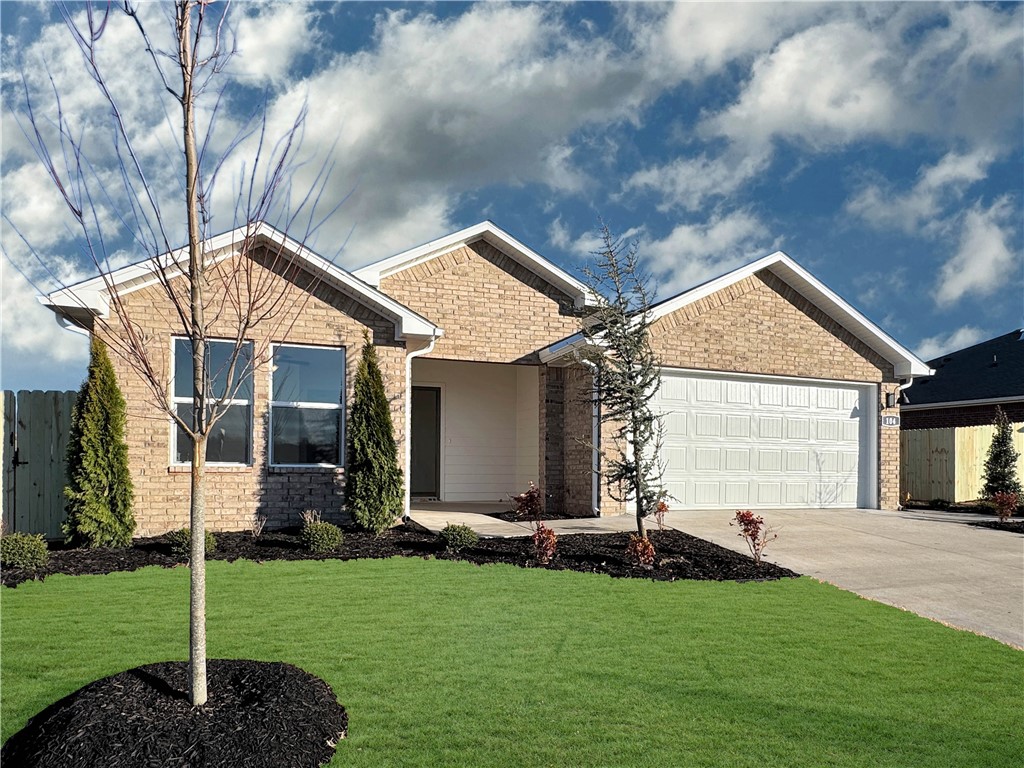
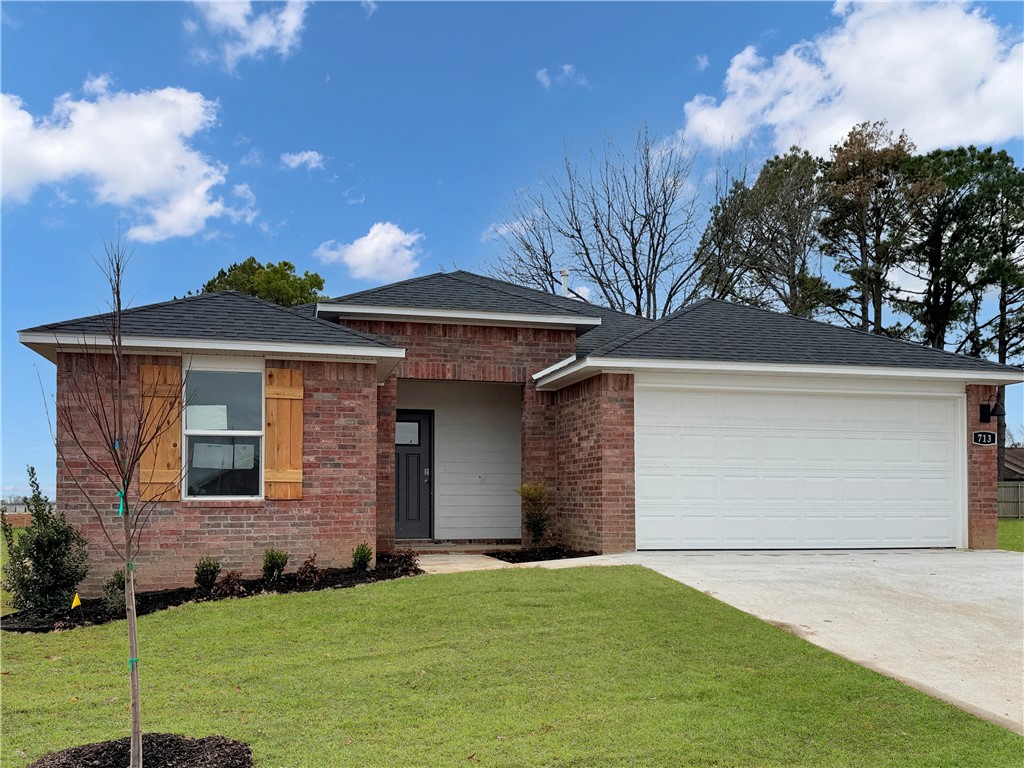
Delightful Denton Plan in Rolling Meadows, in Pea Ridge, Arkansas! Each home in Rolling Meadows is meticulously crafted with attention to detail, creating a space that feels both luxurious and welcoming. From the moment you walk through the door, you'll be greeted by modern features and a spacious layout that caters to every lifestyle. Our homes boast premium finishes and thoughtful designs, ensuring that you'll be stepping inside your own personal oasis. These homes will be complete with LVP flooring throughout (two-story plans will have carpet on stairs and upstairs) and wood shelving in all closets, pantry, and utility room. The kitchen will have quartz kitchen counters, 36-inch cabinets, and stainless-steel appliances with a Gas Range! The primary bath will feature quartz countertops, double sinks, and a walk-in shower. Each home comes with 4-sided brick with Hardie ® fascia per plan. Home will have a Garage Door Opener. Taxes and Parcel TBD.
#1339117

Pea Ridge

212 Ratliff Avenue

3 Beds

2 Baths

1,637 Sq.Ft.

$329,500

MLS#: 1339117

Price reduced
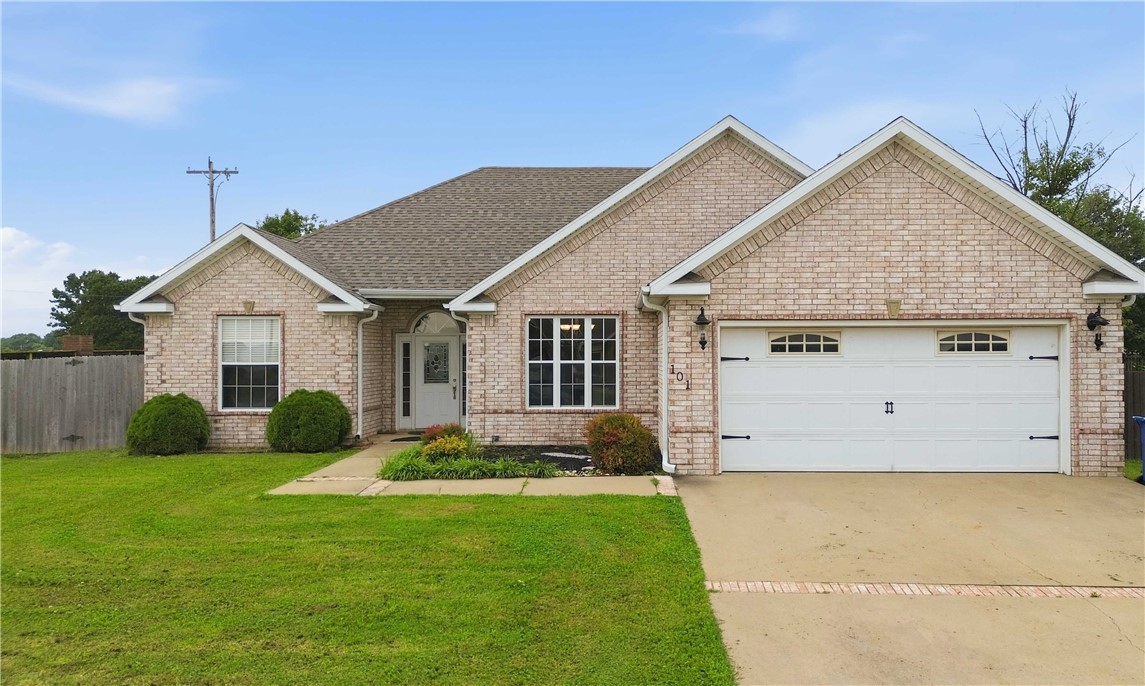
1 Year Home warranty Included! RD eligible. Welcome home to this well-maintained 3-bedroom, 2-bath split floor plan offering comfort, functionality, and extra space to enjoy. The inviting living room features a cozy fireplace, creating the perfect gathering spot for family and friends. The galley-style kitchen provides an efficient workspace and adjoins a bright breakfast nook for casual dining. Step outside to a fully fenced backyard complete with a unique catio on the covered patio, giving your feline friends a safe outdoor retreat. Need extra space for hobbies or a home office? The detached 12x16 insulated building with electricity offers endless possibilities as a she shed, workshop, studio, or flex space. With attractive brick-front curb appeal and a layout designed for everyday living, this home is ready for its next owner.
#1353337

Pea Ridge

101 Blair Circle

3 Beds

2 Baths

1,748 Sq.Ft.

$329,000

MLS#: 1353337

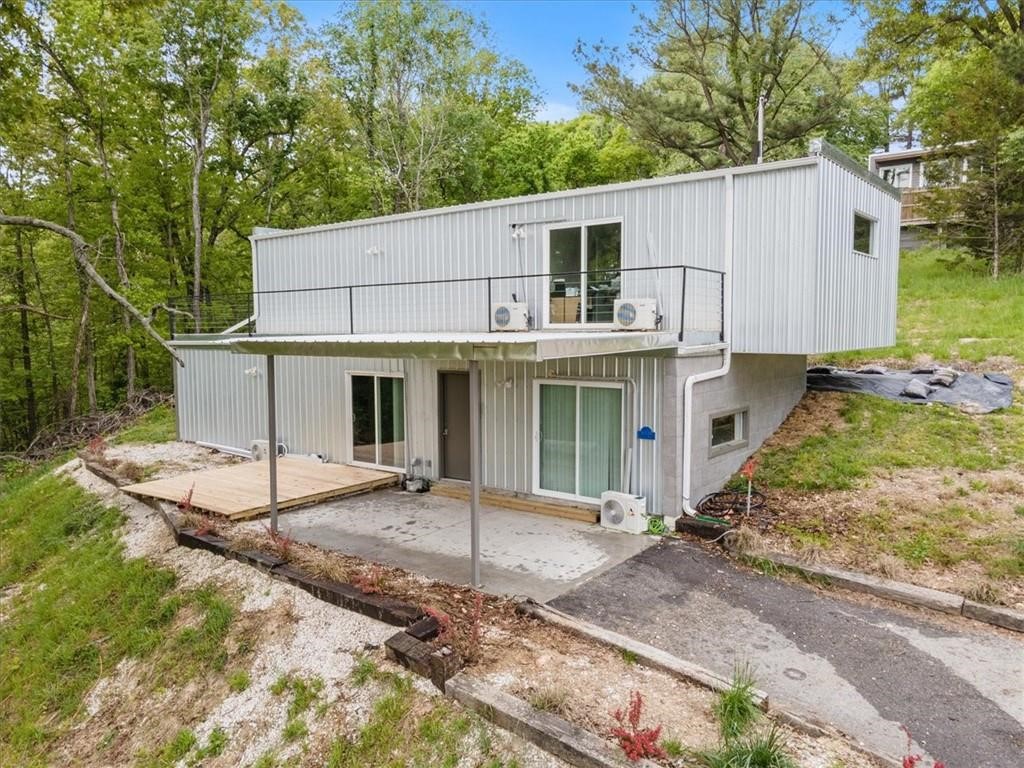
Welcome to your modern retreat on 1.28 acres in the Wedington Woods area. This modern two story home (not a container home) sits atop a gently rising hill surrounded by trees, views, and serenity.  This home has a solid concrete floor on the first floor and a wood frame on the second level with lifetime exterior siding. This home three bedrooms and three baths with two primary suites on each level. The home has luxury vinyl plank flooring, granite counters and led lighting.  There is also a massive walk in closet in the upper primary suite. The home comes with a private deck and patio perfect for sunsets and morning coffee. This home is spot on for buyers that seek privacy and style, home hackers who need multiple suites, and those who want land without sacrificing modern design. With an accepted offer the owner is willing to work with the buyer to create even more parking (see pictures for more parking).
#1327976

Fayetteville

16139 Harmon Road

4 Beds

3 Baths

1,788 Sq.Ft.

$329,000

MLS#: 1327976

Welcome to 19442 W Highway 12 in Gentry—a beautiful home that offers the perfect blend of modern finishes and country living. Situated on a spacious 0.81-acre lot, this 3-bedroom, 2-bath home features 1,480 sq ft of thoughtfully designed living space with fresh interior paint, durable luxury plank flooring, and ceramic tile throughout the kitchen, dining area, and bathrooms. The kitchen shines with brand-new stainless steel appliances. You'll also enjoy the peace of mind that comes with a new roof and the added value of a quality outbuilding, just a few years old, that's perfect for a workshop, storage, or hobby space. Conveniently located right off Highway 12, you'll have easy access to shopping, restaurants, and everyday amenities while still enjoying the space and privacy of a large yard with endless possibilities for entertaining, gardening, or outdoor recreation.
#1358358

Gentry

19442 W Highway 12

3 Beds

2 Baths

1,480 Sq.Ft.

$329,000

MLS#: 1358358

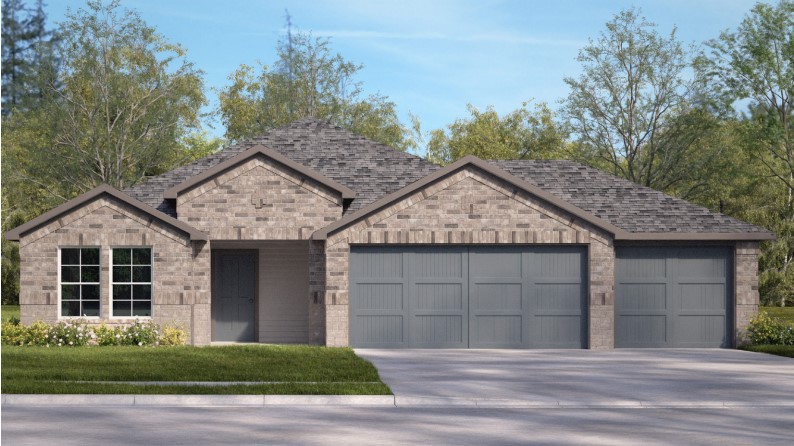
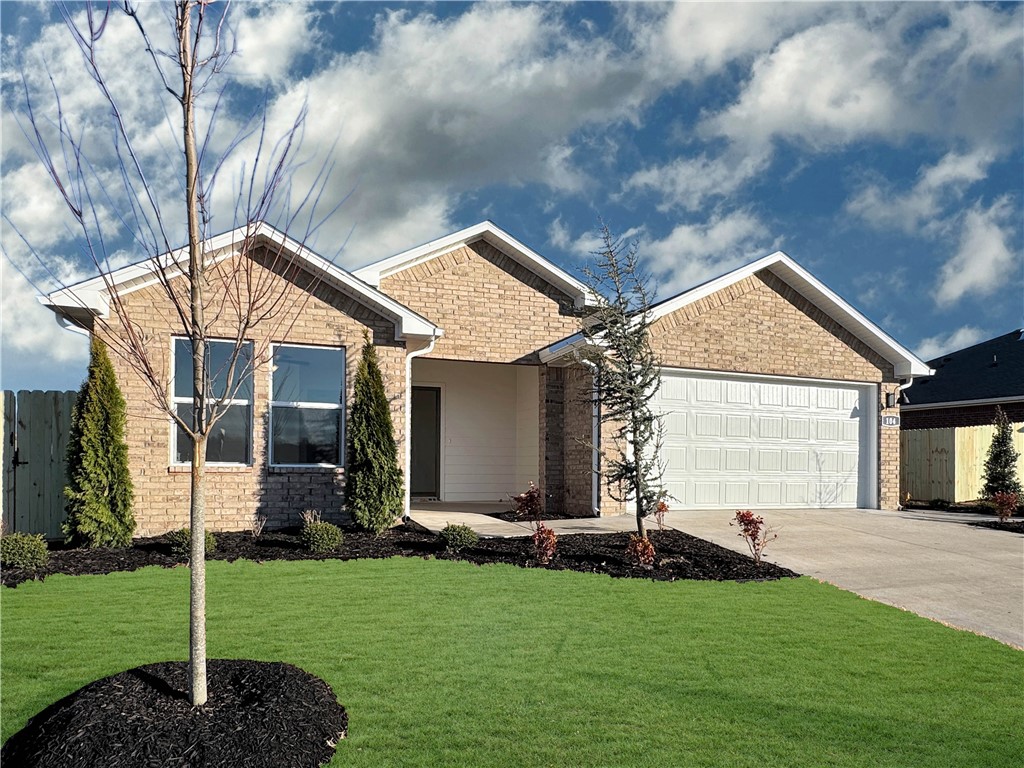
Delightful Denton plan. Find your new home in Northwest Arkansas in Hudson Heights in Prairie Grove. These homes have fabulous features for comfortable, modern living. Each home features LVP flooring throughout! The living room features a beautiful electric fireplace with a poplar mantle! Kitchens have Quartz countertops, stainless steel appliances, and a stainless steel undermount kitchen sink with a pull-out faucet! Bedroom one with en-suite will feature a ceiling fan, quartz counters with dual sinks, oversized Walk in Shower and a walk-in closet. Home will be 4-sided brick with Hardie Siding per plan!  Covered patio (per plan) Taxes and Parcel TBD.
#1340401

Prairie Grove

421 Maya Street

3 Beds

2 Baths

1,637 Sq.Ft.

$329,000

MLS#: 1340401

Bella Vista living at its best! If you're looking for a home with great bones, an unbeatable location, and the opportunity to make it your own, this 3-bedroom, 2.5-bath. single-level home delivers. Connected to sewer and located less than 400 feet from Tunnel Vision Trail access, it's ideal for enjoying Bella Vista's renowned trail system. Inside, you'll find spacious rooms, an eat-in kitchen, wood floors, crown molding in the living room and primary bedroom, a walk-in closet, dual sinks in the primary bath, and abundant storage. A 21x13 unfinished area beneath the home with a concrete floor and exterior access offers excellent workshop or storage space.  Of note, this space is not included in total square footage. Relax on the elevated back deck overlooking mature trees instead of neighboring homes. New roof installed September 2025. Add your personal style while building equity and enjoy Bella Vista ownership with access to lakes, golf, parks, recreation, and the Northwest Arkansas lifestyle.
#1356888

Bella Vista

1 Breton Lane

3 Beds

2 Baths

1,830 Sq.Ft.

$329,000

MLS#: 1356888

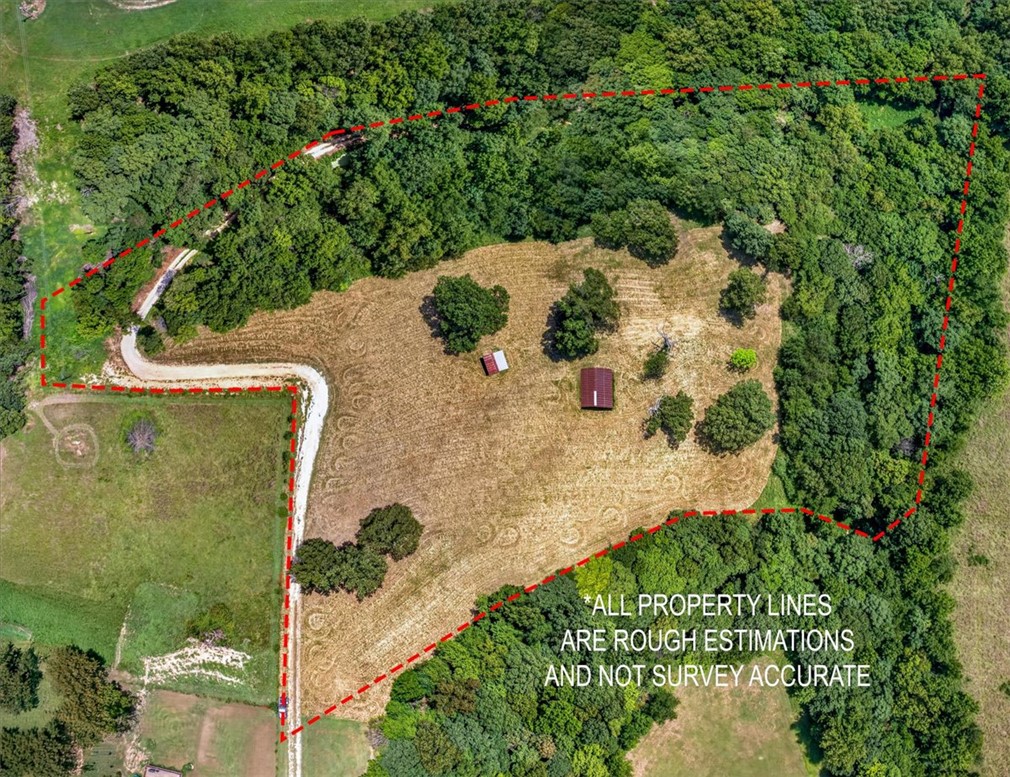
This beautiful, secluded and peaceful 7.66 acres is perfect for those wanting to get away from the City Hustle and Bustle. Ideal for a dream home, or hobby farm with plenty of open pasture and a barn that can be used for almost anything. Has had recent Survey and recent Perc Test. A well will be needed. Enjoy the open skies, nice views and abundant wildlife, with plenty of privacy yet close to all NWA has to offer. 25 Minutes to downtown Fayetteville or Springdale. 40 Minutes to Walmart Home Office and close to XNA Airport. Deed Restrictions in place. (No Mobile Homes). Come checkout this opportunity for a beautiful homesite.
#1356793

Fayetteville

TBD N UA Beef Farm (WC 845) Road,

None Beds

None Baths

7.66 acres

$329,000

MLS#: 1356793

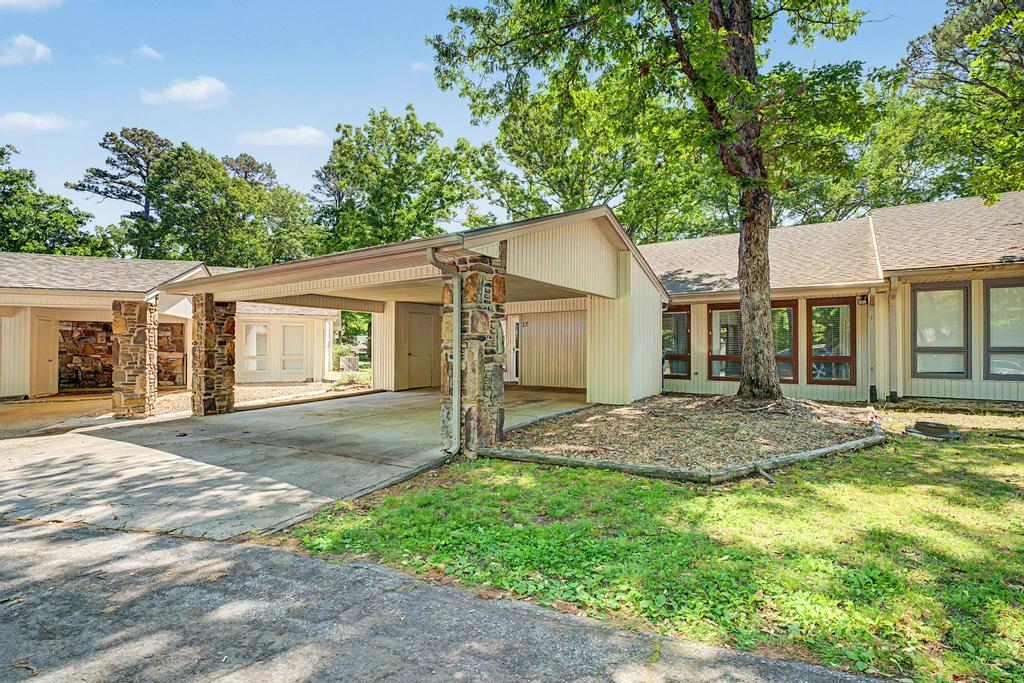
INVESTORS, this one is perfect for your next AirBnb! Rare one level with no steps layout designed for effortless living.  This townhouse boasts 3 bedrooms, 2 baths, 2 car covered carport!  Second living area with abundant light makes a great game room.  The open floorplan creates a natural flow between two living areas, dining & kitchen.  The Updated Kitchen has a monster breakfast bar, pull out drawers in under cabinets, 3 cm granite, stainless appliance including refrigerator.   Luxury vinyl plank throughout, and there is updated lighting & primary bath, Step outside to your private fenced patio that serves as a quiet outdoor retreat, perfect for relaxing, grilling, & entertainment.  This gem is 1 minute to Bella Vista CC, golf, restaurant, & bar. The close proximity to multiple golf courses, beautiful lakes & an expansive network of hiking & biking trails such as Tanyard Creeks is nothing but amazing.  Unit is a successful airbnb!  Seller will pay $7500 for Buyer's Closing Costs & Prepaids with acceptable offer!
#1345329

Bella Vista

17 Mellor Lane

3 Beds

2 Baths

1,976 Sq.Ft.

$329,000

MLS#: 1345329

Delightful Denton Plan in Rolling Meadows, in Pea Ridge, Arkansas! Each home in Rolling Meadows is meticulously crafted with attention to detail, creating a space that feels both luxurious and welcoming. From the moment you walk through the door, you'll be greeted by modern features and a spacious layout that caters to every lifestyle. Our homes boast premium finishes and thoughtful designs, ensuring that you'll be stepping inside your own personal oasis. These homes will be complete with LVP flooring throughout (two-story plans will have carpet on stairs and upstairs) and wood shelving in all closets, pantry, and utility room. The kitchen will have quartz kitchen counters, 36-inch cabinets, and stainless-steel appliances with a Gas Range! The primary bath will feature quartz countertops, double sinks, and a walk-in shower. Each home comes with 4-sided brick with Hardie® fascia per plan. Home will have a Garage Door Opener. Taxes and Parcel TBD.
#1343073

Pea Ridge

300 Ruggles Street

3 Beds

2 Baths

1,637 Sq.Ft.

$328,000

MLS#: 1343073

Delightful Denton Plan in Rolling Meadows, in Pea Ridge, Arkansas! Each home in Rolling Meadows is meticulously crafted with attention to detail, creating a space that feels both luxurious and welcoming. From the moment you walk through the door, you'll be greeted by modern features and a spacious layout that caters to every lifestyle. Our homes boast premium finishes and thoughtful designs, ensuring that you'll be stepping inside your own personal oasis. These homes will be complete with LVP flooring throughout (two-story plans will have carpet on stairs and upstairs) and wood shelving in all closets, pantry, and utility room. The kitchen will have quartz kitchen counters, 36-inch cabinets, and stainless-steel appliances with a Gas Range! The primary bath will feature quartz countertops, double sinks, and a walk-in shower. Each home comes with 4-sided brick with Hardie® fascia per plan. Home will have a Garage Door Opener. Taxes and Parcel TBD.
#1344051

Pea Ridge

204 Ruggles Street

3 Beds

2 Baths

1,637 Sq.Ft.

$328,000

MLS#: 1344051

1 ... 117 118 119 120 121 ... 169

properties found. properties found. Page of .

 - property

Send a message

Message successfully sent.

Your message

What is 3 + 4 ?

Reason for contacting?

I agree to receive email communication and understand I can unsubscribe at any time.

I agree to be contacted by All Around Real Estate via call, email, and text for real estate services. To opt out, you can reply 'stop' at any time or reply 'help' for assistance. You can also click the unsubscribe link in the emails. Message and data rates may apply. Message frequency may vary. Privacy Policy

Update Your Temporary Password

Personalize your search

Enter your email and we'll notify you immediately when new listings match what you're looking for.

or enter email address

Already have an account ? Login here

Continue your home search

I agree to receive communications and understand I can unsubscribe at any time.

I agree to be contacted by All Around Real Estate via call, email, and text for real estate services. To opt out, you can reply 'stop' at any time or reply 'help' for assistance. You can also click the unsubscribe link in the emails. Message and data rates may apply. Message frequency may vary. Privacy Policy

Already have an account ? Login here

We use cookies

We use cookies primarily for analytics to enhance your experience. By accepting, you agree to our use of these cookies. You can manage your preferences or learn more about our cookies policy.