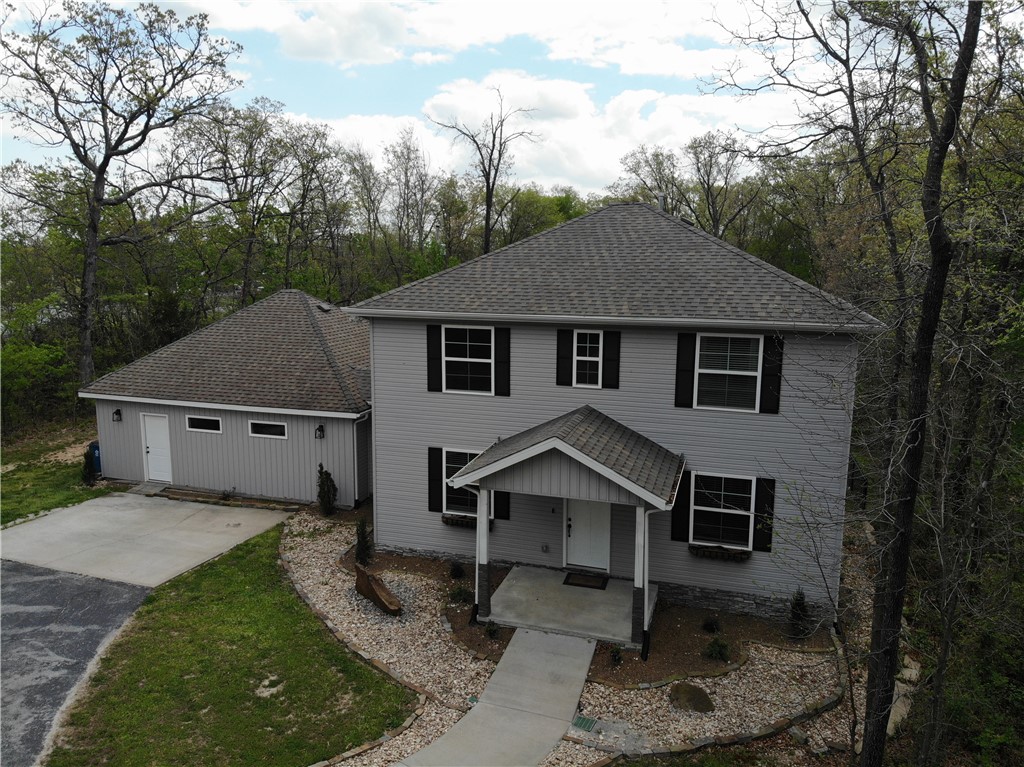
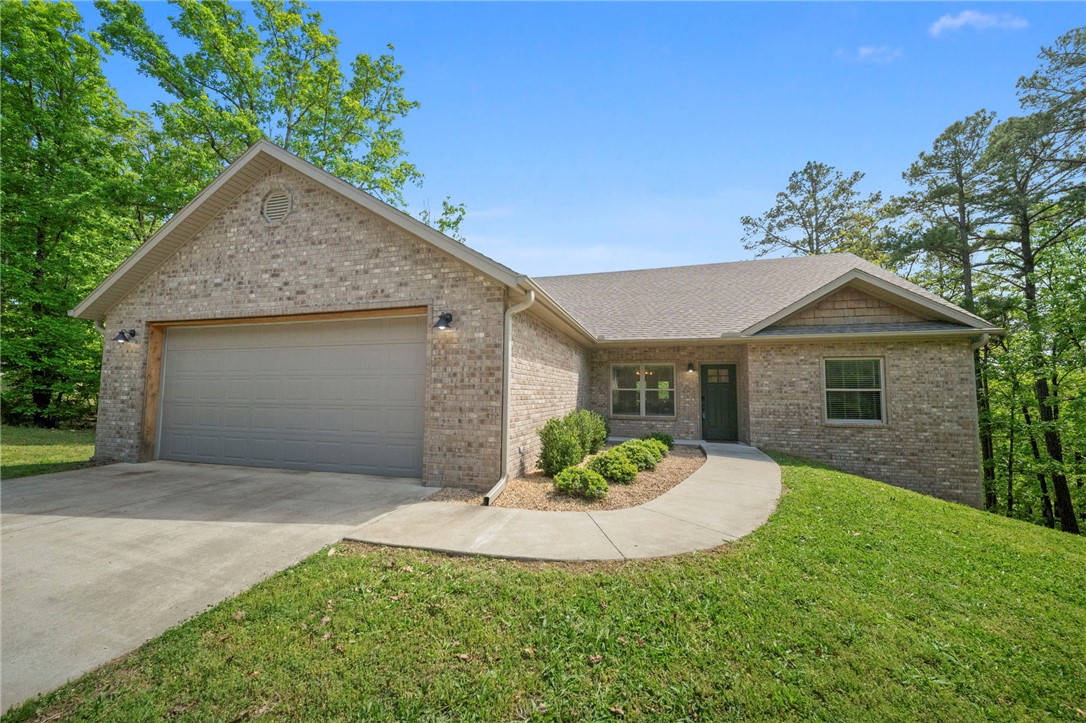
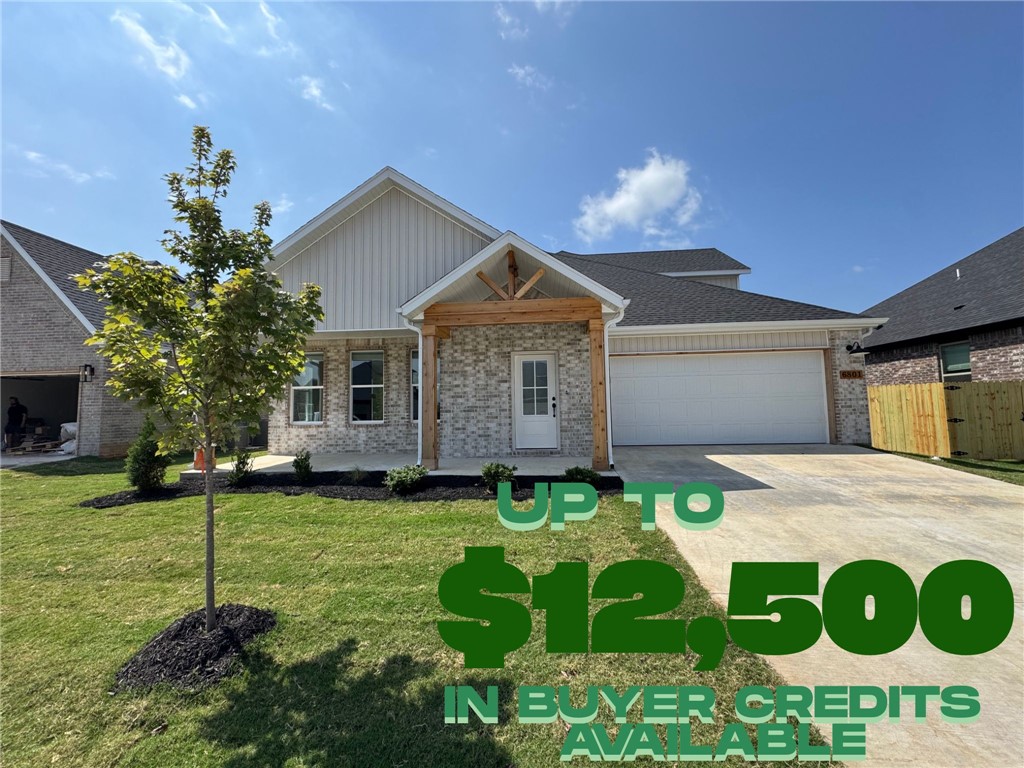
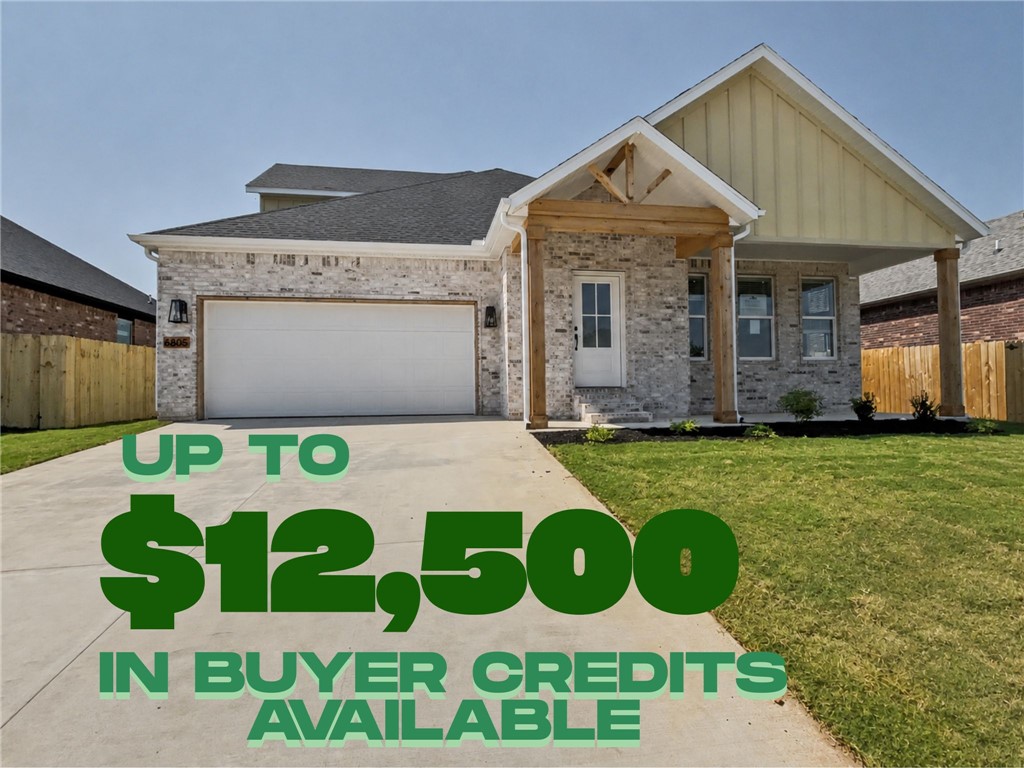
One of the most popular communities provided by {{page_data.agentName}}

Bentonville

One of the most popular communities provided by All Around Real Estate

Bentonville

About Bentonville

Discover Bentonville, Arkansas: Real Estate and Community

Welcome to Bentonville, Arkansas, a vibrant city filled with opportunity, rich culture, and a thriving real estate market. Whether you’re a first-time homebuyer, a seasoned investor, or looking to relocate, Bentonville offers a unique blend of comfort, convenience, and community.

Why Choose Bentonville?

Bentonville is not just a place to live; it’s a community that fosters growth and connection. Here are some compelling reasons to consider Bentonville for your next home:

  • Cultural Hub: Home to the Crystal Bridges Museum of American Art, Bentonville boasts a rich cultural scene with art galleries, theaters, and music festivals.
  • Outdoor Activities: From Ozark hiking trails to beautiful parks, enjoy an active lifestyle surrounded by nature.
  • Family-Friendly Environment: With excellent schools, playgrounds, and community events, Bentonville is an ideal place for families.
  • Economic Growth: Sitting at the center of the Northwest Arkansas economic boom, Bentonville offers numerous job opportunities in various sectors.

Real Estate Market Overview

The Bentonville real estate market is robust and diverse. Here are some key insights:

  • Home Prices: The median home price in Bentonville is competitive, making it accessible for various budgets.
  • Types of Properties: From charming historic homes to modern developments, there’s something for everyone.
  • Investment Potential: With ongoing growth in the area, real estate in Bentonville represents a solid investment opportunity.

Community and Lifestyle

Bentonville offers a lifestyle that combines urban amenities with a tight-knit community feel.

Local Highlights

  • Dining: Explore a wide range of dining options, from local favorites to international cuisine.
  • Shopping: Unique boutiques and major retailers ensure you have everything you need within reach.
  • Events: Participate in local festivals, farmers’ markets, and community gatherings to connect with your neighbors.

Getting Started

If you’re considering a move to Bentonville, our team of local real estate experts is here to help you every step of the way.

  • Contact Us: Get in touch with our knowledgeable agents today.
  • Explore Listings: Browse our latest real estate listings here.

Join the Bentonville Community!

Experience the beauty, community, and growth of Bentonville, Arkansas. Discover your dream home in this thriving city today!


One of the most popular communities provided by All Around Real Estate
5,641
# of Listings
3
Avg # of Bedrooms
$400
Avg. $ / Sq.Ft.
$748,249
Med. List Price

Browse Bentonville Real Estate Listings

2522 Properties Found. Page 9 of 169.

The Josephine plan in Hughmount South, in beautiful Fayetteville, AR! This single-story plan offers 4 bedrooms and 3 full bathrooms! Upon entering, you will find a spacious open kitchen and living area with a beautiful, modern electric fireplace with a poplar mantle! The kitchen features quartz countertops, 42-inch cabinets, tile backsplash, and a gas range! This home will feature LVP throughout! Each bedroom and the living room will have a ceiling fan. The primary suite features stunning beams, and a beautiful ensuite with a walk-in shower and freestanding tub! Each home in Hughmount South offers a 3-car garage, 4-sides brick with Hardie® siding per plan, and a covered patio per plan. These homes feature LED lighting throughout, and a high efficiency AC with a programmable Wi-Fi thermostat. Taxes and parcel TBD.
#1330406

Fayetteville

4799 W Allium Street

4 Beds

3 Baths

2,264 Sq.Ft.

$491,200

MLS#: 1330406

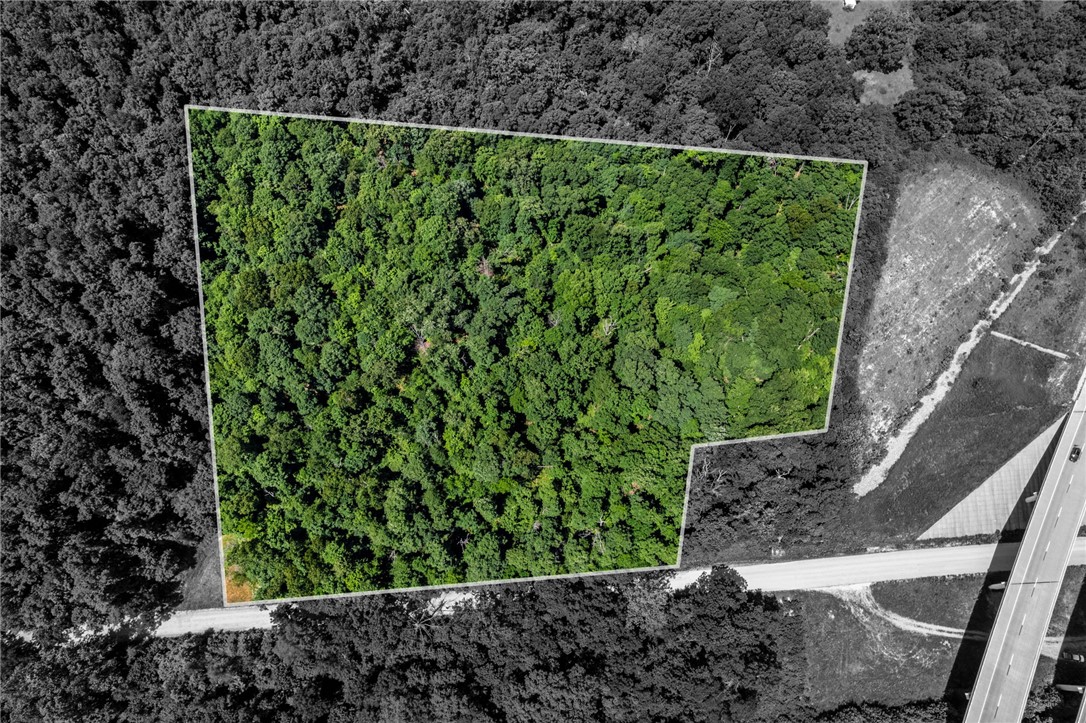
8.188 acres in Bentonville providing quick access to the world class amenities Bentonville and Northwest Arkansas have to offer including museums, upscale dining, parks, and biking trails with the benefit of an town feel offering ample space and a setting to slow down and enjoy the beautiful natural setting. With over 8 acres of mature trees and wildlife, room is plentiful to build your dream estate. Located in the sought after Bentonville School district. Less than 2 miles to I-49 N access, less than 3 miles to Bentonville West High School, 4 miles to Coler Mountain Bike Preserve, and 6 miles to Downtown Bentonville. Make this natural setting yours and enjoy the benefits of being close but feeling far away.
#1353377

Bentonville

TBD W Tanyard Hollow Road

None Beds

None Baths

8.188 acres

$490,000

MLS#: 1353377

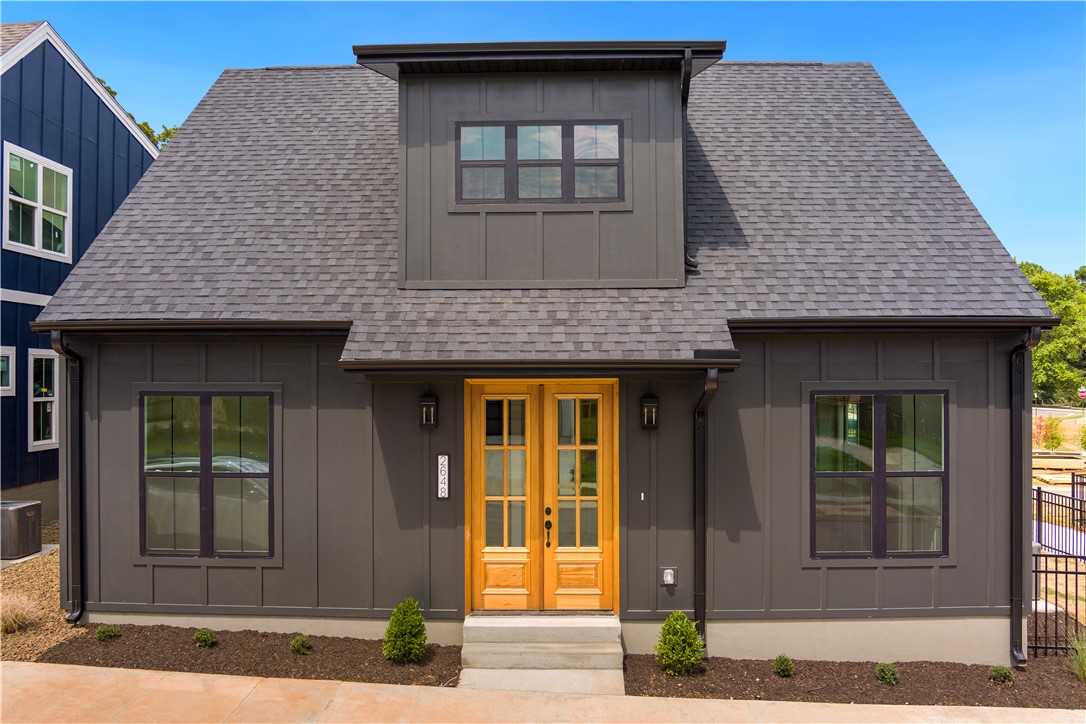
Here's your chance to live in one of East Fayetteville's most desirable neighborhoods! Gulley Grove offers the best of both worlds—a newer home in an established area with plenty of character. This 3-bedroom, 2.5-bath home features a dedicated office space that's perfect for working from home, hobbies, or a small playroom. One of the standout features is the fenced backyard, which is larger than many you'll find in the neighborhood. Plus, you're just steps from Gulley Park and the Razorback Greenway, giving you easy access to trails, outdoor recreation, and everything that makes this area so popular!
#1349561

Fayetteville

2648 N Gulley Grove Circle

3 Beds

2 Baths

1,656 Sq.Ft.

$490,000

MLS#: 1349561

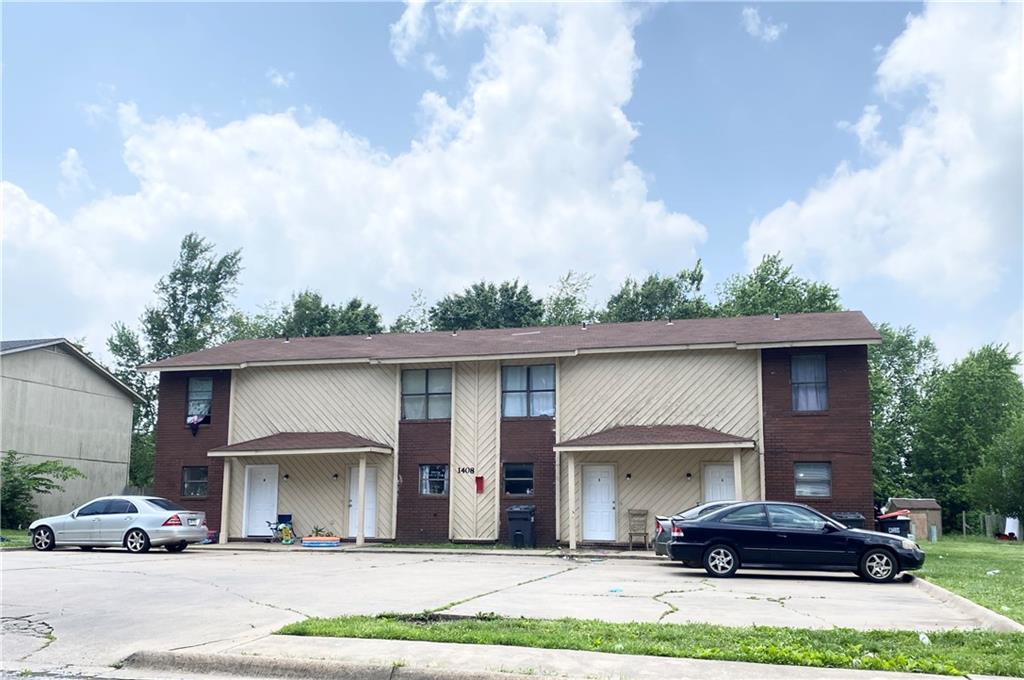
Fully leased Four-Plex: 2 bedroom, 1.5 bath each with large backyard and within walking distance to schools, grocery, shopping and Tyson Home Office. No showings until accepted offer. Please do not disturb tenants. Traditional financing only, seller will not owner finance.
#1347326

Springdale

1408 Christy Drive A, B, C, & D

None Beds

None Baths

4,352 Sq.Ft.

$490,000

MLS#: 1347326

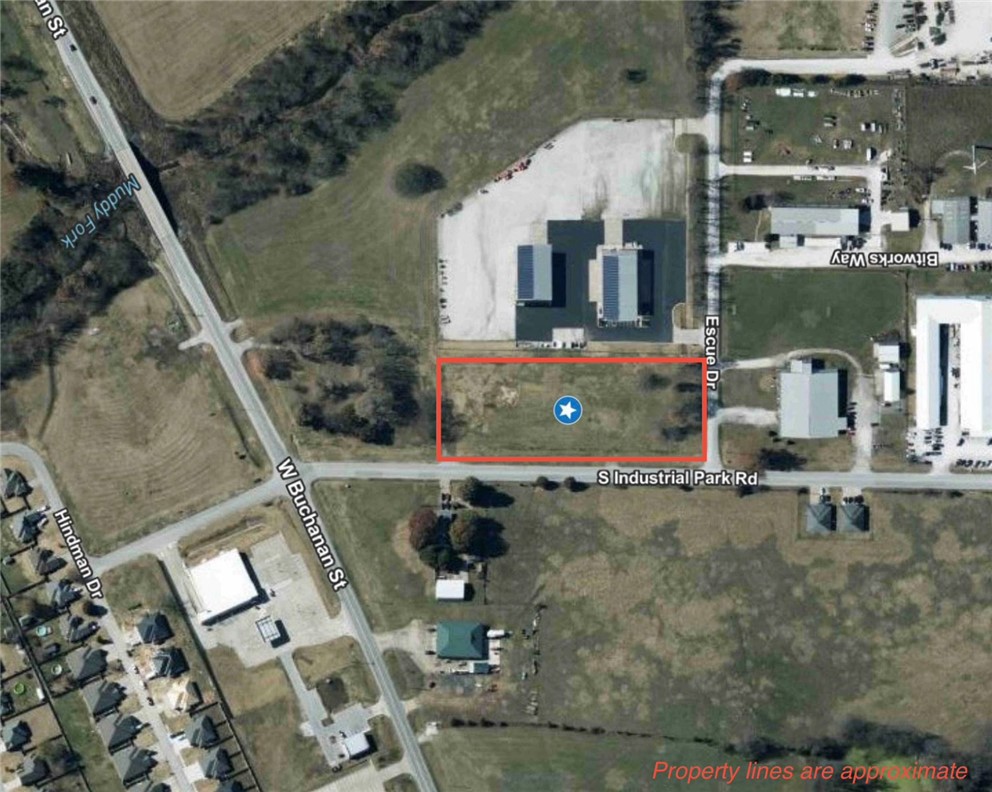
Exceptional opportunity to own approximately 3.41 acres at the corner of Escue Drive and S. Industrial Road in the growing community of Prairie Grove. Currently being surveyed and split from the parent tract, this property will receive a new legal description and parcel number prior to closing. Zoned M-2 (Industrial) and MU-B2 (Mixed Use Business 2), it offers excellent potential for a variety of commercial, industrial, and mixed-use uses, subject to city approval. High-visibility corner location with excellent access and outstanding potential in one of Northwest Arkansas' growing commercial corridors.
#1356302

Prairie Grove

TBD Escue Drive

None Beds

None Baths

3.41 acres

$490,000

MLS#: 1356302

Price reduced
Spacious, Secluded Living in the Heart of Gravette! Beautiful 2-story home is offering 2,601 sq ft, 4 bedrooms, and 2.5 baths. Tucked away on 1 private acre, this property offers the perfect blend of peaceful seclusion and convenient in-town living. This home features vaulted ceilings, a huge living room perfect for entertaining or a home theater, and a main-floor master suite with walk-in closets. The eat-in kitchen includes a large island and walk-in pantry, providing plenty of space for cooking and gathering. Enjoy both a formal entry and convenient mudroom entrance. Step outside to a large back deck overlooking the huge fenced backyard, ideal for entertaining. The professionally landscaped front yard adds great curb appeal. Located just minutes from parks, schools, and walking trails in Gravette, Arkansas, this home offers the rare combination of privacy, space, and convenience.
#1338294

Gravette

109 SE 11th Avenue

4 Beds

2 Baths

2,601 Sq.Ft.

$490,000

MLS#: 1338294

Experience modern luxury in this stunning new construction Mid-Century Modern home in east Bella Vista, just one block from the world-class Back 40 trail system and conveniently located off Hwy 340 (Lancashire Blvd). Built for ultimate durability and energy efficiency, it features 170-mph wind-rated light gauge steel construction, fiber cement siding, cedar accents, and spray foam insulation. Inside, soaring 10' ceilings frame an oversized living area. The chef's kitchen boasts a dedicated espresso bar, massive island with 3cm quartz, matte black Delta fixtures, and GE Profile appliances including a gas cooktop and built-in oven/microwave. The primary suite is a true retreat, offering a large walk-in closet, dual vanities, a custom tile shower, and a stunning freestanding soaking tub. Combining premium finishes, unbeatable trail access, and structural peace of mind, this home is an absolute masterpiece. Buyer can receive up to 1% in closing costs when using the builder's preferred lender!
#1357068

Bella Vista

15 St Asaph Drive

2 Beds

2 Baths

1,805 Sq.Ft.

$490,000

MLS#: 1357068

Experience unparalleled living in this stunning 2022-built single-family home with 2,250 sq ft of luxurious design. This spacious 4-bedroom residence stands out from smaller, newer constructions in the area, offering a perfect blend of comfortable interior living and manageable outdoor space, all in an established, move-in-ready community. Located in one of Northwest Arkansas' most sought-after neighborhoods, this home combines modern elegance with lasting quality. The expansive living area allows for versatile configurations ideal for entertaining, complete with a convenient guest half bath. Culinary enthusiasts will love the impressive kitchen featuring an oversized gas cooktop, a generous walk-in pantry, ample storage, and a large bar top for gatherings. The primary suite offers a lavish walk-in shower, dual vanities, and a spacious closet connecting to the laundry room. Don’t miss your chance to own this exceptional home! Schedule your showing today!
#1358209

Centerton

1161 Flat Rock Street

4 Beds

2 Baths

2,250 Sq.Ft.

$490,000

MLS#: 1358209

Set on nearly 2 wooded acres, this property offers what’s getting harder to find…privacy, space, and a peaceful setting without sacrificing convenience. The scenic drive along Highway 12 helps you unwind before you even arrive.
Inside, vaulted ceilings and an open layout create a bright, comfortable feel with natural light throughout. The kitchen offers ample workspace, generous storage, and flows seamlessly into the main living area—ideal for daily living and entertaining. A large laundry room with sink, pantry space, oversized closets, and well-planned secondary rooms add function and flexibility.
The primary suite provides a quiet place to recharge. Built with quality in mind, featuring 2x6 exterior walls, poured concrete foundation, wider openings for accessibility, and an oversized garage.
Peaceful, practical, and hard to duplicate. Just 5 minutes to a Beaver Lake boat ramp. Preferred lender credit available!
#1343700

Rogers

17943 Antler Ridge

3 Beds

2 Baths

2,018 Sq.Ft.

$490,000

MLS#: 1343700

Experience modern luxury in this stunning new construction Mid-Century Modern home in east Bella Vista, just a quick ride down the street to the Summit School Feature on the world-class Back 40 trail system and conveniently located off Trafalgar Rd. Built for ultimate energy efficiency, it features premium fiber cement siding, striking cedar accents, and full spray foam insulation. Inside, soaring 10' ceilings frame an oversized living area. The chef's kitchen boasts a dedicated espresso bar, a massive island with 3cm quartz, matte black Delta fixtures, and GE Profile appliances including a gas cooktop and built-in oven/microwave. The primary suite is a true retreat, offering a large walk-in closet, dual vanities, a custom tile shower, and a stunning freestanding soaking tub. Combining premium finishes, unbeatable trail access, and exceptional craftsmanship, this home is an absolute masterpiece. Buyer can receive up to 1% in closing costs when using the builder's preferred lender!
#1357072

Bella Vista

5 Havant Circle

2 Beds

2 Baths

1,805 Sq.Ft.

$490,000

MLS#: 1357072

Introducing the Partridge Plan, an exceptional new construction home designed with both comfort and functionality in mind. The heart of the home features an huge open-concept living area highlighted by a cozy gas fireplace. The kitchen is a true standout, with abundant counter space, a gas range with a vented hood, and a large walk-in pantry to keep everything organized and within reach. The primary suite is designed as a private retreat, complete with a spacious walk-in closet and a conveniently located laundry room attached. Upstairs, you’ll find three additional bedrooms along with a full bathroom with double vanity space. Step outside to enjoy the large covered back porch, perfect for entertaining or unwinding while taking in the outdoors. Blinds, gutters, and fence included. Preferred lender credit is available. Semi-custom! Choose your finishes now!

VISIT BUILDER'S MODEL HOME - 6703 CRABAPPLE ST, WALNUT GROVE
#1342212

Bentonville

6801 SW Basswood Avenue

4 Beds

2 Baths

2,282 Sq.Ft.

$489,999

MLS#: 1342212

Introducing the Partridge Plan, an exceptional new construction home designed with both comfort and functionality in mind. The heart of the home features an huge open-concept living area highlighted by a cozy gas fireplace. The kitchen is a true standout, with abundant counter space, a gas range with a vented hood, and a large walk-in pantry to keep everything organized and within reach. The primary suite is designed as a private retreat, complete with a spacious walk-in closet and a conveniently located laundry room attached. Upstairs, you’ll find three additional bedrooms along with a full bathroom with double vanity space. Step outside to enjoy the large covered back porch, perfect for entertaining or unwinding while taking in the outdoors. Blinds, gutters, and fence included. Preferred lender credit is available.

VISIT BUILDER'S MODEL HOME - 6703 CRABAPPLE ST, WALNUT GROVE
#1342214

Bentonville

6805 SW Basswood Avenue

4 Beds

2 Baths

2,282 Sq.Ft.

$489,999

MLS#: 1342214

Introducing the Partridge Plan, an exceptional new construction home designed with both comfort and functionality in mind. The heart of the home features an huge open-concept living area highlighted by a cozy electric fireplace. The kitchen is a true standout, with abundant counter space, a gas range with a vented hood, and a large walk-in pantry to keep everything organized and within reach. The primary suite is designed as a private retreat, complete with a spacious walk-in closet and a conveniently located laundry room attached. Upstairs, you’ll find three additional bedrooms along with a full bathroom with double vanity space. Step outside to enjoy the large covered back porch, perfect for entertaining or unwinding while taking in the outdoors. Blinds, gutters, and fence included. Preferred lender credit is available. Semi-custom! Choose your finishes now!

VISIT BUILDER'S MODEL HOME - 6703 CRABAPPLE ST - WALNUT GROVE
#1352681

Bentonville

6607 SW Orange Avenue

4 Beds

2 Baths

2,282 Sq.Ft.

$489,999

MLS#: 1352681

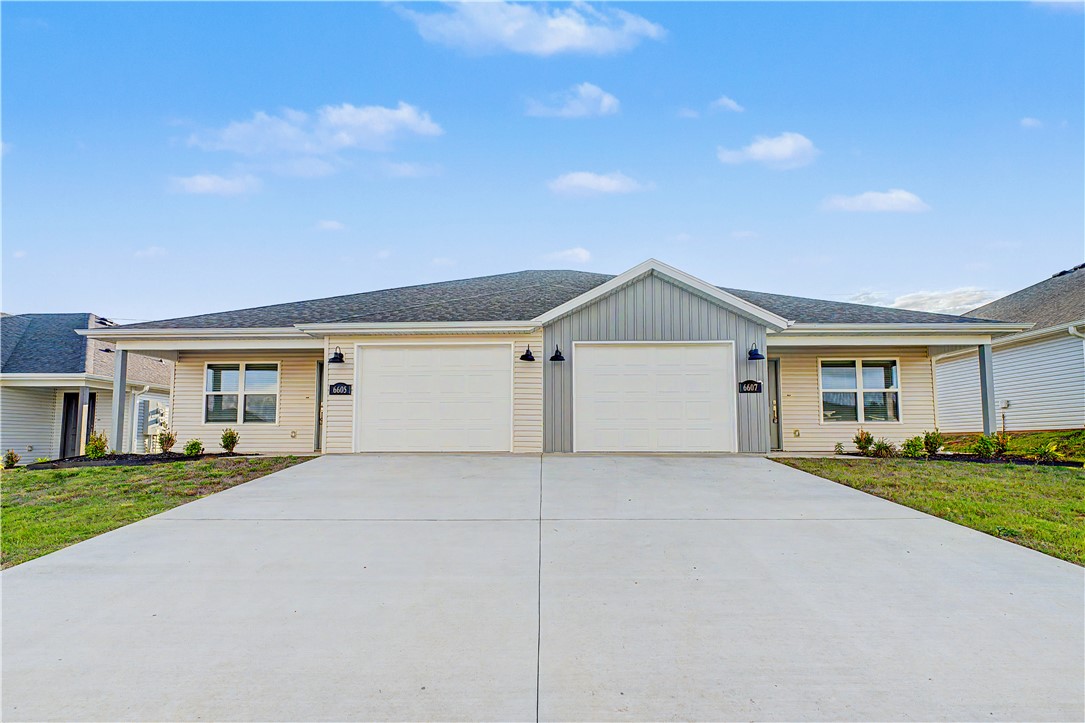
Brand new construction duplex offering modern style, low-maintenance living, and a spacious layout just minutes from all that Bentonville has to offer! Fully occupied duplex bringing in income from day 1! Conveniently located within 10 minutes of downtown Bentonville, this property features durable vinyl flooring throughout with no carpet, making upkeep a breeze. The open-concept living, kitchen, and dining areas create a bright and inviting atmosphere, while the kitchen is complete with granite countertops and stainless steel appliances for a sleek, modern finish. Spacious bedrooms and thoughtful design throughout make this duplex an excellent opportunity for homeowners or investors alike.
#1348396

Bentonville

6605 & 6607 NW Altus Street

None Beds

None Baths

2,502 Sq.Ft.

$489,950

MLS#: 1348396

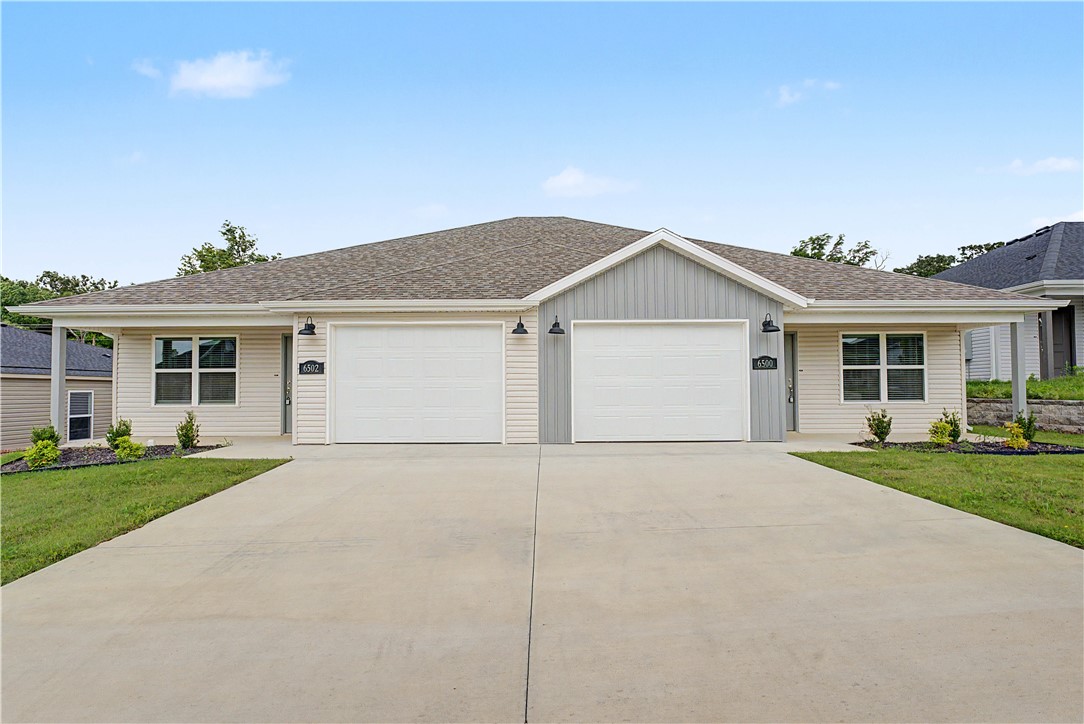
Welcome to your next investment opportunity, fully occupied and bringing income from day 1. This brand-new duplex features 3 bedrooms, 2 bathrooms, and a 1-car garage on each side, offering the flexibility to live in one unit while generating income from the other, or lease both for a strong addition to your portfolio. Located within the highly sought-after Bentonville School District, residents will enjoy convenient access to everything Bentonville has to offer, including world-class mountain biking trails, Crystal Bridges Museum, the vibrant Downtown Bentonville square, premier dining and entertainment, and the new Walmart Home Office campus. With easy access to Northwest Arkansas National Airport (XNA), commuting and travel are effortless. Combining modern construction, a smart floor plan, and an unbeatable location, this duplex is an outstanding opportunity in one of Northwest Arkansas’ fastest-growing markets.
#1351501

Bentonville

6500 & 6502 Kathleen Street

None Beds

None Baths

2,502 Sq.Ft.

$489,950

MLS#: 1351501

1 ... 7 8 9 10 11 ... 169

properties found. properties found. Page of .

 - property

Send a message

Message successfully sent.

Your message

What is 3 + 4 ?

Reason for contacting?

I agree to receive email communication and understand I can unsubscribe at any time.

I agree to be contacted by All Around Real Estate via call, email, and text for real estate services. To opt out, you can reply 'stop' at any time or reply 'help' for assistance. You can also click the unsubscribe link in the emails. Message and data rates may apply. Message frequency may vary. Privacy Policy

Sign Out

Virtual Assistant

Would you like to take the next step with this property? We can help you schedule a showing or virtual tour, or send you more details.

Yes, I would like more information.

Thank You for Your Reply, One of Our Agents will contact you as soon as possible

No, maybe later.

Thank you, you can always contact me via email, phone number or through the contact form.

Realhub AI

Lucy - Your AI-Powered Realtor

Update Your Temporary Password

Personalize your search

Enter your email and we'll notify you immediately when new listings match what you're looking for.

or enter email address

Already have an account ? Login here

Continue your home search

I agree to receive communications and understand I can unsubscribe at any time.

I agree to be contacted by All Around Real Estate via call, email, and text for real estate services. To opt out, you can reply 'stop' at any time or reply 'help' for assistance. You can also click the unsubscribe link in the emails. Message and data rates may apply. Message frequency may vary. Privacy Policy

Already have an account ? Login here

We use cookies

We use cookies primarily for analytics to enhance your experience. By accepting, you agree to our use of these cookies. You can manage your preferences or learn more about our cookies policy.