One of the most popular communities provided by {{page_data.agentName}}

Bentonville

One of the most popular communities provided by All Around Real Estate

Bentonville

About Bentonville

Discover Bentonville, Arkansas: Real Estate and Community

Welcome to Bentonville, Arkansas, a vibrant city filled with opportunity, rich culture, and a thriving real estate market. Whether you’re a first-time homebuyer, a seasoned investor, or looking to relocate, Bentonville offers a unique blend of comfort, convenience, and community.

Why Choose Bentonville?

Bentonville is not just a place to live; it’s a community that fosters growth and connection. Here are some compelling reasons to consider Bentonville for your next home:

  • Cultural Hub: Home to the Crystal Bridges Museum of American Art, Bentonville boasts a rich cultural scene with art galleries, theaters, and music festivals.
  • Outdoor Activities: From Ozark hiking trails to beautiful parks, enjoy an active lifestyle surrounded by nature.
  • Family-Friendly Environment: With excellent schools, playgrounds, and community events, Bentonville is an ideal place for families.
  • Economic Growth: Sitting at the center of the Northwest Arkansas economic boom, Bentonville offers numerous job opportunities in various sectors.

Real Estate Market Overview

The Bentonville real estate market is robust and diverse. Here are some key insights:

  • Home Prices: The median home price in Bentonville is competitive, making it accessible for various budgets.
  • Types of Properties: From charming historic homes to modern developments, there’s something for everyone.
  • Investment Potential: With ongoing growth in the area, real estate in Bentonville represents a solid investment opportunity.

Community and Lifestyle

Bentonville offers a lifestyle that combines urban amenities with a tight-knit community feel.

Local Highlights

  • Dining: Explore a wide range of dining options, from local favorites to international cuisine.
  • Shopping: Unique boutiques and major retailers ensure you have everything you need within reach.
  • Events: Participate in local festivals, farmers’ markets, and community gatherings to connect with your neighbors.

Getting Started

If you’re considering a move to Bentonville, our team of local real estate experts is here to help you every step of the way.

  • Contact Us: Get in touch with our knowledgeable agents today.
  • Explore Listings: Browse our latest real estate listings here.

Join the Bentonville Community!

Experience the beauty, community, and growth of Bentonville, Arkansas. Discover your dream home in this thriving city today!

One of the most popular communities provided by All Around Real Estate
5,656
# of Listings
3
Avg # of Bedrooms
$399
Avg. $ / Sq.Ft.
$745,965
Med. List Price

Browse Bentonville Real Estate Listings

2530 Properties Found. Page 52 of 169.

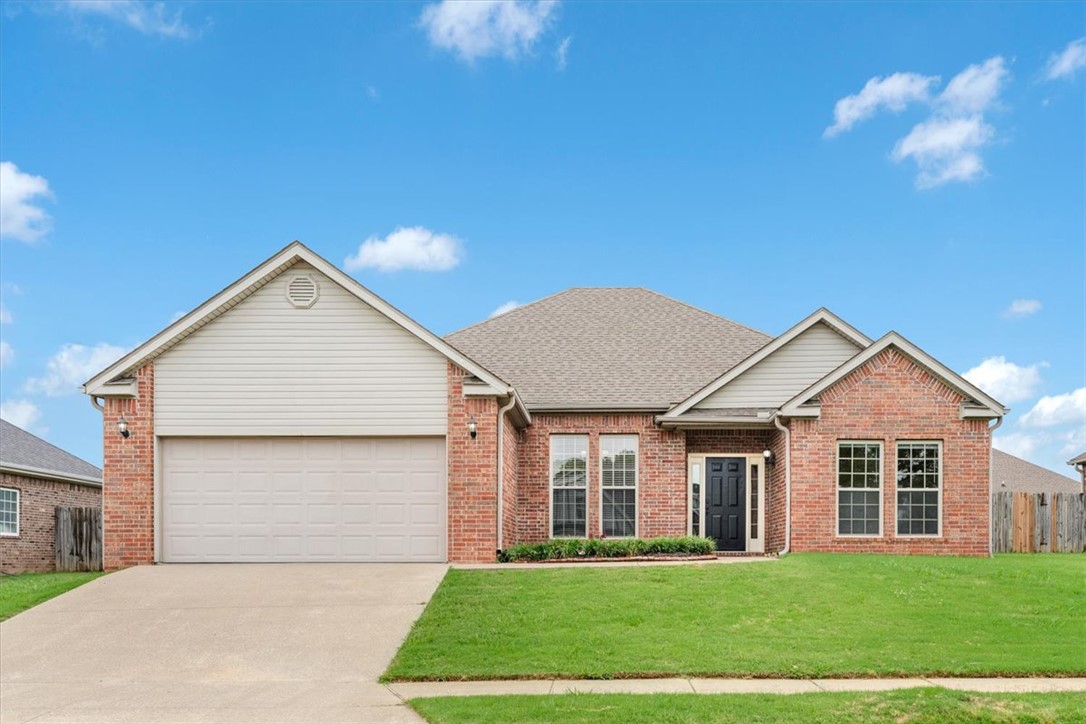
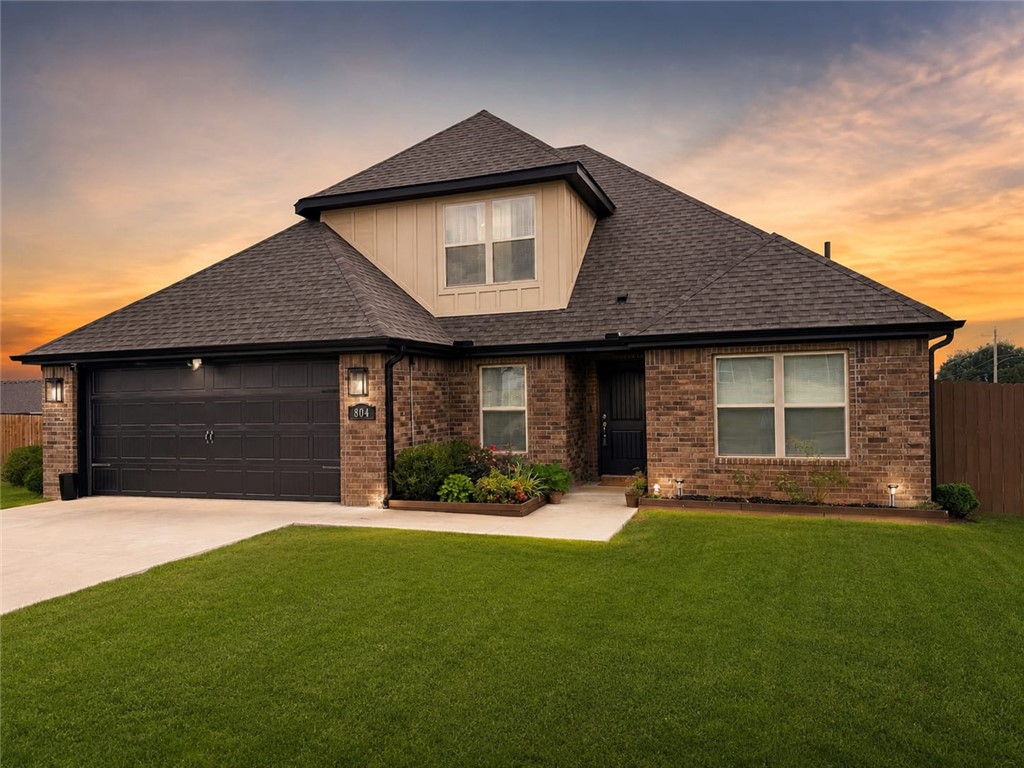
Discover the allure of modern living at 804 W Shane CT, Siloam Springs, Arkansas. This single-family residence, built in 2023, offers a fresh perspective on comfortable homeownership, designed for those who appreciate contemporary style and functional spaces. With four dedicated bedrooms, this home provides ample personal retreats, each ready to be customized to your unique needs and preferences. Sitting on a generous 2174 square foot lot, this property offers a manageable outdoor space, perfect for enjoying the Arkansas sunshine without extensive upkeep. This exceptional property is an invitation to embrace a new chapter of sophisticated living in Siloam Springs.
#1351453

Siloam Springs

804 W Shane Court

4 Beds

3 Baths

2,174 Sq.Ft.

$409,900

MLS#: 1351453

“NEW PRICE! Enjoy this single family 4 bedroom, 2 bath home in Eden’s Brooke, near the Bentonville Community Center & Citizens Park. The split-bedroom floor plan offers privacy and flexibility for guests, a home office, or additional flex space, while the vaulted living room with fireplace creates a bright and inviting center for everyday living. The kitchen features white cabinetry, stainless-steel appliances, a gas range, and space for casual dining, complemented by a separate formal dining room. The private primary suite includes dual vanities, a tub, separate shower, and two walk-in closets. Additional highlights include an attached 2 car garage, a covered and extended patio, and a spacious fenced backyard. Residents enjoy access to the Eden’s Brooke community pool, with parks, playgrounds, trails, and greenways nearby. Convenient to the WMT Home Office campus, Downtown Bentonville, Crystal Bridges, shopping, dining, I-49, and Northwest Arkansas National Airport—XNA. Schedule your private showing today.
#1353150

Bentonville

1302 SW Willow Bend Avenue

4 Beds

2 Baths

1,908 Sq.Ft.

$409,900

MLS#: 1353150

Large Corner lot. Functional floor plan that gives you both space and style. The main living area is open and inviting, anchored by a sleek black tile fireplace and flowing easily into the kitchen and dining space. The kitchen features a generous island, quartz countertops and plenty of cabinetry and workspace. The primary suite is a standout with a tray ceiling and a spacious bath featuring dual vanities, a soaking tub and an oversized walk-in shower with floor-to-ceiling tile. A three-car garage adds extra room for vehicles, storage or hobbies. Clean finishes, great natural light and thoughtful details throughout make this one easy to picture as home. Home comes with Blinds, Gutters and a fully fenced and sod yard.
#1357892

Farmington

112 N Box Turtle Avenue

3 Beds

2 Baths

1,970 Sq.Ft.

$409,760

MLS#: 1357892

Price reduced
This 3 bed, 2 bath 1714 square foot floor plan is
customizable to your needs. Take your pick from a flexible
living space, coffee bar, or pocket office in this 1,700-
square-foot home. The ability to choose from structural
options to best suit your lifestyle makes this house a
home! With an open-concept living space and covered
patio, this house is perfect for entertaining. Complete with
a large primary suite with dual closets! Taxes subject to change based on new construction.
#1341715

Centerton

191 Spicewood Trail

3 Beds

2 Baths

1,744 Sq.Ft.

$409,690

MLS#: 1341715

Price reduced
NOW $409,500 PLUS seller-paid 1-year home warranty and up to $3,000 in preferred lender savings for qualified buyers! Move-in-ready home just minutes from Lake Windsor with fresh paint, updated kitchen and baths, newer roof and HVAC, Pella windows, luxury vinyl plank flooring throughout, and a flexible single-level floor plan offering 3 bedrooms, multiple living areas, and a split-bedroom layout ideal for guests or a home office. A vaulted living room with fireplace and skylights opens to a bright four-season sunroom overlooking a peaceful, private wooded setting. Garage features built-ins and utility sink; lower-level storage/workshop. Hot tub conveys. Looking for additional space or future potential? The adjacent buildable lot—perc-tested with a septic design plan available—is available for purchase with an accepted offer on the home for an additional purchase price. Minutes to Lake Windsor, golf, trails, the OZ Bike Park, and Bella Vista amenities.
#1349232

Bella Vista

41 Portsmouth Drive

3 Beds

2 Baths

1,978 Sq.Ft.

$409,500

MLS#: 1349232

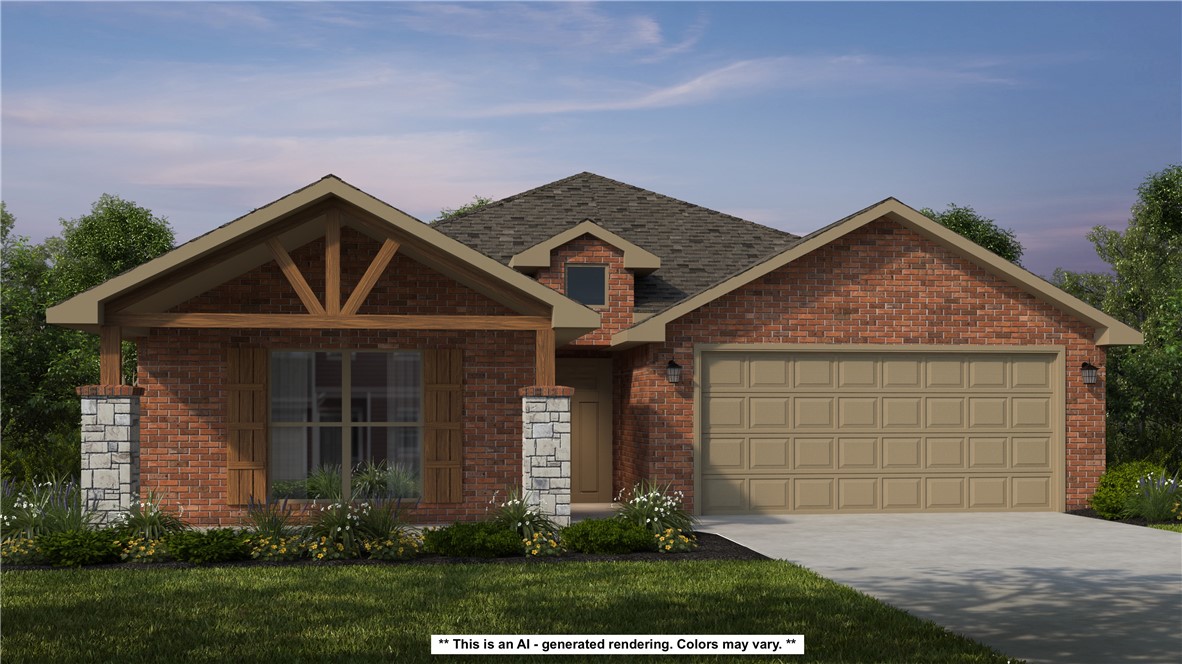
This home is based on the Cypress Closed plan. This charming 3-bedroom, 2-bath home features a bright living room that flows into a dining area just off the modern kitchen with stainless steel appliances and ample counter space. A cozy dual-sided fireplace adds warmth and character to both the living and dining spaces. Enjoy the covered patio for outdoor dining, plus the convenience of a main-level laundry room and a spacious garage. Comfortable, stylish, and thoughtfully designed-this home has it all. Located close to Ward Nail Park, with quick access to all of NWA along Old Wire Road, this home has a very convenient location. A great opportunity to own a beautiful new construction home in one of Northwest Arkansas’ fastest-growing communities. Builder’s credit of $3,000 and Lenders Credit Up To $5,000 with Preferred Lender!
#1351702

Lowell

1028 Marquis Avenue

3 Beds

2 Baths

1,936 Sq.Ft.

$409,464

MLS#: 1351702

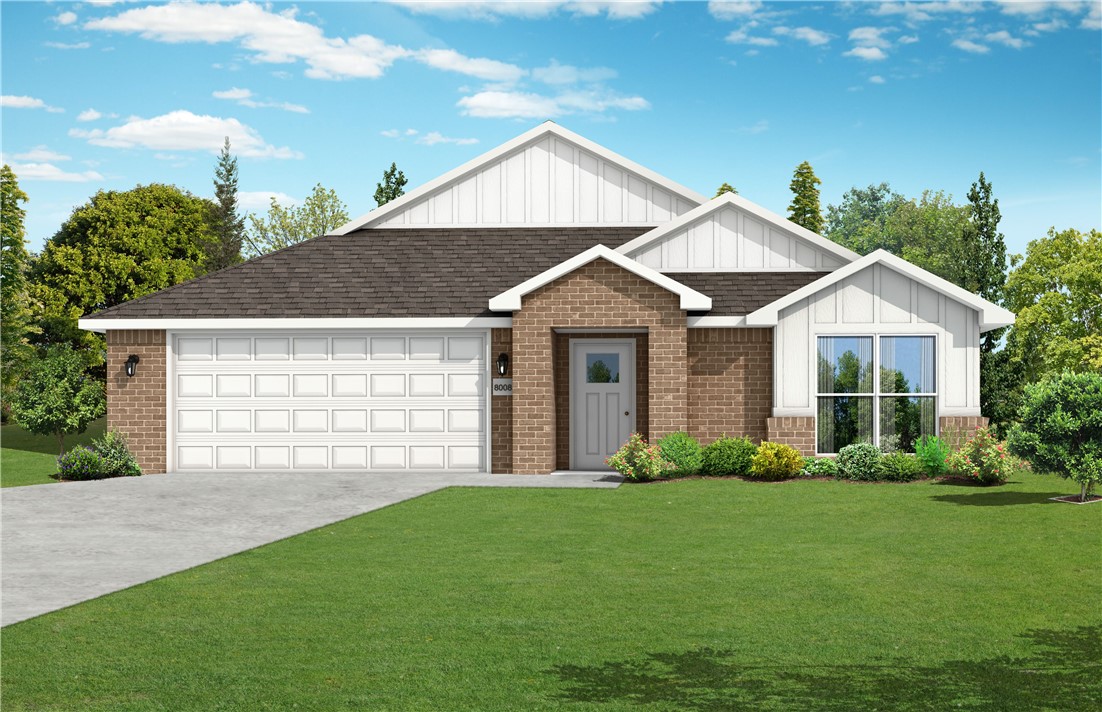
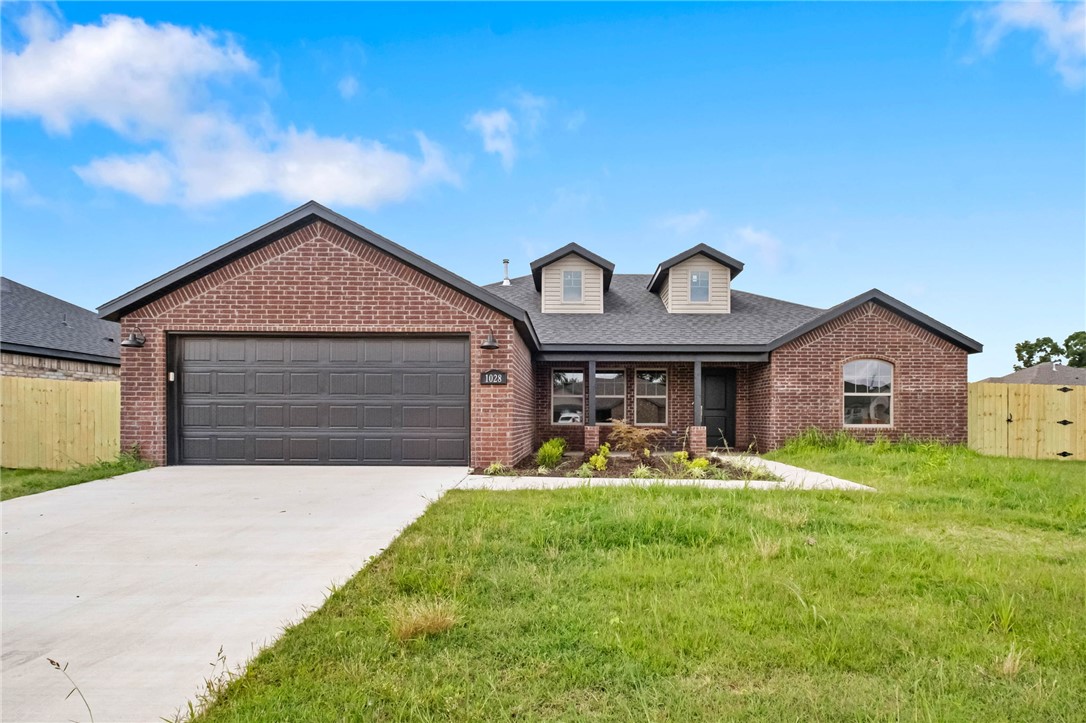
Nestled just minutes from downtown Pea Ridge, Lexington offers the perfect blend of small-town charm, modern convenience, and comfortable living. The Dove floor plan features 1,886 sq. ft. with 4 bedrooms, 2 bathrooms, a versatile study nook, and a 2-car garage. Thoughtful upgrades throughout the home add both style and functionality. The garage features insulated doors and walls for enhanced energy efficiency and year-round comfort. Inside, the bathrooms showcase elegant tile extending to the ceiling for a polished, upscale finish. The kitchen is designed to impress with a gas cooktop and an exterior-vented hood, providing excellent cooking performance and ventilation. With a spacious layout, quality finishes, and a convenient Pea Ridge location, the Dove at Lexington is ready to welcome you home!For a limited time, Lower your interest rate with $7,500 from the builder + up to 4k in closing costs from select lenders. For a total of up to $11,500 with lender incentives. Fence, blinds, and gutters are all included.
#1358600

Pea Ridge

1807 Goldthorp Street

4 Beds

2 Baths

1,886 Sq.Ft.

$409,262

MLS#: 1358600

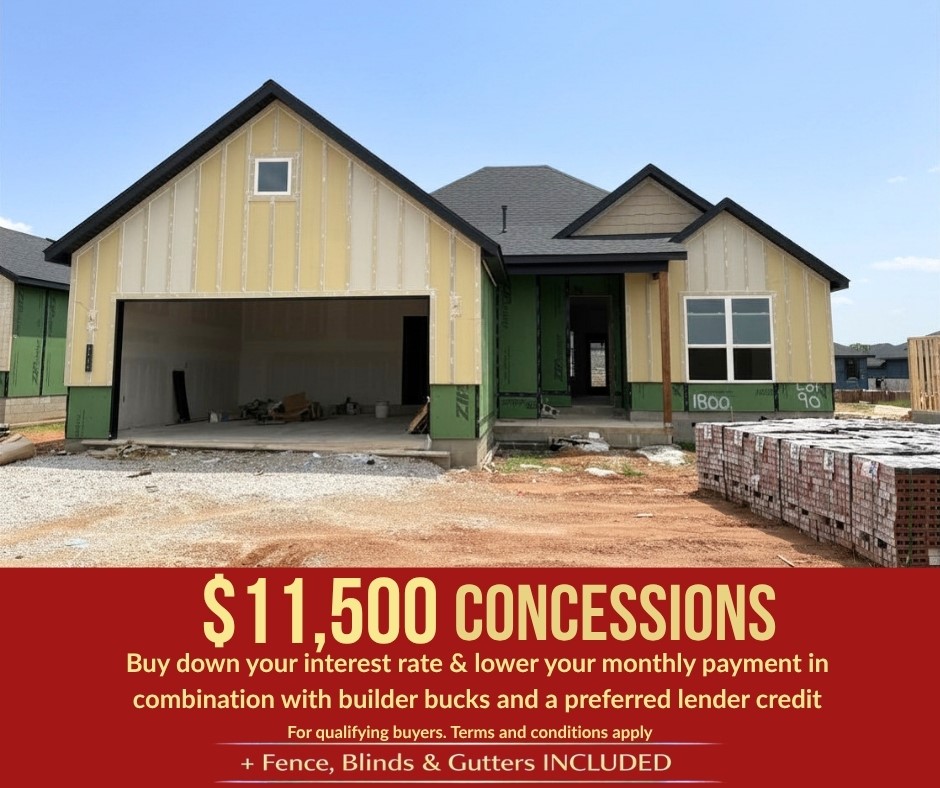
Find your next home in Lexington, where traditional charm meets modern style in a convenient Pea Ridge location. The Dove floor plan offers 1,886 sq. ft. with a study nook, and a 2-car garage.This thoughtfully designed home features insulated garage doors and walls for enhanced energy efficiency and year-round comfort. Bathrooms showcase elegant tile extending to the ceilings, adding a luxurious and easy-to-maintain finish. The kitchen is equipped with modern stainless steel appliances, a durable composite granite sink, and stylish finishes that blend beauty with practicality. Luxury vinyl plank flooring flows throughout the living room, kitchen, and hallways, offering durability, warmth, and low-maintenance living.Fence, gutters, and blinds are all included, adding extra value and making this home truly move-in ready.For a limited time, Lower your interest rate with $7,500 from the builder + up to 4k in closing costs from select lenders. For a total of up to $11,500 with lender incentives.
#1345663

Pea Ridge

1800 Goldthorp Street

4 Beds

2 Baths

1,886 Sq.Ft.

$409,262

MLS#: 1345663

Price reduced
Excellent, turnkey investment opportunity in West Fayetteville! BOTH units are currently leased, offering immediate rental income for the next owner!  Freshly remodeled duplex (3 bedrooms, 2 bathrooms, 1 car garage per side) with new flooring, paint, refinished cabinets, new counter tops, and new lighting & plumbing fixtures throughout. Each unit is equipped with newly updated kitchen appliances, including refrigerators, and feature washer/ dryer hookups, providing added value for both investors and tenants.  Conveniently located just a mile from I-49 and less than 3 miles to the UofA.  Close to bus routes, trails, shopping, restaurants, and all amenities Fayetteville.  Whether you're looking for a place to call home or a turnkey investment in one of Fayetteville's most convenient locations, this property could check all the boxes! *Tenant occupied...Please do not disturb.
#1340633

Fayetteville

3433 & 3435 W Harvard Street

None Beds

None Baths

2,412 Sq.Ft.

$409,000

MLS#: 1340633

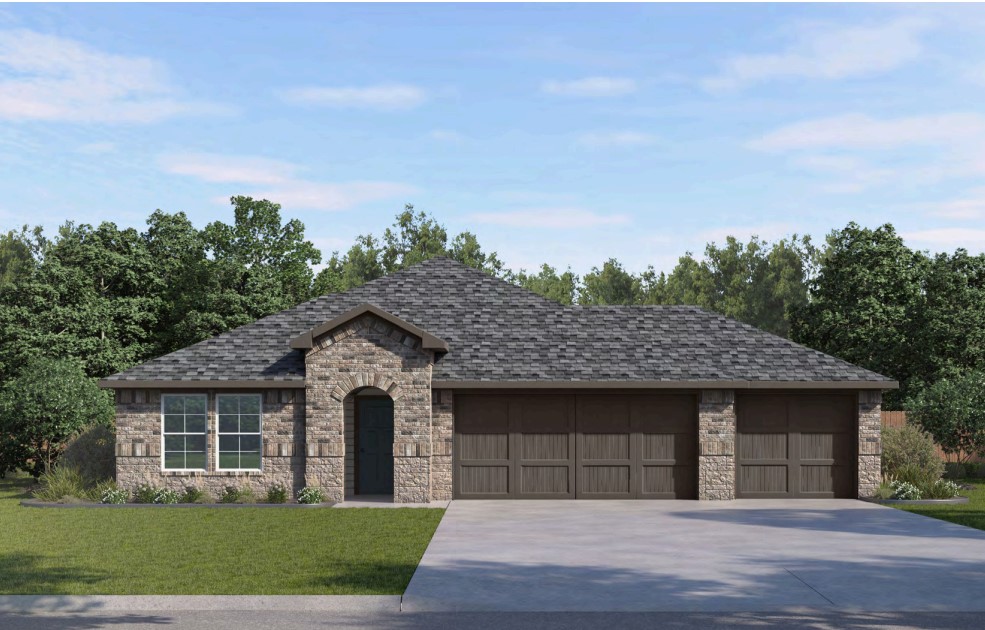
The Lovely Lakeway plan with a 3-car garage! Brentwood Village, located in Springdale, close to the C.L. "Charlie” and Willie George Park that consists of walking trails, dog park, splash pad, ball fields, and tennis courts close to the Don Tyson Parkway, near the highly sought-after Don Tyson School of Innovation and other schools. The Lakeway plan features a separate office space! These brand-new homes will have a 4-side brick exterior with siding per plan! Single-story homes will have LVP throughout, while two-story homes will have carpet on stairs, in upstairs bedrooms and common areas. Kitchen will have lovely appliances, including a gas range, quartz countertops, and tile backsplash. The Primary bedroom has a fabulous ensuite with a walk-in shower and quarts countertops. LED lighting throughout. High efficiency AC with programmable thermostat. Come find your dream home today! Taxes and Parcel TBD. HOA dues are $450 annually through 2026 but will reduce to $250 annually in 2027.
#1348012

Springdale

4473 Agave Avenue

4 Beds

3 Baths

2,112 Sq.Ft.

$409,000

MLS#: 1348012

New on site 4 days ago
Just minutes from the UofA in West Fayetteville, this beautifully updated duplex (3 bedrooms, 2 bathrooms, 1 car garage per side) is an exceptional opportunity for owner occupy buyer's or investors! Located only 3.5 miles from campus and less than 2 miles from I-49, you'll enjoy quick access to the University, shopping, dining, entertainment, and everything Fayetteville has to offer. This move-in-ready duplex has been extensively remodeled with new flooring, fresh paint, new countertops, refinished cabinets, and modern lighting and plumbing fixtures throughout. The kitchen comes complete with newer appliances—including the refrigerator. Washer and dryer hookups add everyday functionality. Whether you're looking for a place to call home or a turnkey investment in one of Fayetteville's most convenient locations, this property checks all the boxes! Unit 4394 is tenant occupied - please do not disturb.
#1358357

Fayetteville

4394 & 4396 W Thrasher Drive

None Beds

None Baths

2,410 Sq.Ft.

$409,000

MLS#: 1358357

New construction in the sought-after Heritage Ranch subdivision! This well-designed 4-bed, 2-bath home offers an open layout with durable LVP flooring and modern finishes throughout. The kitchen flows seamlessly into the main living area, creating a bright and functional space.

Conveniently located within walking distance to the nearby elementary school and less than 5 minutes to John Brown University, this property offers excellent access to community amenities and local destinations. The neighborhood qualifies for RD/USDA financing, providing an affordable financing option for eligible buyers.

A 2-car garage and thoughtful layout complete this new home in a growing subdivision. Come see the quality and value Heritage Ranch has to offer!
#1330030

Siloam Springs

2301 N Lexington Street

4 Beds

2 Baths

2,145 Sq.Ft.

$408,600

MLS#: 1330030

This 2150 square foot home features 4 bedrooms and 2
bathrooms. The main living area includes a large living
room that flows seamlessly into a modern kitchen and
dining area, creating the perfect space for entertaining
guests. With its thoughtful design and practical
amenities, this home is perfect for those seeking a
comfortable and functional living space.
Taxes are subject to change based on new construction.
#1351340

Centerton

8740 Majestic Road

4 Beds

2 Baths

2,150 Sq.Ft.

$408,244

MLS#: 1351340

New construction in Heritage Ranch! This 4 bed, 3 bath home features a flexible layout with two bedrooms on the main level and two bedrooms plus a full bath upstairs—perfect for guests, a home office, or additional living space. Enjoy LVP flooring in the main living areas, modern finishes throughout, and a 2-car garage. Located within walking distance to the elementary school and less than 5 minutes to JBU. USDA-eligible area. Clean, modern, and move-in ready!
#1337878

Siloam Springs

2303 N Lexington Street

4 Beds

3 Baths

2,148 Sq.Ft.

$408,200

MLS#: 1337878

BUILDER PROMO: Complimentary 2" Faux Wood Blinds when contracted by August 31, 2026. Builder's preferred lender credit also available. RD Eligible.

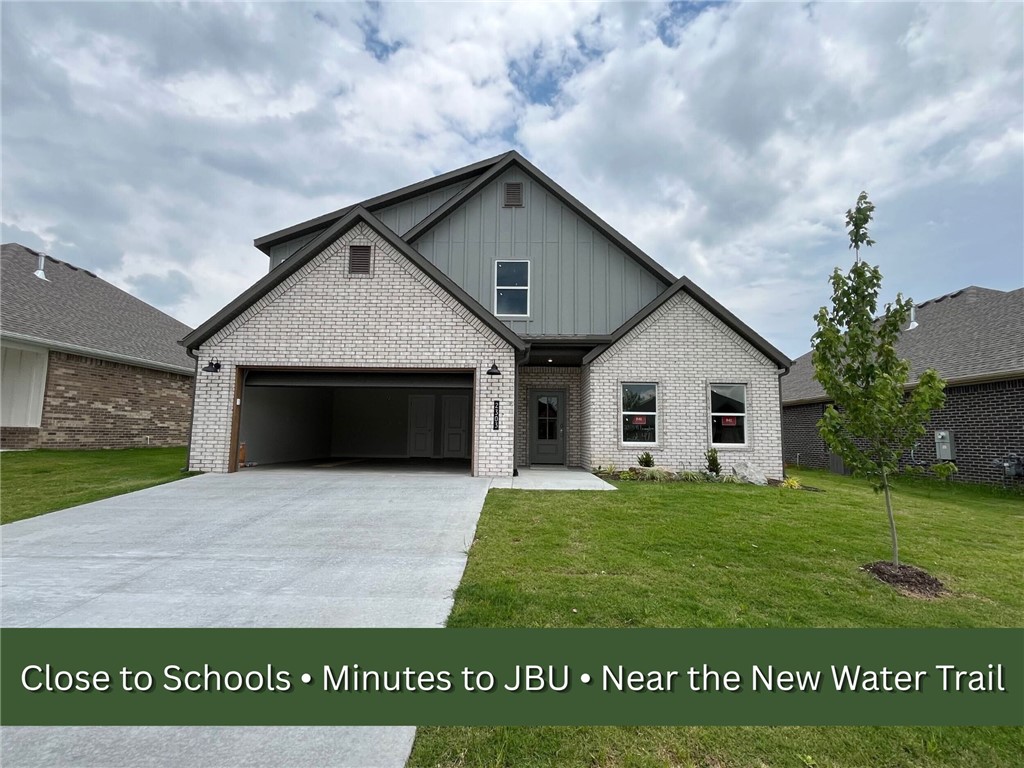
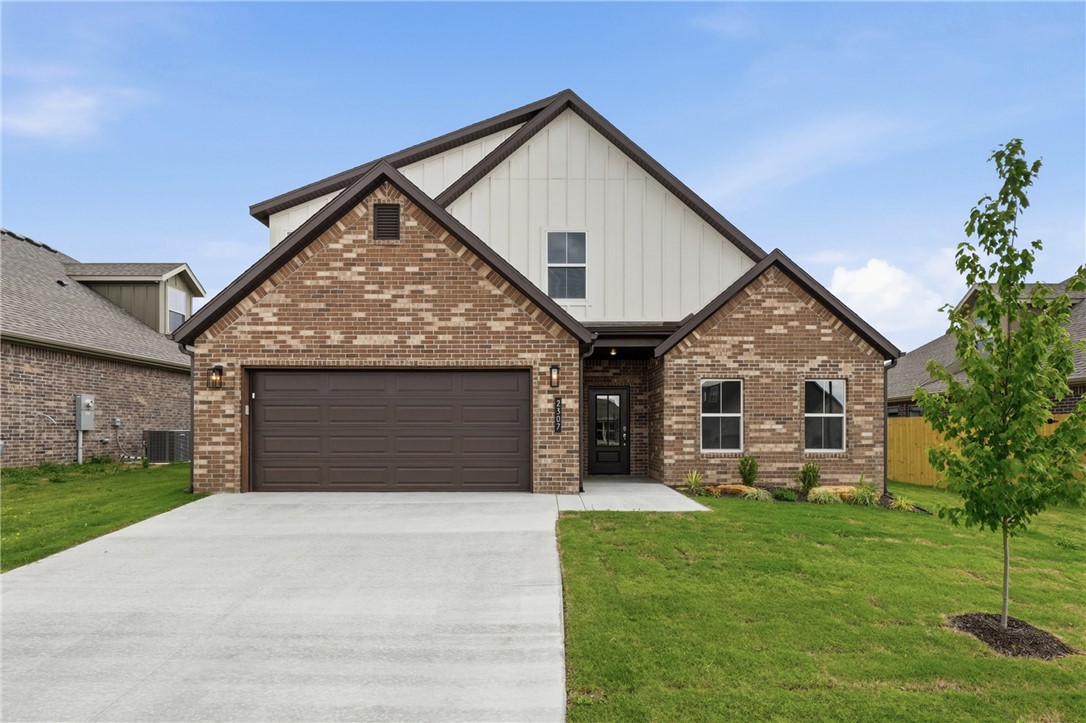
Welcome to The Geraldine Plan, a thoughtfully designed 2,148 sq. ft. two-story new construction home with 4 bedrooms and 3 full bathrooms. The open-concept kitchen, dining, and living area features a fireplace and vaulted ceiling, creating a bright, inviting space for everyday living and entertaining. A spacious walk-in pantry adds exceptional storage.

The private owner's suite features a spa-like bathroom with a walk-in shower, soaker tub, double vanity, and walk-in closet. Additional highlights include 3 cm granite countertops, LED lighting, vaulted ceilings, and quality finishes throughout. Enjoy the spacious backyard, perfect for relaxing or entertaining. Conveniently located near schools, shopping, dining, and everyday amenities.
#1331975

Siloam Springs

2307 N Presley Street

4 Beds

3 Baths

2,148 Sq.Ft.

$408,200

MLS#: 1331975

1 ... 50 51 52 53 54 ... 169

properties found. properties found. Page of .

 - property

Send a message

Message successfully sent.

Your message

What is 3 + 4 ?

Reason for contacting?

I agree to receive email communication and understand I can unsubscribe at any time.

I agree to be contacted by All Around Real Estate via call, email, and text for real estate services. To opt out, you can reply 'stop' at any time or reply 'help' for assistance. You can also click the unsubscribe link in the emails. Message and data rates may apply. Message frequency may vary. Privacy Policy

Sign Out

Virtual Assistant

Would you like to take the next step with this property? We can help you schedule a showing or virtual tour, or send you more details.

Yes, I would like more information.

Thank You for Your Reply, One of Our Agents will contact you as soon as possible

No, maybe later.

Thank you, you can always contact me via email, phone number or through the contact form.

Realhub AI

Lucy - Your AI-Powered Realtor

Update Your Temporary Password

Personalize your search

Enter your email and we'll notify you immediately when new listings match what you're looking for.

or enter email address

Already have an account ? Login here

Continue your home search

I agree to receive communications and understand I can unsubscribe at any time.

I agree to be contacted by All Around Real Estate via call, email, and text for real estate services. To opt out, you can reply 'stop' at any time or reply 'help' for assistance. You can also click the unsubscribe link in the emails. Message and data rates may apply. Message frequency may vary. Privacy Policy

Already have an account ? Login here

We use cookies

We use cookies primarily for analytics to enhance your experience. By accepting, you agree to our use of these cookies. You can manage your preferences or learn more about our cookies policy.