One of the most popular communities provided by {{page_data.agentName}}

Bentonville

One of the most popular communities provided by All Around Real Estate

Bentonville

About Bentonville

Discover Bentonville, Arkansas: Real Estate and Community

Welcome to Bentonville, Arkansas, a vibrant city filled with opportunity, rich culture, and a thriving real estate market. Whether you’re a first-time homebuyer, a seasoned investor, or looking to relocate, Bentonville offers a unique blend of comfort, convenience, and community.

Why Choose Bentonville?

Bentonville is not just a place to live; it’s a community that fosters growth and connection. Here are some compelling reasons to consider Bentonville for your next home:

  • Cultural Hub: Home to the Crystal Bridges Museum of American Art, Bentonville boasts a rich cultural scene with art galleries, theaters, and music festivals.
  • Outdoor Activities: From Ozark hiking trails to beautiful parks, enjoy an active lifestyle surrounded by nature.
  • Family-Friendly Environment: With excellent schools, playgrounds, and community events, Bentonville is an ideal place for families.
  • Economic Growth: Sitting at the center of the Northwest Arkansas economic boom, Bentonville offers numerous job opportunities in various sectors.

Real Estate Market Overview

The Bentonville real estate market is robust and diverse. Here are some key insights:

  • Home Prices: The median home price in Bentonville is competitive, making it accessible for various budgets.
  • Types of Properties: From charming historic homes to modern developments, there’s something for everyone.
  • Investment Potential: With ongoing growth in the area, real estate in Bentonville represents a solid investment opportunity.

Community and Lifestyle

Bentonville offers a lifestyle that combines urban amenities with a tight-knit community feel.

Local Highlights

  • Dining: Explore a wide range of dining options, from local favorites to international cuisine.
  • Shopping: Unique boutiques and major retailers ensure you have everything you need within reach.
  • Events: Participate in local festivals, farmers’ markets, and community gatherings to connect with your neighbors.

Getting Started

If you’re considering a move to Bentonville, our team of local real estate experts is here to help you every step of the way.

  • Contact Us: Get in touch with our knowledgeable agents today.
  • Explore Listings: Browse our latest real estate listings here.

Join the Bentonville Community!

Experience the beauty, community, and growth of Bentonville, Arkansas. Discover your dream home in this thriving city today!

One of the most popular communities provided by All Around Real Estate
5,639
# of Listings
3
Avg # of Bedrooms
$400
Avg. $ / Sq.Ft.
$748,488
Med. List Price

Browse Bentonville Real Estate Listings

2524 Properties Found. Page 3 of 169.

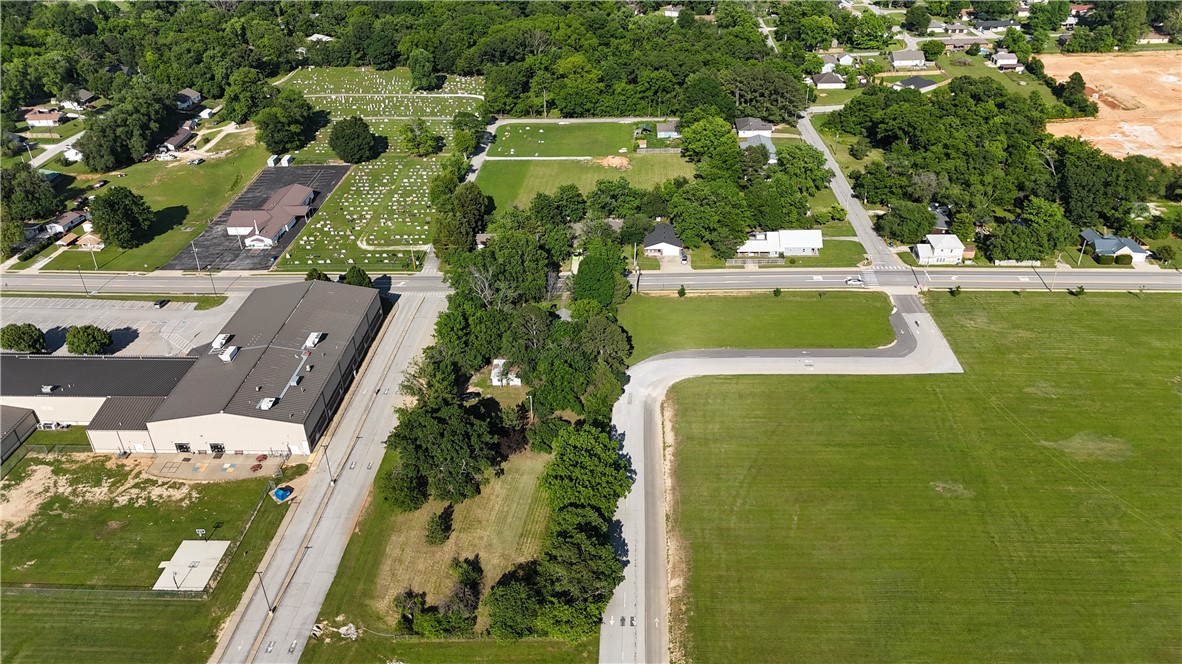
1.01 Acres of Beautiful flat land on high traffic road. This piece of property would be perfect to be rezoned as Administrative or Commercial property!! All utilities already on site. Surrounded by High traffic administrative land already. This road has also become a throughfare from highway 72 to highway 94 in Pea Ridge.
#1310867

Pea Ridge

1285 Weston Street

None Beds

None Baths

1.01 acres

$499,900

MLS#: 1310867

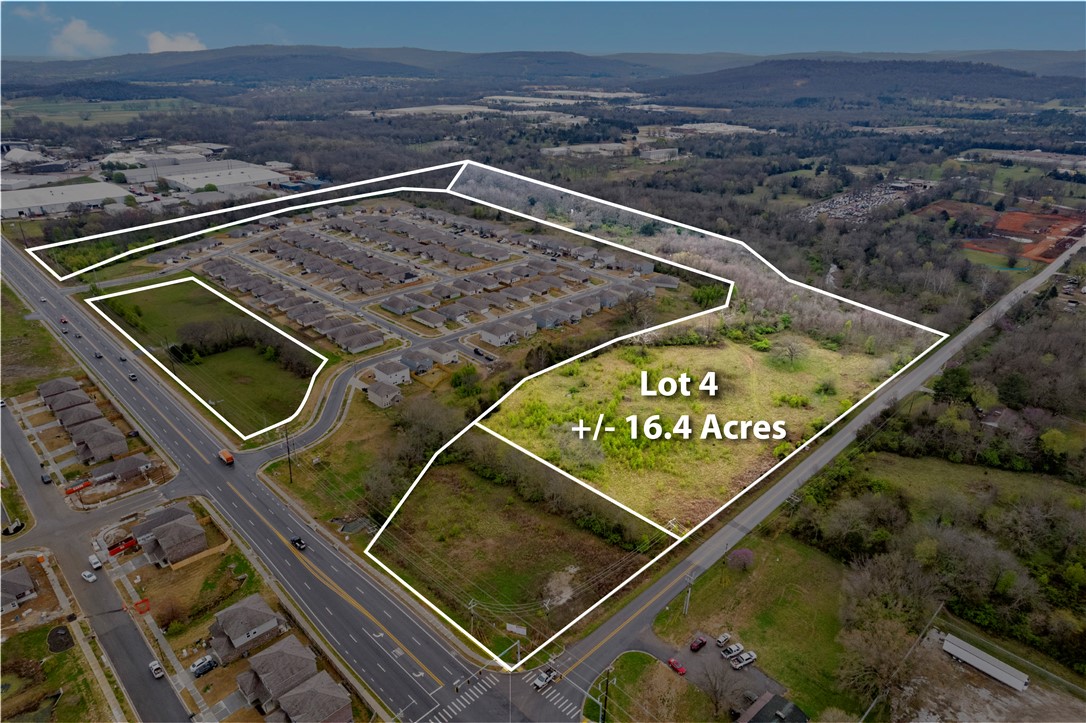
+/- 16.4 Acres of land right off Morningside Dr, which see +/- 1,200 VPD. Utilities are readily available on site or in close proximity. Positioned next to a recently constructed subdivision developed by a leading national builder. Zoned RSF-8, making an ideal place for single family homes or short-term rentals. Conveniently located just a short 5-minute drive to Downtown Fayetteville and the University of Arkansas Campus. 

This lot is zoned RSF8: Residential District. It is designed to bring historic platted conformity and to allow for the development of new single family residential areas with similar lot size, density, and land use as the historical neighborhoods in the downtown area.
#1171328

Fayetteville

1640 N Morningside Drive Lot 4

None Beds

None Baths

16.4 acres

$499,900

MLS#: 1171328

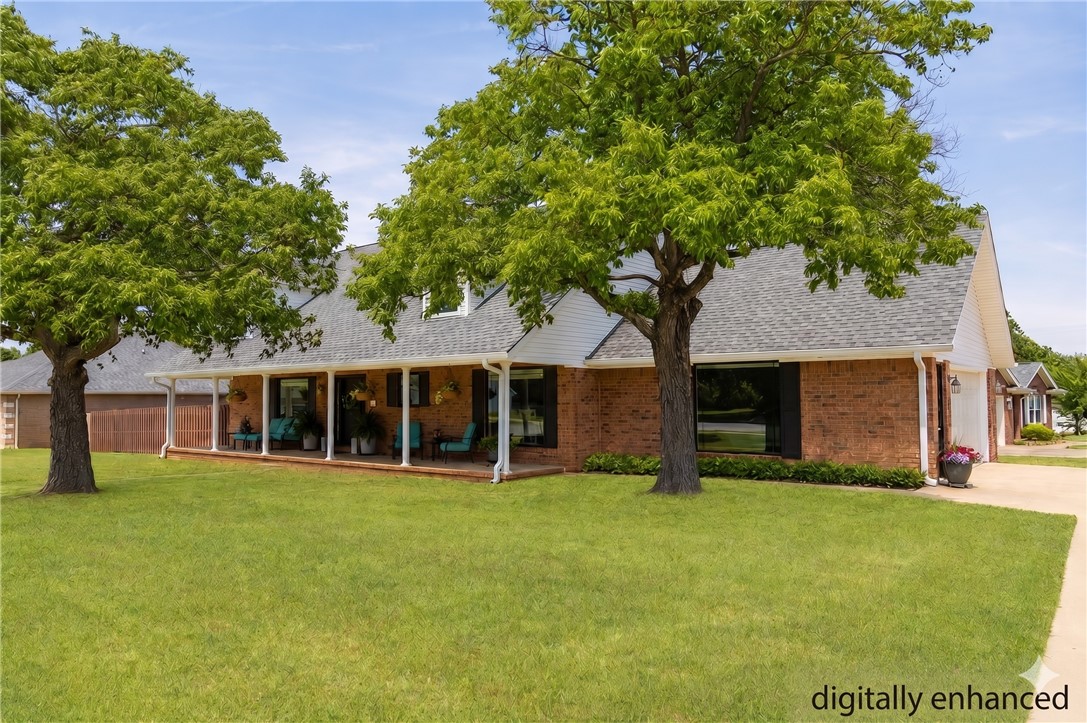
Nestled in a sought-after Johnson neighborhood, this beautifully maintained and updated home offers the perfect blend of comfort, convenience, and peace of mind. Enjoy main-level living with a spacious primary suite, formal dining room, eat-in kitchen, utility, and living room that opens to a covered back porch and fenced backyard. A welcoming front porch, spacious side-entry garage, circle drive, and corner lot add to the home’s appeal. Upstairs, you’ll find two bedrooms with charming dormer alcoves and a full bath. Residents enjoy access to a community pool, playground, and walking trails, all just minutes from Fayetteville, I-49, Johnson Square, NWA Mall, shopping, dining, and coffee shops. Extensive updates include a new roof (2022); new fiberglass windows, upstairs carpet, water heater, and GE Café appliances (2024); new vinyl siding (2025); and remodeled baths, utility room, and new entry/dining flooring (2026). Move right in and enjoy a home where major updates have already been completed for you.
#1347398

Springdale

2506 Oak View Drive

3 Beds

2 Baths

2,451 Sq.Ft.

$499,900

MLS#: 1347398

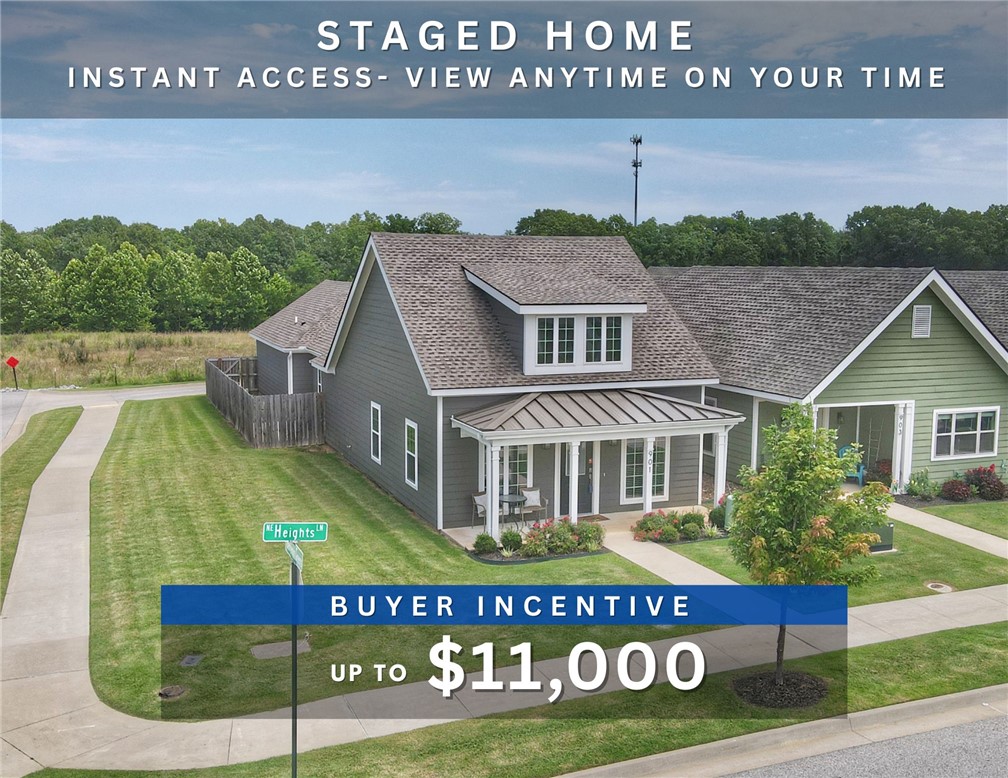
Up to $11,000 BUYER INCENTIVE. Unbeatable location near Crystal Bridges Museum, the Alice Walton School of Medicine, Downtown Bentonville & Walmart’s new campus. Enjoy a vibrant community with top-tier amenities, including a clubhouse, pool, pickleball court, dog park, yard maintenance & access to the countries top premier mountain biking trails. Faulkner floor plan boasts LVP flooring, crown molding, blinds, ample storage & quality throughout. The living room & dining area offer a seamless open floor plan, perfect for entertaining, with abundant natural light & smooth flow into the chef’s kitchen. Chef’s kitchen features 3cm granite countertops, Frigidaire stainless steel appliances, refrigerator, a pantry, tons of storage & abundant natural light. Spacious primary suite includes a perfect ensuite bathroom with walk-in tile shower, double sinks, & large walk-in closet. Patio perfect for entertaining! Oversized garage with ample storage.
#1345216

Bentonville

901 NE Heights Lane

3 Beds

2 Baths

1,670 Sq.Ft.

$499,900

MLS#: 1345216

Price reduced
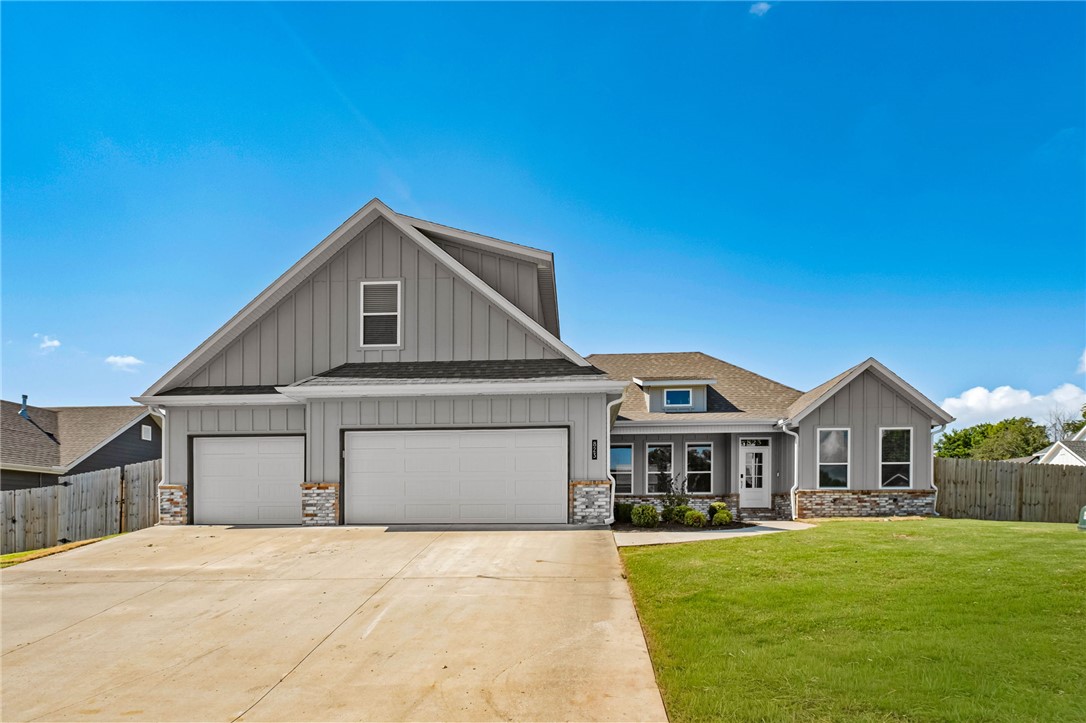
Like-new and move-in ready! Located in the beautiful Wakefield Park subdivision, this spacious 4-bedroom, 3-full-bath home also features a huge bonus room, perfect as a 5th bedroom, office, playroom, or media space. Brand new flooring runs throughout the entire home + epoxy floors in the garage, giving it a fresh, updated feel from room to room. With generous living space and flexible layout options, this one checks all the boxes. Welcome home!
#1354597

Prairie Grove

823 Mueller Way

4 Beds

3 Baths

2,635 Sq.Ft.

$499,900

MLS#: 1354597

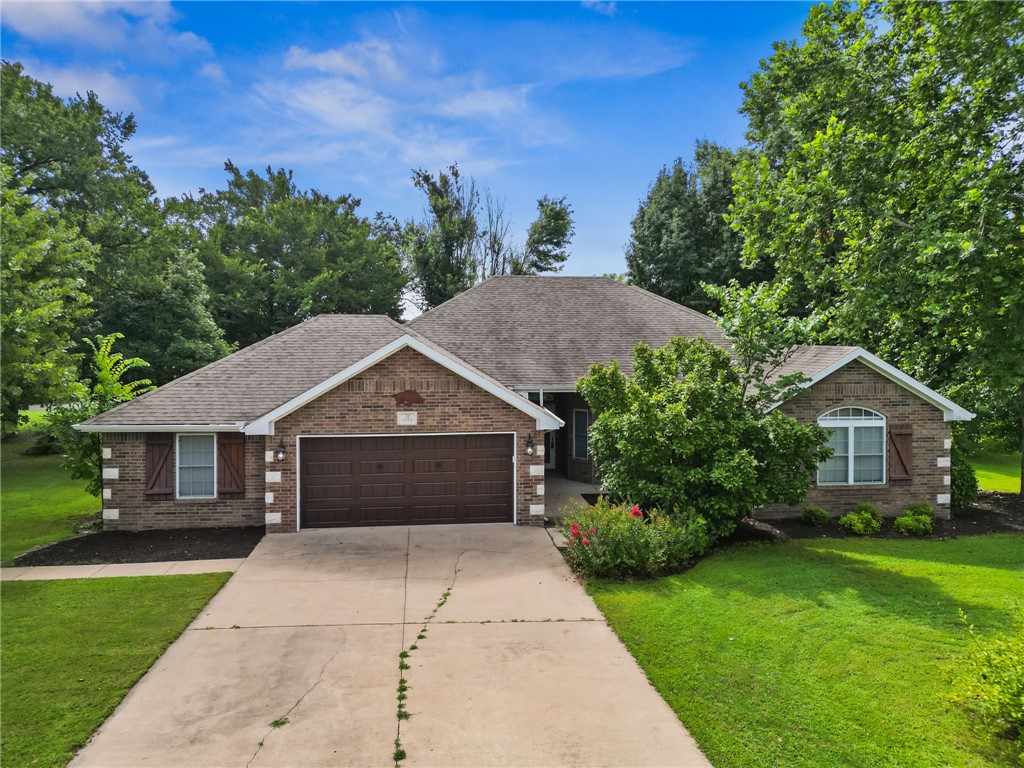
Priced below market value and ready to sell! This brick home sits on two lots and features 3 bedrooms, 2.5 baths, plus a versatile bonus room that can serve as a 4th bedroom, guest room, home office, workout room, or flex space. The spacious living room includes a gas log fireplace, while the kitchen offers granite countertops, a breakfast bar, bay window, Italian ceramic tile, and LG appliances. The home is wired for surround sound and features hardwood flooring, new carpet, an oversized laundry/utility room, and both an attached 2-car garage and a detached 2-car garage. Enjoy the patio behind the detached garage away from the main house, perfect for relaxing or entertaining. Refrigerator can convey with an accepted offer. Conveniently located near Bella Vista's lakes, trails, golf courses, and just a short drive to Downtown Bentonville.
#1354070

Bella Vista

32 Cannich Drive

3 Beds

2 Baths

2,659 Sq.Ft.

$499,900

MLS#: 1354070

Price reduced
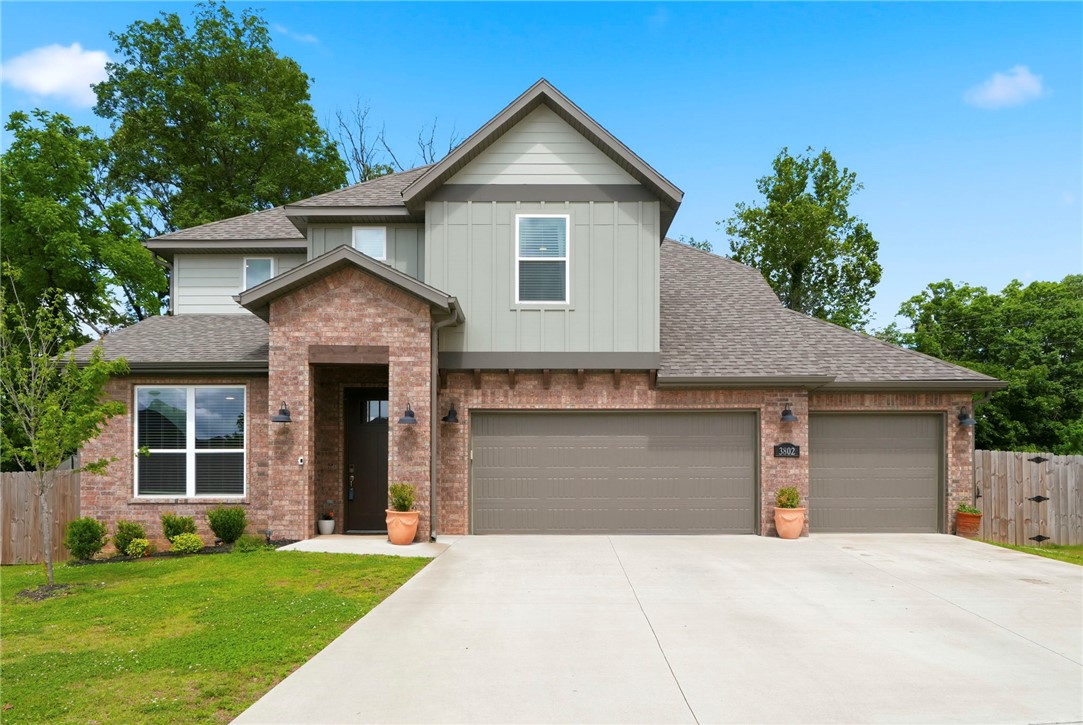
Tucked away in a sought-after Bentonville neighborhood, east facing, and just minutes from downtown and 6 miles from Walmart Home Office, this 4-bedroom, 2.5-bath home delivers comfort, style, and function. The open layout showcases cathedral ceilings, luxury vinyl plank flooring, quartz counters, and a cozy gas fireplace in the living room. The kitchen is chef-ready with a gas range, pantry, and eat-in dining. The primary suite features a walk-in shower, and a dedicated office/study adds flexibility for today's buyer. Dual HVAC systems, a 2024 roof, and a 3-car attached garage bring lasting confidence. Out back, Little Osage Creek runs along the property — enjoy the covered patio, private garden area, and an 80 sq ft detached building. Wood privacy and iron fencing, a storm shelter, security system, and keyless entry round out this well-appointed home. POA annually. Schedule your showing today!
#1345500

Bentonville

3802 SW Pinecrest Drive

4 Beds

2 Baths

2,435 Sq.Ft.

$499,900

MLS#: 1345500

Price reduced
Absolutely stunning home on a cul-de-sac street! This home has so many extras. Beautiful wood and tile floors, instant hot water system, an oversized 3-car garage with an extended concrete driveway for extra parking space, fantastic backyard with a covered patio and mature trees lining the rear fence for shade in the afternoon, and a beautiful front yard. On the inside, you will find a stunning kitchen with beautiful cabinetry, granite countertops and a very nice island with barstool seating, a double oven (electric) and a gas range, plus a huge pantry! Primary bedroom suite has his & her closets. This home also features a separate dining room currently used as an office. Ring security system conveys as well. Check this one out!
#1343458

Prairie Grove

404 Grandview Drive

3 Beds

2 Baths

2,600 Sq.Ft.

$499,900

MLS#: 1343458

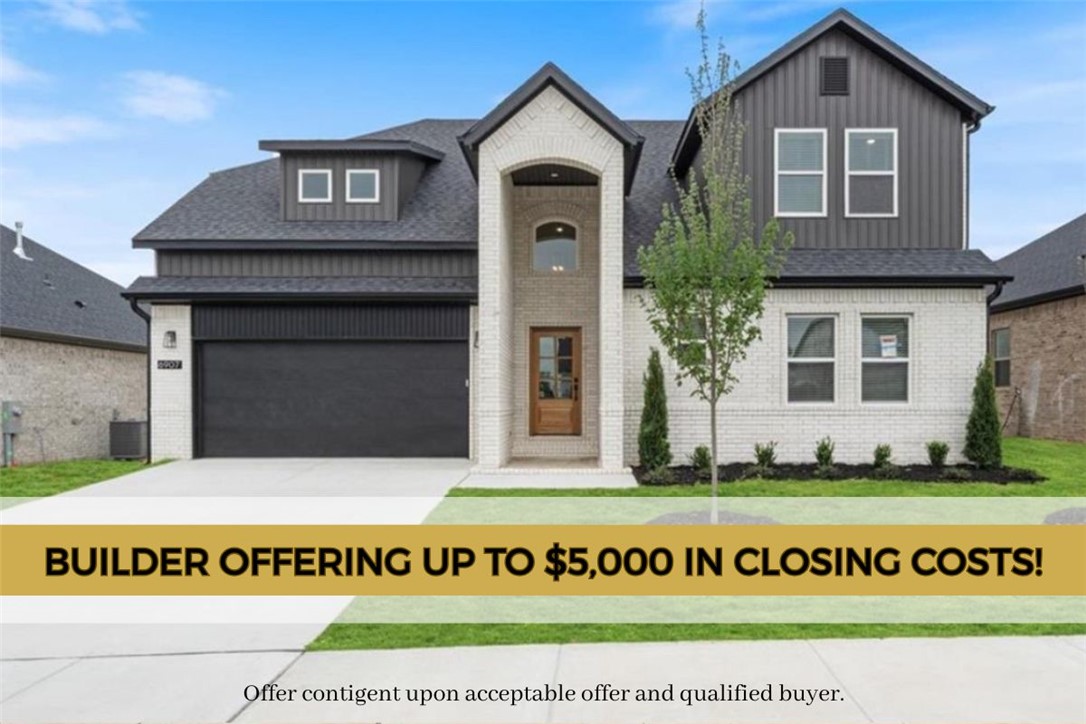
Builder is offering up to $5,000 towards buyers closing costs, rate buydown or towards an appliance package like refrigerator, washer/dryer! Unmatched quality awaits in the “CHARLOTTE” plan, with the primary bedroom, bathroom, spacious primary closet and second guest bedroom and full bathroom on the main level. The second story features two additional guest bedrooms and full bathroom. Upgrades include quartz countertops, two-story open entry way, upgraded lighting fixtures, custom cabinets, black stainless steel appliances, gas fireplace, gas range, tiled walk in shower in primary bathroom & luxury vinyl plank floors throughout all bedrooms & common areas. Enjoy standard inclusions such as insulated garages, full home gutters, privacy fence, & 2” blinds throughout. Community pool coming in Phase 2! Under 10 minutes to XNA Airport and under 20 minutes to Downtown Bentonville and New Walmart Campus! Ask your agent about the additional preferred lender credit. NORTH FACING!!
#1343075

Bentonville

6907 SW Orange Avenue

4 Beds

3 Baths

2,383 Sq.Ft.

$499,900

MLS#: 1343075

LOCATION, LOCATION, LOCATION!  How adorable is this BRAND NEW construction in East Fayetteville’s newest Livingston S/D!!  This property offers 1,941 heated and cooled sq ft, 3 bedrooms, 3 full bathrooms, open eat in kitchen to oversized living room, and separate laundry.  Amenities include professional series stainless steel appliances, 5 burner gas cooktop, designer lighting,  exposed wood beams in the primary, full tile surround showers, frameless glass shower doors, 2 covered outdoor living spaces, whole house guttering, 2” faux wood blinds throughout, custom window treatments in the living, and a 2 car rear entry garage. This property accesses GULLEY PARK as well as the Greenway from Strawberry Lane or Old Wire Rd.  Zoned for Butterfield Elementary and Woodland Junior High.  This is truly a LOCK AND LEAVE home!  POA maintains yards and landscaping!
#1357818

Fayetteville

2942 N Old Wire Road

3 Beds

3 Baths

1,941 Sq.Ft.

$499,900

MLS#: 1357818

New on site 2 days ago
Welcome to The Malcom B, a distinctive 1,973 sq. ft. home featuring 4 bedrooms, 3 bathrooms, and a 2-car garage. This unique split-level design offers a spacious kitchen with a large island that opens to the great room, creating an inviting space for everyday living and entertaining. Decorative stained beams and a great room fireplace add warmth and character, while the private primary suite features a walk-in closet and well-appointed bath. Additional highlights include generous secondary bedrooms, a dedicated laundry room, ample storage, a covered front porch, and a covered back patio perfect for relaxing outdoors. This home has a $5,000 builder incentive and there is also a Preferred Lender incentive available. Please contact lister for details. The Model Home located at 2832 N Sumac Dr Fayetteville Arkansas 72703 is Open (Wednesday-Saturday 10am-6pm) (Sunday 12pm-5pm) Please call John Hall at 479-283-2389 for all showings during or outside the Model Home business hour before showings
#1358826

Fayetteville

2946 N Old Wire Road

4 Beds

3 Baths

1,973 Sq.Ft.

$499,900

MLS#: 1358826

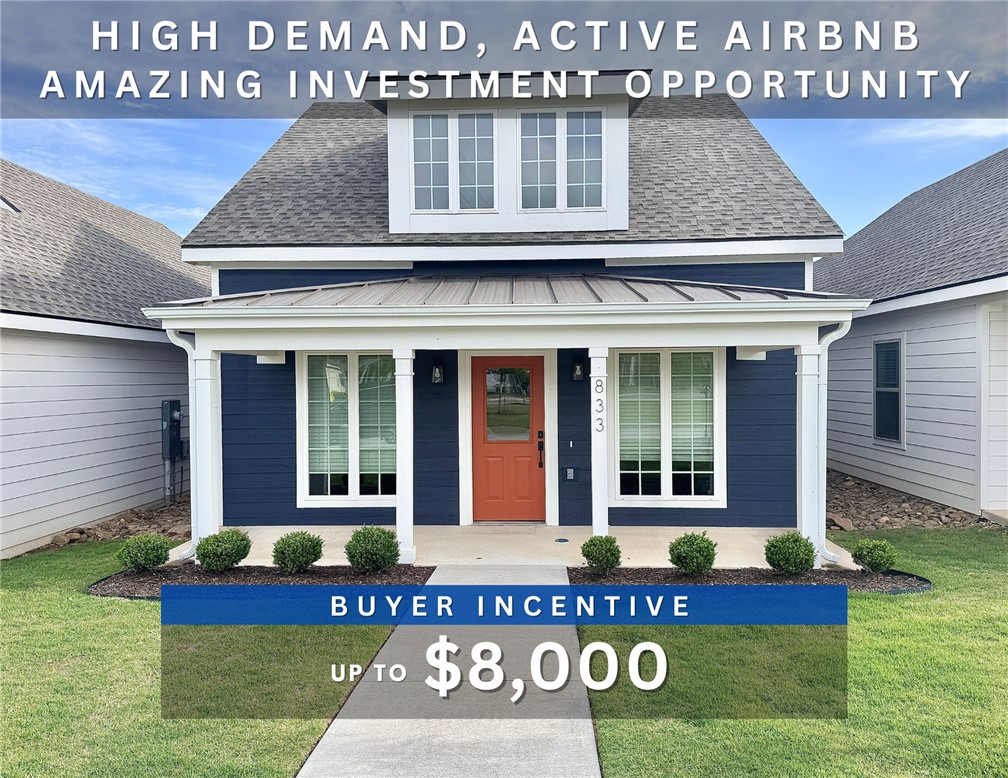
Up to $8,000 BUYER INCENTIVE. Unbeatable location near Crystal Bridges Museum, the Alice Walton School of Medicine, Downtown Bentonville & Walmart’s new campus. Enjoy a vibrant community with top-tier amenities, including a clubhouse, pool, pickleball court, dog park, yard maintenance & access to the countries top premier mountain biking trails. Faulkner floor plan boasts LVP flooring, crown molding, blinds, ample storage & quality throughout. The living room & dining area offer a seamless open floor plan, perfect for entertaining, with abundant natural light & smooth flow into the chef’s kitchen. Chef’s kitchen features 3cm granite countertops, Frigidaire stainless steel appliances, refrigerator, a pantry, tons of storage & abundant natural light. Spacious primary suite includes a perfect ensuite bathroom with walk-in tile shower, double sinks, & large walk-in closet. Patio perfect for entertaining! Oversized garage with ample storage. Staged home at 901 NE Heights Ln.
#1308599

Bentonville

833 NE Heights Lane

3 Beds

2 Baths

1,670 Sq.Ft.

$499,800

MLS#: 1308599

$3K SELLER CONCESSION! Buy down your rate, use for closing costs, the sky is the limit!!! Brand new & tucked onto a rare & flat .34-acre lot! Room for dogs to run, kids to play or evenings spent under the stars with friends gathered around.
Inside, natural light fills the open-concept living space where the kitchen, dining, and living areas connect seamlessly — designed for hosting holidays, game nights, or slow mornings with coffee. A hidden pantry keeps everything beautifully organized, while a dedicated office creates the perfect work-from-home setup without sacrificing entertaining space.
Just off the garage, a true mudroom keeps backpacks, shoes, and daily life contained. The coveted 3-car garage offers space for vehicles, lake toys, bikes, and storage. Fence, gutters & blinds included! 
All just steps from Branchwood Rec Center & nature trail. Flat lots are hard to find in Bella Vista — and this one is ready to welcome you home! Ask about our preferred lender offering up to 1% of loan!
#1337627

Bella Vista

1 Yarrow Lane

3 Beds

2 Baths

2,072 Sq.Ft.

$499,500

MLS#: 1337627

Located in Rogers, AR, this beautifully designed home blends comfort and the sought-after Northwest Arkansas lifestyle. Just minutes from shopping, dining, trails, and all that Pinnacle Hills and the greater Rogers-Bentonville area have to offer. Easy access to I-49 and just a short 10 minute drive to the Walmart Home Office. Inside, you’ll find 4 bedrooms and 2.5 baths with a dedicated office featuring a coffered ceiling and glass doors. The living room impresses with a cathedral ceiling accented by wood beams, creating a warm, open gathering space. The main level includes the private primary suite with a spa-like bath offering a tiled double shower head walk-in shower and jetted tub, a mudroom, a half bath, and laundry. Upstairs offers three additional bedrooms and a full bath, providing ideal separation of space. Step outside to a spacious backyard with a freshly stained deck—perfect for entertaining or relaxing evenings. Zoned to Bentonville Schools.
#1348042

Rogers

5206 S 62nd Street

4 Beds

2 Baths

2,463 Sq.Ft.

$499,500

MLS#: 1348042

The 2410 series is a 4 bed, 3 bath, 2410 square feet home with a large family, dining, and kitchen area with a bar-style counter ideal for hosing guests. An open design layout creates a welcoming space for family time.  The large primary suite offers a spacious walk-in closet, double bathroom vanities, and a separate tub and shower.

*Taxes subject to change based on new construction.*
#1349599

Farmington

903 Hillcrest Drive

4 Beds

3 Baths

2,413 Sq.Ft.

$499,441

MLS#: 1349599

1 2 3 4 5 ... 169

properties found. properties found. Page of .

 - property

Send a message

Message successfully sent.

Your message

What is 3 + 4 ?

Reason for contacting?

I agree to receive email communication and understand I can unsubscribe at any time.

I agree to be contacted by All Around Real Estate via call, email, and text for real estate services. To opt out, you can reply 'stop' at any time or reply 'help' for assistance. You can also click the unsubscribe link in the emails. Message and data rates may apply. Message frequency may vary. Privacy Policy

Sign Out

Virtual Assistant

Would you like to take the next step with this property? We can help you schedule a showing or virtual tour, or send you more details.

Yes, I would like more information.

Thank You for Your Reply, One of Our Agents will contact you as soon as possible

No, maybe later.

Thank you, you can always contact me via email, phone number or through the contact form.

Realhub AI

Lucy - Your AI-Powered Realtor

Update Your Temporary Password

Personalize your search

Enter your email and we'll notify you immediately when new listings match what you're looking for.

or enter email address

Already have an account ? Login here

Continue your home search

I agree to receive communications and understand I can unsubscribe at any time.

I agree to be contacted by All Around Real Estate via call, email, and text for real estate services. To opt out, you can reply 'stop' at any time or reply 'help' for assistance. You can also click the unsubscribe link in the emails. Message and data rates may apply. Message frequency may vary. Privacy Policy

Already have an account ? Login here

We use cookies

We use cookies primarily for analytics to enhance your experience. By accepting, you agree to our use of these cookies. You can manage your preferences or learn more about our cookies policy.