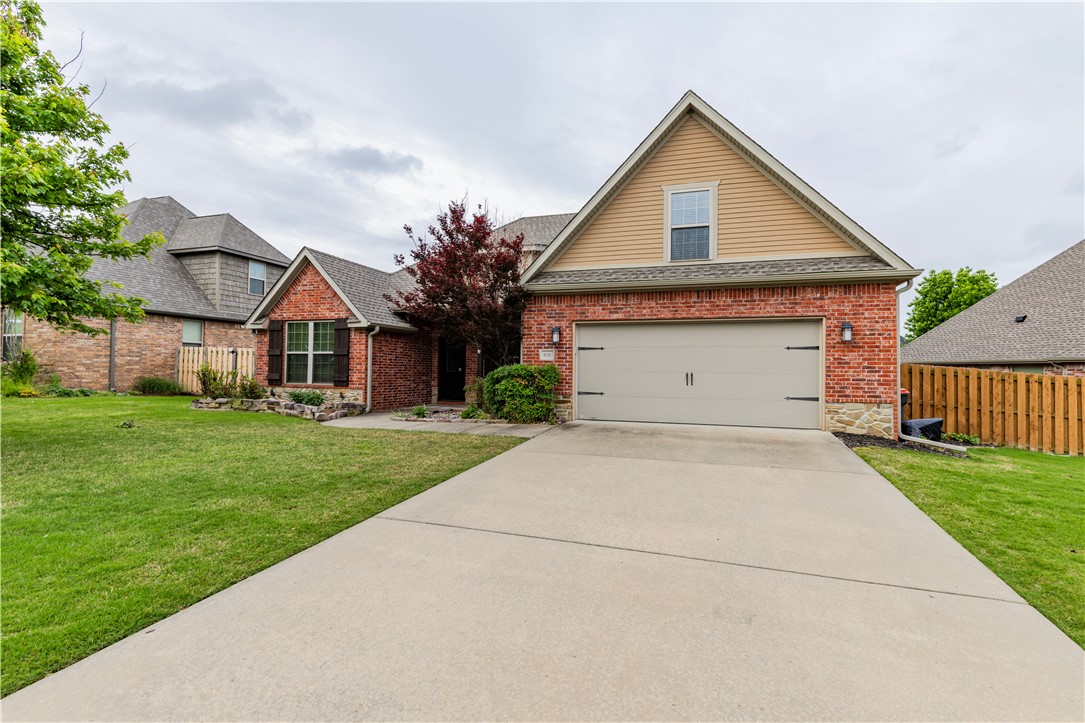
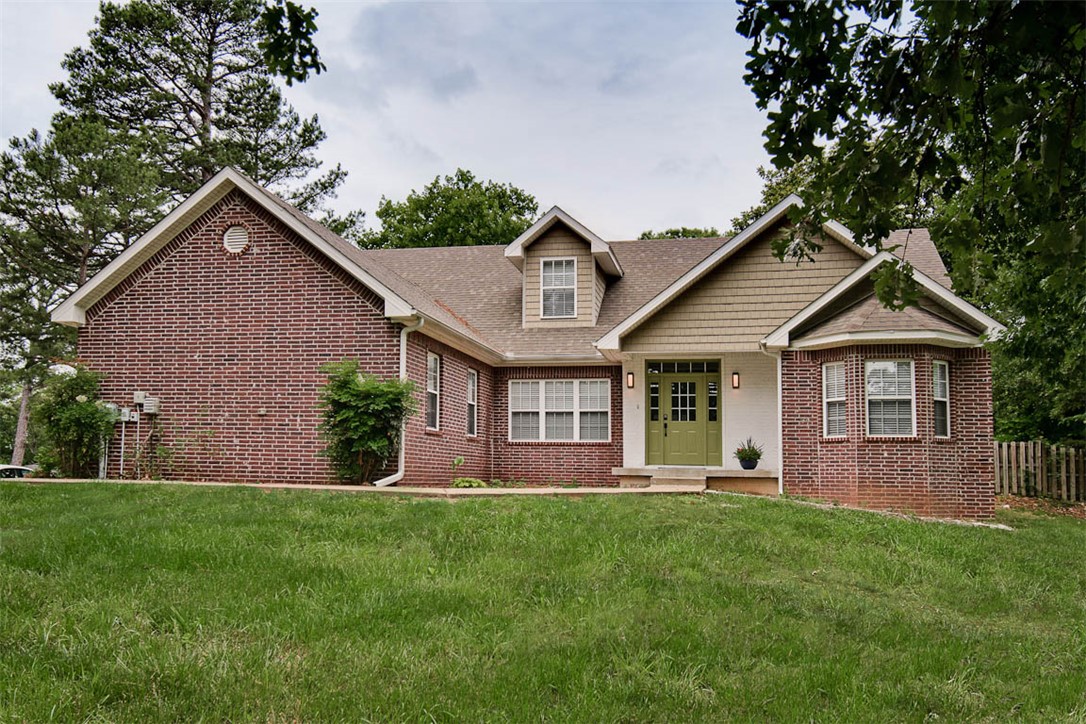
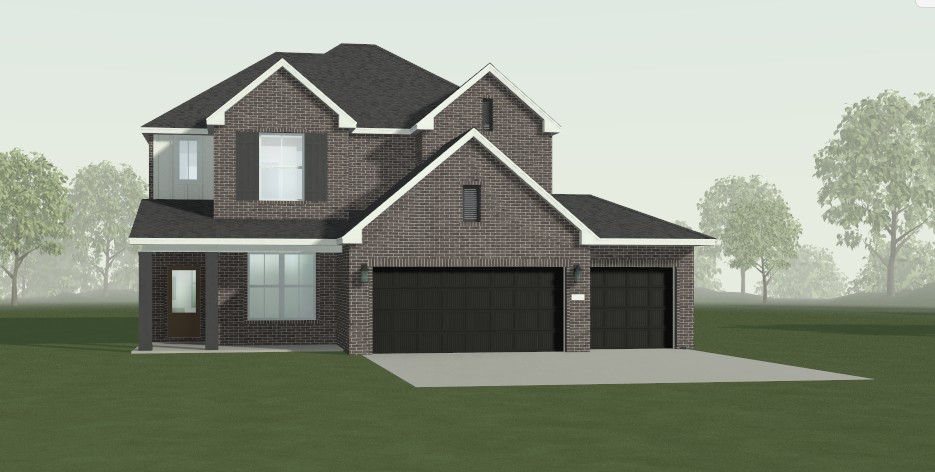
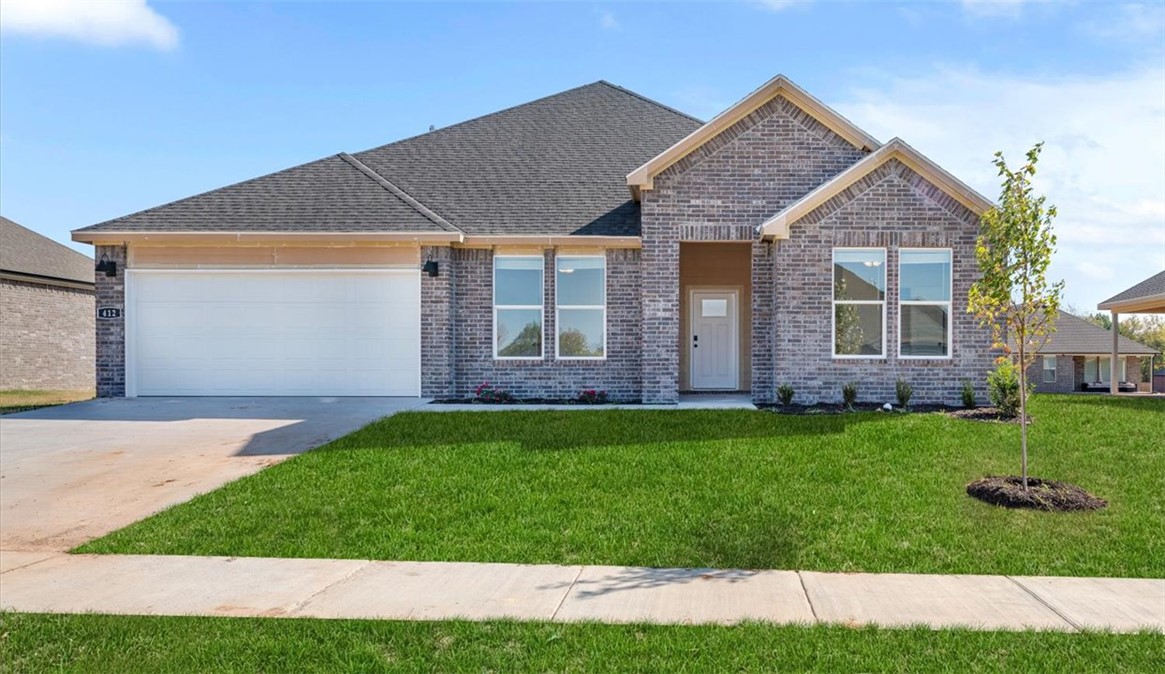
One of the most popular communities provided by {{page_data.agentName}}

Bentonville

One of the most popular communities provided by All Around Real Estate

Bentonville

About Bentonville

Discover Bentonville, Arkansas: Real Estate and Community

Welcome to Bentonville, Arkansas, a vibrant city filled with opportunity, rich culture, and a thriving real estate market. Whether you’re a first-time homebuyer, a seasoned investor, or looking to relocate, Bentonville offers a unique blend of comfort, convenience, and community.

Why Choose Bentonville?

Bentonville is not just a place to live; it’s a community that fosters growth and connection. Here are some compelling reasons to consider Bentonville for your next home:

  • Cultural Hub: Home to the Crystal Bridges Museum of American Art, Bentonville boasts a rich cultural scene with art galleries, theaters, and music festivals.
  • Outdoor Activities: From Ozark hiking trails to beautiful parks, enjoy an active lifestyle surrounded by nature.
  • Family-Friendly Environment: With excellent schools, playgrounds, and community events, Bentonville is an ideal place for families.
  • Economic Growth: Sitting at the center of the Northwest Arkansas economic boom, Bentonville offers numerous job opportunities in various sectors.

Real Estate Market Overview

The Bentonville real estate market is robust and diverse. Here are some key insights:

  • Home Prices: The median home price in Bentonville is competitive, making it accessible for various budgets.
  • Types of Properties: From charming historic homes to modern developments, there’s something for everyone.
  • Investment Potential: With ongoing growth in the area, real estate in Bentonville represents a solid investment opportunity.

Community and Lifestyle

Bentonville offers a lifestyle that combines urban amenities with a tight-knit community feel.

Local Highlights

  • Dining: Explore a wide range of dining options, from local favorites to international cuisine.
  • Shopping: Unique boutiques and major retailers ensure you have everything you need within reach.
  • Events: Participate in local festivals, farmers’ markets, and community gatherings to connect with your neighbors.

Getting Started

If you’re considering a move to Bentonville, our team of local real estate experts is here to help you every step of the way.

  • Contact Us: Get in touch with our knowledgeable agents today.
  • Explore Listings: Browse our latest real estate listings here.

Join the Bentonville Community!

Experience the beauty, community, and growth of Bentonville, Arkansas. Discover your dream home in this thriving city today!
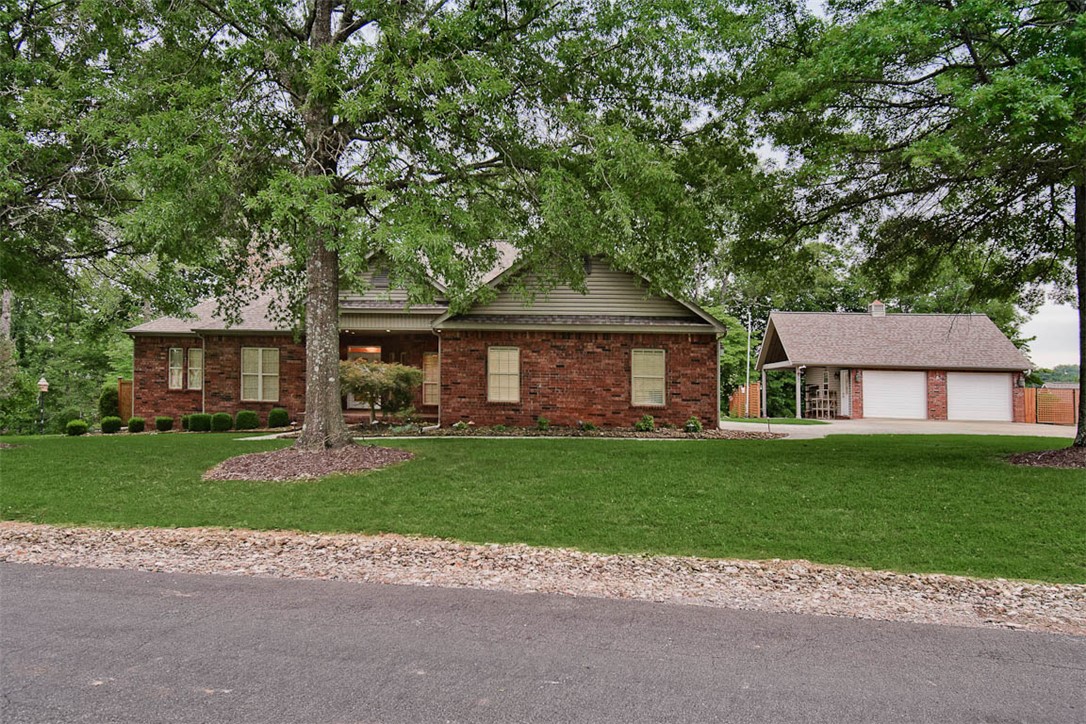

One of the most popular communities provided by All Around Real Estate
5,656
# of Listings
3
Avg # of Bedrooms
$399
Avg. $ / Sq.Ft.
$747,195
Med. List Price

Browse Bentonville Real Estate Listings

2532 Properties Found. Page 15 of 169.

This Bella Vista gem sits on a private, landscaped 0.68-acre lot with seasonal views near Lakepoint Marina. Inside, a bright, open layout showcases beautiful wood floors, a private office, formal dining, and a cozy fireplace with custom built-ins. The gourmet kitchen boasts a raised bar, granite counters, a beverage fridge, & endless cabinetry, while the smart split floor plan offers spacious bedrooms with private en-suite baths. The primary suite includes an elegant tray ceiling, a huge walk-in closet, and a whirlpool tub. The outdoor oasis features an oversized 2-car side-load garage, and a detached 2-car workshop with an extended covered area, & a tranquil backyard retreat with a gazebo, covered patio, and a cascading koi pond.  Best of all, you are just minutes from premier golf at Highlands and Scotsdale, plus world-class trail networks like Branchwood and Little Sugar. Whether you want a flat, paved cruise below the dam or rugged dirt singletrack weaving through the bluffs, the perfect ride starts right here.
#1349254

Bella Vista

6 Talana Place

2 Beds

2 Baths

2,239 Sq.Ft.

$479,900

MLS#: 1349254

Price reduced
Stunning modern luxury new construction with breathtaking Ozark views! Near Loch Lomond and just 1 mile from Tiree Park & boat dock. This thoughtfully designed single-level home features soaring cathedral ceilings, luxury vinyl plank flooring, premium finishes, and oversized windows that flood the open-concept living area with natural light. The chef's kitchen boasts a massive island, quartz countertops, custom cabinetry, and a walk-in pantry. Split floor plan with 3 bedrooms, 2 baths, plus a dedicated office with built-ins. The private primary suite offers a spa-inspired bath with a soaking tub, custom tiled shower, and spacious walk-in closet. Relax on the large covered deck while enjoying panoramic Ozark views. Oversized 2-car garage with built-in cabinetry. Enjoy easy access to boating, fishing, kayaking, golf, hiking, and Bella Vista's renowned trail system—all just minutes from your front door. Luxury, comfort, and an unbeatable location!
#1340731

Bella Vista

240 Kinross Drive

3 Beds

2 Baths

2,069 Sq.Ft.

$479,900

MLS#: 1340731

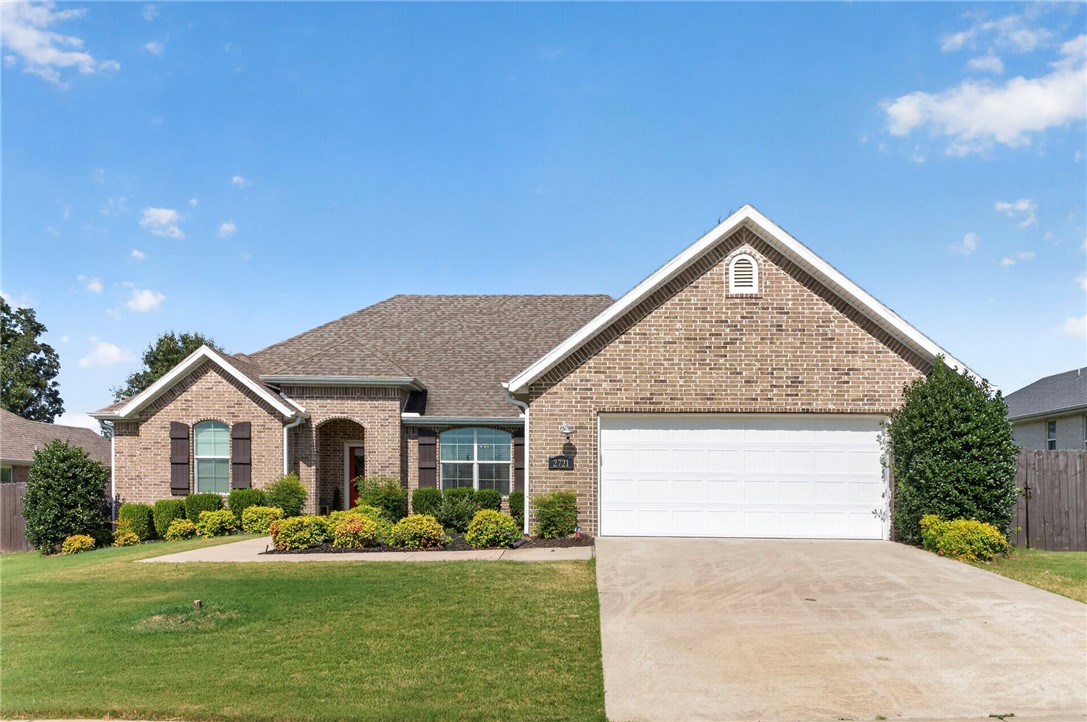
Welcome to the highly sought-after Hughmount Subdivision! This beautiful all-brick 3-bedroom, 2.5-bath home offers an open-concept floor plan with cathedral ceilings, crown moulding, and abundant natural light. The kitchen features granite countertops, stainless steel appliances, and a pantry, flowing seamlessly into the spacious living and formal dining areas. Enjoy hand-scraped hardwood floors, ceramic tile, and carpet throughout, along with generously sized bedrooms and walk-in closets. Step outside to relax on the screened-in back porch or entertain on the adjoining deck while taking in the beautiful views. Residents enjoy access to a community swimming pool and are just minutes from parks, schools, shopping, and walking and biking trails. Conveniently located near Clabber Creek Trail and only 4 miles from Centennial Park, this home offers easy access to everything Northwest Arkansas has to offer. Don't miss this exceptional opportunity! Seller offering $10,000 in seller credit AND $5,000 in closing cost!
#1352542

Fayetteville

2721 N Grey Squirrel Drive

3 Beds

2 Baths

2,218 Sq.Ft.

$479,000

MLS#: 1352542

New on site today
One of a kind  cedar & stone home with incredible view to the East. The main house is very open with wood vaulted ceiling and windows floor to ceiling. The guest house is connected by a breezeway & has kitchen, eating area, 2 bedrooms 1 1/2 baths. There is a 3 car carport & 1 car garage that is 775 sqft heated and cooled but not included in square footage. To remain with property: refrigerators in main house and guest house, washer/dryer in guest house. Updates: enclosed breakfast area for bedroom, cabinets in living area, roof, downstairs bathroom & utility rooms, total kitchen with new appliances and quartz countertops, tankless hot water heater, new supports under house and top windows sealed. Property is being sold "AS IS" but seller is providing a supreme home warranty from 2/10 Company. The warranty will transfer from seller to buyer with no lapse time, per warranty company.  See attachments for all items covered with this supreme coverage. You will feel like you're on vacation with wrap around deck and view.
#1358763

Elkins

20096 E Hwy 74

4 Beds

3 Baths

3,174 Sq.Ft.

$479,000

MLS#: 1358763

Enjoy the Bentonville lifestyle in this spacious 4-bedroom, 3-bath home offering 2,268 square feet in a fantastic location! The bright, open layout brings the kitchen, dining, and living areas together, making it perfect for entertaining or everyday living.The kitchen features granite countertops, generous workspace, and plenty of cabinetry. A flexible bedroom layout gives you room for guests, a home office, or hobbies, while the private primary suite offers a relaxing retreat. Step outside to a fenced backyard and covered patio ready for grilling, entertaining, or unwinding. Located less than a mile from Elm Tree Elementary and Ardis Ann Middle School, approximately 2 miles from Coler Mountain Bike Preserve, and a short bike ride to the future 8th Street Gateway Park. Bike the trails, visit Crystal Bridges, enjoy dinner on the Square, or explore downtown, all just minutes from the Walmart Home Office and only 10 minutes from Bentonville Square! More outdoor fun is coming when 8th Street Gateway Park opens in 2026!
#1356132

Bentonville

709 SW Barn Valley Road

4 Beds

3 Baths

2,268 Sq.Ft.

$479,000

MLS#: 1356132

Price reduced
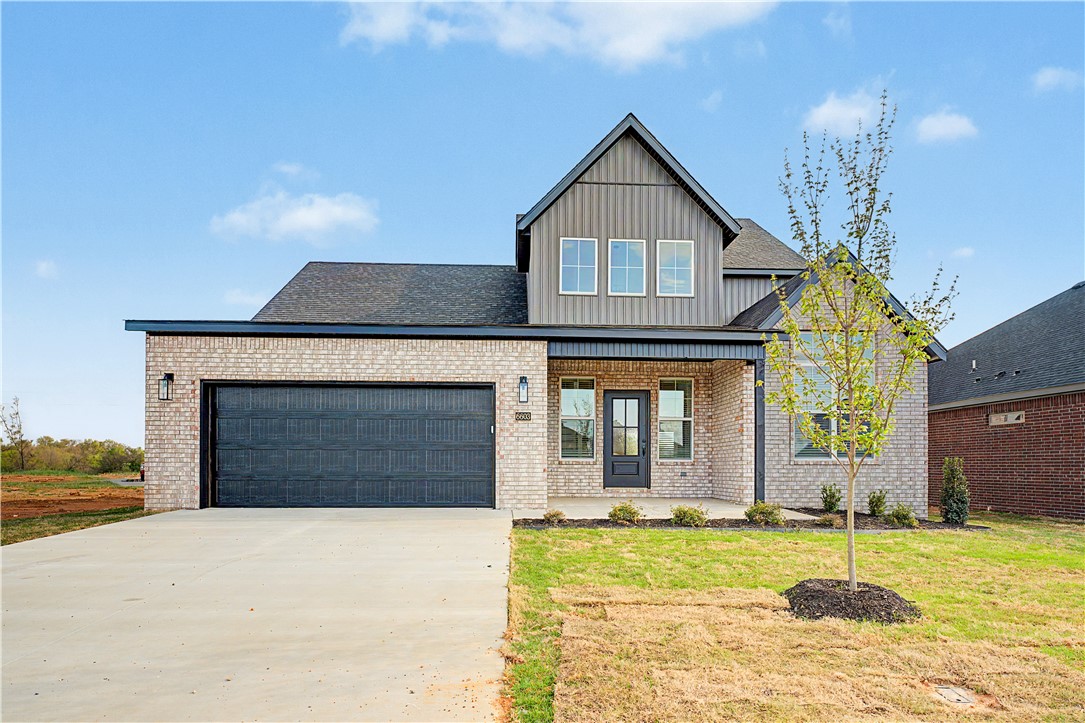
Come home to this remarkable new construction home in highly sought after Walnut Grove subdivision. This 5 bed, 2.5 bath home features an open floor plan, lots of storage space, hardwood floors, custom cabinets and trim, beautiful granite countertops and so much more. Included in the price is a wood privacy fence, gutters, and window blinds. The home is pre-wired for audio and security. The subdivision also features a large walking trail and coming in spring a community pool. Seller will pay up to $10,000 in closing cost and/or rate reduction. Seller also offering an appliance allowance of $2,500 to go towards fridge/washer/dryer.
#1343100

Bentonville

6603 SW Basswood Avenue

5 Beds

2 Baths

2,305 Sq.Ft.

$479,000

MLS#: 1343100

Price reduced
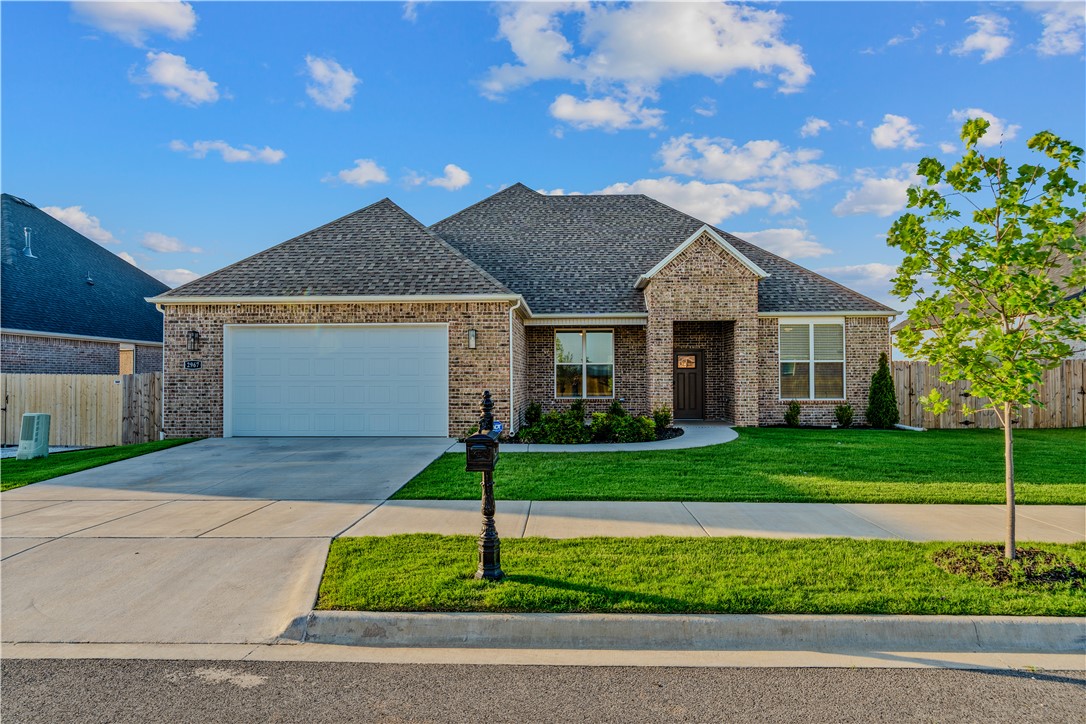
Nearly new home in highly sought after Hughmount Village! This 4 bedroom home offers the perfect blend of functionality and style with open living spaces and modern finishes. Enjoy all the amenities that make Hughmount Village one of West Fayetteville's most desirable neighborhoods, including a community pool, park, and walking trails perfect for evening strolls and outdoor recreation. The breathtaking view from the covered back porch creates the perfect setting to relax and unwind. Conveniently located near schools, shopping, dining, and everyday amenities, this move in ready home offers the lifestyle, location, and views buyers are looking for. Better than new, and ready for its next owner!
#1353211

Fayetteville

2967 N Grey Squirrel Drive

4 Beds

2 Baths

2,209 Sq.Ft.

$478,900

MLS#: 1353211

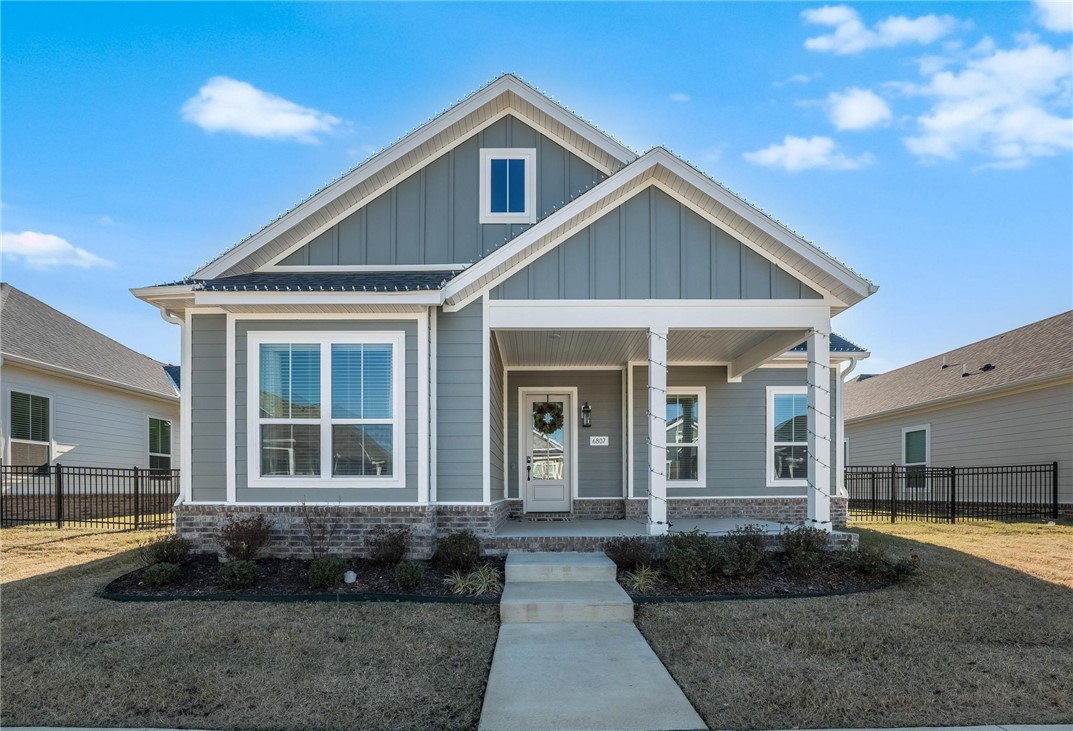
Built in 2024, this modern cottage-style 3-bed, 2-bath home blends comfort and convenience in an ideal location next to Shaw Park and minutes from shopping, the Rogers Promenade, and XNA. An open layout with a cathedral ceiling and striking 11' glass doors fills the home with light and leads to an extended covered patio perfect for relaxing or entertaining. The kitchen shines with quartz countertops, luxury vinyl floors, and upgraded ceiling-height cabinetry. A mud room/laundry combo adds everyday ease, and the extended 2-car garage with epoxy flooring offers great storage. With lawn care and irrigation included through the POA, access to a community pool, plus a reservable pool house for any event, you get low-maintenance living in a peaceful spot that’s still close to everything. Nest doorbell and large appliances will not convey with the home.
#1345401

Springdale

6807 Autumn Avenue

3 Beds

2 Baths

1,933 Sq.Ft.

$478,000

MLS#: 1345401

THIS is where low maintenance living meets one of Northwest Arkansas’ most convenient locations.  A community designed for a lifestyle where you can just lock the door and leave.  The HOA takes care of the rest!  Lawncare? You got it. Irrigation to water your garden while you’re away?  Consider it done!    Here is where you take your life back.   You’ll spend less time on yard work and more time doing what you love!  Oh, and it has direct access to the Razorback Greenway and just minute stop Pinnacle Hills, Promenade, and premier dining and shopping!
#1357313

Rogers

4028 W Sommerset Street

3 Beds

2 Baths

1,525 Sq.Ft.

$478,000

MLS#: 1357313

If you've been wanting to get a Tuscany home, this is the one! 4 bed, 2 bath, plus bonus room! Plus a second driveway for additional parking/RV makes this one a winner. Roof and air conditioning replaced in 2025, carpet and patio deck replaced in 2026. Tuscany has some of the best amenities anywhere with pools, basketball courts, playground, and clubhouse. Open and split floor plan is perfect with a large bonus room upstairs and everything else down. Agent owned.
#1345536

Springdale

8141 Buona Sera Street

4 Beds

2 Baths

2,481 Sq.Ft.

$477,200

MLS#: 1345536

The 2410 series is a 4 bed, 3 bath, 2410 square feet home
with a large family, dining, and kitchen area with a bar-
style counter ideal for hosting guests. An open design
layout creates a welcoming space for family time. The
large primary suite offers a spacious walk-in closet,
double bathroom vanities, and a separate tub and
shower.

*Taxes subject to change based on new construction.*
#1356011

Farmington

887 Hillcrest Drive

4 Beds

3 Baths

2,410 Sq.Ft.

$476,346

MLS#: 1356011

Rare opportunity to own a 4-bedroom, 3-bath, mostly brick home on a large lot in one of Bella Vista’s most sought-after biking locations. Enjoy easy access to trails near the home & a short bike ride to Tunnel Vision Trail. Just minutes from Tanyard Creek, OZ Trails bike park, Kingsdale Rec Complex & golf course. This home offers the perfect blend of comfort, location, and connection to nature. The versatile floor plan features 3 bedrooms and 2 baths on the main level plus an upstairs bedroom with an additional full bath. Upstairs also includes a spacious bonus room and storage room. A separate bonus room on the main level provides an ideal space for a home office, library, hobby room, or flex space. Major updates offer peace of mind, with the roof and key systems all less than six years old. Dual HVAC units provide efficient comfort, with separate systems serving the main and upper levels. If you’re looking for space, flexibility, and easy access to Bella Vista’s renowned trail system, this home is a must-see.
#1351435

Bella Vista

2 Brighstone Lane

4 Beds

3 Baths

2,646 Sq.Ft.

$476,000

MLS#: 1351435

Introducing the Daisy: a spacious and inviting 4-bedroom, 3-bath home designed with comfort and flow in mind. The open-concept living and dining areas seamlessly connect to the kitchen, creating an ideal space for both everyday living and entertaining. Abundant natural light pours through the rear windows, enhancing the home’s warm and welcoming feel. The main level features a conveniently located bedroom and full bath, perfect for guests or flexible living needs. Upstairs, the owner’s retreat offers a relaxing sitting area and dual walk-in closets, accompanied by three additional bedrooms for optimal space and privacy. This home also includes desirable upgrades such as a covered patio and a third-car garage, adding both function and charm.
#1358112

Bentonville

4704 SW Juneberry Street

4 Beds

3 Baths

2,308 Sq.Ft.

$475,995

MLS#: 1358112

Price reduced
Introducing the Daisy: a spacious and inviting 4-bedroom, 3-bath home designed with comfort and flow in mind. The open-concept living and dining areas seamlessly connect to the kitchen, creating an ideal space for both everyday living and entertaining. Abundant natural light pours through the rear windows, enhancing the home’s warm and welcoming feel. The main level features a conveniently located bedroom and full bath, perfect for guests or flexible living needs. Upstairs, the owner’s retreat offers a relaxing sitting area and dual walk-in closets, accompanied by three additional bedrooms for optimal space and privacy. This home also includes desirable upgrades such as a covered patio and a third-car garage, adding both function and charm.
#1344965

Bentonville

4807 SW Juneberry Street

4 Beds

3 Baths

2,308 Sq.Ft.

$475,995

MLS#: 1344965

Gorgeous Garland plan in Noah’s Landing in Springdale, AR! These homes create a welcoming and comforting environment with open floorplans, an electric fireplace with a poplar mantle in the living room, and LVP throughout single-story homes. In the kitchen, you will find a gas range, quartz countertops, and 42’’ cabinets! The primary ensuite features quartz countertops, tile flooring, a walk-in shower with tile walls, and a freestanding tub! Each bedroom and the living room will have a ceiling fan. These homes will feature 4-sides brick with Hardie® siding (per plan), and a covered back patio (per plan) and a landscape package. You will enjoy the programmable thermostat that allows you to control your environment with the touch of a button! Taxes and parcel TBD. Taxes and HOA dues are approximate.
#1337396

Springdale

5291 Nicolas Avenue

4 Beds

3 Baths

2,255 Sq.Ft.

$475,830

MLS#: 1337396

1 ... 13 14 15 16 17 ... 169

properties found. properties found. Page of .

 - property

Send a message

Message successfully sent.

Your message

What is 3 + 4 ?

Reason for contacting?

I agree to receive email communication and understand I can unsubscribe at any time.

I agree to be contacted by All Around Real Estate via call, email, and text for real estate services. To opt out, you can reply 'stop' at any time or reply 'help' for assistance. You can also click the unsubscribe link in the emails. Message and data rates may apply. Message frequency may vary. Privacy Policy

Sign Out

Virtual Assistant

Would you like to take the next step with this property? We can help you schedule a showing or virtual tour, or send you more details.

Yes, I would like more information.

Thank You for Your Reply, One of Our Agents will contact you as soon as possible

No, maybe later.

Thank you, you can always contact me via email, phone number or through the contact form.

Realhub AI

Lucy - Your AI-Powered Realtor

Update Your Temporary Password

Personalize your search

Enter your email and we'll notify you immediately when new listings match what you're looking for.

or enter email address

Already have an account ? Login here

Continue your home search

I agree to receive communications and understand I can unsubscribe at any time.

I agree to be contacted by All Around Real Estate via call, email, and text for real estate services. To opt out, you can reply 'stop' at any time or reply 'help' for assistance. You can also click the unsubscribe link in the emails. Message and data rates may apply. Message frequency may vary. Privacy Policy

Already have an account ? Login here

We use cookies

We use cookies primarily for analytics to enhance your experience. By accepting, you agree to our use of these cookies. You can manage your preferences or learn more about our cookies policy.