One of the most popular communities provided by {{page_data.agentName}}

Bentonville

One of the most popular communities provided by All Around Real Estate

Bentonville

About Bentonville

Discover Bentonville, Arkansas: Real Estate and Community

Welcome to Bentonville, Arkansas, a vibrant city filled with opportunity, rich culture, and a thriving real estate market. Whether you’re a first-time homebuyer, a seasoned investor, or looking to relocate, Bentonville offers a unique blend of comfort, convenience, and community.

Why Choose Bentonville?

Bentonville is not just a place to live; it’s a community that fosters growth and connection. Here are some compelling reasons to consider Bentonville for your next home:

  • Cultural Hub: Home to the Crystal Bridges Museum of American Art, Bentonville boasts a rich cultural scene with art galleries, theaters, and music festivals.
  • Outdoor Activities: From Ozark hiking trails to beautiful parks, enjoy an active lifestyle surrounded by nature.
  • Family-Friendly Environment: With excellent schools, playgrounds, and community events, Bentonville is an ideal place for families.
  • Economic Growth: Sitting at the center of the Northwest Arkansas economic boom, Bentonville offers numerous job opportunities in various sectors.

Real Estate Market Overview

The Bentonville real estate market is robust and diverse. Here are some key insights:

  • Home Prices: The median home price in Bentonville is competitive, making it accessible for various budgets.
  • Types of Properties: From charming historic homes to modern developments, there’s something for everyone.
  • Investment Potential: With ongoing growth in the area, real estate in Bentonville represents a solid investment opportunity.

Community and Lifestyle

Bentonville offers a lifestyle that combines urban amenities with a tight-knit community feel.

Local Highlights

  • Dining: Explore a wide range of dining options, from local favorites to international cuisine.
  • Shopping: Unique boutiques and major retailers ensure you have everything you need within reach.
  • Events: Participate in local festivals, farmers’ markets, and community gatherings to connect with your neighbors.

Getting Started

If you’re considering a move to Bentonville, our team of local real estate experts is here to help you every step of the way.

  • Contact Us: Get in touch with our knowledgeable agents today.
  • Explore Listings: Browse our latest real estate listings here.

Join the Bentonville Community!

Experience the beauty, community, and growth of Bentonville, Arkansas. Discover your dream home in this thriving city today!

One of the most popular communities provided by All Around Real Estate
5,677
# of Listings
3
Avg # of Bedrooms
$398
Avg. $ / Sq.Ft.
$745,630
Med. List Price

Browse Bentonville Real Estate Listings

2537 Properties Found. Page 103 of 170.

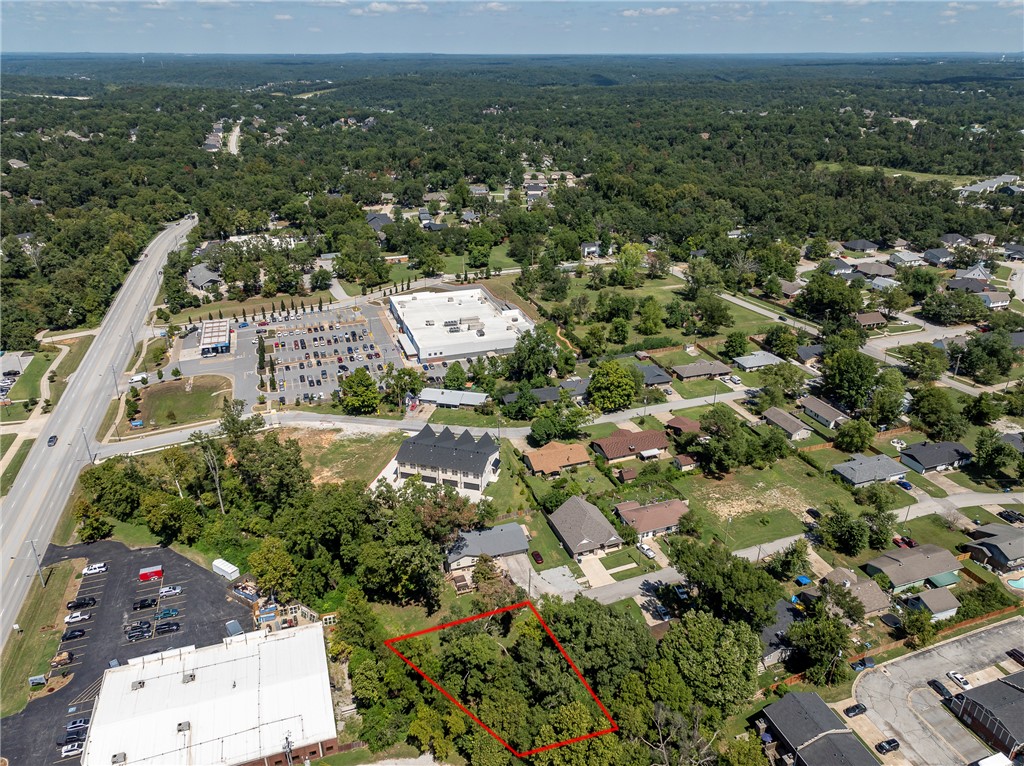
Build your dream home on this beautiful lot ideally located just minutes from downtown Bentonville. Nestled in a prime area, this property offers the perfect blend of convenience and tranquility. Enjoy easy access to shopping, dining, trails, and all the charm Bentonville is known for, while still having a peaceful place to call your own. Whether you’re envisioning a custom home or an investment opportunity, this lot provides endless potential. Surrounded by natural beauty and established growth, it’s a rare chance to own in one of Northwest Arkansas’s most desirable locations. Don’t miss the opportunity to create something special in a setting that truly feels like home.
#1341389

Bentonville

Lot 8 NW 13th Street

None Beds

None Baths

0.21 acres

$350,000

MLS#: 1341389

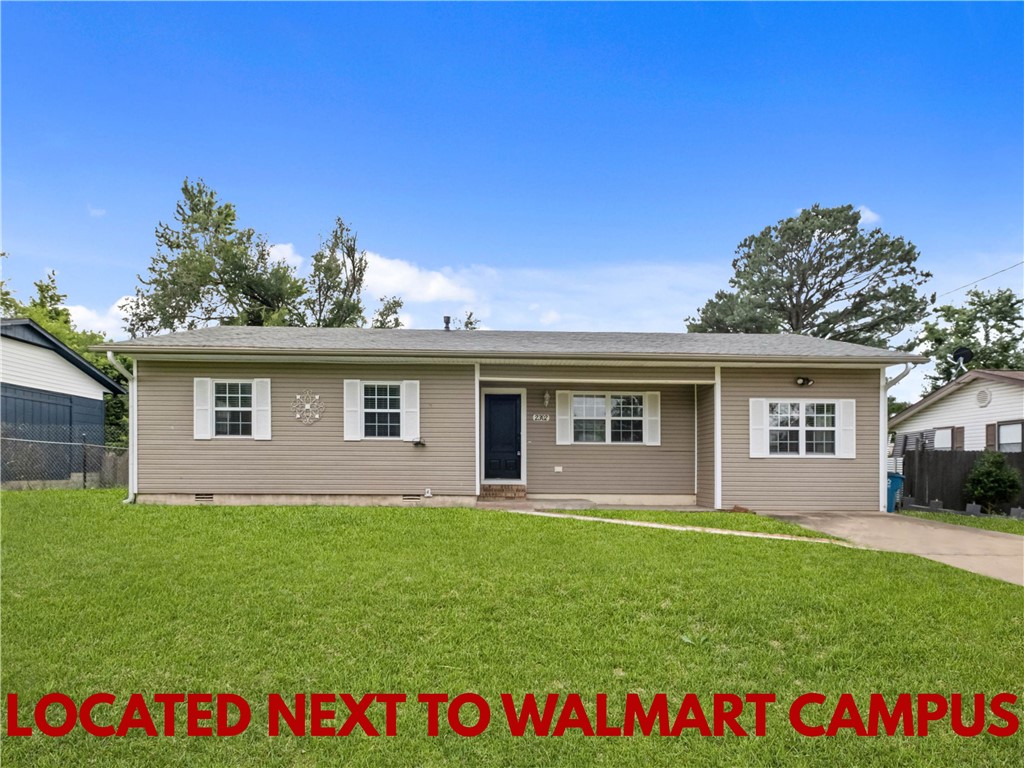
Redevelopment opportunity! Updated home located next to the Walmart Campus and provides easy access to downtown Bentonville, 8th Street Market, The Momentary, and Crystal Bridges! Bentonville's future land use map designates the property as Neighborhood Walkable, potentially allowing for the construction of a duplex or triplex. Home features brand new cabinets, flooring, paint, countertops, and baths. Washer, dryer, and refrigerator convey!
#1349543

Bentonville

2302 Beth Lane

4 Beds

1 Baths

1,440 Sq.Ft.

$350,000

MLS#: 1349543

Price reduced
Come home to this newly updated Bella Vista home featuring 3 bedrooms and an office.  Just around the corner from multiple bike trails and minutes away from Lake Ann and Lake Brittany. The home features a large open living space, large fenced yard and a large deck. Recent updates including paint throughout, Refinished hardwood floors in the entry, living room and kitchen, brand new carpet in all three bedrooms and the office, quartz counter tops, reinforced and freshly painted deck and stairs, remodeled bathrooms, new cabinet hardware, all new electrical outlets, switches and lighting, all new stainless steel appliances. Roof was replaced in 2018. HVAC was replaced in 2022. Septic tank pumped and serviced in May 2025.
#1345033

Bella Vista

6 Didcot Lane

3 Beds

2 Baths

1,833 Sq.Ft.

$350,000

MLS#: 1345033

Price reduced
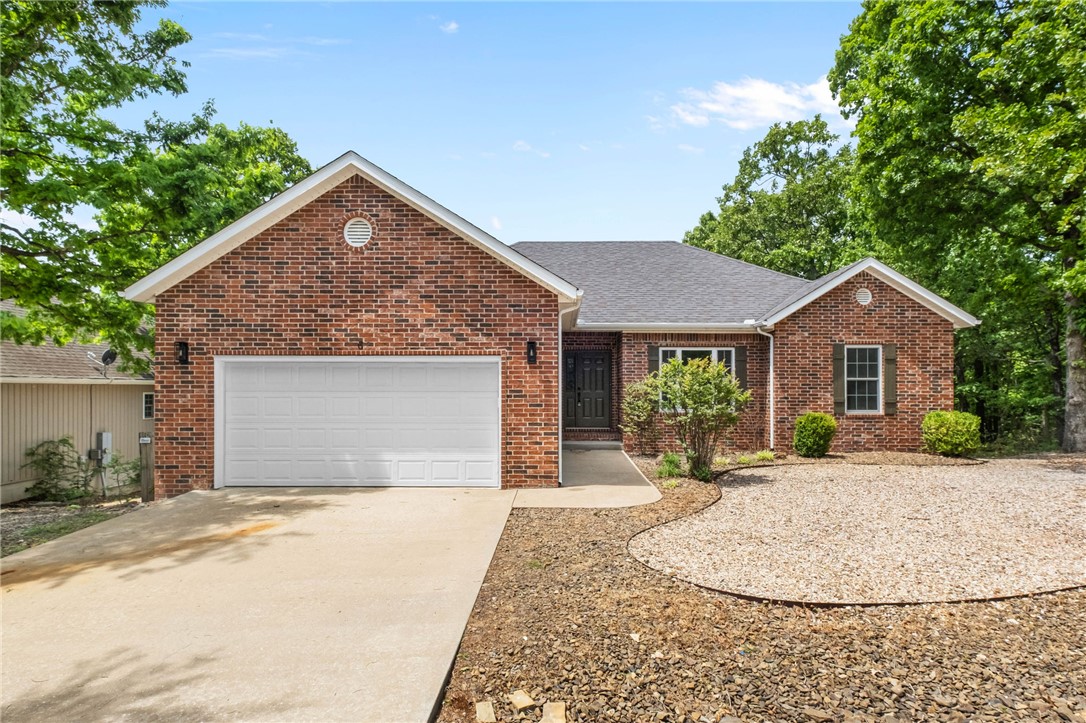
Priced to sell! Quality one-level home on a large 0.58-acre lot in an established Bella Vista neighborhood minutes from lakes, trails, golf, and parks. Features 2 bedrooms plus a dedicated office that can double as a bedroom and a bonus flex room. Tons of built-ins, fireplace, garage and an incredible amount of storage. Preferred lender credit may also be available for qualified buyers. Washer, dryer, and refrigerator convey. Don't miss this opportunity to enjoy everything Bella Vista offers.
#1355258

Bella Vista

8 Timbercrest Lane

3 Beds

2 Baths

2,050 Sq.Ft.

$350,000

MLS#: 1355258

Price reduced
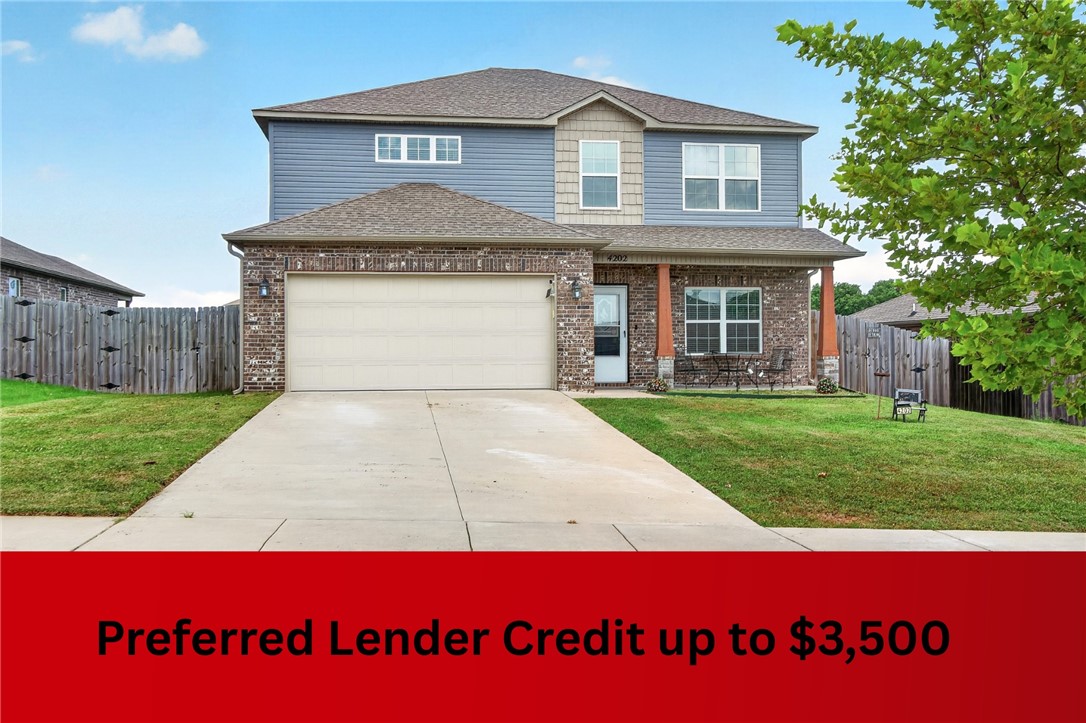
Home Warranty included! Spacious 5-bedroom, 3.5-bath home in Bentonville offering 2,362 sq ft and a layout designed with multigenerational living in mind. Built in 2020, this home features two primary suites with private full baths, including a main-level primary suite with a jetted tub and separate shower. The kitchen offers Black Pearl marble countertops, stainless steel appliances, and an open flow to the living area, creating a comfortable space for everyday living and entertaining. Additional highlights include marble bathroom vanity tops, ceiling fans throughout, faux wood blinds, front and rear storm doors, a 50-gallon electric water heater, double insulation, and an insulated garage including walls, ceiling, and garage door. Enjoy outdoor living with a 14' x 10' covered patio, 14' x 7' patio extension, and a privacy-fenced backyard. Complete with a 2-car garage and convenient Bentonville location. Seller requests approximately 30 days post-closing occupancy after closing funds are received.
#1354640

Bentonville

4202 SW Lexington Avenue

5 Beds

3 Baths

2,362 Sq.Ft.

$350,000

MLS#: 1354640

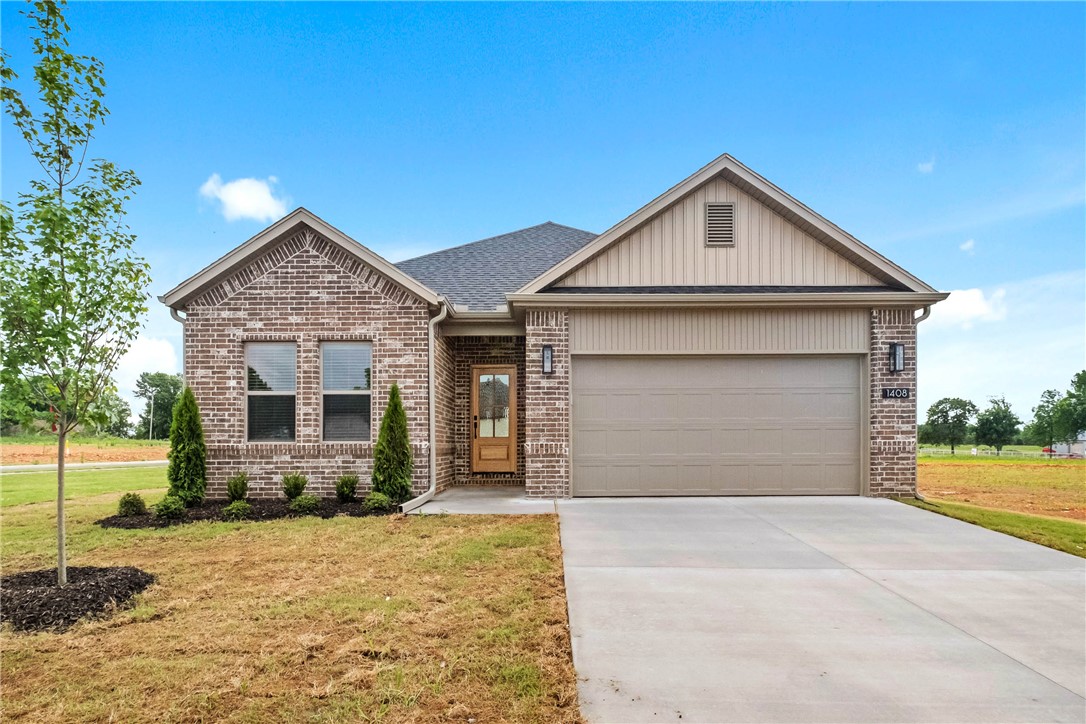
Builder is offering up to $7,500 in buyer's closing costs! Welcome to Savannah Park, Highfill's newest community! The “Kensington” Floor Plan offers 4 BD, 2 BA, and thoughtfully designed spaces featuring LVP flooring throughout with no carpet! Enjoy stylish finishes including quartz countertops, designer lighting, a modern electric fireplace, and covered back patio. The primary suite features an oversized vanity, walk in closet, and floor to ceiling tiled shower. Situated on a 0.25 acre corner lot, this home provides plenty of outdoor space to enjoy summer evenings and weekend gatherings. Additional upgrades include impact resistant roof shingles, insulated garage walls and doors, 2 inch faux wood blinds, and a full home guttering system. Located in the growing community of Highfill, you'll enjoy easy access to nearby restaurants, coffee shops, and everyday conveniences. Just 7 min from XNA Airport, 15 min to HWY 612, and less than 30 min to Walmart Home Office & DT Bentonville. Ask about preferred lender credit!
#1349127

Highfill

1408 NW Nicole Street

4 Beds

2 Baths

1,689 Sq.Ft.

$350,000

MLS#: 1349127

Welcome home! Property occupied. Appointment required. Situated on a scenic 1.01-acre level lot in peaceful Tontitown, this 4-bedroom, 3-full-bath home offers 1,652 sq ft of thoughtfully designed single-level living. Highlights include a layout featuring a second primary bedroom suite—perfect for guests, in-laws, or a dedicated private office. Cozy up next to the stunning 2-sided fireplace that connects the main living spaces. The kitchen boasts an eat-in dining area, pantry, ceramic tile counters, and built-in appliances. Enjoy outdoor living and beautiful sunsets with both front and back deck/porch spaces, surrounded by an expansive, cleared lawn. Located with easy access to Hwy 412, local parks, schools, and medical facilities.
#1356861

Tontitown

1988 W Liberty Avenue

4 Beds

3 Baths

1,652 Sq.Ft.

$349,999

MLS#: 1356861

Welcome to 3644 Clearwood in Fayetteville! This inviting 3-bedroom, 2-bath home offers approximately 1,629 square feet of comfortable living space with a functional layout designed for everyday living and entertaining. The spacious living area features a fireplace, while the kitchen offers plenty of room to gather and connects easily with the main living spaces. Enjoy the convenience of walk-in closets, washer/dryer connections, a 2-car garage, and a private outdoor space ready for relaxing or entertaining. Located in the Clearwood Crossings subdivision this home provides convenient access to shopping, dining, schools, and everything Northwest Arkansas has to offer. Whether you're looking for your first home, your next home, or an investment opportunity, 3644 Clearwood is one you'll want to see!
#1358801

Fayetteville

3644 W Clearwood Drive

3 Beds

2 Baths

1,629 Sq.Ft.

$349,999

MLS#: 1358801

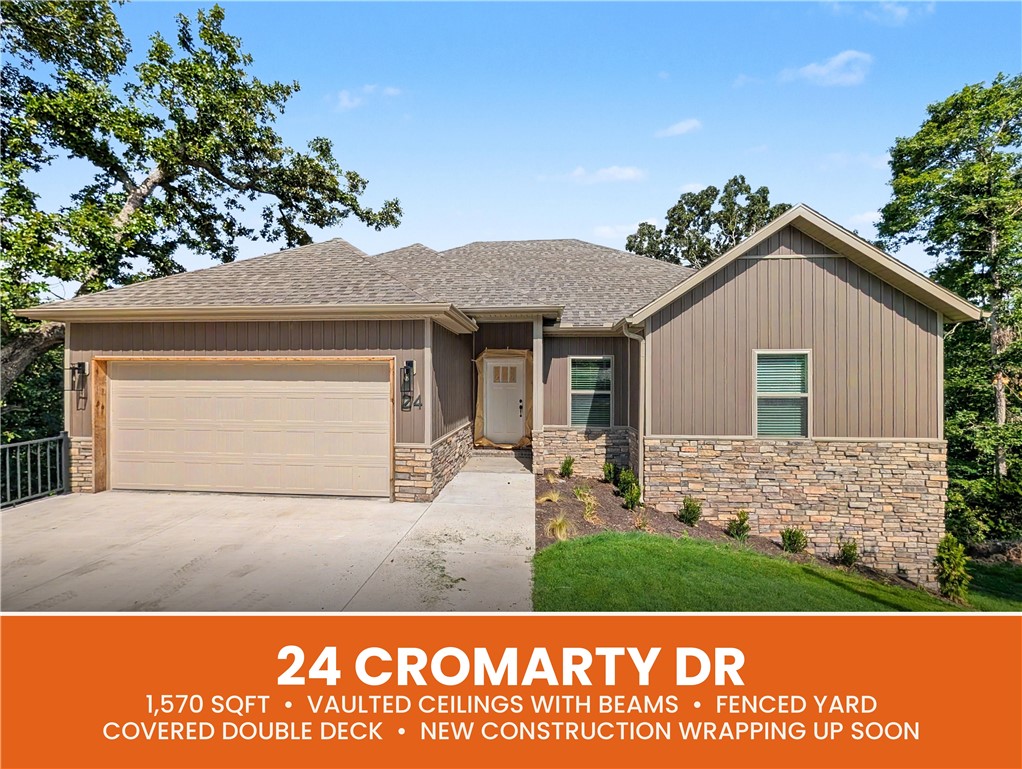
Welcome To Your Next Home. Get Ready To Fall In Love With 24 Cromarty Dr! This Spicy 3 Bedroom Beauty Offers A Seriously Great Layout Of Space That Will Make You Swoon. Step Inside And Look Up — The Vaulted Ceiling In The Living Room Will Soon Be Decked Out With Gorgeous Beam Treatments. You Will Love The Ultimate Privacy Of The Split Floorplan. Calling All Chefs: The Kitchen Is An Absolute Dream Featuring Custom Cabinets Topped With Your Choice Of Stunning Quartz Or Granite Counters. It Also Will Offer A Chic Tile Backsplash, Sexy Under Cab Lighting, A Roomy Pantry, Bar Seating For Entertaining, And A Cozy Eat-In Dining Area. Retreat To The Incredible Primary Suite Where Luxury Awaits. A Dual Vanity, A Jaw-Dropping Full Custom Tile Shower, And A Nice Walk-In Closet Tucked Right Into The Primary Bath. Sip Your Morning Coffee Or Evening Cocktails On The Fabulous Covered Back Deck..Which You Get Not One, But Two Levels Of! Come See!
#1336740

Bella Vista

24 Cromarty Drive

3 Beds

2 Baths

1,570 Sq.Ft.

$349,950

MLS#: 1336740

Price reduced
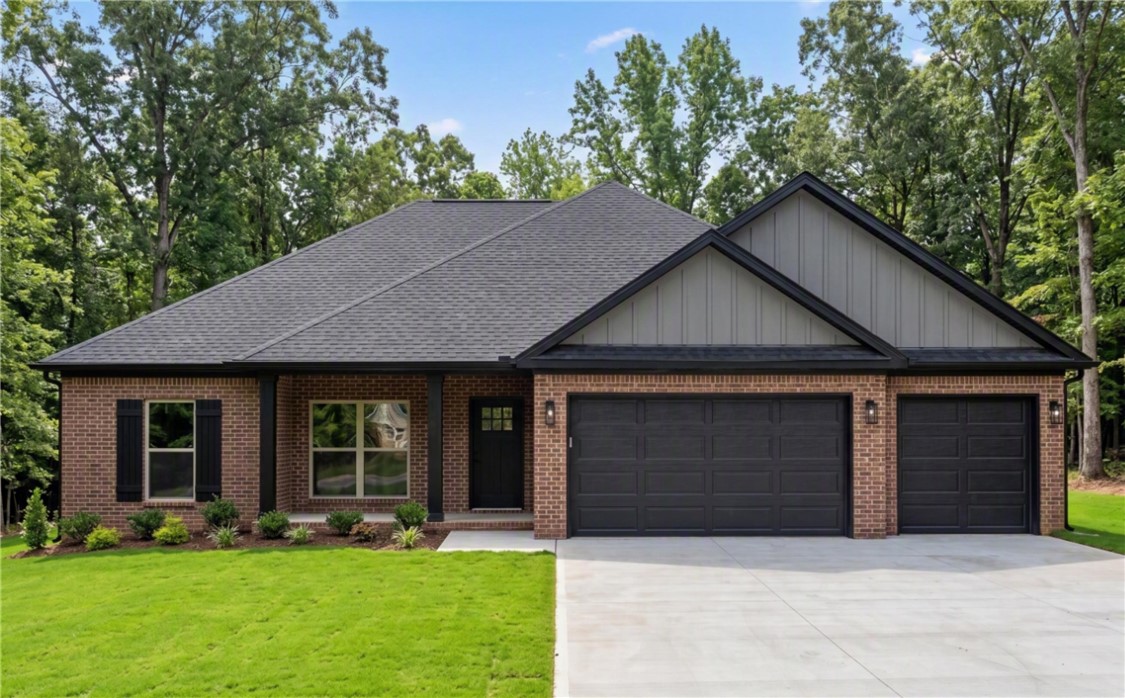
Welcome To Your Next Home, Another Fabulous 3-Car Garage Option Priced Well Under $400K. This Smartly Designed Split Floor Plan Features A Vaulted Living Room With Custom Beam Treatments That Add Instant Character. The Primary Suite Carries The Same Charm With Beam Accents Overhead, Plus A Spa-Like Primary Bath With A Full Tile Shower. The Kitchen Is Built For Gathering With A Center Island, Tile Backsplash, Walk-In Pantry, And Eat-In Dining, All Finished With Your Choice Of Quartz Or Granite Counters. Custom Cabinetry Runs Throughout For A Polished, Built-To-Last Feel. Step Out To The Large Covered Back Deck, Perfect For Relaxing Or Entertaining All Year. Best Of All, This One Is Just Getting Underway, So Now Is The Time To Grab It And Customize The Interior Finishes To Make It Truly Yours. Homes Like This Move Fast In Bella Vista, So Don't Wait To Call This One Home.
#1353653

Bella Vista

11 Carrick Drive

3 Beds

2 Baths

1,658 Sq.Ft.

$349,950

MLS#: 1353653

Welcome To Your Next Home, And Yes, You Read That Right, A Brand New Build With A Three Car Garage At This Price. In Bella Vista. Good Luck Finding That Twice. The Dogwood Plan Lives Big For Its Roughly 1,464 Square Feet, With Three Bedrooms, A Smart Split Layout And A Living Room That Soars Into A Beamed Vaulted Ceiling With A Cozy Electric Fireplace To Match. The Kitchen Is The Real Showoff, Custom Cabinets, Quartz Or Granite, Under Cabinet Lighting, Bar Seating And A Proper Eat-In Spot For Everybody. Retreat To A Private Primary With A Full Custom Tile Shower That Feels Fabulous...Well...Because It Is! Wood Plank Floors, Designer Tile, Black Hardware And Lighting, And All The Little Touches Are Already Dialed In. Covered Front Porch And Back Deck Mean The Good Weather Never Goes To Waste. Slated For An October 2026 Completion, So Get In Now And Still Make Selections Your Own. Come Grab It. ***Finished exterior is a rendering of finished product. Actual finishes may vary.
#1355876

Bella Vista

12 Banff Lane

3 Beds

2 Baths

1,464 Sq.Ft.

$349,950

MLS#: 1355876

Price reduced
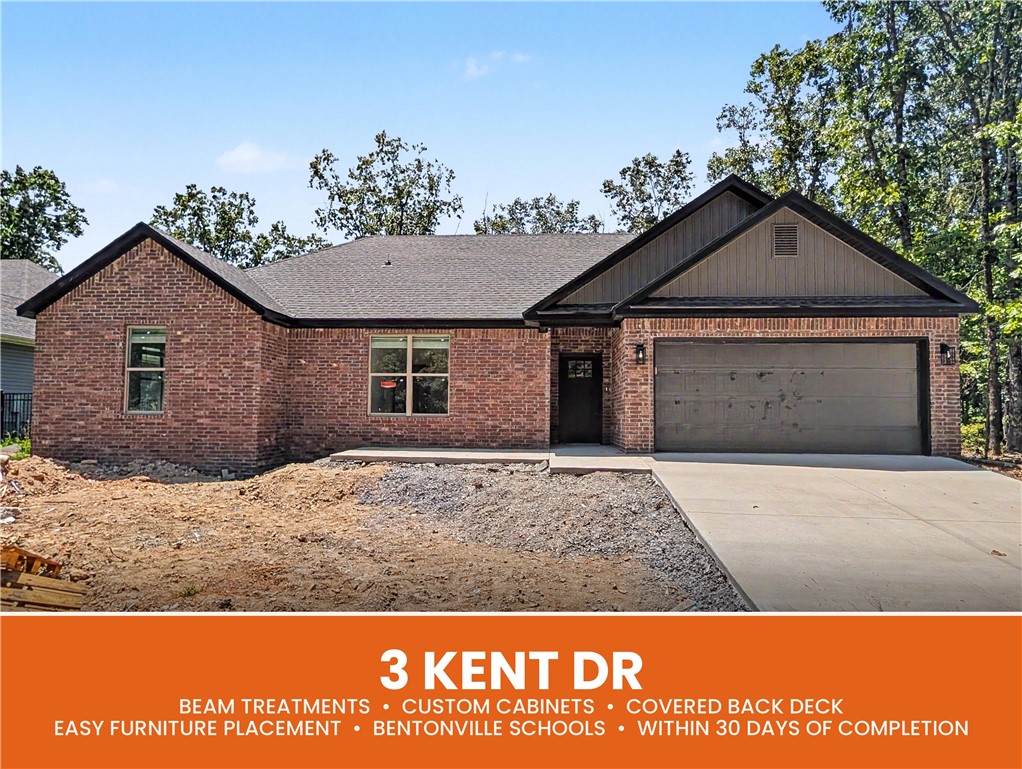
Welcome To Your Next Home At 3 Kent Drive! Bella Vista Flat Yard! Brick Front Exterior With Serious Curb Appeal Sets The Tone Before You Even Walk In. Inside, The Wide Open Living Area With Beam Accented 9 ft Ceiling, And Electric Fireplace Just Feels Right. The Kitchen Delivers Custom Cabinets, Quartz Or Granite Counters, Tile Backsplash, Under-Cabinet Lighting, A Pantry, Bar Seating, And Eat-In Dining... Because Life Happens In The Kitchen. The Primary Suite Features Beam Accents; Dual Vanity, Private Potty Closet, Full Custom Tile Shower, And A Walk-In Closet In Primary Bath. Two Add'l Room Plus A Full Hall Bath With Dual Vanity Round It Out Nicely. Storage Galore Throughout, A Covered Back Deck, And World-Class Mountain Bike Trails Close By. Bentonville Schools.  **Deeded as a 2 bed septic. 3rd room to be considered bonus/office or nother non sleeping room.
#1347734

Bella Vista

3 Kent Drive

3 Beds

2 Baths

1,664 Sq.Ft.

$349,950

MLS#: 1347734

Discover the Derby Plan in Yorktown Subdivision, where classic design meets modern living in the heart of Pea Ridge. This thoughtfully designed 1,570-square-foot home offers 3 bedrooms, 2 bathrooms, and a 2-car garage. The open-concept layout creates an inviting space for everyday living and entertaining, with a spacious kitchen flowing seamlessly into the dining and living areas. The private primary suite offers a relaxing retreat, while two additional bedrooms provide flexibility. Enjoy thoughtful features throughout, including ceiling fans in every bedroom for added comfort and a gas water heater for reliable, energy-efficient performance. Outside, you'll appreciate the fully sodded front and back yards along with professional front landscaping and flower beds that create beautiful curb appeal. For a limited time, lower your interest rate with 5k in Builder bucks + $2,500 Appliance allowance + up to 4k in closing costs from preferred lenders! Plus, fence, blinds, and gutters are all included.
#1356094

Pea Ridge

1810 Bugg Street

3 Beds

2 Baths

1,570 Sq.Ft.

$349,906

MLS#: 1356094

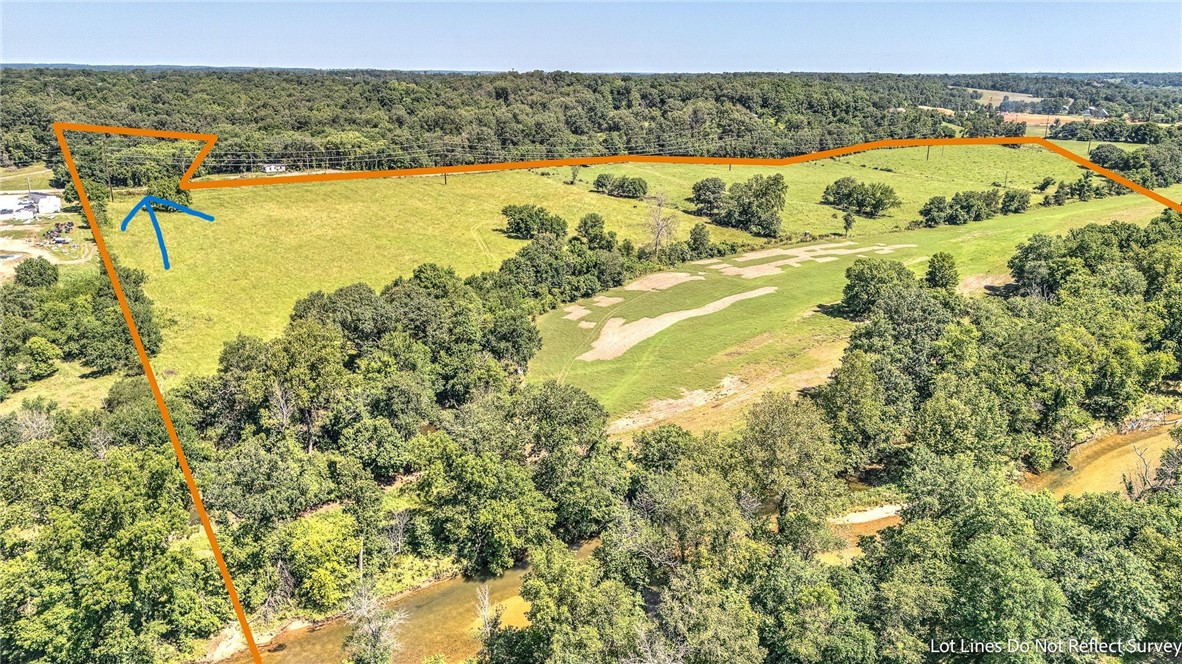
Beautiful 6.76± acres of wooded land located on Haden Road in the highly sought-after Bentonville School District. This property offers a serene, private setting with mature trees and natural surroundings, providing an ideal backdrop for a future home, recreational use, or investment opportunity. Enjoy the peace and quiet of country living while remaining conveniently close to Bentonville amenities, schools, just on the edge of town No known restrictions—bring your vision and explore the possibilities this scenic tract has to offer.
#1331287

Bentonville

TBD Tract 1 Haden Road

None Beds

None Baths

6.76 acres

$349,900

MLS#: 1331287

Price reduced
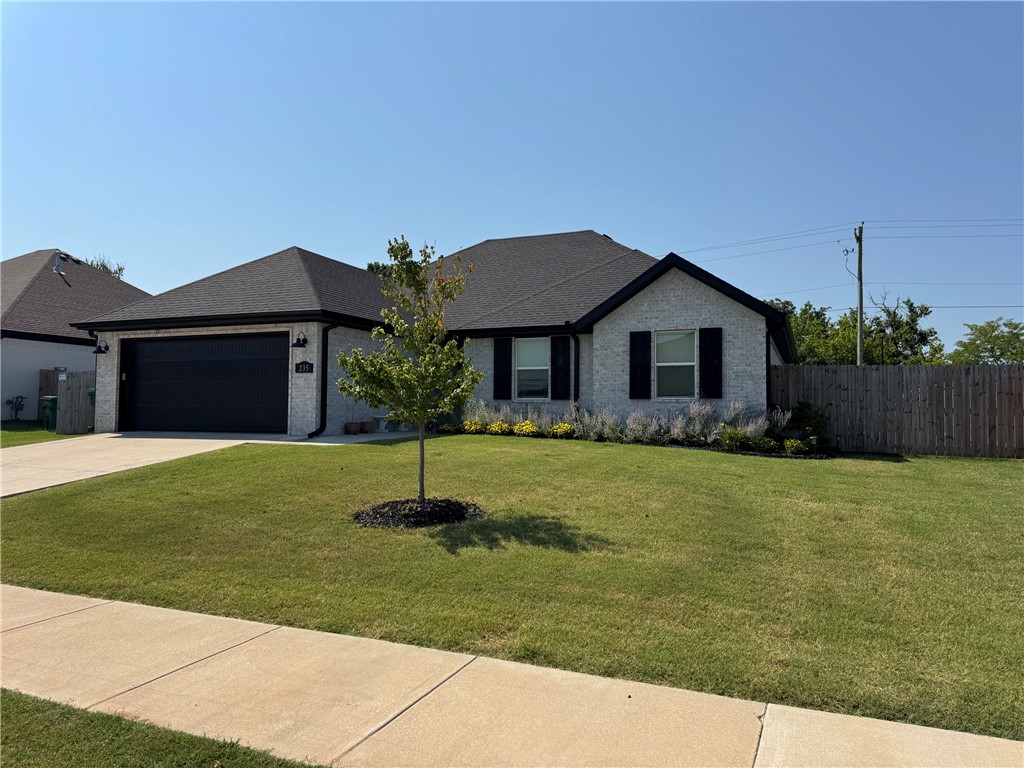
Don’t miss out on this well-maintained home 5 miles to I-49 & walking distance to Farmington High School. Inside, you’ll immediately notice the vaulted ceilings w/exposed beams & large windows, filling the space w/natural light & overlooking the spacious backyard. The open eat-in kitchen features ample cabinetry, pantry, great flow. The split floor plan provides privacy, w/generously sized secondary bedrooms & large closets. The primary suite is a true retreat w/2 walk-in closets & a spacious ensuite bath w/dual sinks & fully tiled walk-in shower w/dual shower heads. Add’l upgrades include permanent exterior lighting controlled easily through the Govee Home app for customizable year-round curb appeal. A newly added 12x20 heated & cooled detached shed offers flexible use as home office, gym, studio, or hobby space. Backyard also features fenced-in raised garden bed. With LVP flooring, granite countertops throughout, & thoughtful upgrades inside & out, this home is truly move-in ready & offers exceptional value
#1356439

Farmington

235 Idaho Avenue

3 Beds

2 Baths

1,587 Sq.Ft.

$349,900

MLS#: 1356439

1 ... 101 102 103 104 105 ... 170

properties found. properties found. Page of .

 - property

Send a message

Message successfully sent.

Your message

What is 3 + 4 ?

Reason for contacting?

I agree to receive email communication and understand I can unsubscribe at any time.

I agree to be contacted by All Around Real Estate via call, email, and text for real estate services. To opt out, you can reply 'stop' at any time or reply 'help' for assistance. You can also click the unsubscribe link in the emails. Message and data rates may apply. Message frequency may vary. Privacy Policy

Sign Out

Virtual Assistant

Would you like to take the next step with this property? We can help you schedule a showing or virtual tour, or send you more details.

Yes, I would like more information.

Thank You for Your Reply, One of Our Agents will contact you as soon as possible

No, maybe later.

Thank you, you can always contact me via email, phone number or through the contact form.

Realhub AI

Lucy - Your AI-Powered Realtor

Update Your Temporary Password

Personalize your search

Enter your email and we'll notify you immediately when new listings match what you're looking for.

or enter email address

Already have an account ? Login here

Continue your home search

I agree to receive communications and understand I can unsubscribe at any time.

I agree to be contacted by All Around Real Estate via call, email, and text for real estate services. To opt out, you can reply 'stop' at any time or reply 'help' for assistance. You can also click the unsubscribe link in the emails. Message and data rates may apply. Message frequency may vary. Privacy Policy

Already have an account ? Login here

We use cookies

We use cookies primarily for analytics to enhance your experience. By accepting, you agree to our use of these cookies. You can manage your preferences or learn more about our cookies policy.